
35 Orr Street Stratford, Ontario N5A 0H7


$969,950
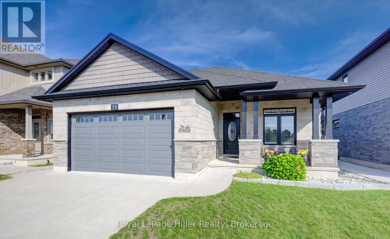
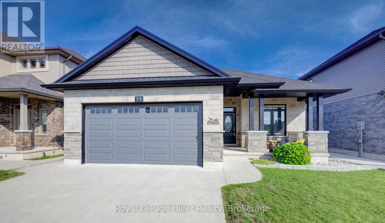
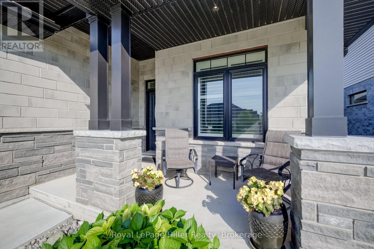
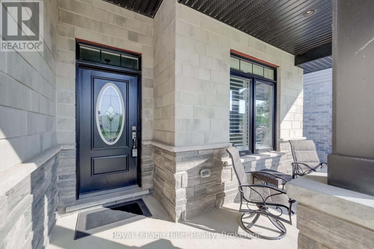
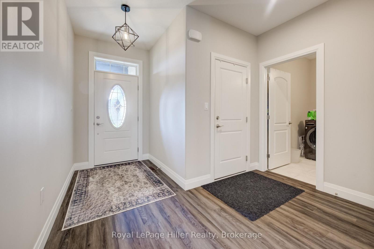
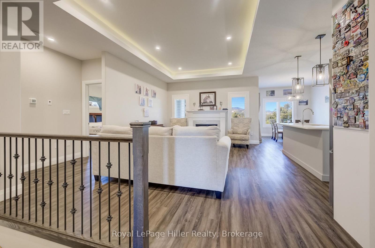
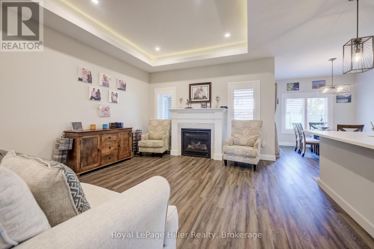
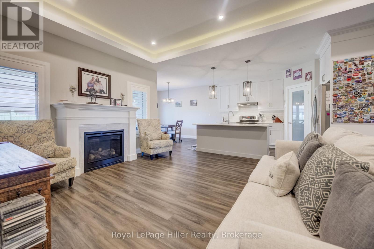
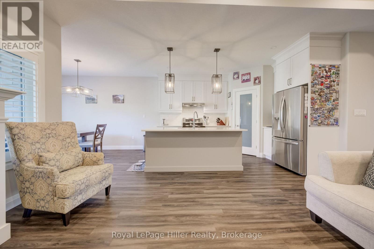
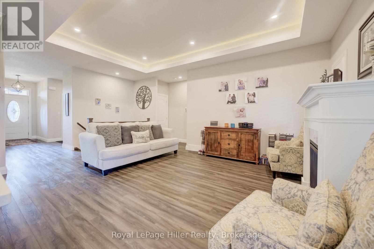
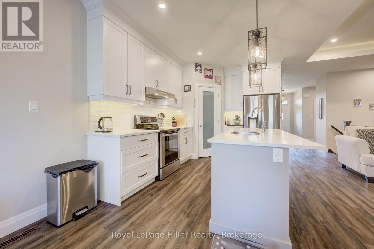
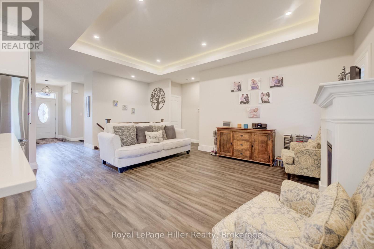
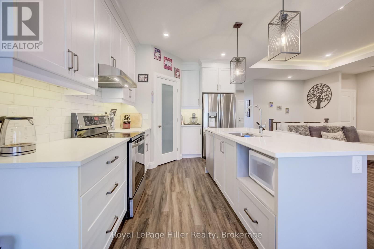
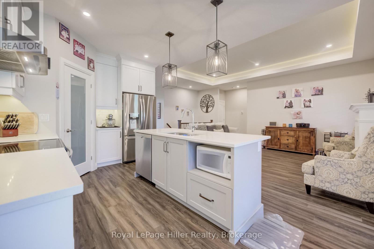
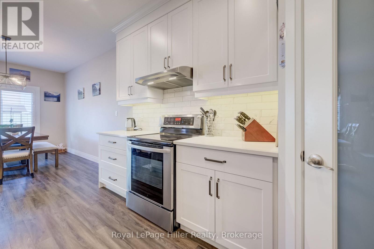
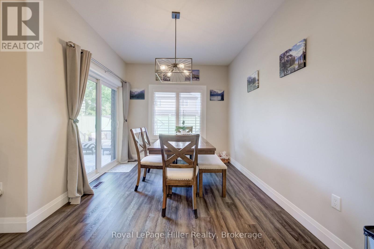
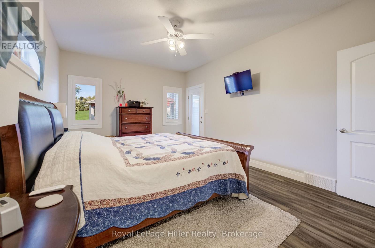
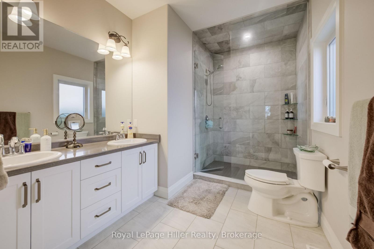
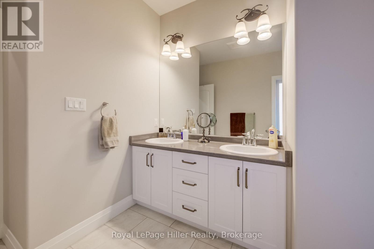
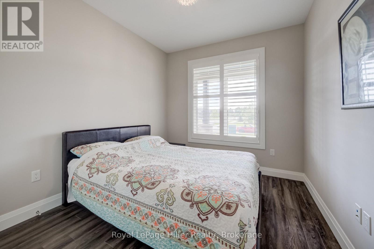
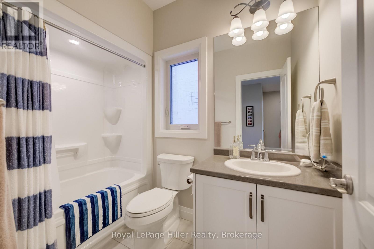
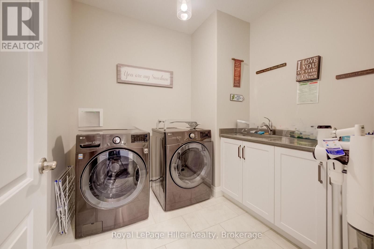
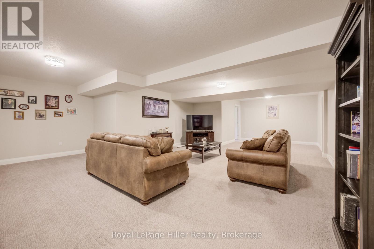
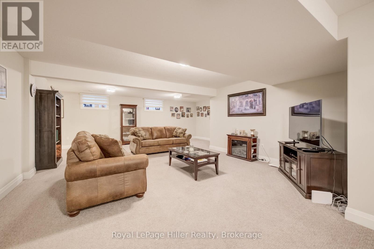
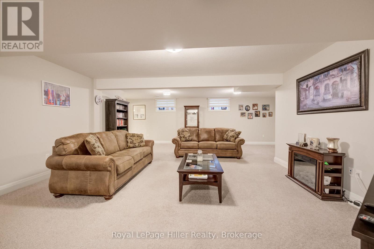
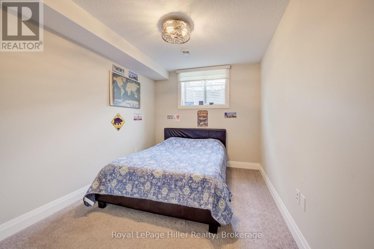
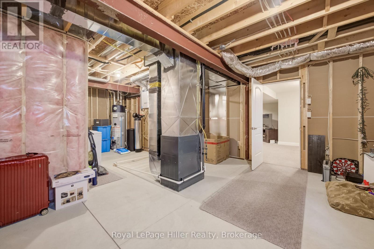
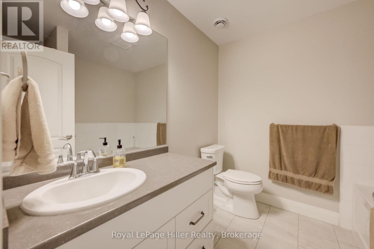
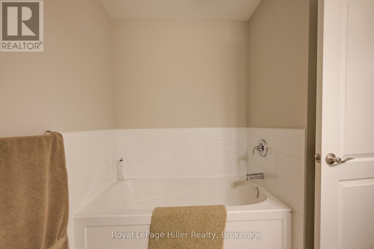
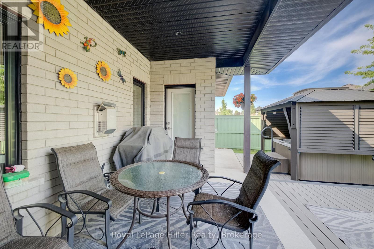
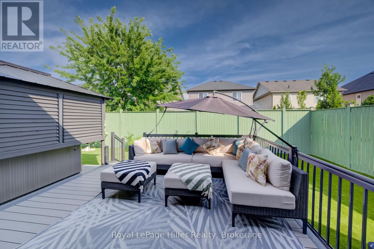
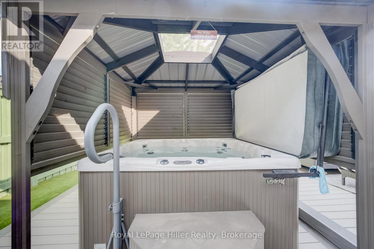
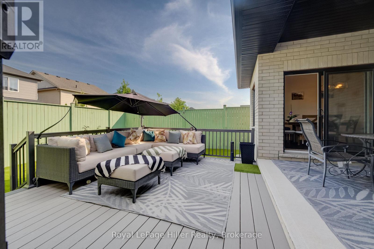
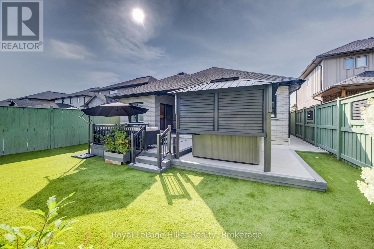
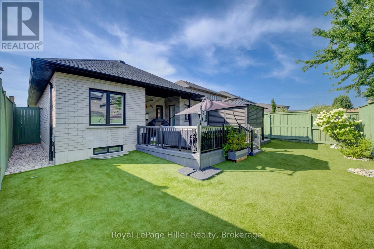
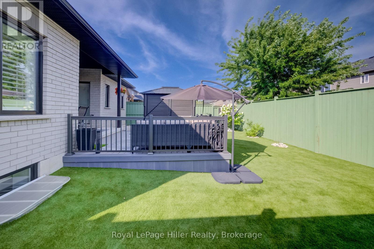
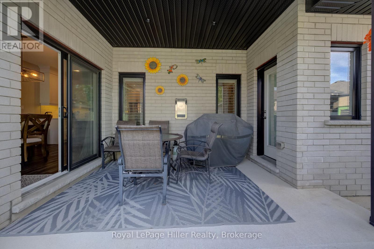

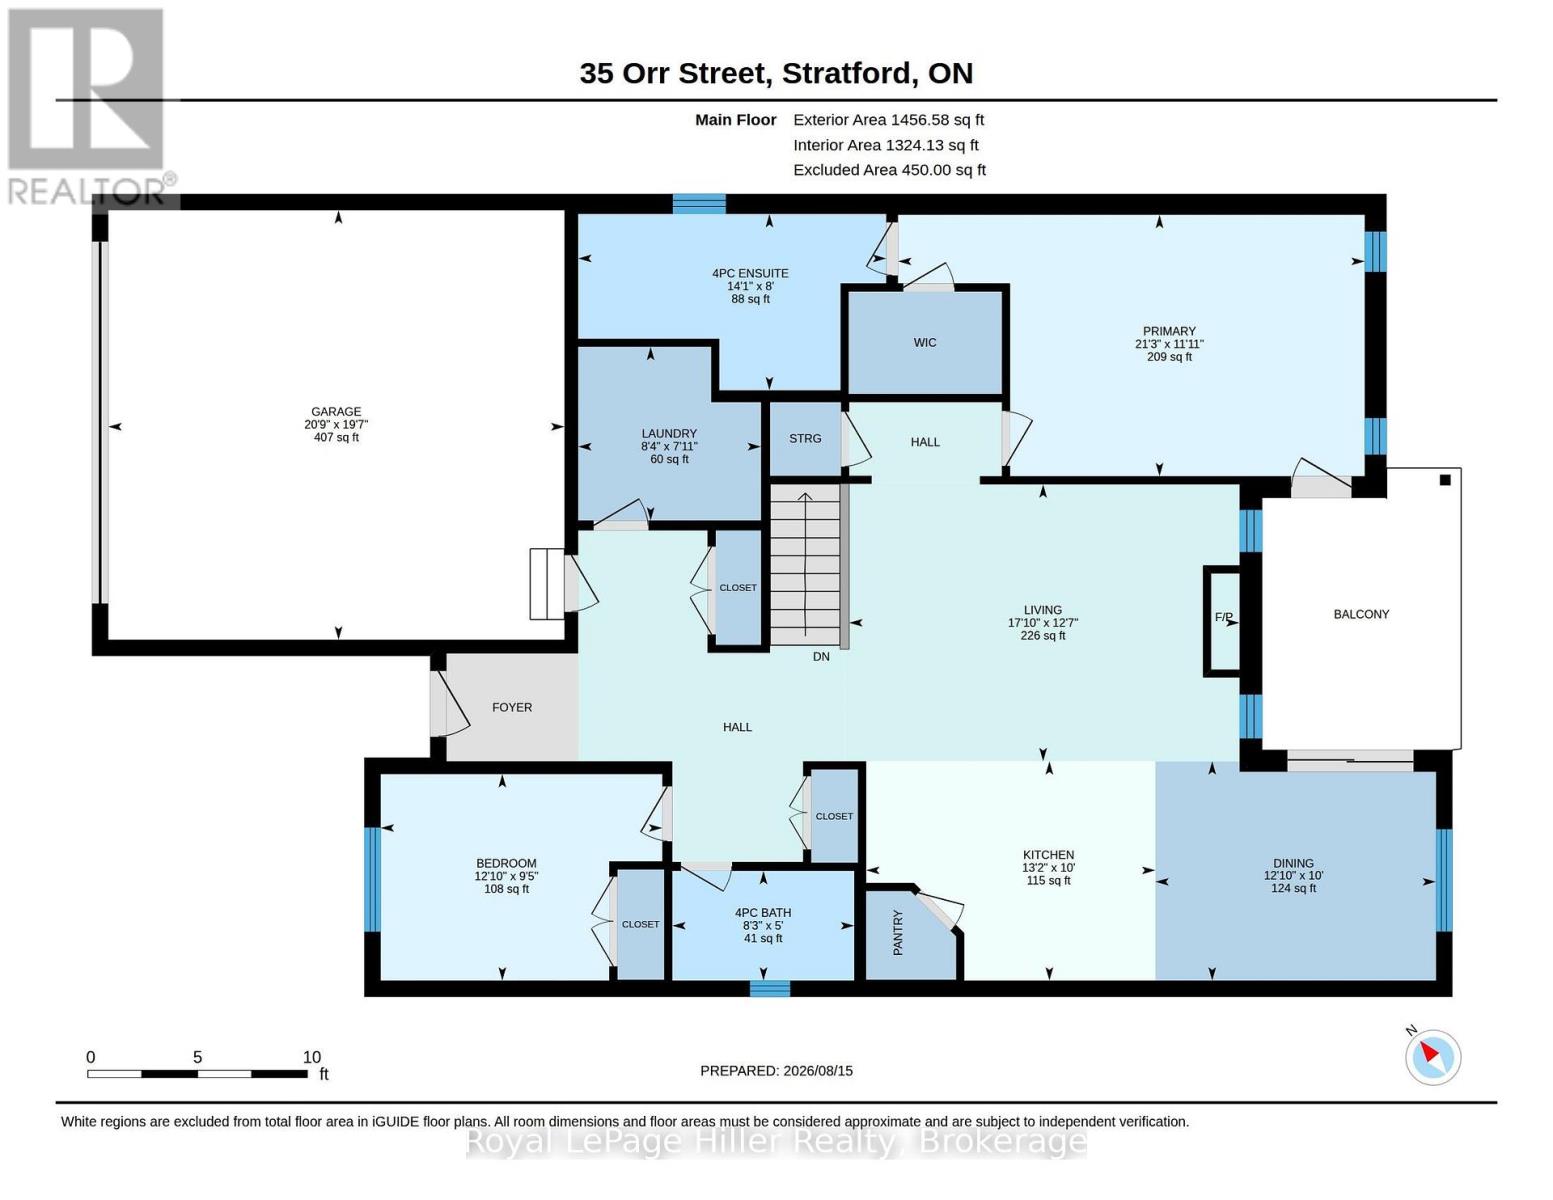
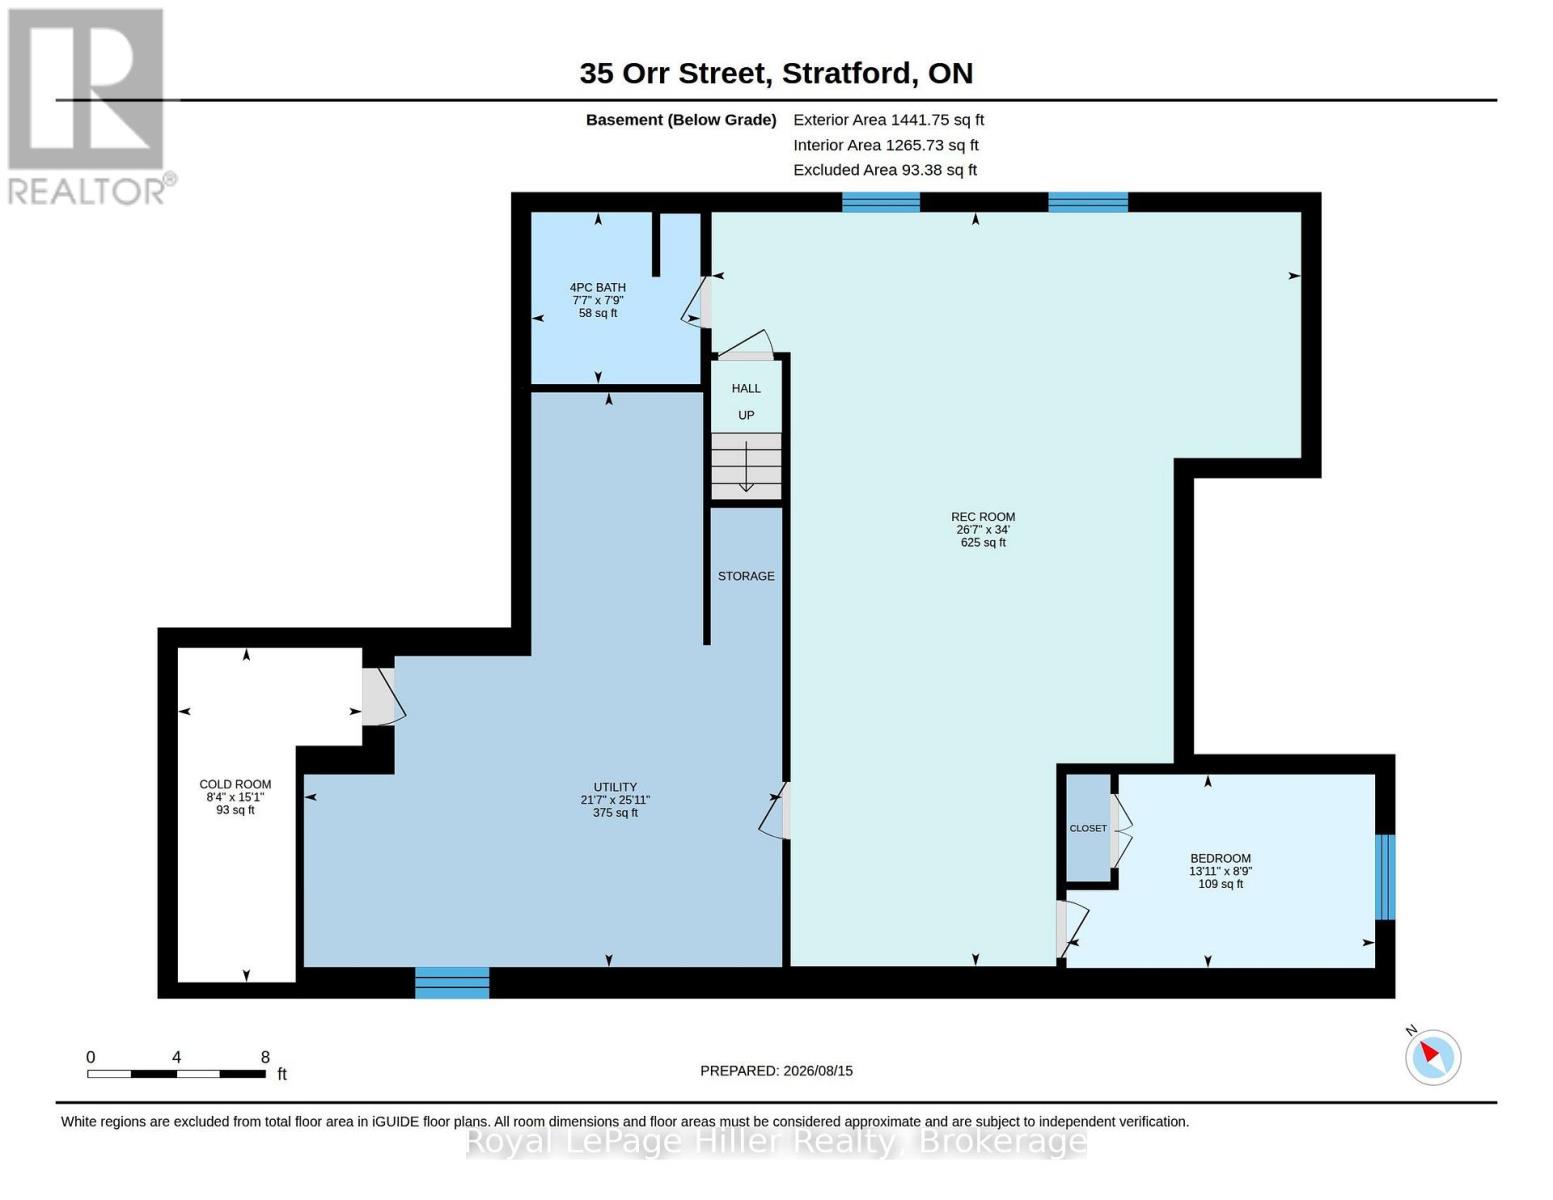
Welcome to luxury bungalow living in Stratford's highly sought-after Country Meadows II in Avon Ward! Boasting over 2750 square feet of finished living space, this 2019 custom-built Pinnacle Quality Homes, offers a stunning 2+1 bedroom, 3 full bathroom bungalow perfectly blends premium craftsmanship with modern convenience and offers over 2750 SqFt of finished living space. 9 foot ceilings and hardwood floors span the main level, anchoring an airy, open-concept design and a gourmet chef's kitchen. Relax by the ambient gas fireplace in the living room, or step through the double sliding doors in the dining area directly onto your private backyard oasis. The primary suite serves as a true retreat, complete with a large walk-in closet, an oversized 4-piece ensuite, and its own direct access to the covered patio. Downstairs, the fully finished basement features carpeting throughout, providing a cozy and expansive layout with an additional bedroom and a full third bath-ideal for guests or an entertainment hub with plenty of extra storage space and a cold cellar. The beautifully landscaped exterior is built for effortless enjoyment, featuring a fully fenced backyard with care-free premium turf, an extended composite deck, a built-in covered hot tub, and a covered concrete patio. Complete with an attached double garage, this luxurious home offers a rare combination of custom design and low-maintenance luxury. Call your Realtor today to set up a private showing. (id:43681)
房源概要
| MLS® Number | X13681452 |
| 房源类型 | 民宅 |
| 社区名字 | Stratford |
| 社区特征 | 社区活动中心 |
| 设备类型 | 热水器 - Gas, 热水器 |
| 总车位 | 4 |
| 租赁设备类型 | 热水器 - Gas, 热水器 |
详 情
| 浴室 | 3 |
| 地上卧房 | 2 |
| 地下卧室 | 1 |
| 总卧房 | 3 |
| Age | 6 To 15 Years |
| 公寓设施 | Fireplace(s) |
| 家电类 | Water Softener, Water Meter, 洗碗机, 烘干机, 炉子, 洗衣机, 冰箱 |
| 建筑风格 | 平房 |
| 地下室进展 | 已装修 |
| 地下室类型 | N/a (finished) |
| 施工种类 | 独立屋 |
| 空调 | Central Air Conditioning, 换气机 |
| 外墙 | 砖 |
| 壁炉 | 有 |
| Fireplace Total | 1 |
| 地基类型 | 混凝土浇筑 |
| 供暖方式 | 天然气 |
| 供暖类型 | 压力热风 |
| 储存空间 | 1 |
| 内部尺寸 | 1100 - 1500 Sqft |
| 类型 | 独立屋 |
| 设备间 | 市政供水 |
车 位
| 附加车库 | |
| Garage |
土地
| 英亩数 | 无 |
| 围栏类型 | Fully Fenced |
| Landscape Features | Landscaped |
| 污水道 | Sanitary Sewer |
| 土地深度 | 115 Ft ,3 In |
| 土地宽度 | 45 Ft ,1 In |
| 不规则大小 | 45.1 X 115.3 Ft |
| 规划描述 | R4(2)-10 |
房 间
| 楼 层 | 类 型 | 长 度 | 宽 度 | 面 积 |
|---|---|---|---|---|
| 地下室 | 第三卧房 | 2.71 m | 4 m | 2.71 m x 4 m |
| 地下室 | Cold Room | 4.6 m | 2.56 m | 4.6 m x 2.56 m |
| 地下室 | 娱乐,游戏房 | 10.36 m | 8.14 m | 10.36 m x 8.14 m |
| 地下室 | 设备间 | 7.65 m | 6.61 m | 7.65 m x 6.61 m |
| 地下室 | 浴室 | 2.41 m | 2.35 m | 2.41 m x 2.35 m |
| 一楼 | 第二卧房 | 1.52 m | 2.53 m | 1.52 m x 2.53 m |
| 一楼 | 浴室 | 2.44 m | 4.3 m | 2.44 m x 4.3 m |
| 一楼 | 卧室 | 2.9 m | 3.69 m | 2.9 m x 3.69 m |
| 一楼 | 餐厅 | 3.05 m | 3.69 m | 3.05 m x 3.69 m |
| 一楼 | 厨房 | 3.05 m | 4.02 m | 3.05 m x 4.02 m |
| 一楼 | 洗衣房 | 2.17 m | 2.56 m | 2.17 m x 2.56 m |
| 一楼 | 客厅 | 3.87 m | 5.21 m | 3.87 m x 5.21 m |
| 一楼 | 主卧 | 3.39 m | 6.49 m | 3.39 m x 6.49 m |
| 一楼 | 其它 | 6.01 m | 6.37 m | 6.01 m x 6.37 m |
https://www.realtor.ca/real-estate/30162370/35-orr-street-stratford-stratford

The trademarks REALTOR®, REALTORS®, and the REALTOR® logo are controlled by The Canadian Real Estate Association (CREA) and identify real estate professionals who are members of CREA. The trademarks MLS®, Multiple Listing Service® and the associated logos are owned by The Canadian Real Estate Association (CREA) and identify the quality of services provided by real estate professionals who are members of CREA. The trademark DDF® is owned by The Canadian Real Estate Association (CREA) and identifies CREA's Data Distribution Facility (DDF®)
Muskoka Haliburton Orillia – The Lakelands Association of REALTORS®
Royal LePage Hiller Realty
August 17 2026 04:59:05
