
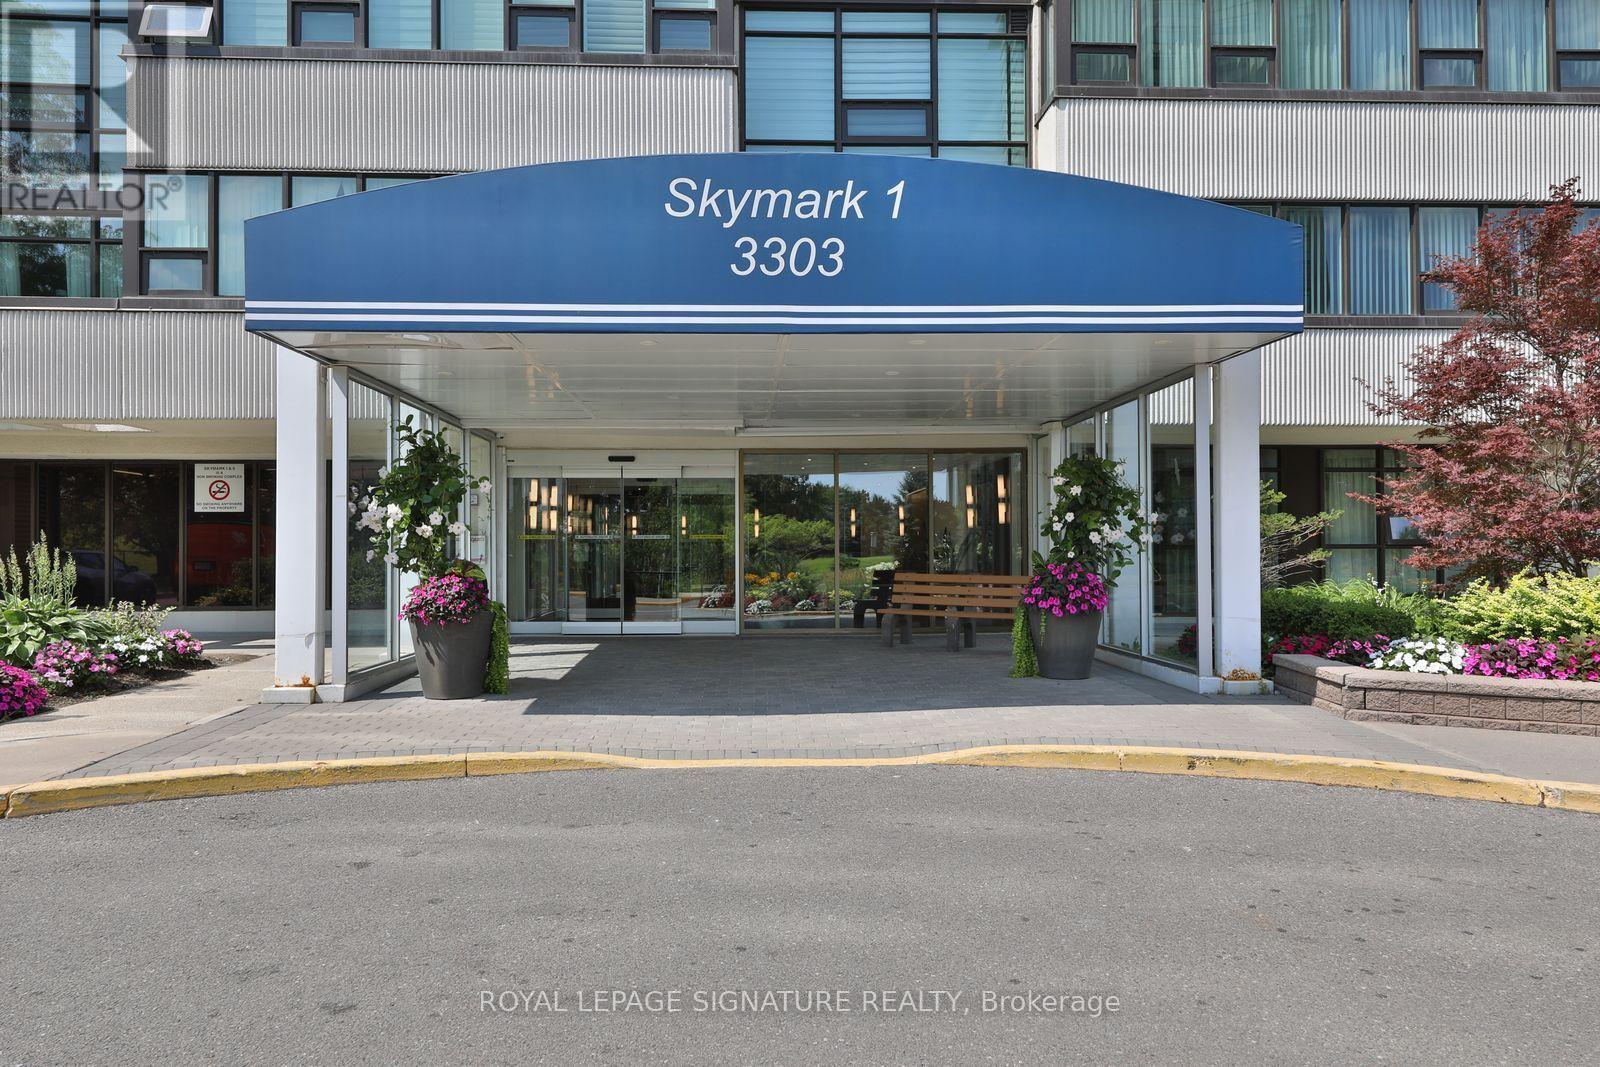
1402 - 3303 Don Mills Road Toronto (Don Valley Village), Ontario M2J 4T6


$729,000管理费,Heat, Electricity, Water, Cable TV, Common Area Maintenance, Insurance, Parking
$1,374.66 每月
管理费,Heat, Electricity, Water, Cable TV, Common Area Maintenance, Insurance, Parking
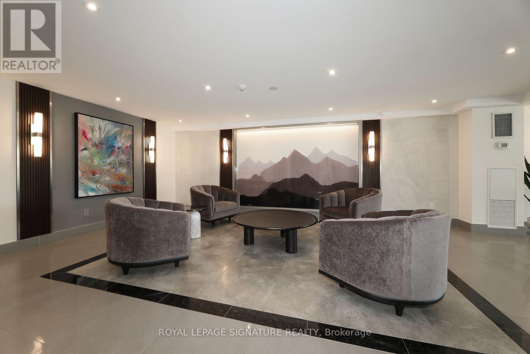
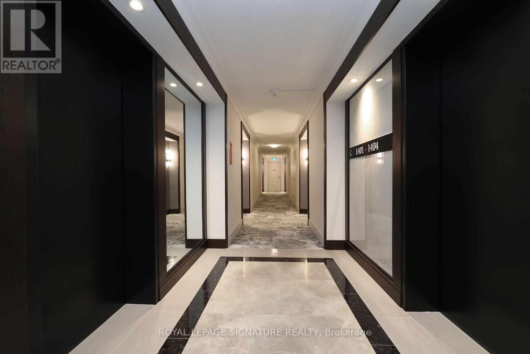
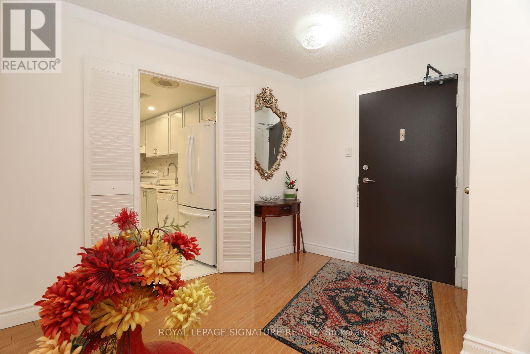
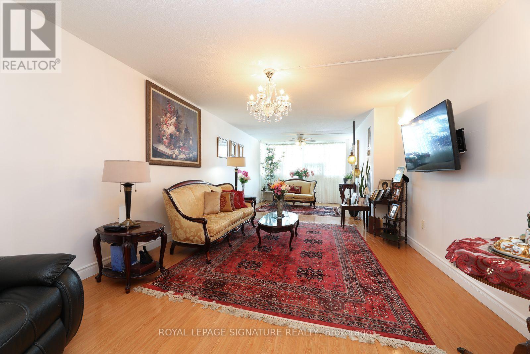
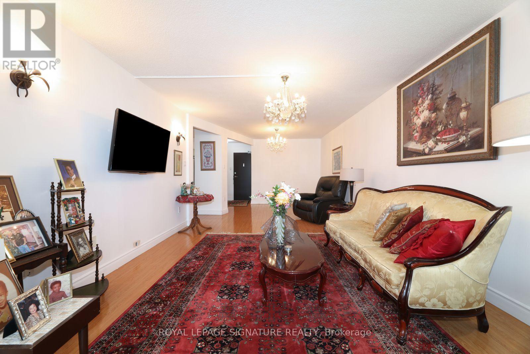
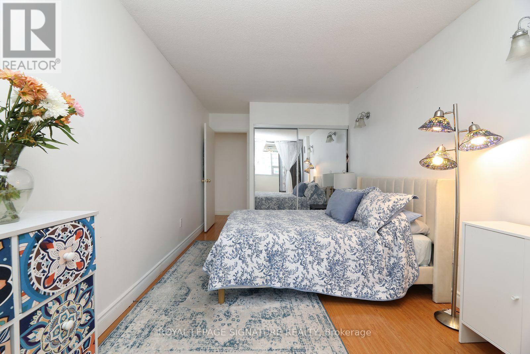
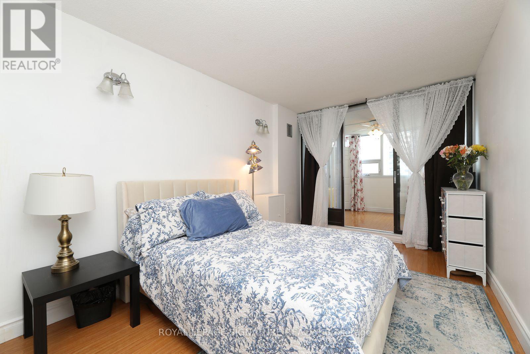
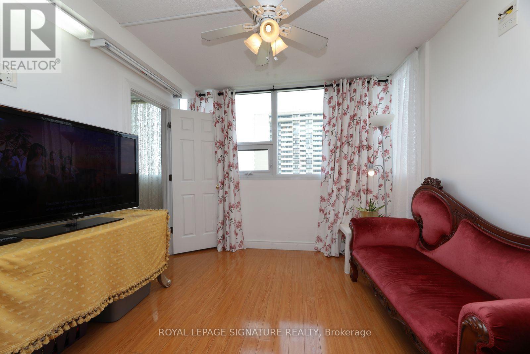
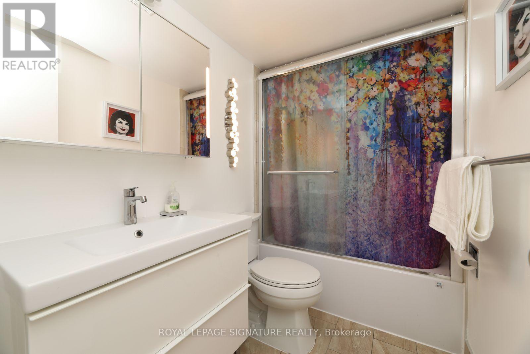
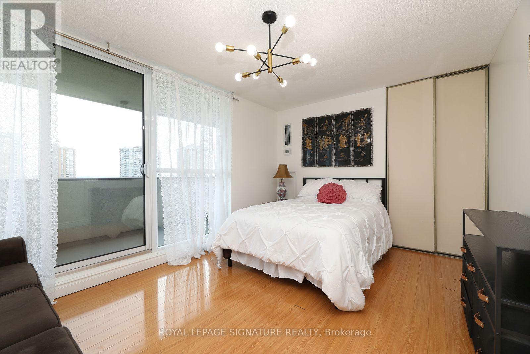
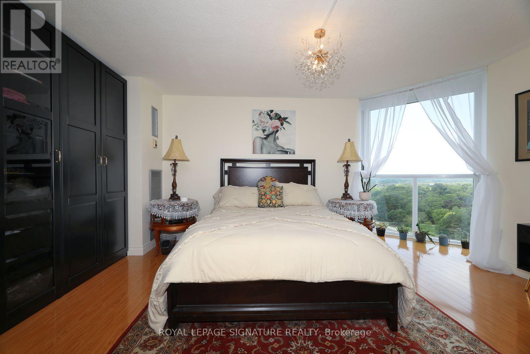
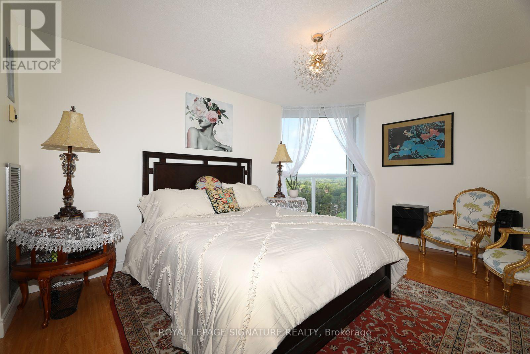
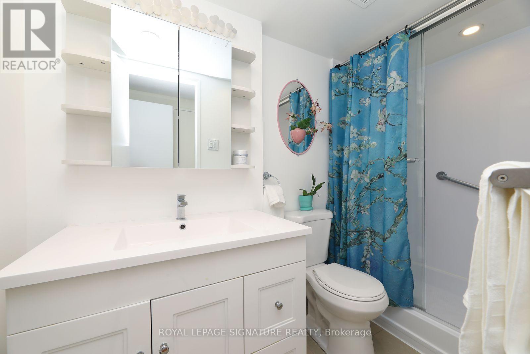
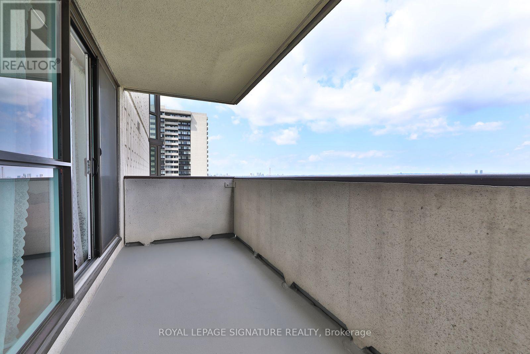
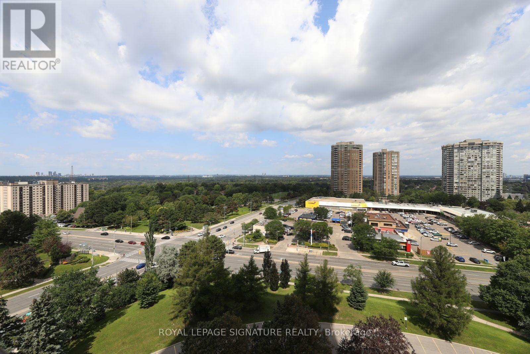
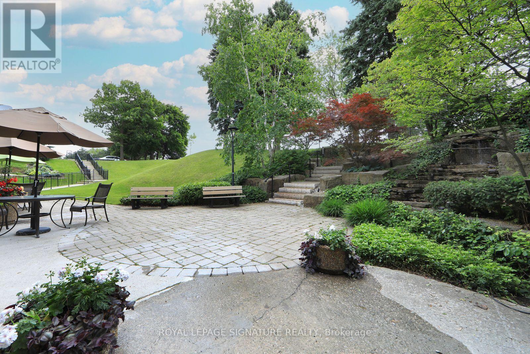
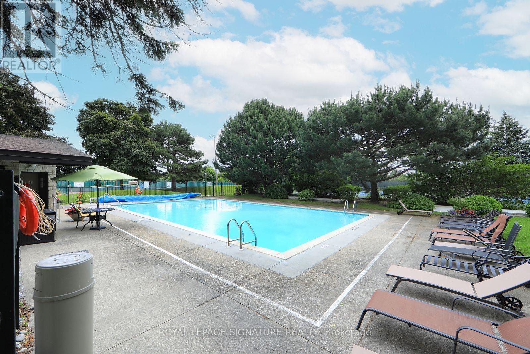
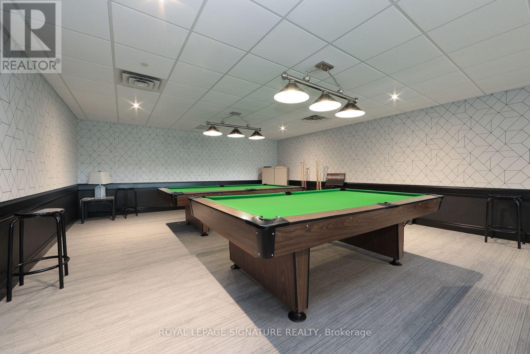
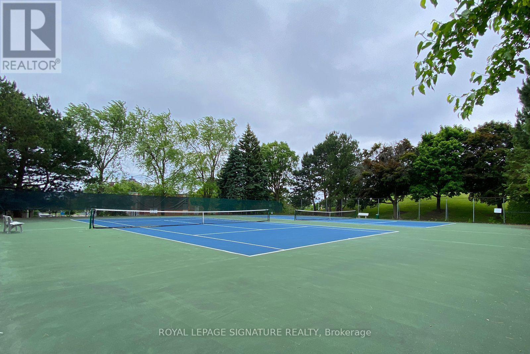
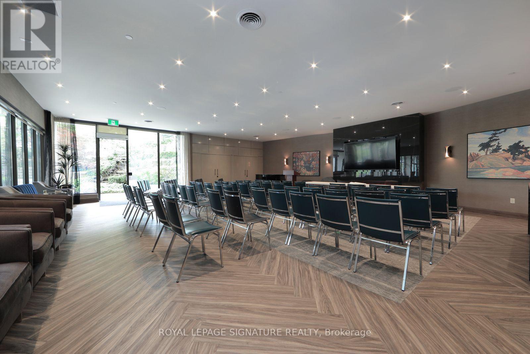
$1,374.66 每月Private, Spacious N.W corner suite featuring 2 bedrooms, family room, open living/dining combination, 2 full renovated bathrooms. The Private Primary bedroom features a 3 piece ensuite bathroom, walk-in closet & offers stunning Sunset views from the bay window. The 2nd bedroom features a walkout to a very private solarium/office. Ensuite locker and laundry. 2 parking spaces underground (Tandem spot). Large private balcony. Recreation Centre. incl. indoor & outdoor pools, fully equipped exercise room, Tennis courts & More!. Close to T T C, schools, shopping & 404.This building just completed Renovation of the foyer, halls & all windows. (id:43681)
房源概要
| MLS® Number | C13681508 |
| 房源类型 | 民宅 |
| 社区名字 | Don Valley Village |
| 附近的便利设施 | 医院, 公园, 礼拜场所, 公共交通 |
| 社区特征 | Pets Not Allowed |
| 特征 | 阳台, 无地毯, In Suite Laundry |
| 总车位 | 2 |
| 泳池类型 | 地下游泳池, Outdoor Pool |
| 结构 | Tennis Court |
| View Type | View |
详 情
| 浴室 | 2 |
| 地上卧房 | 2 |
| 总卧房 | 2 |
| 公寓设施 | 健身房, Sauna, Visitor Parking, Canopy |
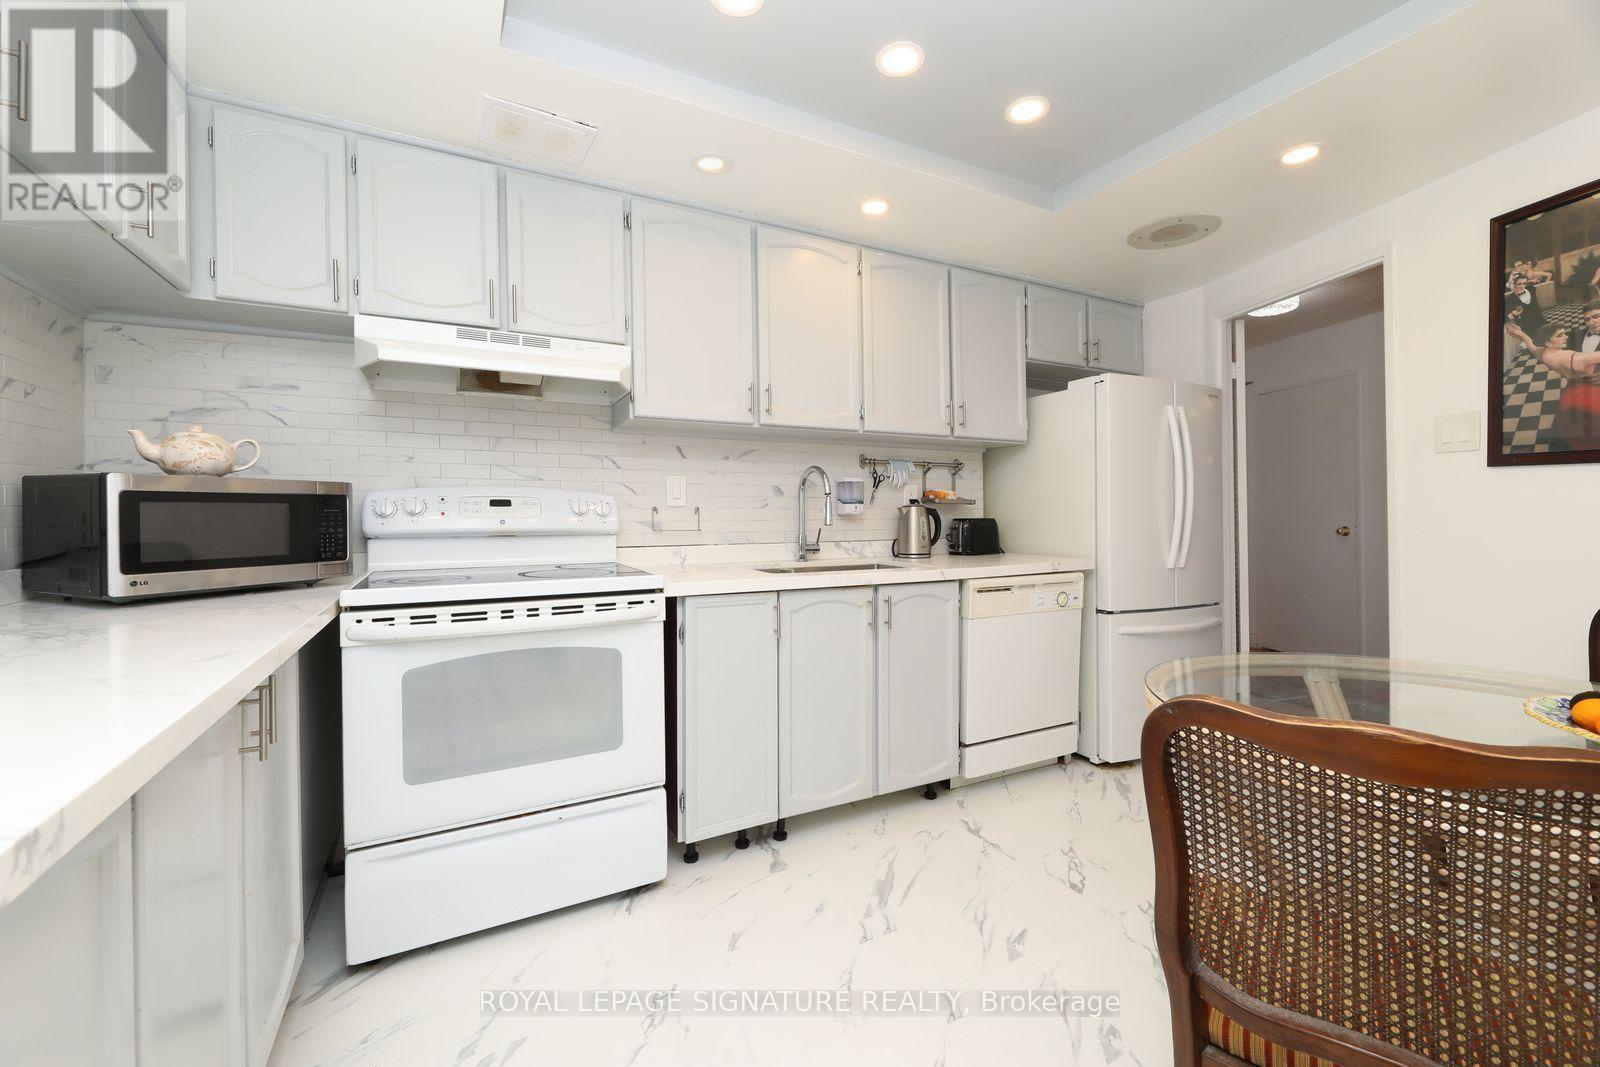
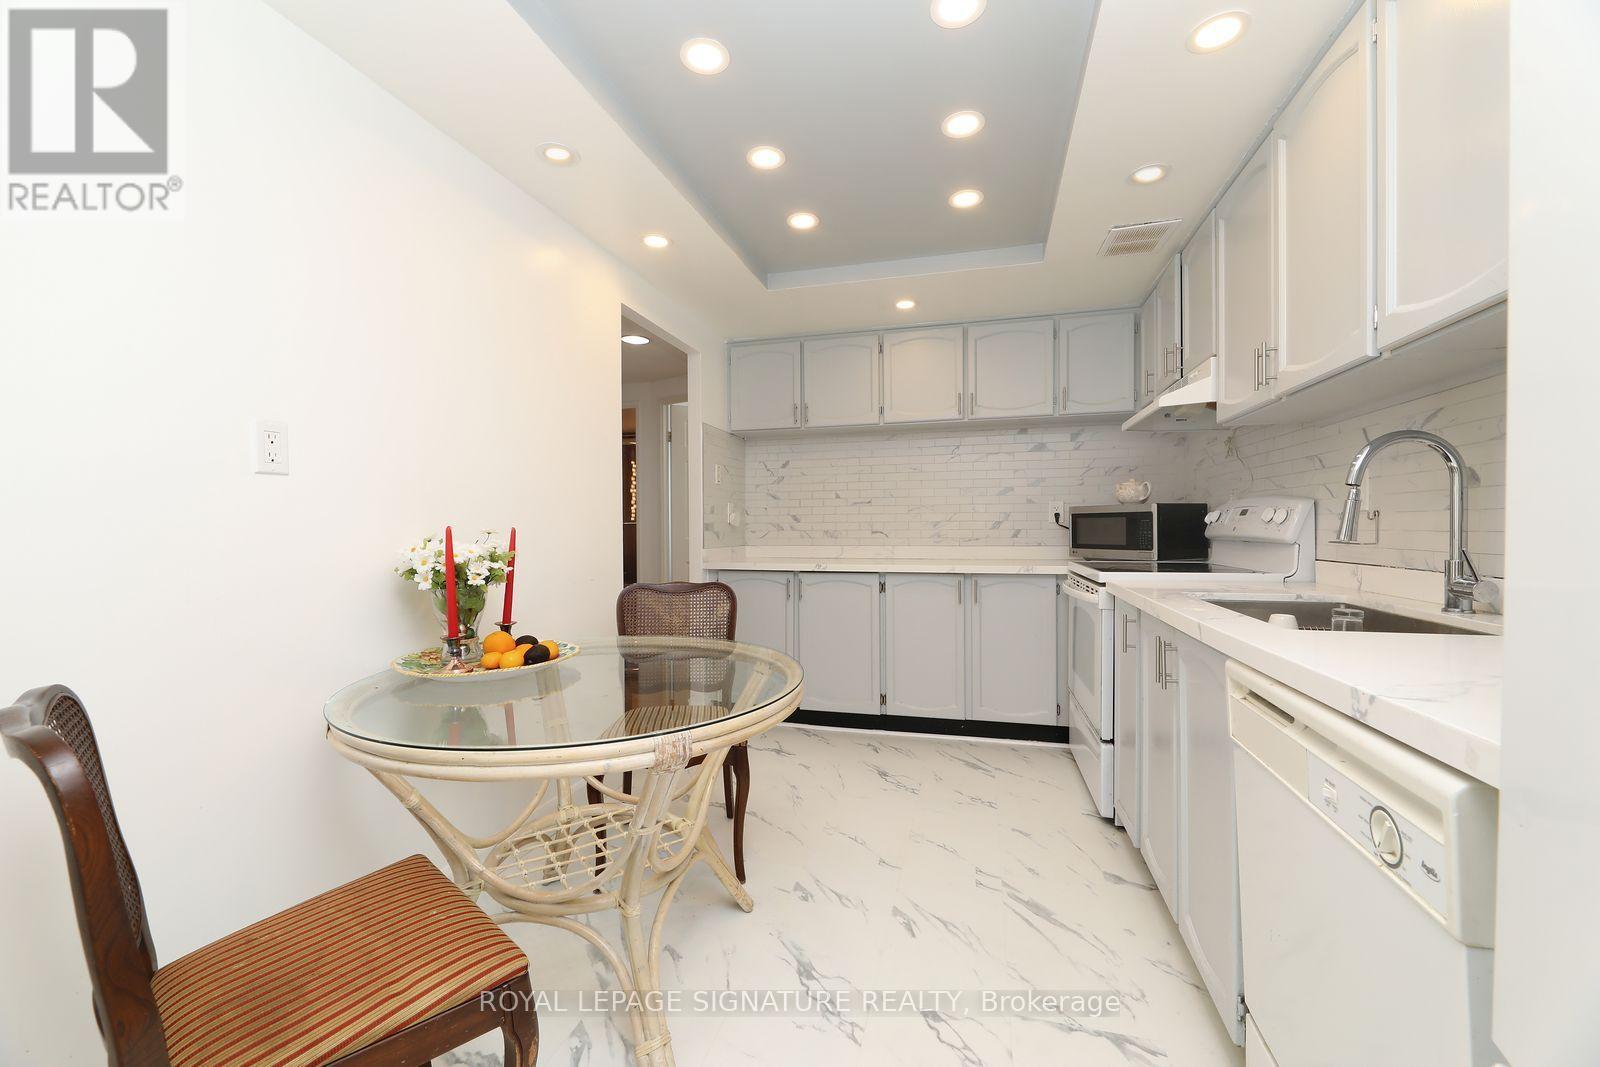
| 家电类 | 洗碗机, 烘干机, 炉子, 洗衣机, 窗帘, 冰箱 |
| 地下室类型 | 没有 |
| 空调 | 中央空调 |
| 外墙 | 混凝土 |
| Fire Protection | Alarm System, Security Guard, Security System, Smoke Detectors |
| Flooring Type | Hardwood, Vinyl |
| 供暖方式 | 天然气 |
| 供暖类型 | Coil 电扇 |
| 内部尺寸 | 1400 - 1599 Sqft |
| 类型 | 公寓 |
车 位
| 地下 | |
| Garage |
土地
| 英亩数 | 无 |
| 土地便利设施 | 医院, 公园, 宗教场所, 公共交通 |
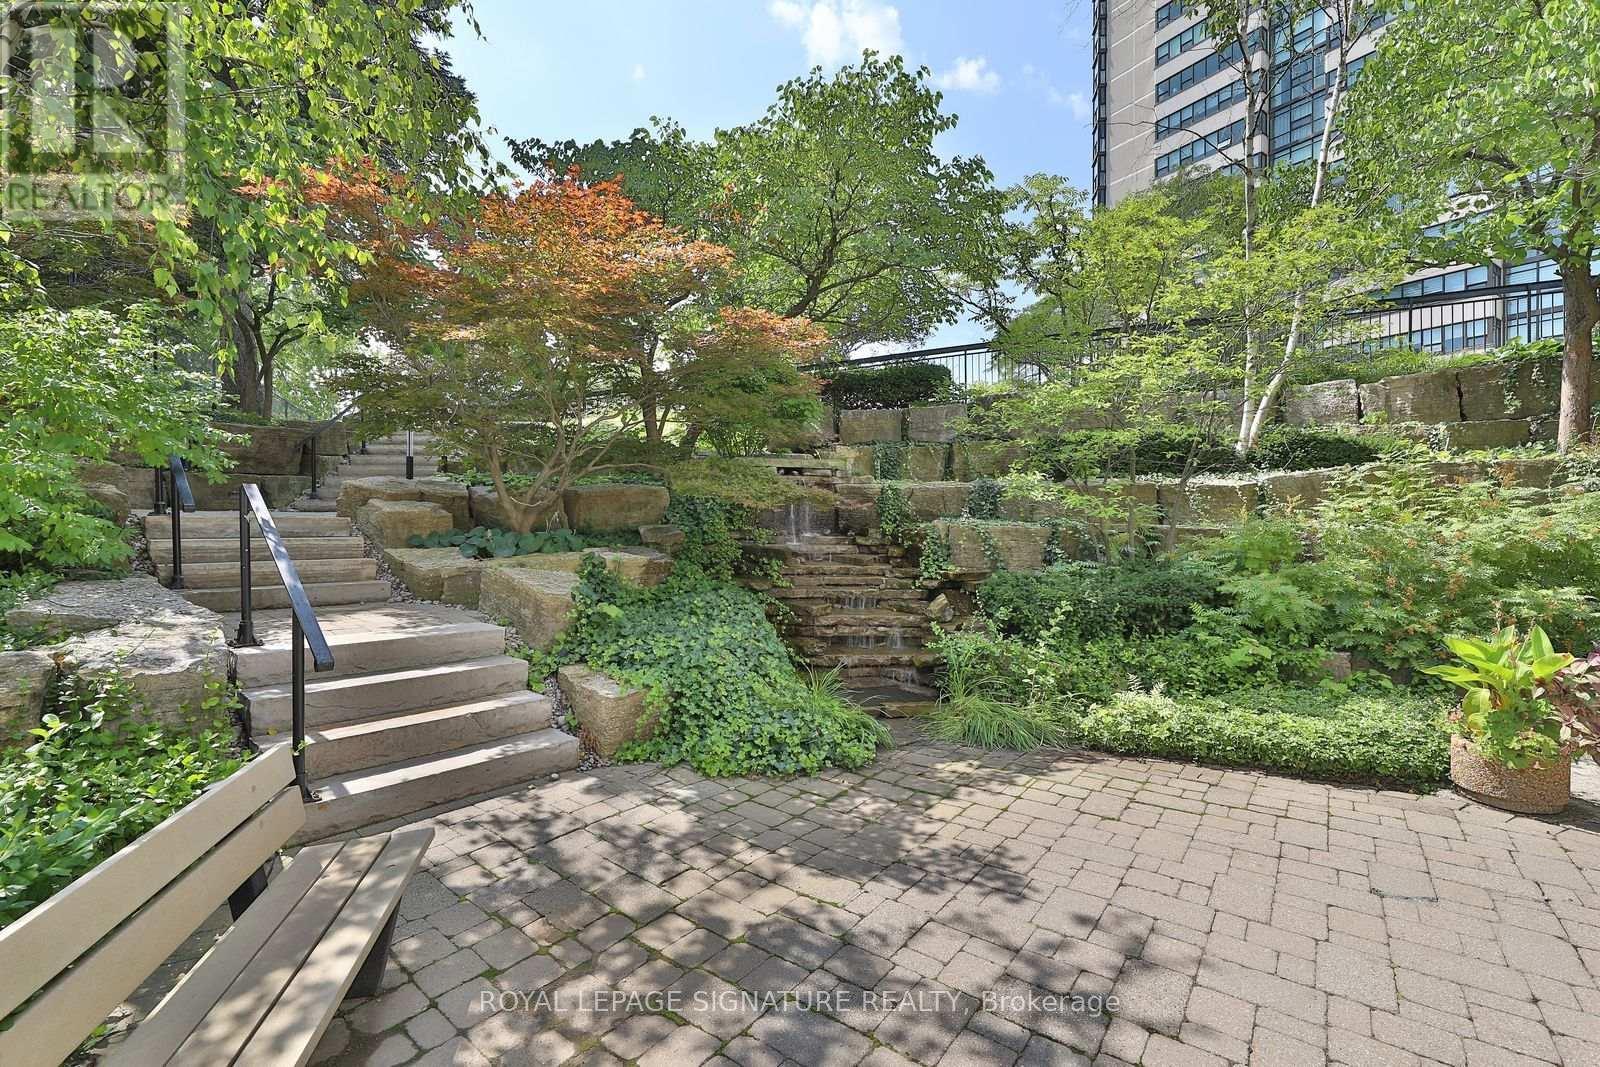
| Landscape Features | Landscaped |
| 规划描述 | Res Condo |
房 间
| 楼 层 | 类 型 | 长 度 | 宽 度 | 面 积 |
|---|---|---|---|---|
| Flat | 客厅 | 7.9 m | 3.65 m | 7.9 m x 3.65 m |
| Flat | 餐厅 | 3.1 m | 3.1 m | 3.1 m x 3.1 m |
| Flat | 厨房 | 4.1 m | 2.55 m | 4.1 m x 2.55 m |
| Flat | 第二卧房 | 4.8 m | 2.74 m | 4.8 m x 2.74 m |
| Flat | 家庭房 | 4.54 m | 3.16 m | 4.54 m x 3.16 m |
| Flat | 主卧 | 5.2 m | 3.41 m | 5.2 m x 3.41 m |
| Flat | Solarium | 3.04 m | 3.01 m | 3.04 m x 3.01 m |
| Flat | Storage | 2.2 m | 1.06 m | 2.2 m x 1.06 m |
| Flat | 门厅 | 1.86 m | Measurements not available x 1.86 m |

The trademarks REALTOR®, REALTORS®, and the REALTOR® logo are controlled by The Canadian Real Estate Association (CREA) and identify real estate professionals who are members of CREA. The trademarks MLS®, Multiple Listing Service® and the associated logos are owned by The Canadian Real Estate Association (CREA) and identify the quality of services provided by real estate professionals who are members of CREA. The trademark DDF® is owned by The Canadian Real Estate Association (CREA) and identifies CREA's Data Distribution Facility (DDF®)
Toronto Real Estate Board
Royal LePage Signature Realty
August 17 2026 01:59:27
