
220 Sheridan Street Brantford, Ontario N3S 4R1



$770,000
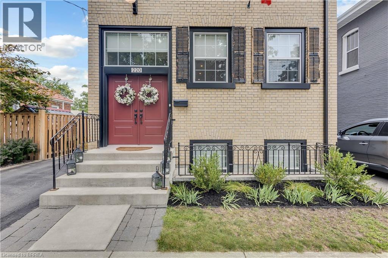
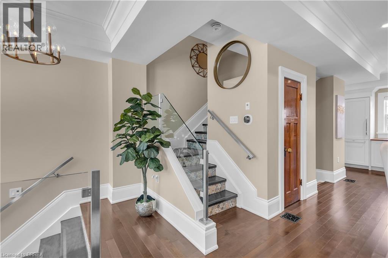
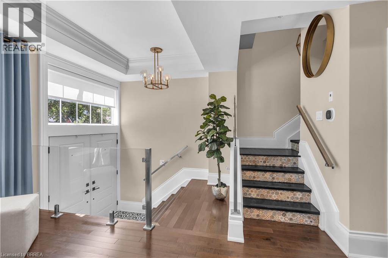
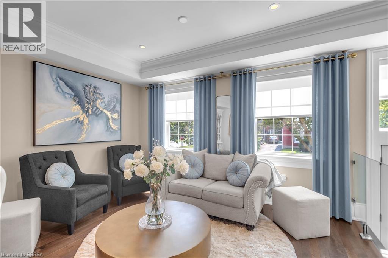
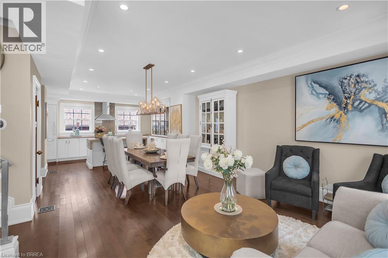
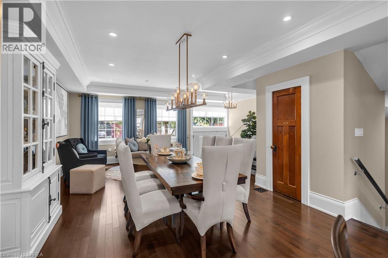
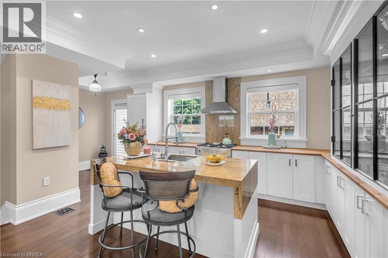
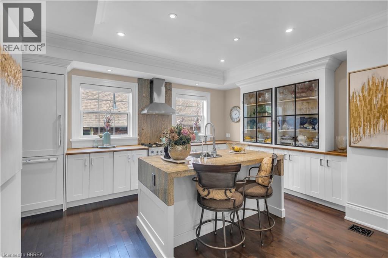
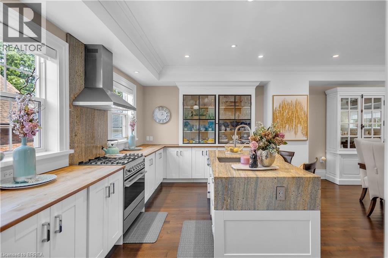
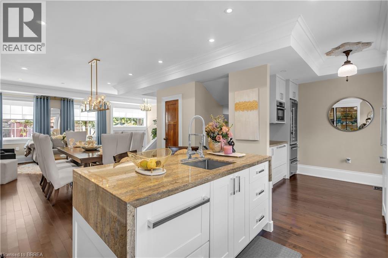
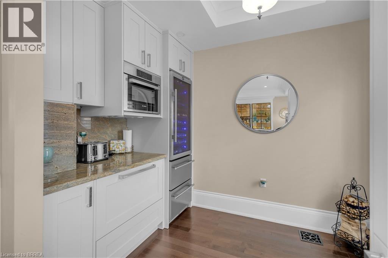
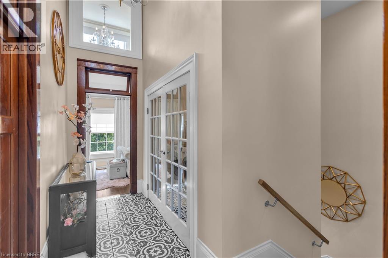
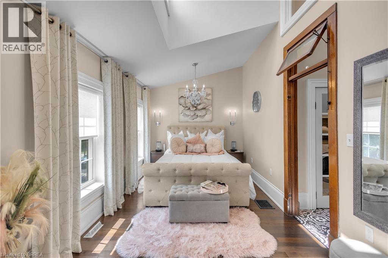
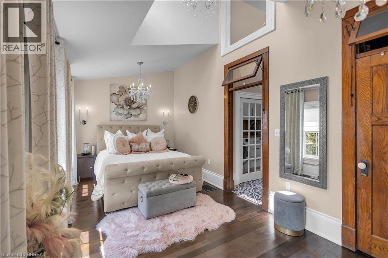
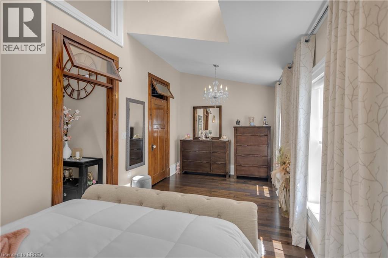
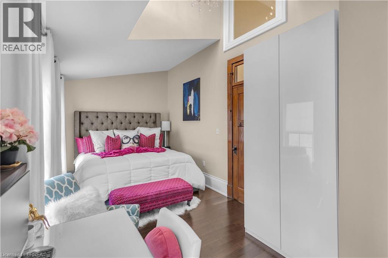
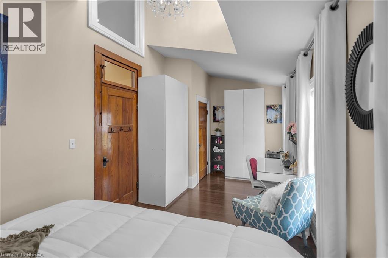
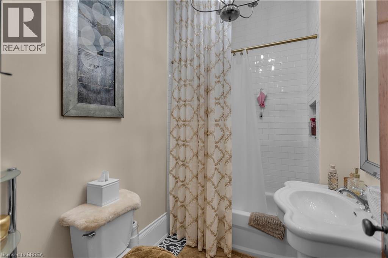
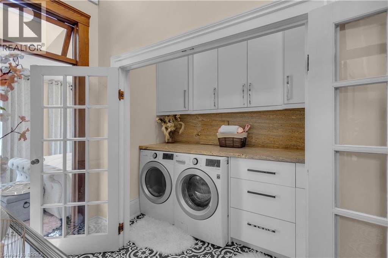
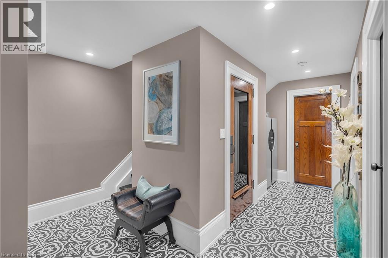
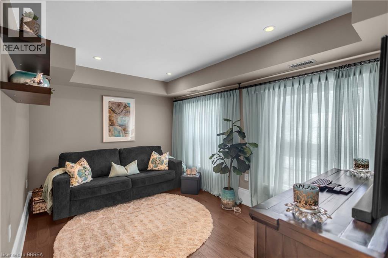
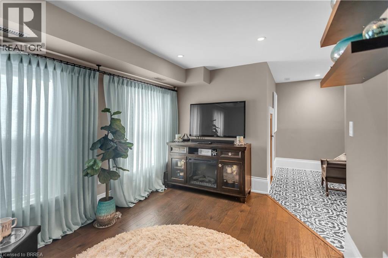
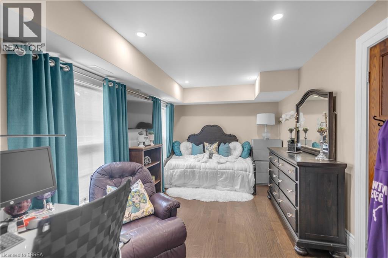
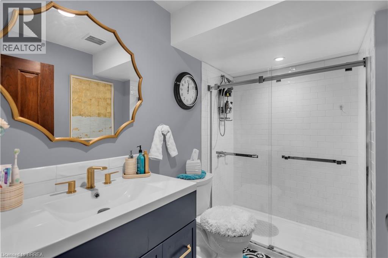
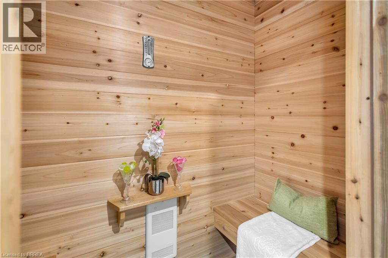
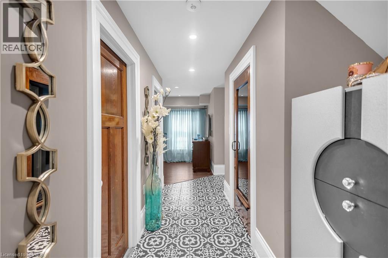
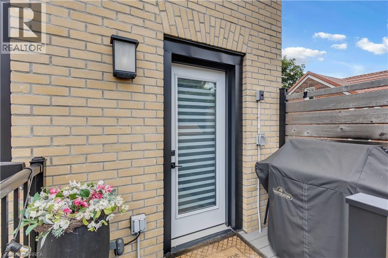
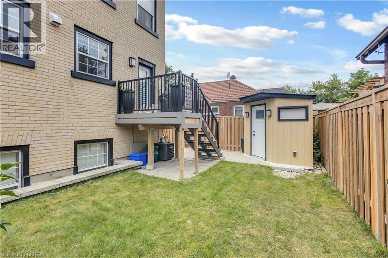
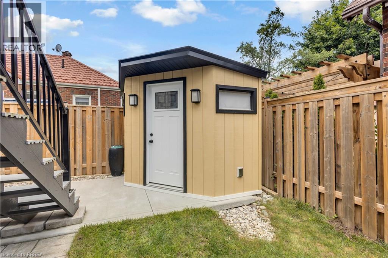
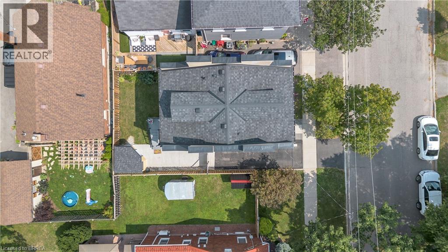
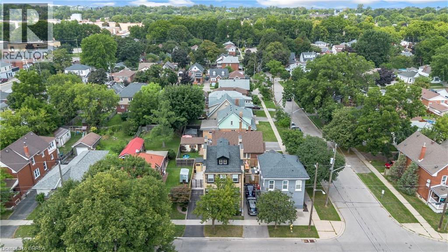
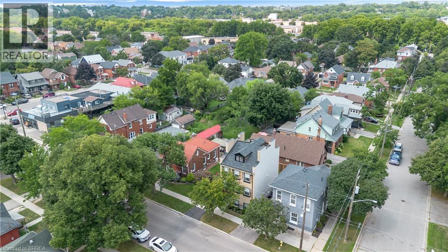
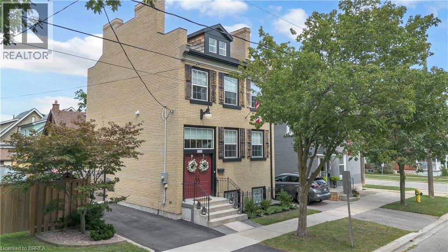
Welcome to 220 Sheridan Street, a modern interpretation of the MacKenzie House in Toronto (now a museum) and a bygone architectural era. Built in 2020 yet showcasing the charm and character of the true craftsmanship of the 1850's, this home combines the best of modern comfort and technology with historical elegance and charm. The open main floor flows from the living area through the dining room into the chef's kitchen featuring a beautiful granite island, Fisher & Paykel gas range plus built-in Fisher & Paykel refrigerator, dishwasher and standalone freezer drawer. On the upper level beneath soaring ceilings and flooded with natural light, you'll find two bedrooms, including a walk-in closet in the primary, as well as a 4-piece bath and laundry. In the lower level you'll find a spacious third bedroom, additional 4-piece bath, rec room and even a sauna. Motorized blinds, LED lighting throughout and a smart thermostat together with tall baseboards, crown moulding, transoms and reclaimed solid wooden doors blends everything you need with everything you didn't realize you wanted until now! Book your showing and see this gorgeous home for yourself. (id:43681)
Open House
现在这个房屋大家可以去Open House参观了!
2:00 pm
结束于:4:00 pm
房源概要
| MLS® Number | 40855553 |
| 房源类型 | 民宅 |
| 附近的便利设施 | 公园, 礼拜场所, 游乐场, 学校 |
| 社区特征 | School Bus |
| 设备类型 | 热水器 |
| 特征 | Sump Pump |
| 总车位 | 1 |
| 租赁设备类型 | 热水器 |
详 情
| 浴室 | 3 |
| 地上卧房 | 2 |
| 地下卧室 | 1 |
| 总卧房 | 3 |
| 家电类 | 洗碗机, 烘干机, 冰箱, Sauna, Water Softener, 洗衣机, Range - Gas, Hood 电扇 |
| 建筑风格 | Other |
| 地下室进展 | 已装修 |
| 地下室类型 | 全完工 |
| 施工日期 | 2020 |
| 施工种类 | 独立屋 |
| 空调 | 中央空调 |
| 外墙 | 砖 Veneer, 灰泥, Insul 砖 |
| 客人卫生间(不包含洗浴) | 1 |
| 供暖方式 | 天然气 |
| 供暖类型 | 压力热风 |
| 储存空间 | 2 |
| 内部尺寸 | 2071 Sqft |
| 类型 | 独立屋 |
| 设备间 | 市政供水 |
土地
| 英亩数 | 无 |
| 土地便利设施 | 公园, 宗教场所, 游乐场, 学校 |
| 污水道 | 城市污水处理系统 |
| 土地深度 | 62 Ft |
| 土地宽度 | 34 Ft |
| 规划描述 | Rc |
房 间
| 楼 层 | 类 型 | 长 度 | 宽 度 | 面 积 |
|---|---|---|---|---|
| 二楼 | 其它 | 8'0'' x 6'1'' | ||
| 二楼 | 门厅 | 12'3'' x 5'4'' | ||
| 二楼 | 洗衣房 | 8'7'' x 4'2'' | ||
| 二楼 | 四件套浴室 | 8'0'' x 5'10'' | ||
| 二楼 | 卧室 | 20'6'' x 9'2'' | ||
| 二楼 | 主卧 | 20'6'' x 9'4'' | ||
| Lower Level | 四件套浴室 | 8'9'' x 5'6'' | ||
| Lower Level | 门厅 | 14'9'' x 11'1'' | ||
| Lower Level | 卧室 | 20'3'' x 9'6'' | ||
| Lower Level | 设备间 | 8'9'' x 5'10'' | ||
| Lower Level | Sauna | 6'6'' x 3'3'' | ||
| Lower Level | 家庭房 | 13'3'' x 9'6'' | ||
| Lower Level | Storage | 6'7'' x 6'5'' | ||
| 一楼 | 门厅 | 6'7'' x 3'0'' | ||
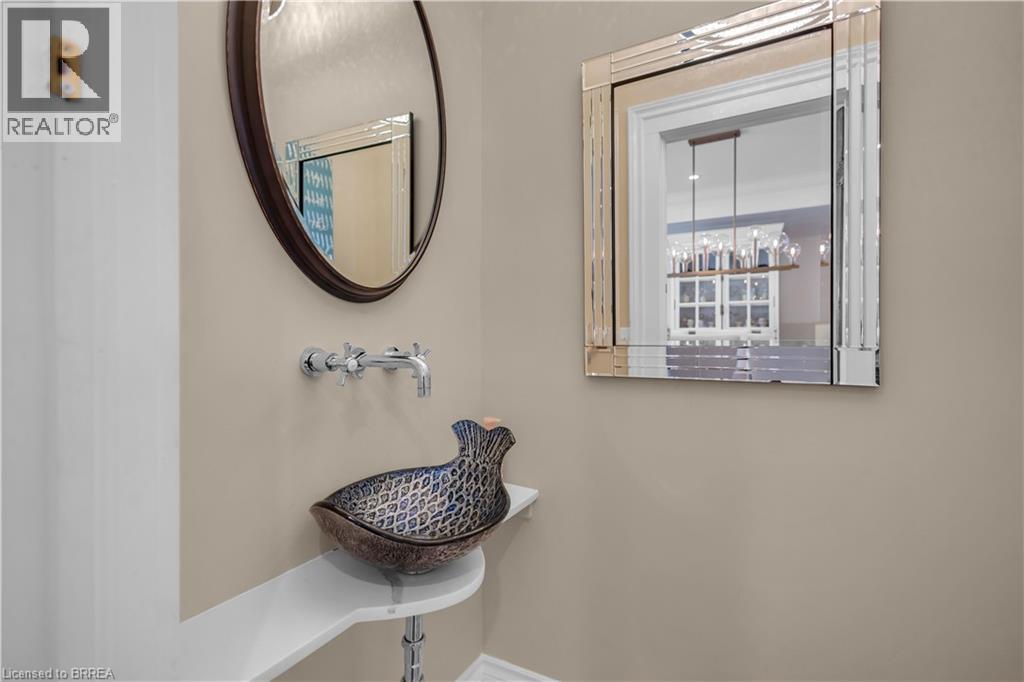
| 一楼 | 两件套卫生间 | 5'0'' x 3'5'' | ||
| 一楼 | 厨房 | 20'6'' x 9'6'' | ||
| 一楼 | 餐厅 | 15'3'' x 12'3'' | ||
| 一楼 | 客厅 | 20'6'' x 9'8'' |
https://www.realtor.ca/real-estate/30162498/220-sheridan-street-brantford

The trademarks REALTOR®, REALTORS®, and the REALTOR® logo are controlled by The Canadian Real Estate Association (CREA) and identify real estate professionals who are members of CREA. The trademarks MLS®, Multiple Listing Service® and the associated logos are owned by The Canadian Real Estate Association (CREA) and identify the quality of services provided by real estate professionals who are members of CREA. The trademark DDF® is owned by The Canadian Real Estate Association (CREA) and identifies CREA's Data Distribution Facility (DDF®)
Brantford Regional Real Estate Assn Inc
Real Broker Ontario Ltd.
August 17 2026 01:23:42
