
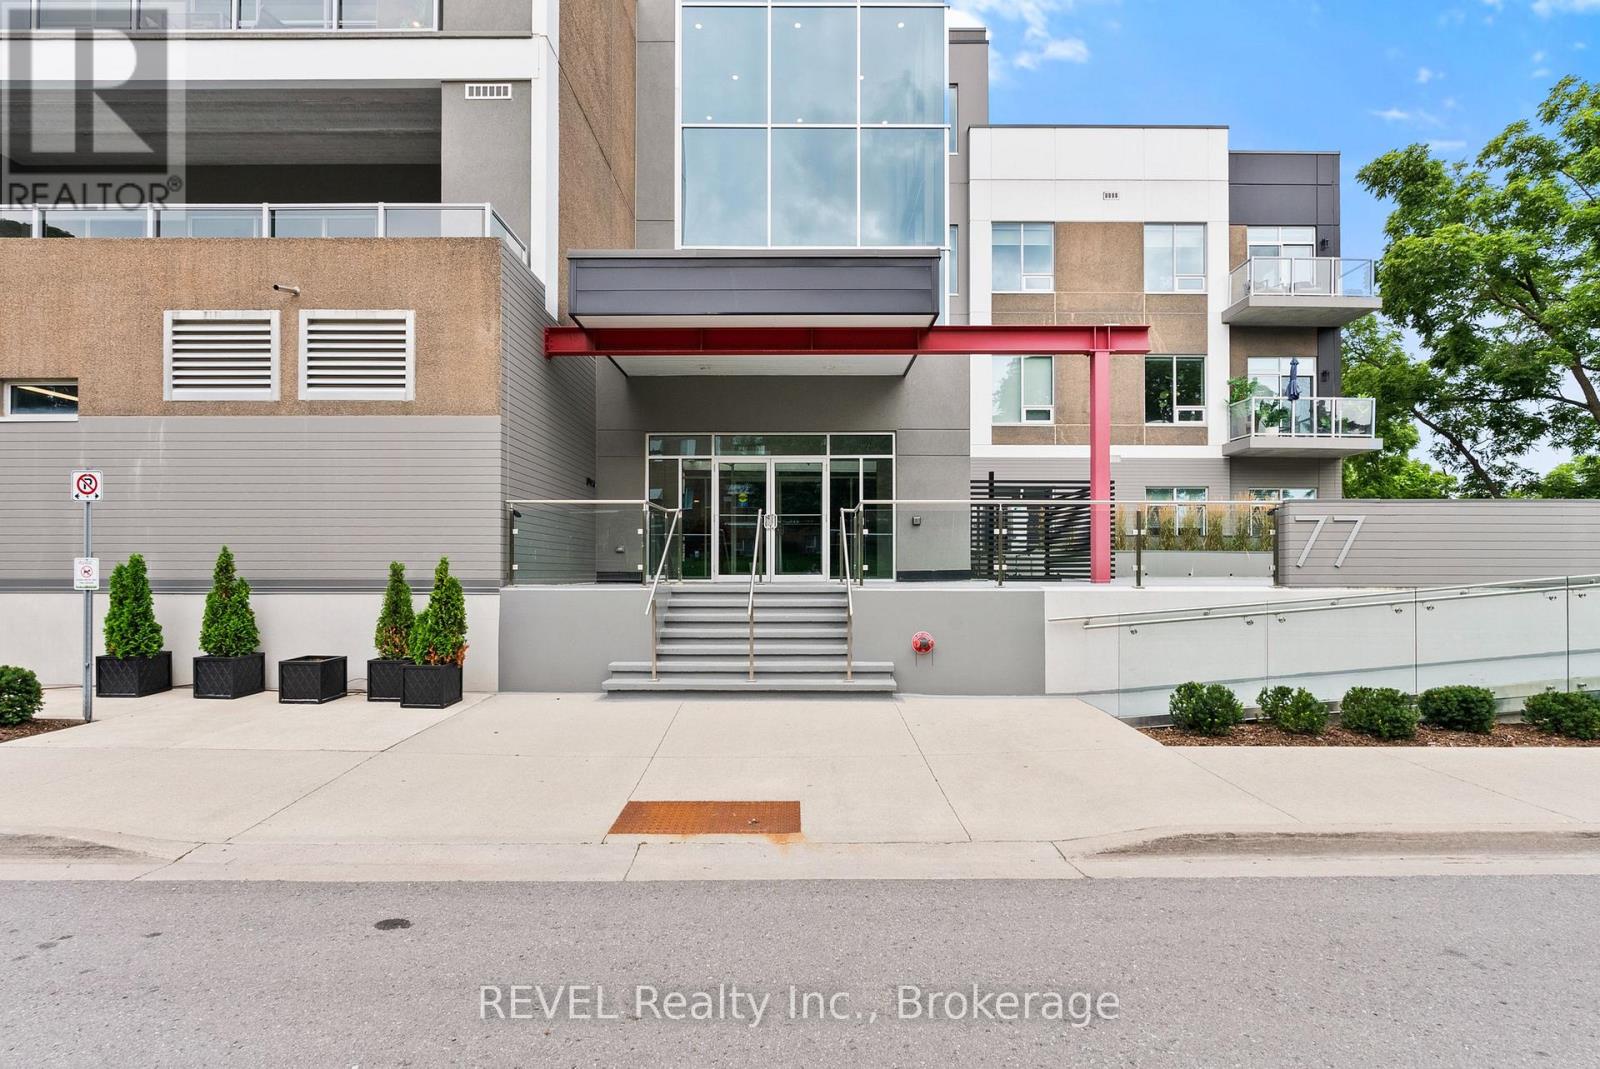
404 - 77 Yates Street St. Catharines (Downtown), Ontario L2R 0C4


$1,100,000管理费,Insurance, Common Area Maintenance, Water, Parking
$692.51 每月
管理费,Insurance, Common Area Maintenance, Water, Parking
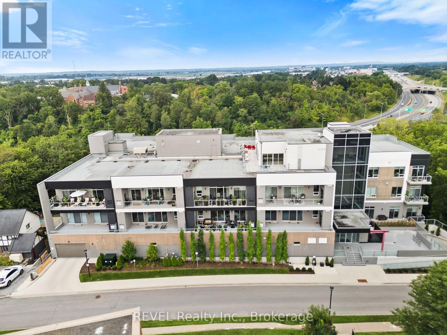
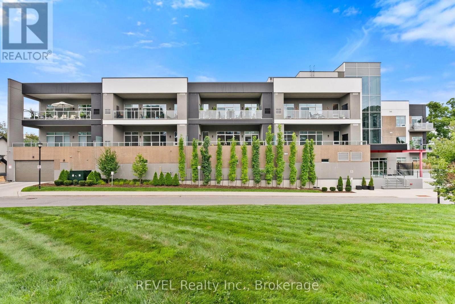
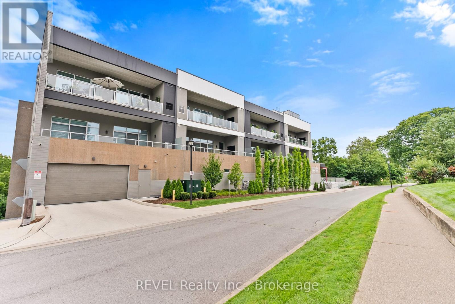
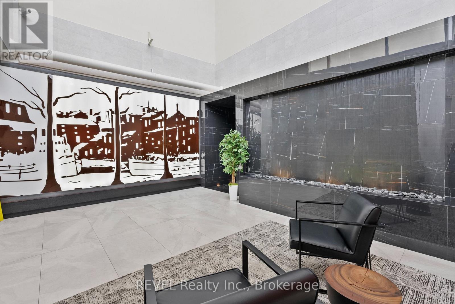
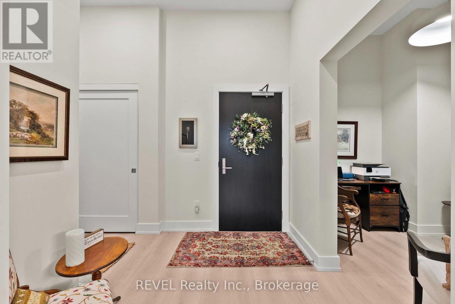
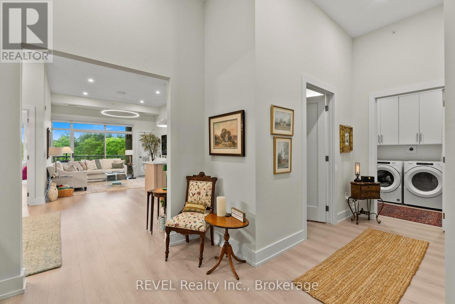
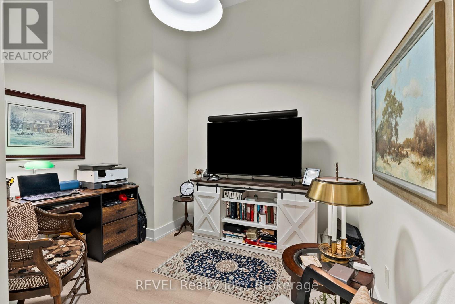
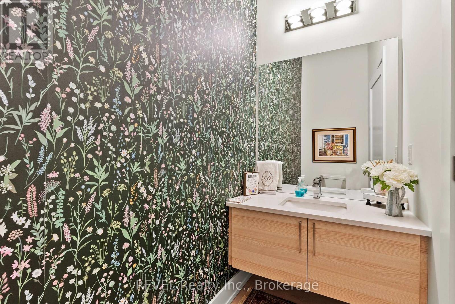
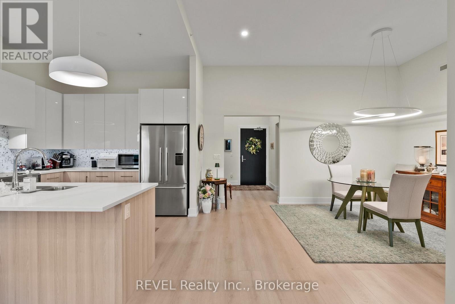
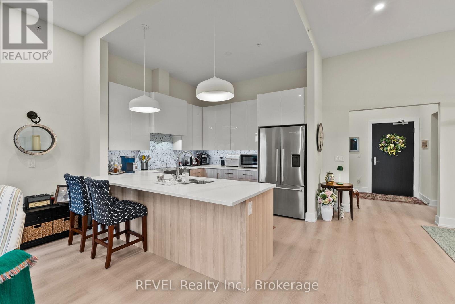
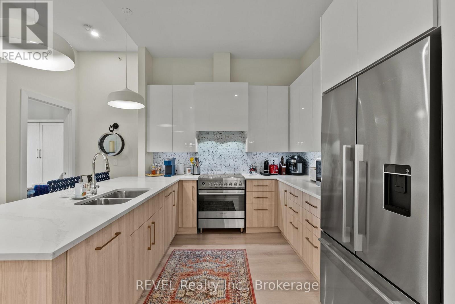
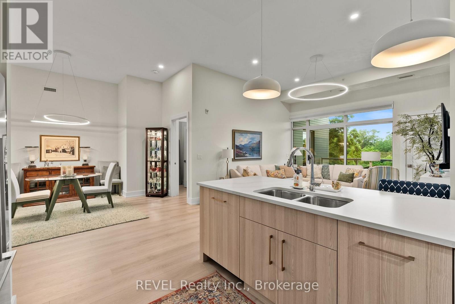
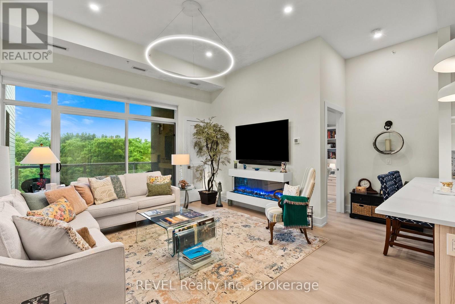
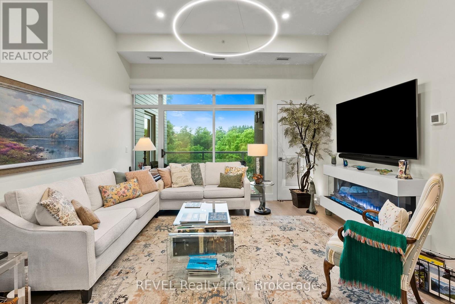
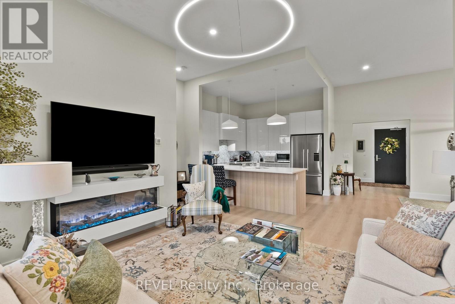
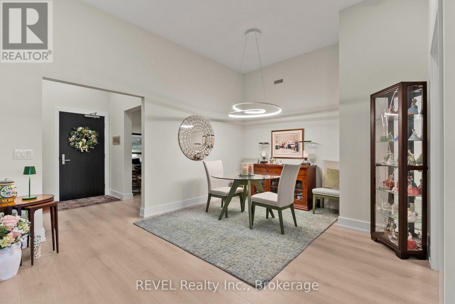
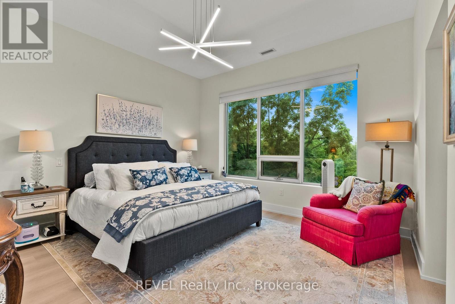
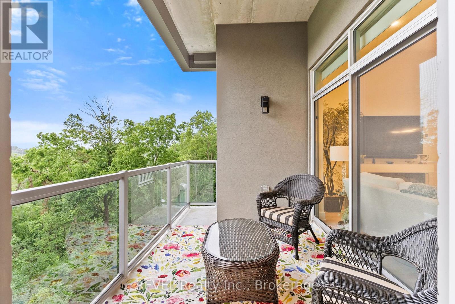
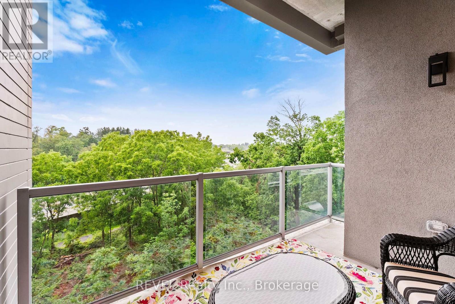
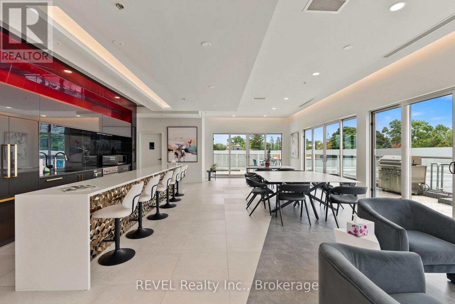
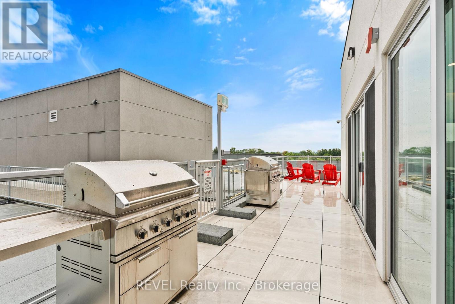
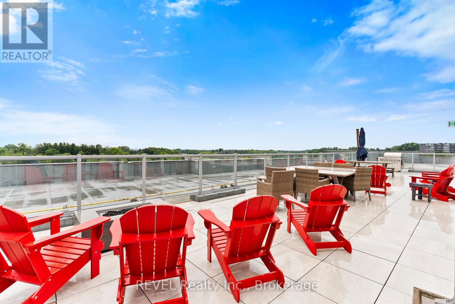
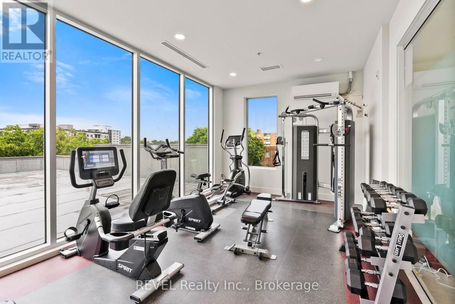
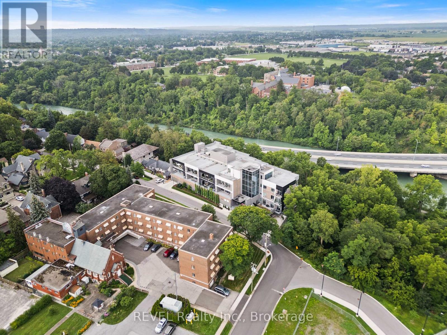
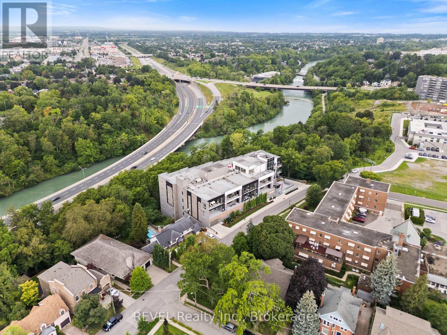
$692.51 每月Welcome home to sophisticated, light-filled living in this extraordinary 1,639-square-foot residence, where refined finishes, intentional design, and sweeping outdoor views meet to create an exceptional luxury lifestyle. Designed seamlessly for both grand entertaining and quiet everyday comfort, this floor plan offers the perfect balance of open gathering spaces and private retreats.At the heart of the home is a spacious, open-concept Living, Dining, and Kitchen area bathed in natural light. The chef-inspired kitchen boasts an abundance of cabinet storage and extensive counter space, paired with a premier, high-end appliance package that includes a Fisher & Paykel induction cooktop, a sleek cabinet-front integrated dishwasher, and a counter-depth French door refrigerator. Slide open the living area's balcony doors directly onto a 14 -footprivate balcony - ideal for morning coffee or evening fresh air capturing stunning westerly views and vibrant sunsets. This suite comes complete with high-value owned additions, including an owned indoor parking space and an owned private storage room featuring solid walls and a locking door. Residents also enjoy premium building amenities, including a state-of-the-art Fitness Room, an expansive Rooftop Terrace, and a sophisticated Rooftop Party Room perfect for entertaining guests. (id:43681)
房源概要
| MLS® Number | X13681590 |
| 房源类型 | 民宅 |
| 社区名字 | 451 - Downtown |
| 附近的便利设施 | 近高尔夫球场, 医院, 公园, 公共交通, 礼拜场所 |
| 社区特征 | Pets Allowed With Restrictions |
| Easement | 没有 |
| 设备类型 | 热水器 |
| 特征 | Hillside, 树木繁茂的地区, Lighting, 阳台, In Suite Laundry |
| 总车位 | 1 |
| 租赁设备类型 | 热水器 |
| 结构 | Patio(s) |
| View Type | Valley View, River View, View Of Water |
| Water Front Name | Twelve Mile Creek |
| 湖景类型 | 湖景房 |
详 情
| 浴室 | 3 |
| 地上卧房 | 2 |
| 总卧房 | 2 |
| Age | 0 To 5 Years |
| 公寓设施 | 健身房, 宴会厅, Visitor Parking, Fireplace(s), Separate Heating Controls, Storage - Locker |
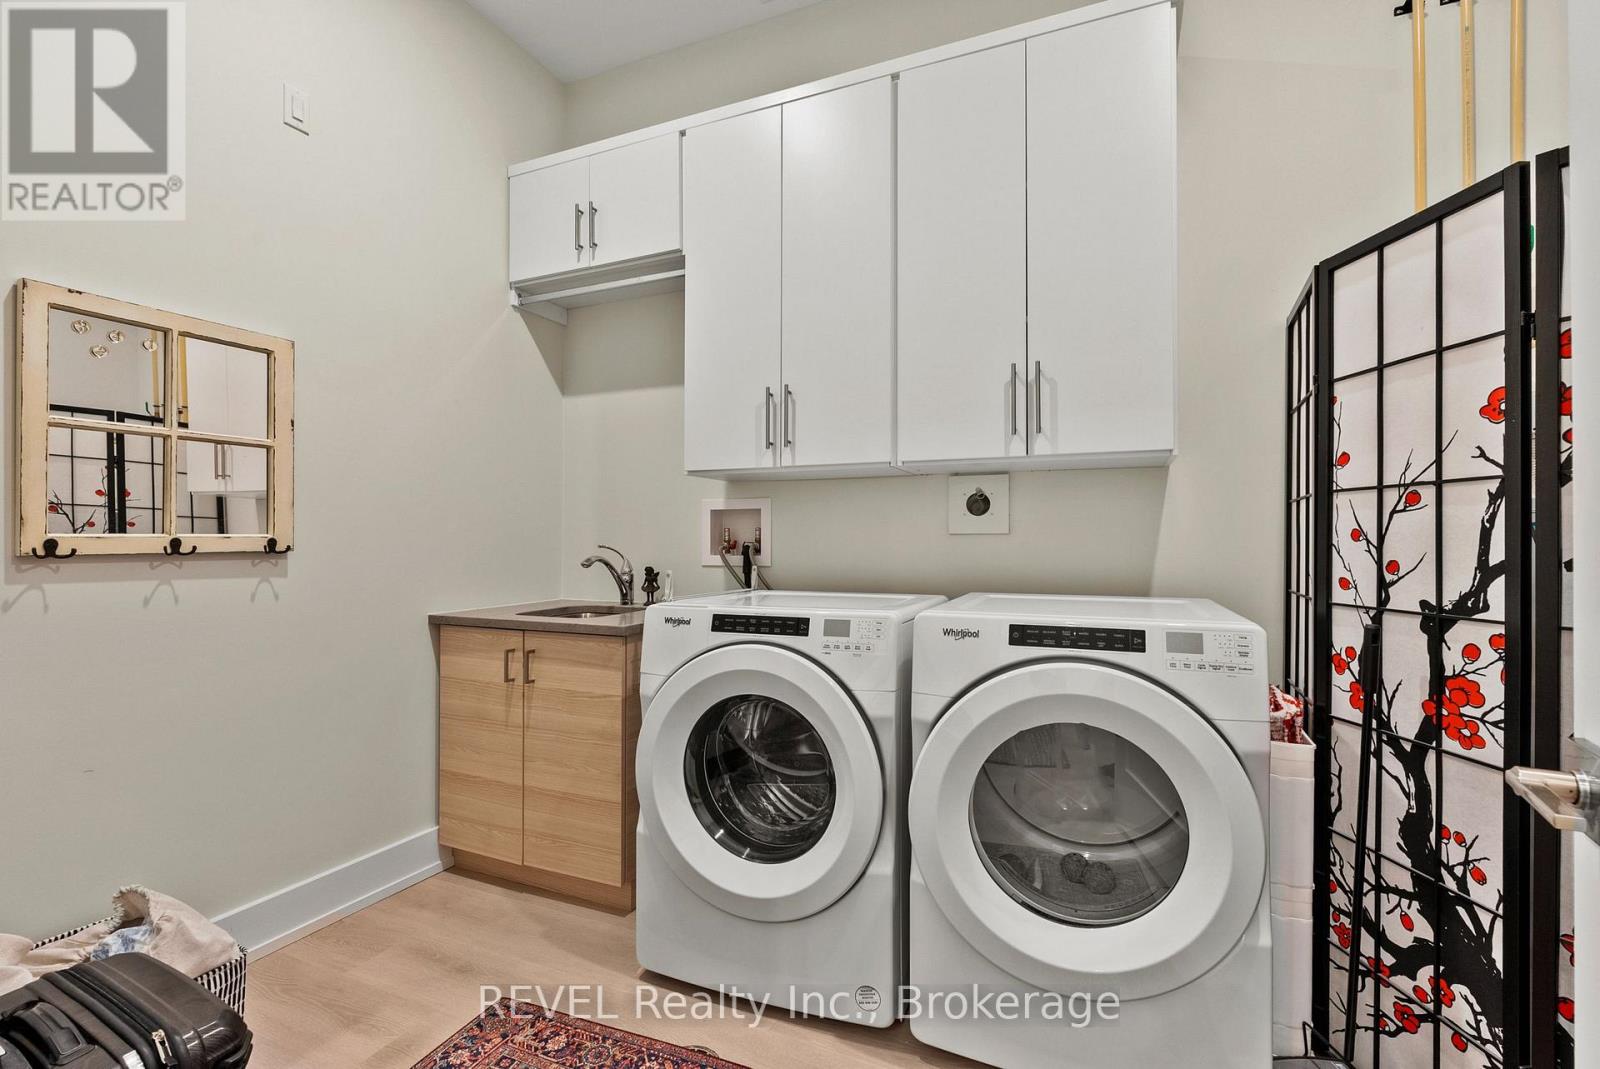
| 家电类 | Water Heater, 洗碗机, 烘干机, Garage Door Opener, Hood 电扇, 炉子, 洗衣机, 冰箱 |
| 地下室类型 | 没有 |
| 空调 | 中央空调 |
| 外墙 | 混凝土 |
| 壁炉 | 有 |
| Fireplace Total | 1 |
| 地基类型 | 混凝土, 混凝土浇筑 |
| 客人卫生间(不包含洗浴) | 1 |
| 供暖方式 | Other |
| 内部尺寸 | 1600 - 1799 Sqft |
| 类型 | 公寓 |
车 位
| 附加车库 | |
| Garage | |
| 入内式车位 |
土地
| 入口类型 | Public Road |
| 英亩数 | 无 |
| 土地便利设施 | 近高尔夫球场, 医院, 公园, 公共交通, 宗教场所 |
| 规划描述 | R4 |
房 间
| 楼 层 | 类 型 | 长 度 | 宽 度 | 面 积 |
|---|---|---|---|---|
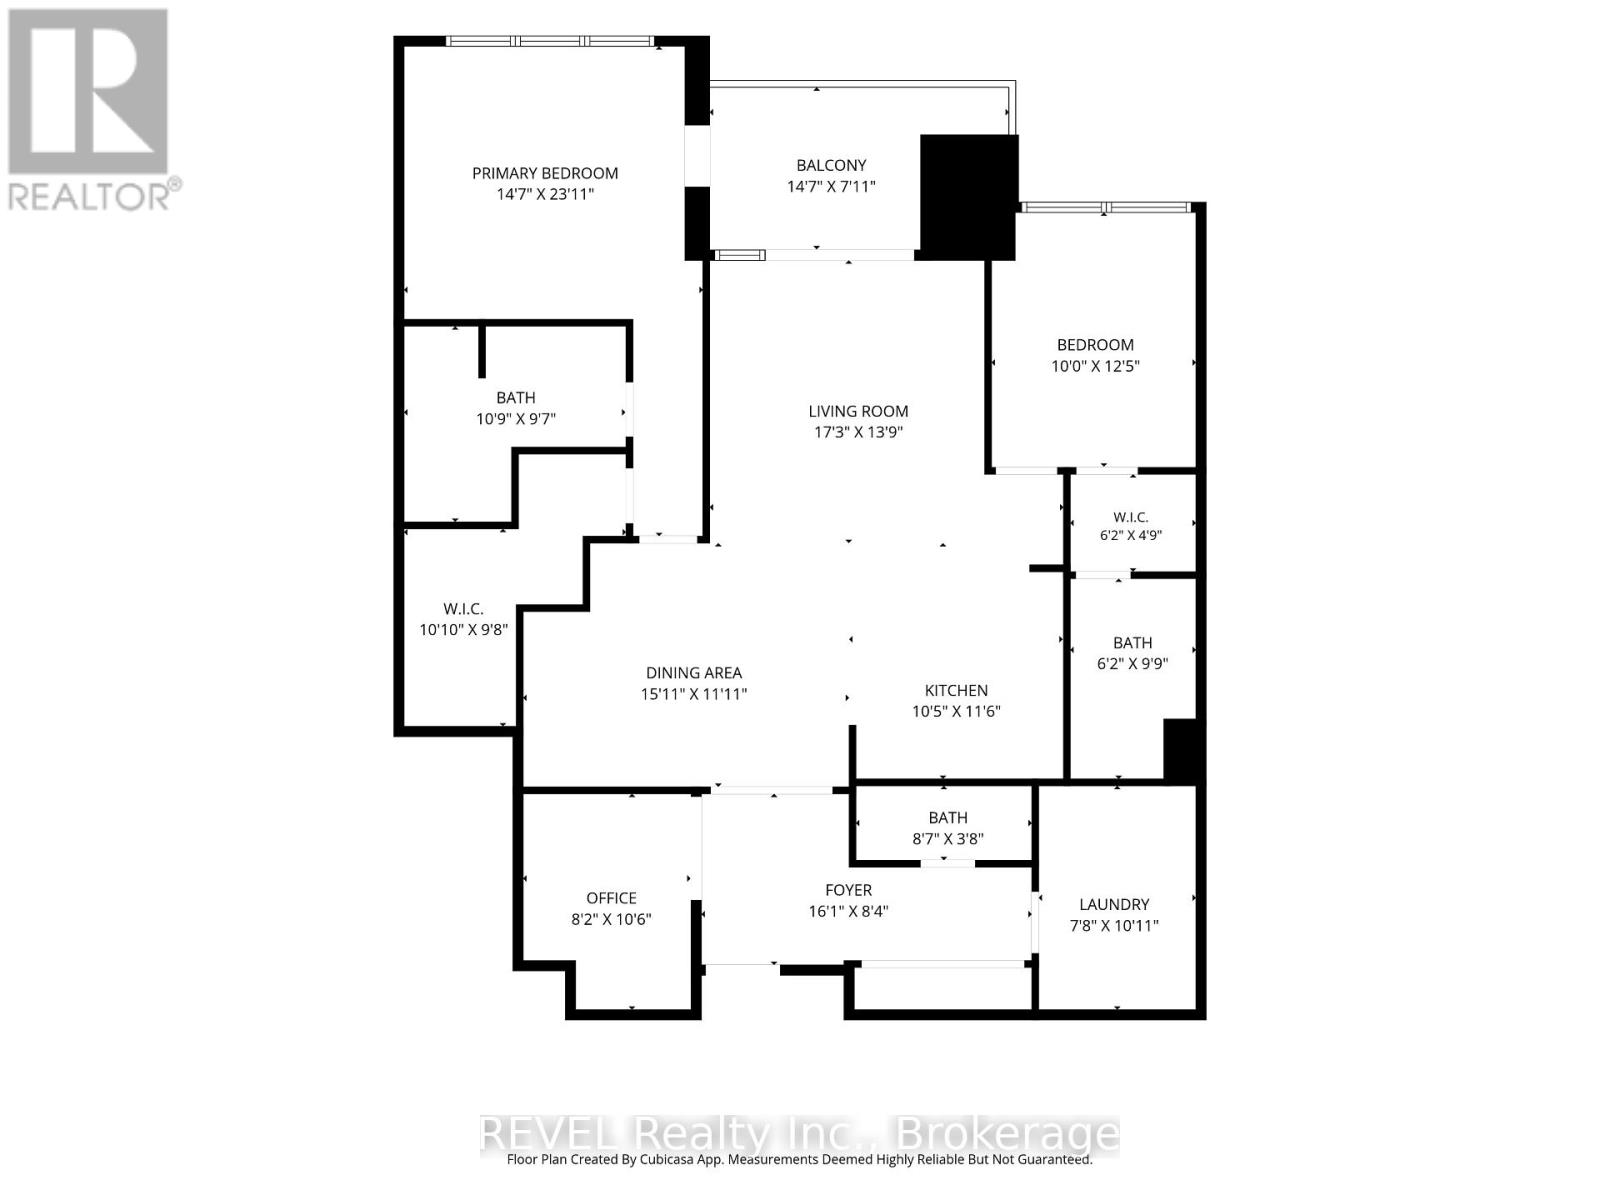
| 一楼 | 客厅 | 4.19 m | 5.26 m | 4.19 m x 5.26 m |
| 一楼 | 门厅 | 4.9 m | 2.54 m | 4.9 m x 2.54 m |
| 一楼 | 餐厅 | 4.85 m | 3.63 m | 4.85 m x 3.63 m |
| 一楼 | 衣帽间 | 2.49 m | 3.2 m | 2.49 m x 3.2 m |
| 一楼 | 洗衣房 | 2.34 m | 3.33 m | 2.34 m x 3.33 m |
| 一楼 | 主卧 | 4.45 m | 7.01 m | 4.45 m x 7.01 m |
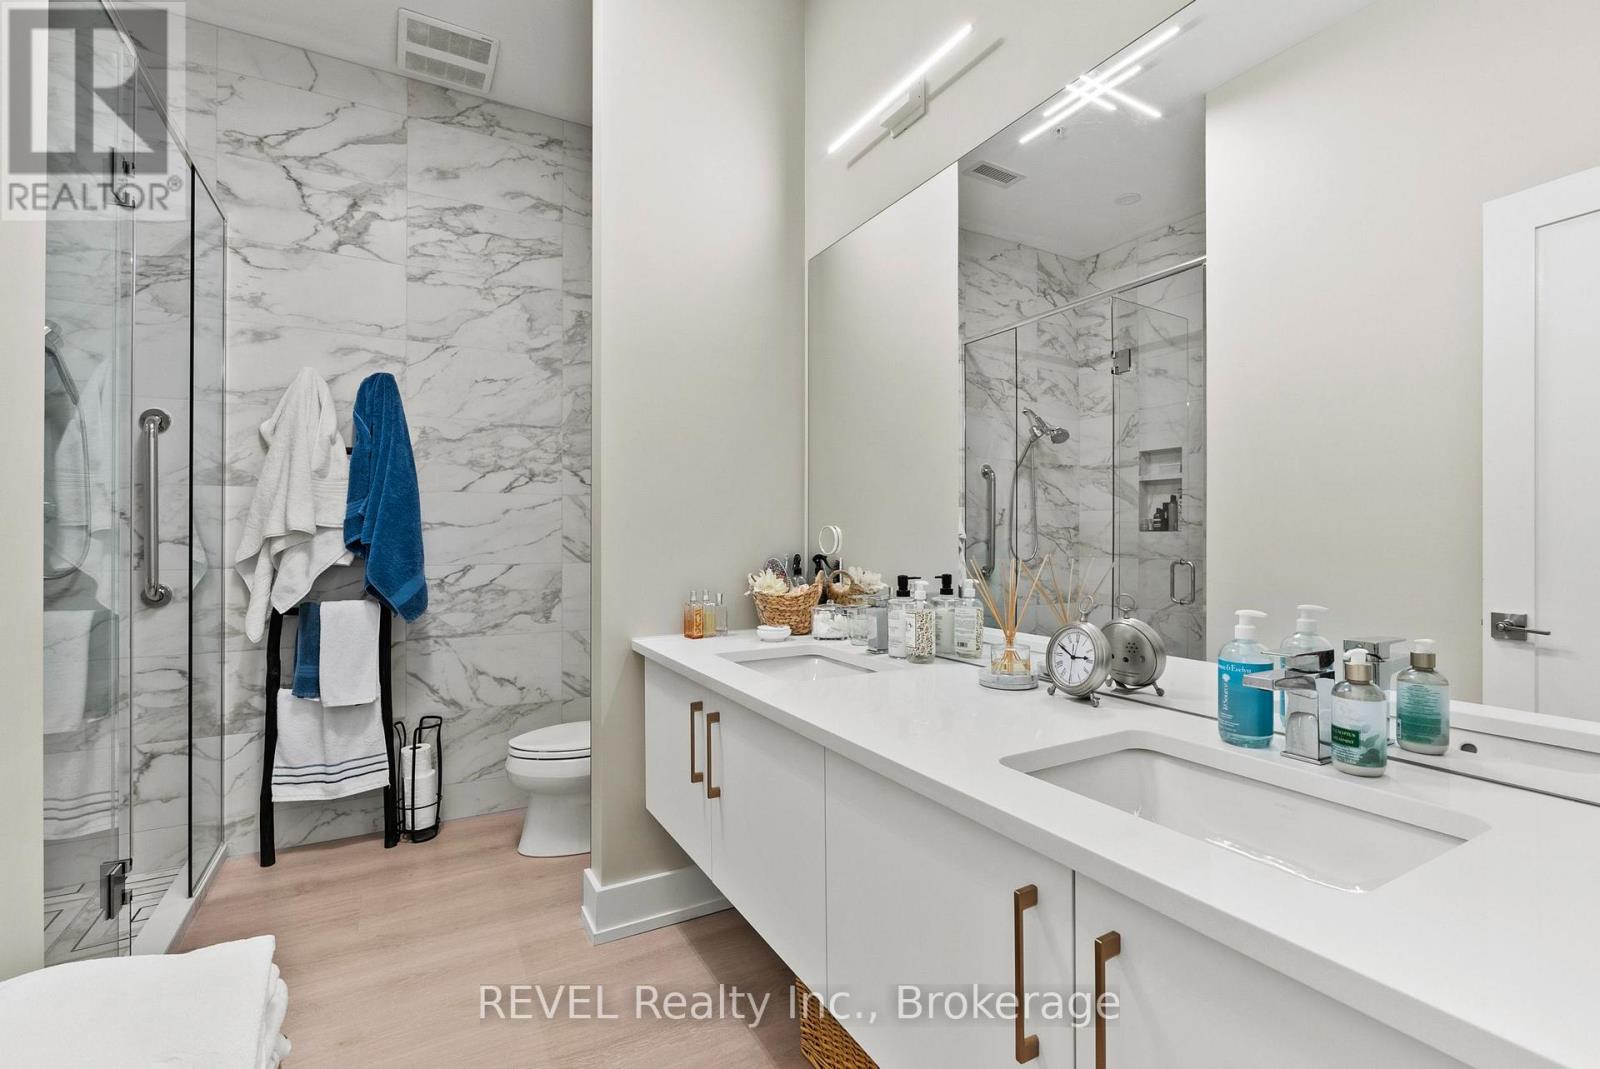
| 一楼 | 浴室 | 3.28 m | 2.92 m | 3.28 m x 2.92 m |
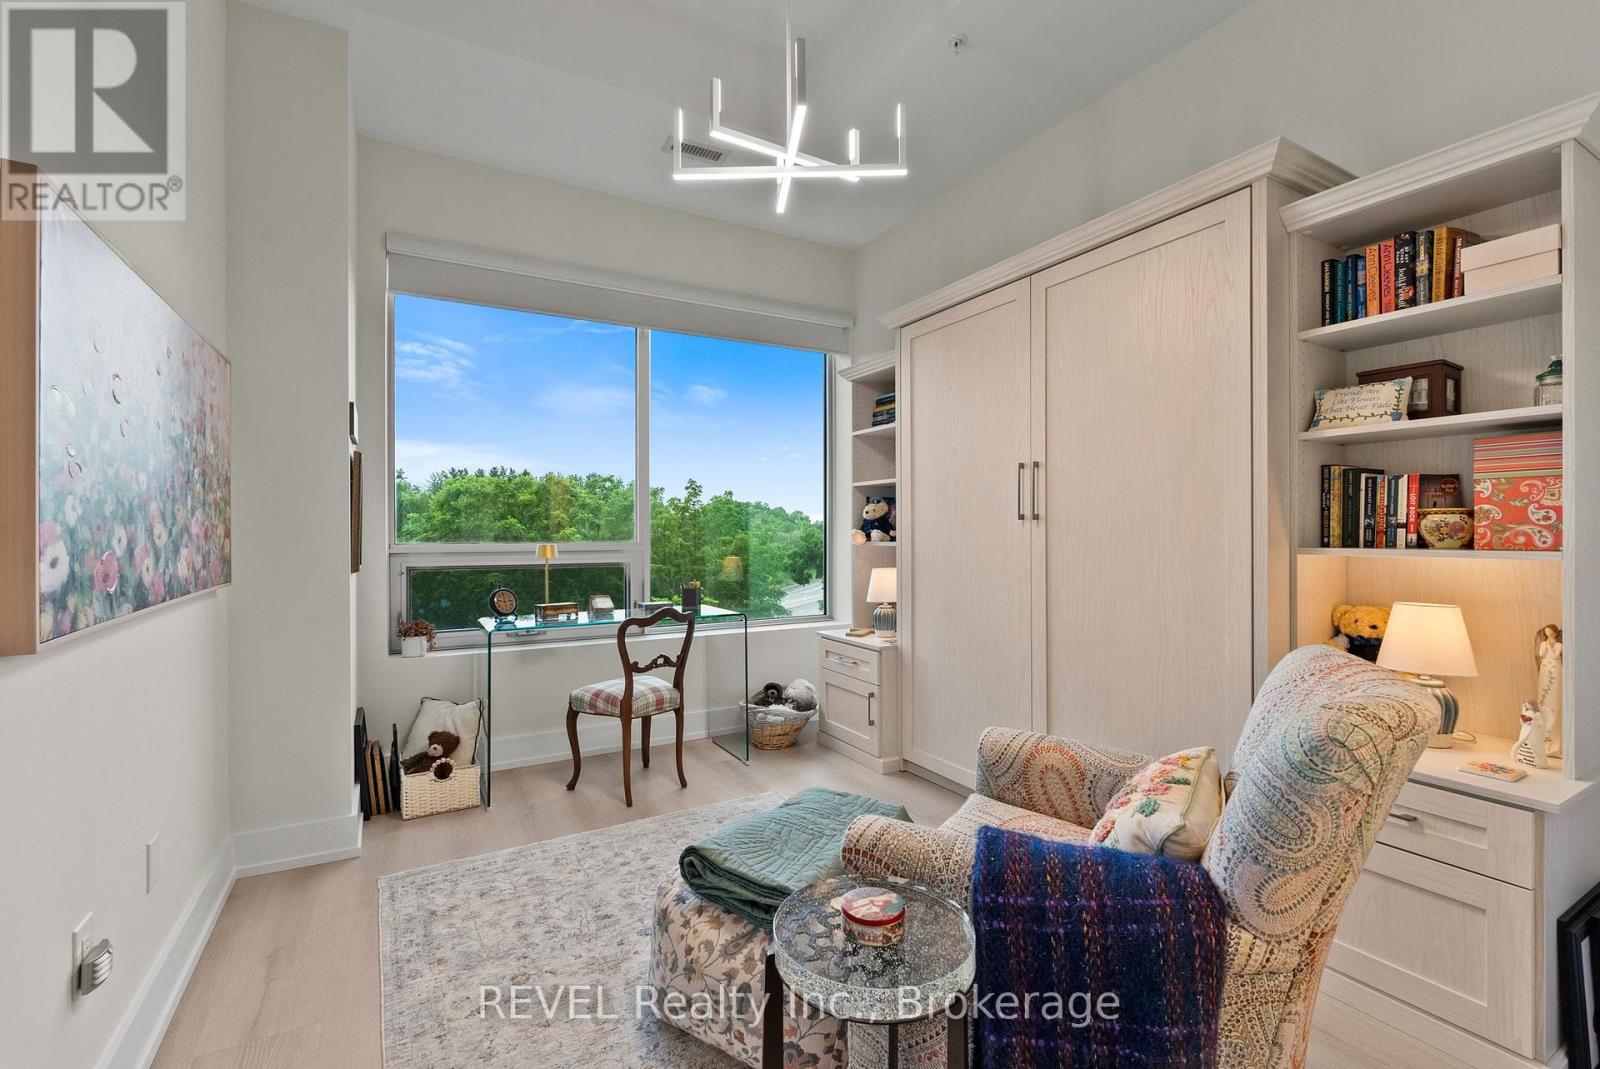
| 一楼 | 卧室 | 3.05 m | 3.79 m | 3.05 m x 3.79 m |
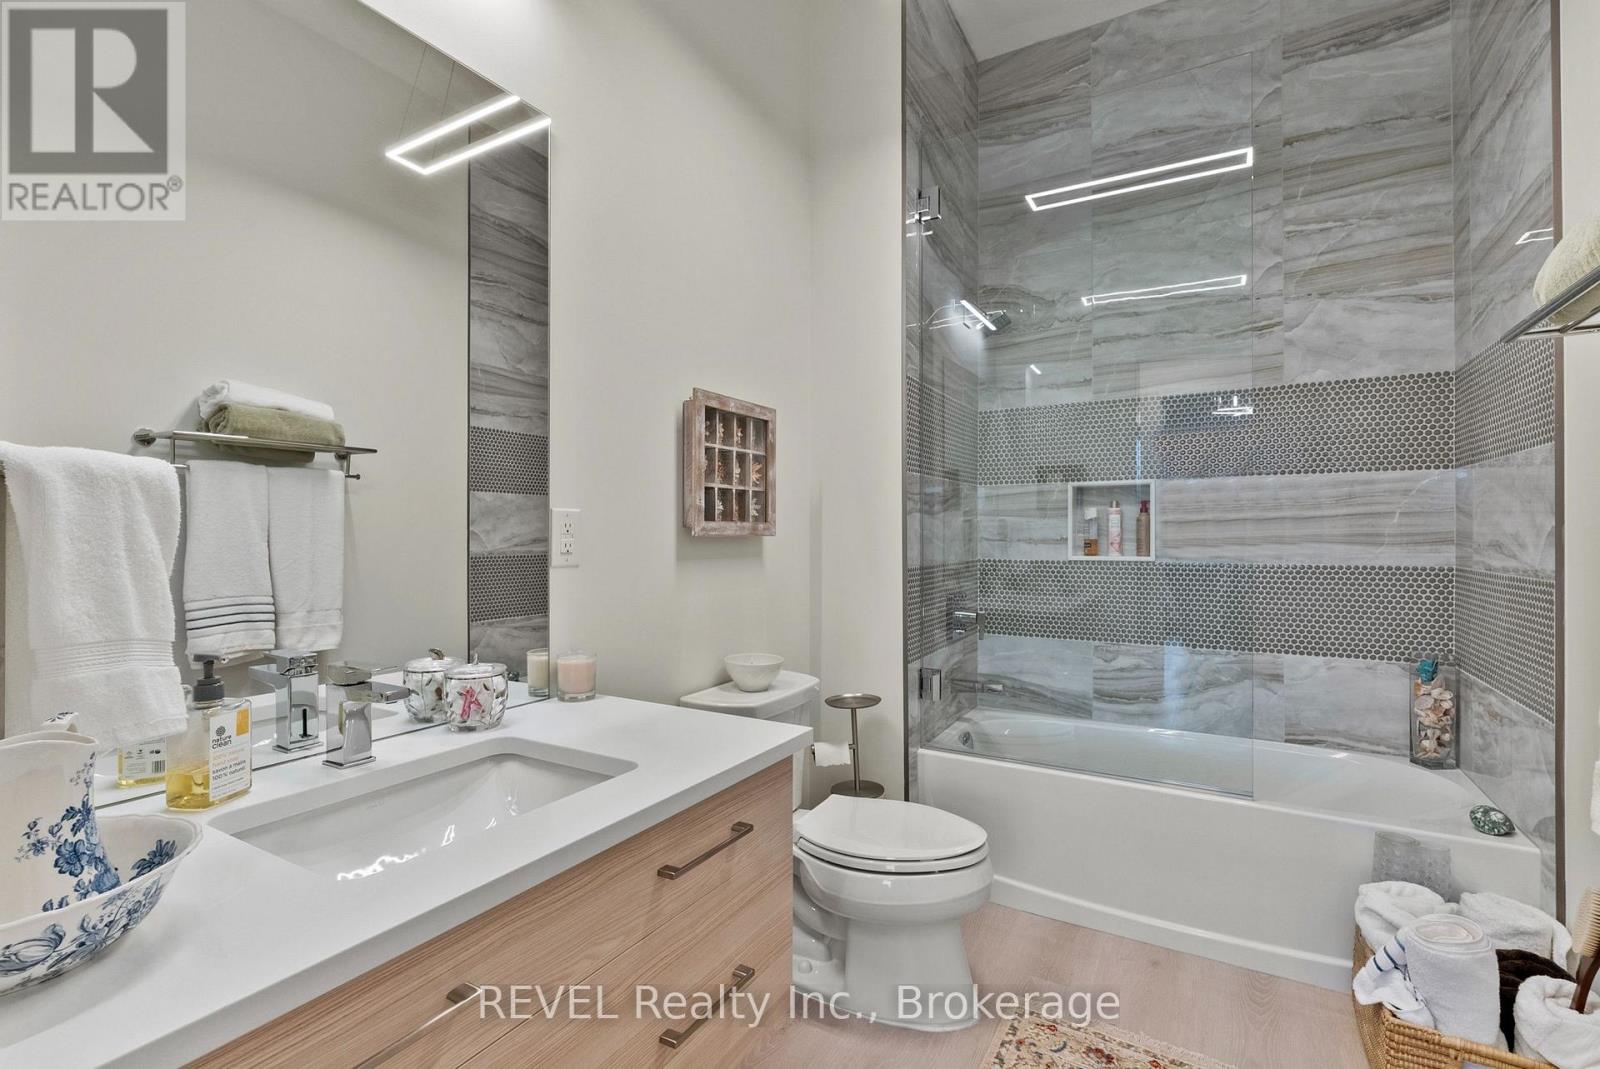
| 一楼 | 浴室 | 2.97 m | 1.88 m | 2.97 m x 1.88 m |
| 一楼 | 浴室 | 2.62 m | 1.12 m | 2.62 m x 1.12 m |
| 一楼 | 厨房 | 3.18 m | 3.51 m | 3.18 m x 3.51 m |
设备间
| Wireless | 可用 |
https://www.realtor.ca/real-estate/30162525/404-77-yates-street-st-catharines-downtown-451-downtown

The trademarks REALTOR®, REALTORS®, and the REALTOR® logo are controlled by The Canadian Real Estate Association (CREA) and identify real estate professionals who are members of CREA. The trademarks MLS®, Multiple Listing Service® and the associated logos are owned by The Canadian Real Estate Association (CREA) and identify the quality of services provided by real estate professionals who are members of CREA. The trademark DDF® is owned by The Canadian Real Estate Association (CREA) and identifies CREA's Data Distribution Facility (DDF®)
Niagara Association of REALTORS®
Revel Realty Inc., Brokerage
August 17 2026 12:53:04
