
19 Lock Street Innerkip, Ontario N0J 1M0


$889,000
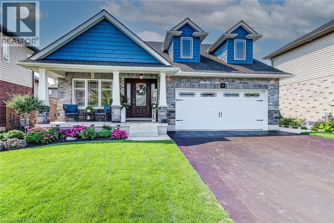
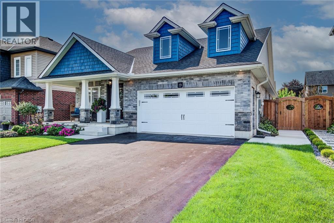
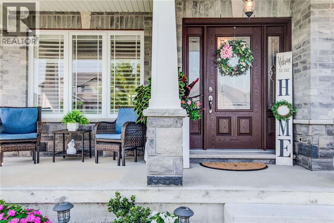
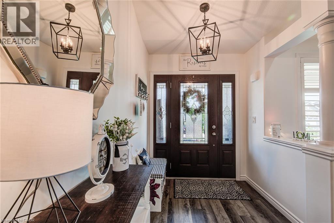
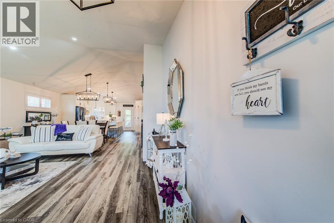

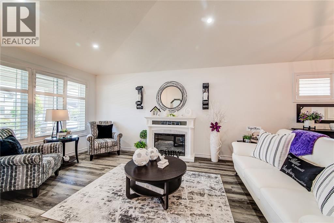
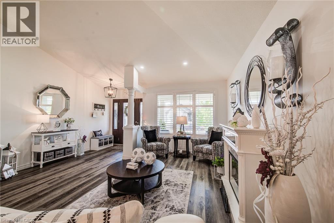
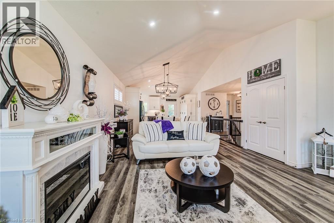
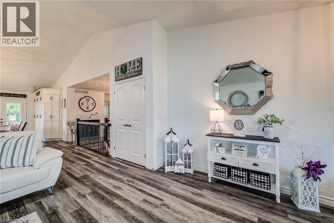
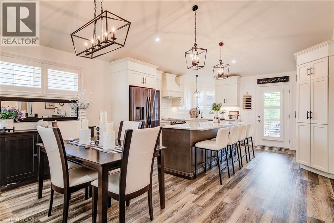
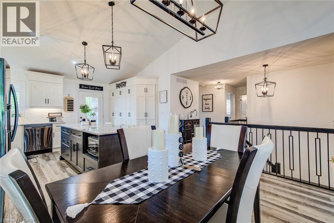
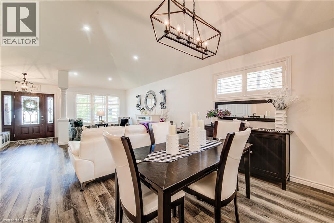
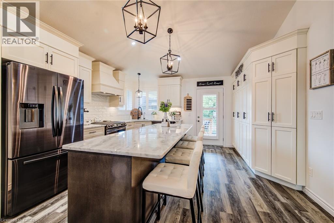
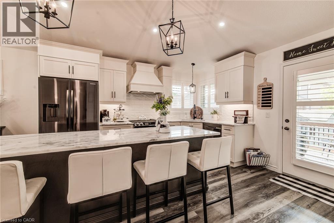
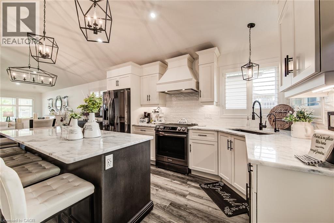
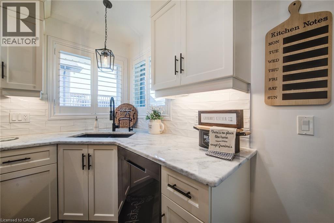
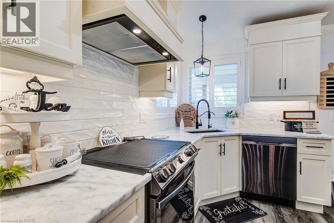
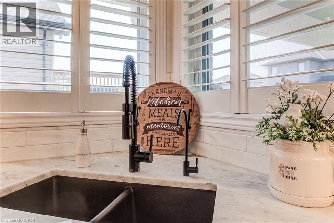
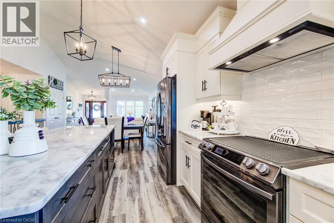
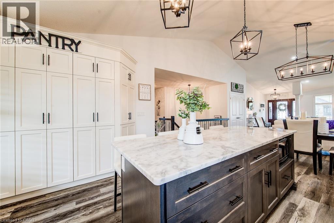
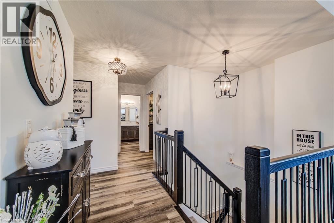
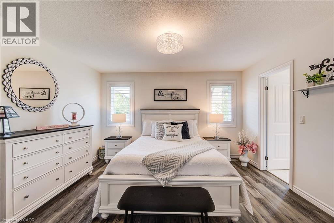
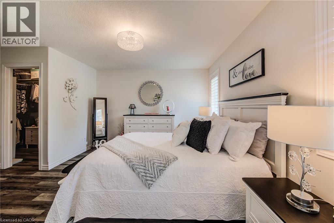
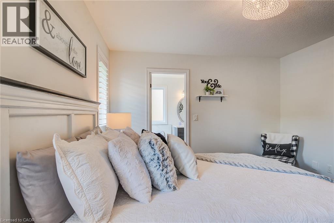
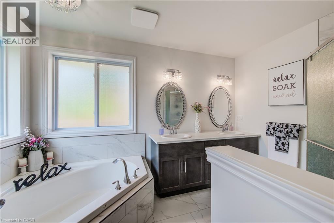
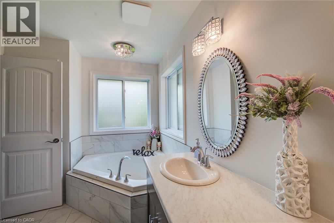
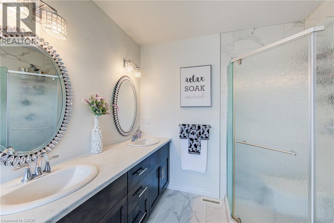
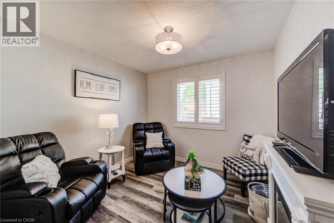
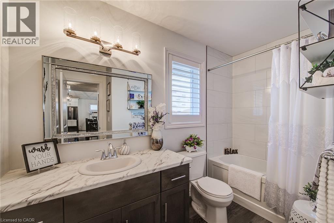
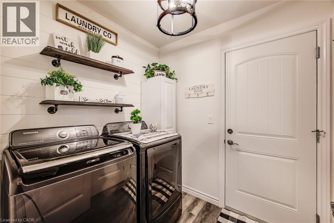
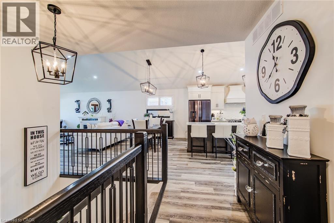
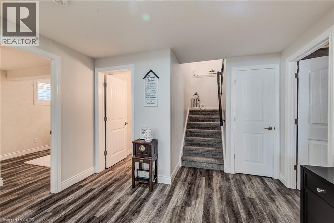
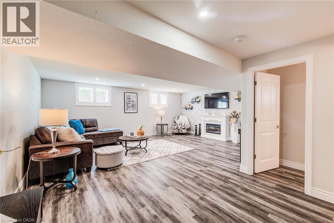
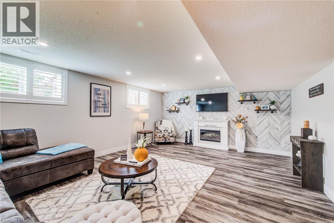
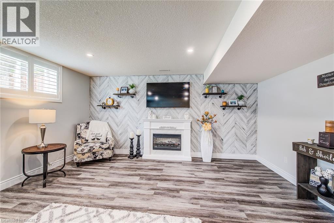

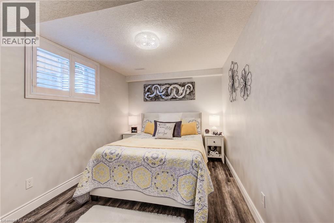
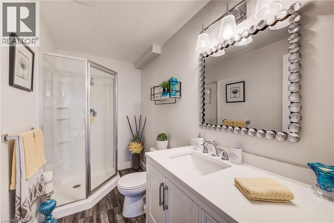
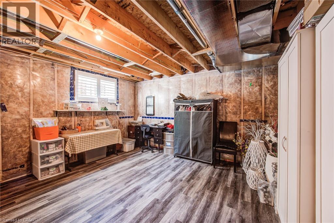
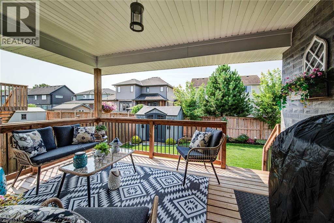
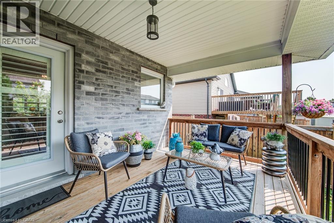
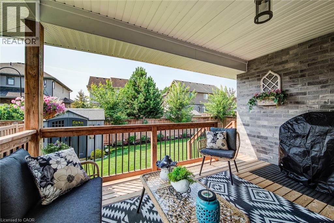
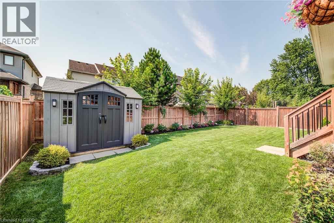
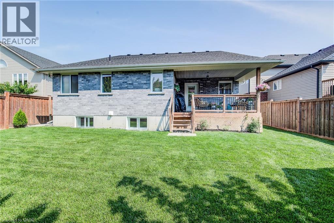
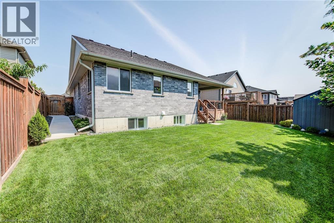
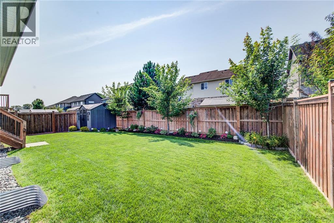
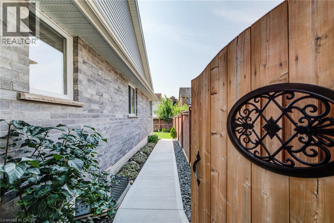
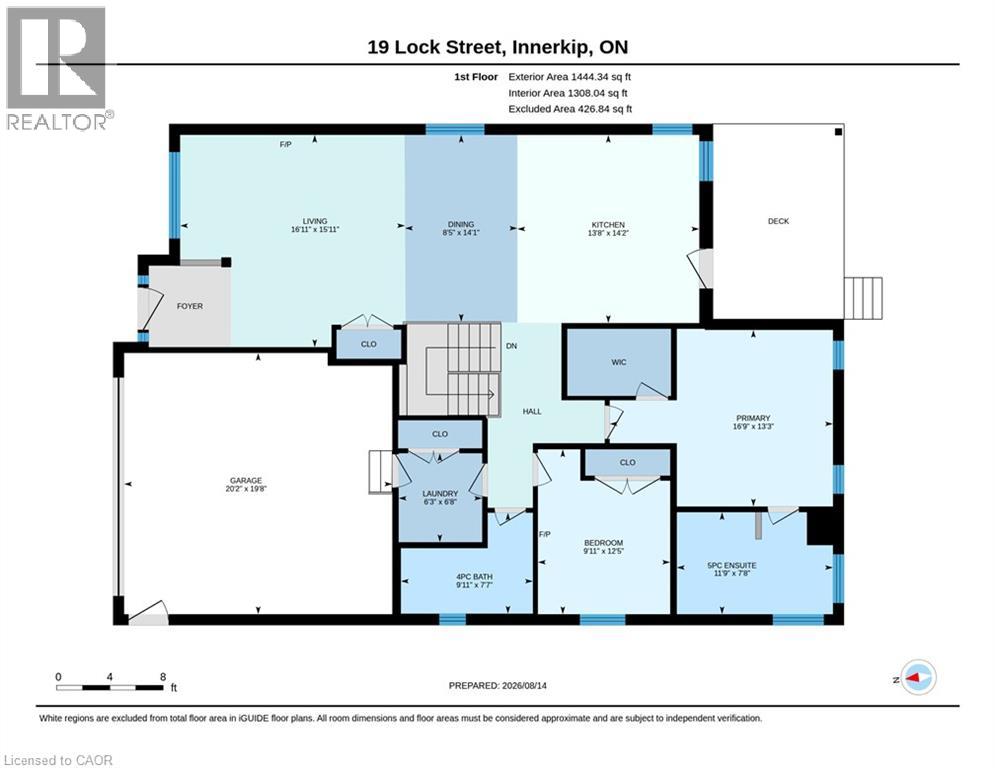
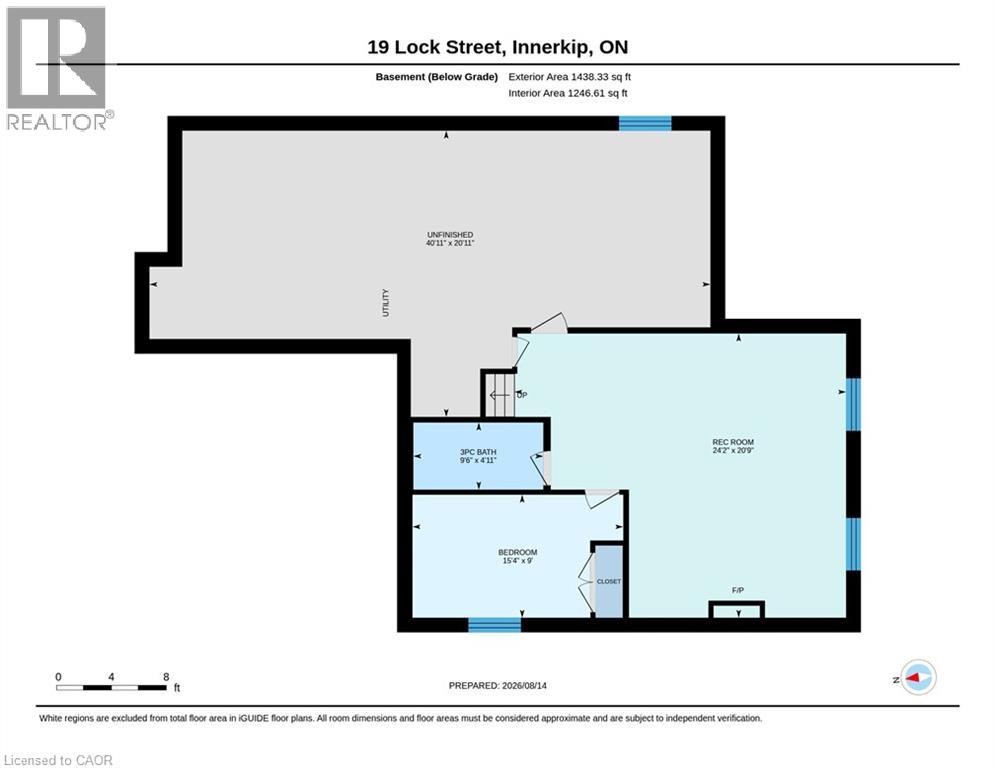
Just 5 years old yet you’d be forgiven for assuming this gorgeous modern craftsman style carpet free bungalow is brand new thanks to a slate of upscale finishes and sophisticated design choices. If you’re looking for main floor living without having to compromise on style, look no further. Stunning curb appeal including a lovely front porch sets the stage and once inside you’ll love the tall vaulted ceilings of the open concept main level. A large great room flows into the dining room which in turn leads to the stunning kitchen boasting a large granite island, granite countertops, dark stainless appliances, subway tile backsplash, modern range hood and an abundance of cabinetry. The large primary bedroom offers a walk-in closet and a private 5-piece ensuite oasis where you’ll love unwinding, while a second bedroom, 4-piece bathroom, and mud room with laundry complete the upper level. Other highlights include California shutters and on-trend light fixtures throughout, along with side door garage access. The finished basement offers a large rec-room with a fireplace, a third bedroom, and a 3-piece bathroom. The expansive utility area could be divided and partially finished for a 4th bedroom, office, gym etc. Out back and just off of the kitchen you’ll find the gorgeous covered back deck making year round grilling an option. The fully fenced backyard offers space for the kids and family dog, along with beautifully manicured landscaping. Just steps to Innerkip’s well known Trout Lake Quarry, and a short drive to Woodstock, Innerkip offers small town living without having to go too far. Come see this gorgeous modern bungalow in person! (id:43681)
房源概要
| MLS® Number | 40855771 |
| 房源类型 | 民宅 |
| 附近的便利设施 | 医院, 公园, 礼拜场所, 游乐场, 学校, 购物 |
| 社区特征 | 安静的区域, School Bus |
| 设备类型 | 热水器 |
| 特征 | 铺设车道, 自动车库门 |
| 总车位 | 4 |
| 租赁设备类型 | 热水器 |
| 结构 | 棚 |
详 情
| 浴室 | 3 |
| 地上卧房 | 2 |
| 地下卧室 | 1 |
| 总卧房 | 3 |
| 家电类 | 洗碗机, 烘干机, 冰箱, 炉子, Water Softener, 洗衣机, 窗帘 |
| 建筑风格 | 平房 |
| 地下室进展 | 已装修 |
| 地下室类型 | 全完工 |
| 施工日期 | 2021 |
| 施工种类 | 独立屋 |
| 空调 | 中央空调 |
| 外墙 | 砖 Veneer, 乙烯基壁板 |
| Fire Protection | Smoke Detectors |
| 壁炉燃料 | 电 |
| 壁炉 | 有 |
| Fireplace Total | 3 |
| 壁炉类型 | 其他-见备注 |
| 地基类型 | 混凝土浇筑 |
| 供暖方式 | 天然气 |
| 供暖类型 | 压力热风 |
| 储存空间 | 1 |
| 内部尺寸 | 2023 Sqft |
| 类型 | 独立屋 |
| 设备间 | 市政供水 |
车 位
| 附加车库 |
土地
| 英亩数 | 无 |
| 围栏类型 | Fence |
| 土地便利设施 | 医院, 公园, 宗教场所, 游乐场, 学校, 购物 |
| 污水道 | 城市污水处理系统 |
| 土地深度 | 108 Ft |
| 土地宽度 | 54 Ft |
| 不规则大小 | 0.135 |
| Size Total | 0.135 Ac|under 1/2 Acre |
| 规划描述 | R1 |
房 间
| 楼 层 | 类 型 | 长 度 | 宽 度 | 面 积 |
|---|---|---|---|---|
| 地下室 | 设备间 | 20'11'' x 40'11'' | ||
| 地下室 | 卧室 | 9'0'' x 15'4'' | ||
| 地下室 | 三件套卫生间 | 4'11'' x 9'6'' | ||
| 地下室 | 娱乐室 | 20'9'' x 24'2'' | ||
| 一楼 | 洗衣房 | 6'8'' x 6'3'' | ||
| 一楼 | 四件套浴室 | 7'7'' x 9'11'' | ||
| 一楼 | 卧室 | 12'5'' x 9'11'' | ||
| 一楼 | 完整的浴室 | 7'8'' x 11'9'' | ||
| 一楼 | 主卧 | 13'3'' x 16'9'' | ||
| 一楼 | 餐厅 | 14'1'' x 8'5'' | ||
| 一楼 | 客厅 | 15'11'' x 16'11'' | ||
| 一楼 | 厨房 | 14'2'' x 13'8'' |
https://www.realtor.ca/real-estate/30162537/19-lock-street-innerkip

The trademarks REALTOR®, REALTORS®, and the REALTOR® logo are controlled by The Canadian Real Estate Association (CREA) and identify real estate professionals who are members of CREA. The trademarks MLS®, Multiple Listing Service® and the associated logos are owned by The Canadian Real Estate Association (CREA) and identify the quality of services provided by real estate professionals who are members of CREA. The trademark DDF® is owned by The Canadian Real Estate Association (CREA) and identifies CREA's Data Distribution Facility (DDF®)
REALTORS® Association of Hamilton-Burlington
RE/MAX Solid Gold Realty (Ii) Ltd.
August 17 2026 03:33:19
