
188 Hillsdale Avenue Oshawa (O'neill), Ontario L1G 2P7


$799,888
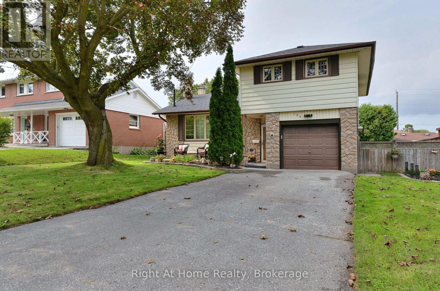
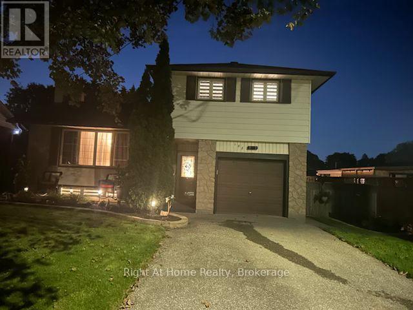
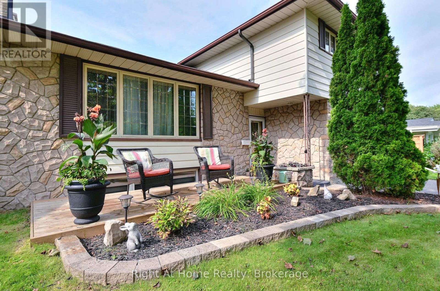
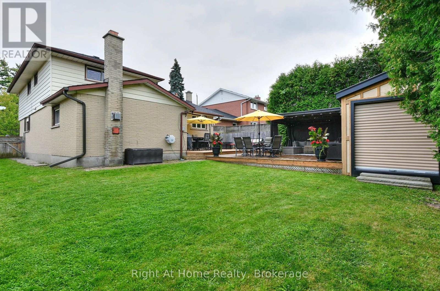
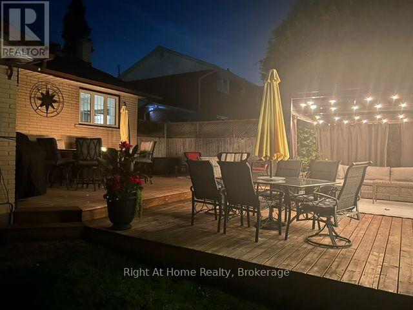
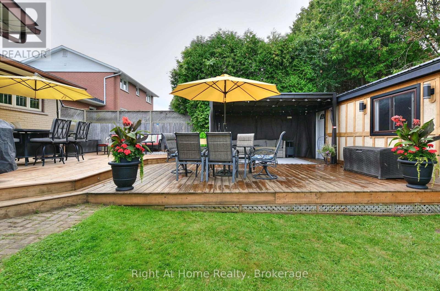
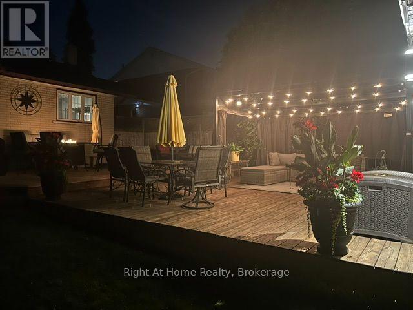
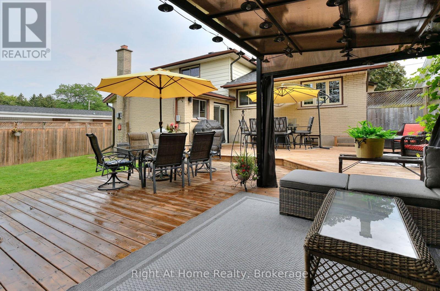
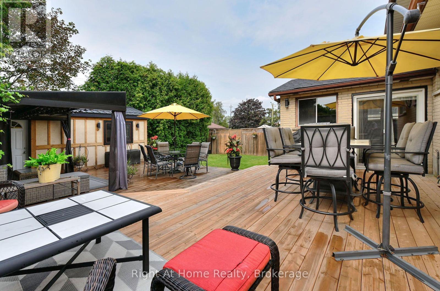
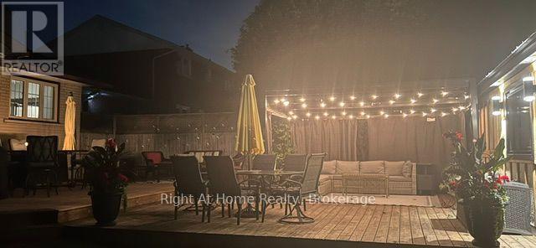
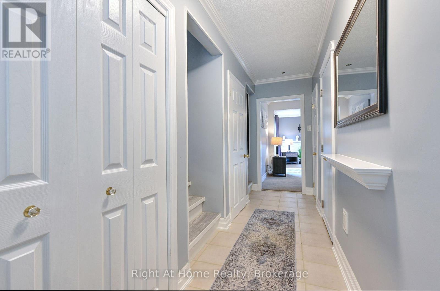
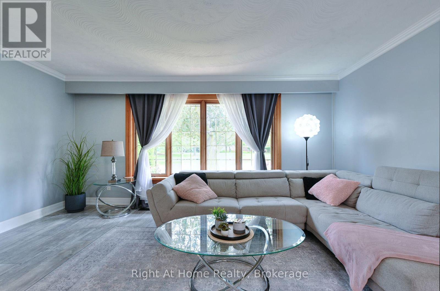
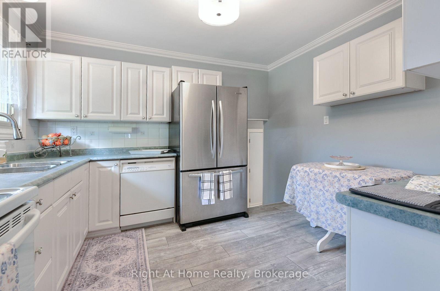
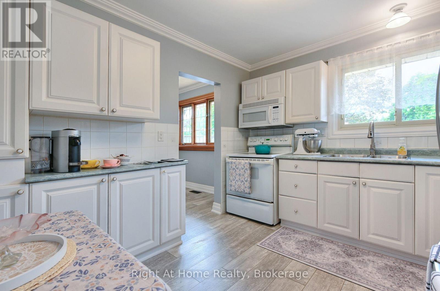
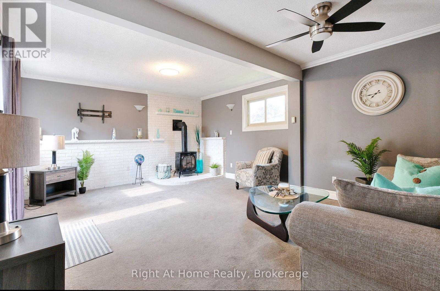
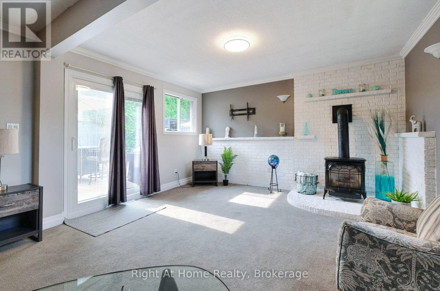
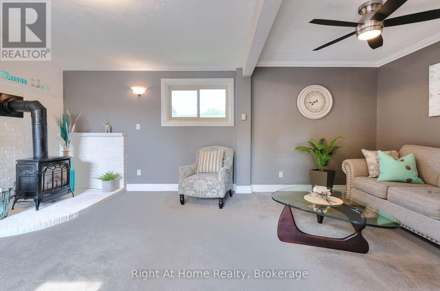
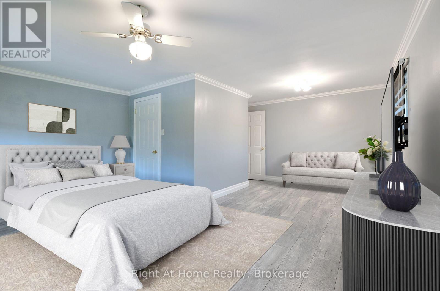
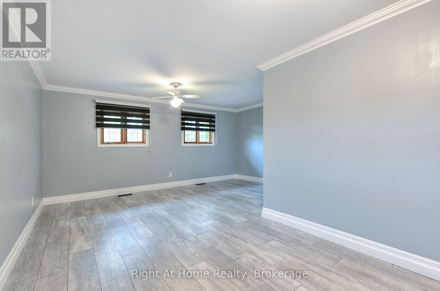
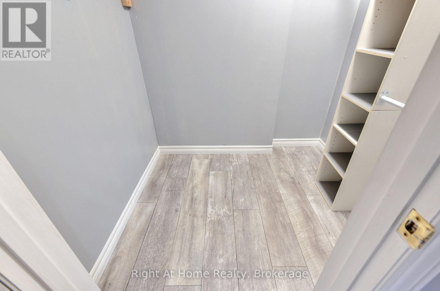
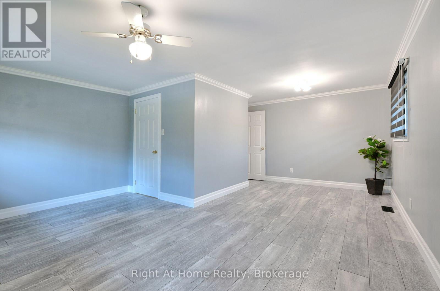
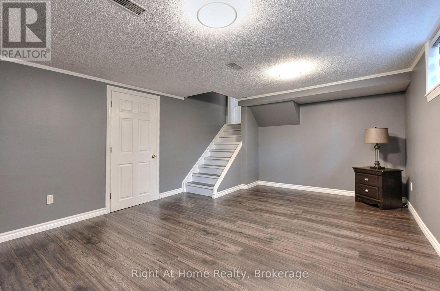
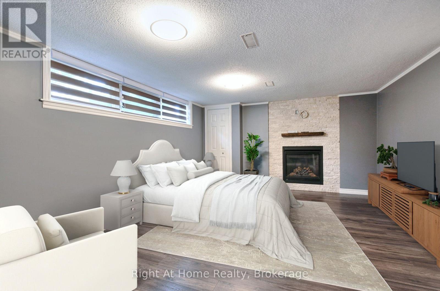
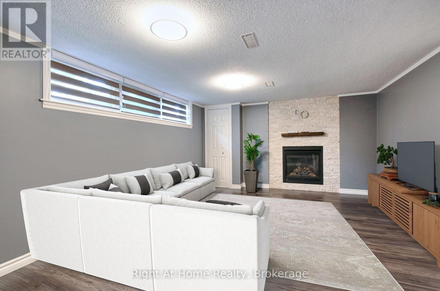
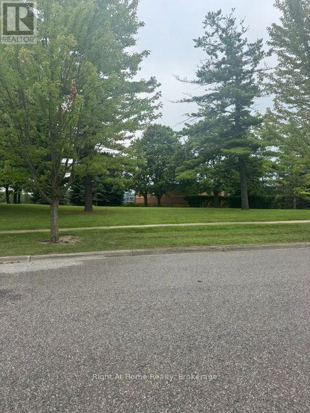
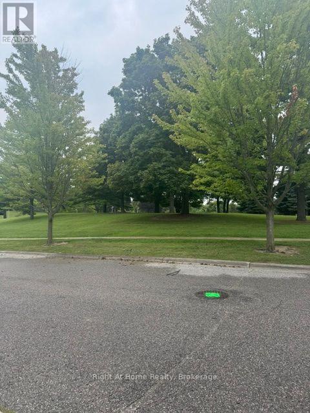
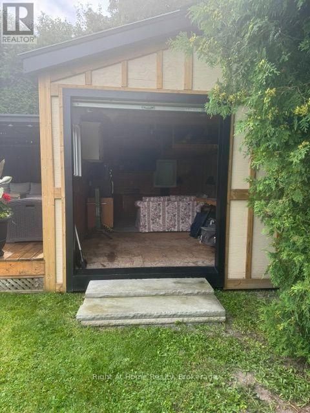
If location is important then this property is a definite MUST SEE !! Parkland directly across the street makes the short street very quiet. The back yard is an entertainers dream.. very private with a large two tiered deck with ample room for entertaining and best of all is the mancave for him, insulated and complete with hydro. Inside you will be surprised how much living space you have that has been newly renovated so you only have to move in and enjoy. Beautiful and bright kitchen with s/s appliances and the living/dining room has gorgeous new flooring with a large picture window overlooking the big front yard and the parkland across the street. Extremely large master with w/i closet. The main floor family room is large addition with gas woodstove and w/o to the rear yard. In the lower level there is an additional finished room with a floor to ceiling gas fireplace that can be used as an another bedroom or rec room. (id:43681)
房源概要
| MLS® Number | E13681382 |
| 房源类型 | 民宅 |
| 社区名字 | O'Neill |
| 设备类型 | 没有 |
| 特征 | Level Lot, Lighting |
| 总车位 | 3 |
| 租赁设备类型 | 没有 |
| 结构 | Deck, 棚 |
详 情
| 浴室 | 2 |
| 地上卧房 | 2 |
| 地下卧室 | 1 |
| 总卧房 | 3 |
| Age | 51 To 99 Years |
| 公寓设施 | Fireplace(s) |
| 家电类 | Water Heater, 烘干机, 炉子, 洗衣机, 窗帘, 冰箱 |
| 地下室进展 | 已装修 |
| 地下室类型 | N/a (finished) |
| 施工种类 | 独立屋 |
| Construction Style Split Level | Sidesplit |
| 空调 | 中央空调 |
| 外墙 | 铝壁板, 砖 |
| 壁炉 | 有 |
| Fireplace Total | 2 |
| 壁炉类型 | Free Standing Metal |
| Flooring Type | Hardwood, Carpeted, Laminate |
| 地基类型 | 水泥 |
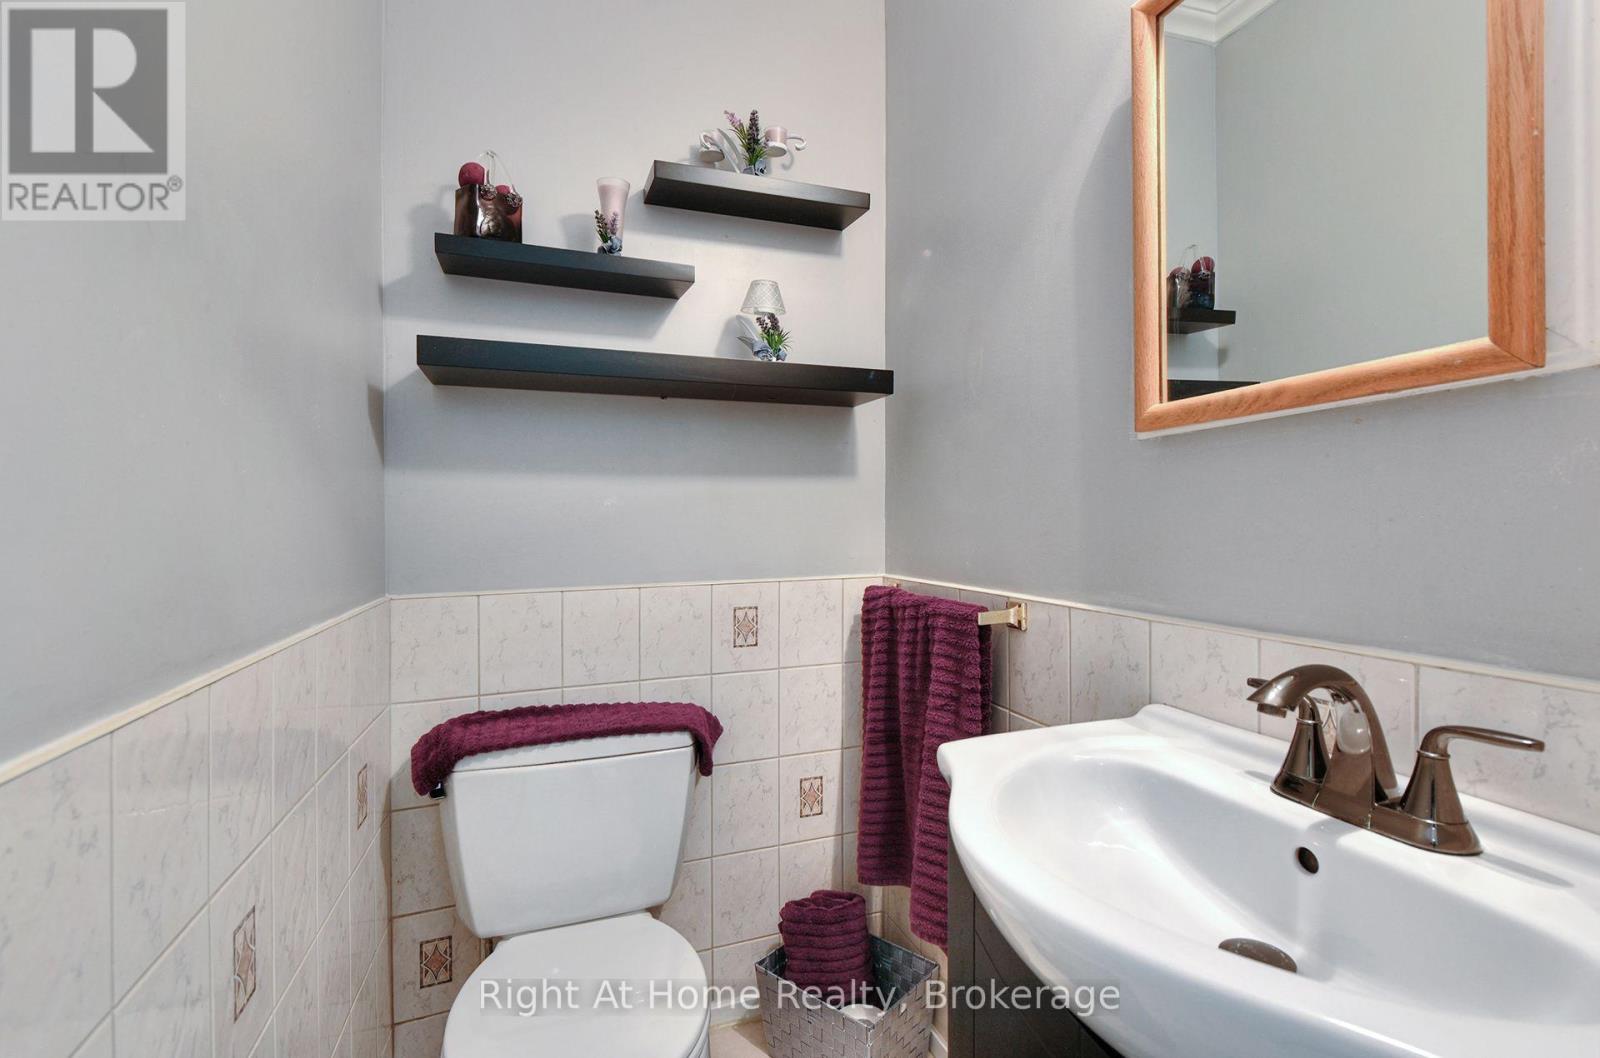
| 客人卫生间(不包含洗浴) | 1 |
| 供暖方式 | 天然气 |
| 供暖类型 | 压力热风 |
| 内部尺寸 | 1500 - 2000 Sqft |
| 类型 | 独立屋 |
| 设备间 | 市政供水 |
车 位
| Garage |
土地
| 英亩数 | 无 |
| 围栏类型 | Fenced Yard |
| 污水道 | Sanitary Sewer |
| 土地深度 | 114 Ft ,1 In |
| 土地宽度 | 65 Ft ,8 In |
| 不规则大小 | 65.7 X 114.1 Ft ; 114.84x65.65x114.06x52.05 |
| 规划描述 | Res |
房 间
| 楼 层 | 类 型 | 长 度 | 宽 度 | 面 积 |
|---|---|---|---|---|
| Lower Level | 第三卧房 | 4.84 m | 3.87 m | 4.84 m x 3.87 m |
| Lower Level | 设备间 | Measurements not available | ||
| Upper Level | 主卧 | 6.8 m | 4.7 m | 6.8 m x 4.7 m |
| Upper Level | 第二卧房 | 3.87 m | 2.46 m | 3.87 m x 2.46 m |
| 一楼 | 家庭房 | 5.94 m | 4.6 m | 5.94 m x 4.6 m |
| In Between | 客厅 | 5.1 m | 3.94 m | 5.1 m x 3.94 m |
| In Between | 餐厅 | 3.24 m | 2.42 m | 3.24 m x 2.42 m |
| In Between | 厨房 | 3.34 m | 3.04 m | 3.34 m x 3.04 m |
https://www.realtor.ca/real-estate/30162341/188-hillsdale-avenue-oshawa-oneill-oneill

The trademarks REALTOR®, REALTORS®, and the REALTOR® logo are controlled by The Canadian Real Estate Association (CREA) and identify real estate professionals who are members of CREA. The trademarks MLS®, Multiple Listing Service® and the associated logos are owned by The Canadian Real Estate Association (CREA) and identify the quality of services provided by real estate professionals who are members of CREA. The trademark DDF® is owned by The Canadian Real Estate Association (CREA) and identifies CREA's Data Distribution Facility (DDF®)
Durham Region Association of REALTORS®
Right At Home Realty
August 17 2026 05:18:49
