
2593 Addingham Crescent Oakville (Cv Clearview), Ontario L6J 7K6


$3,500 Monthly
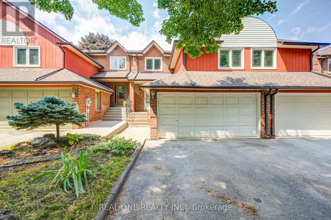
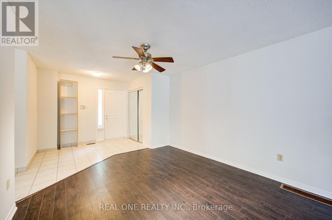
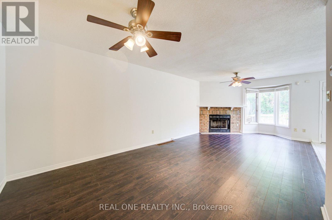
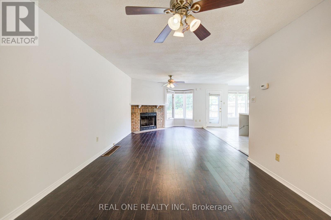
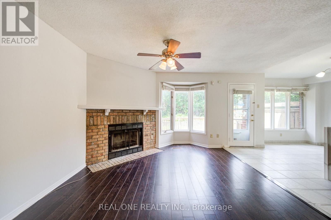
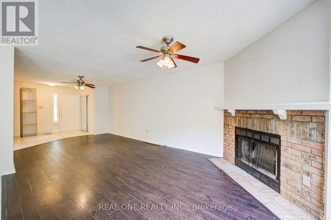
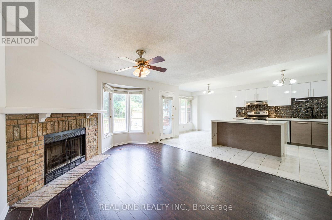
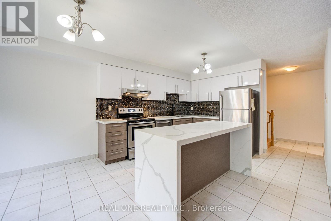
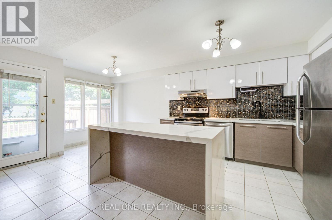
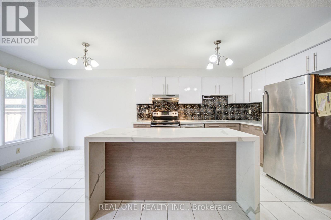
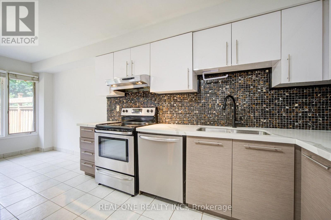
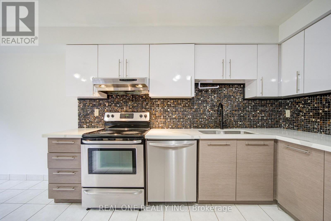
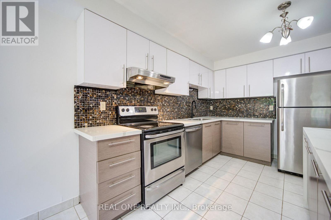
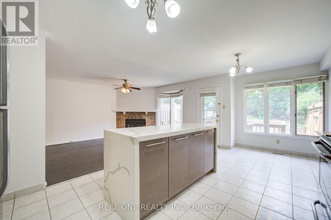
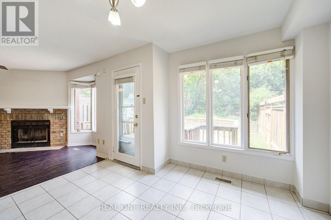
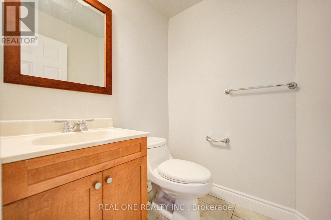
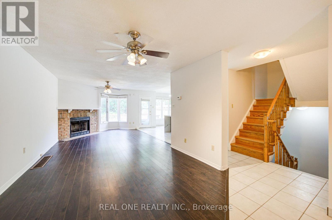
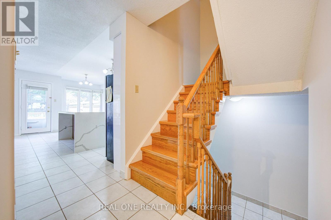
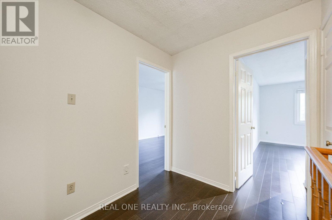
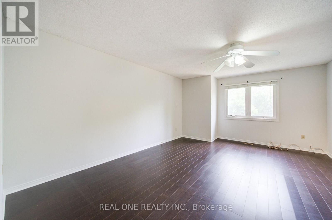
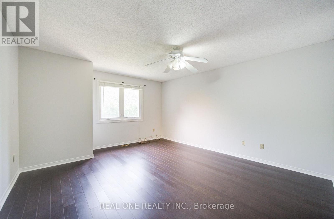
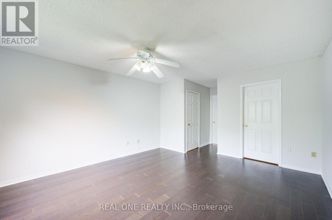
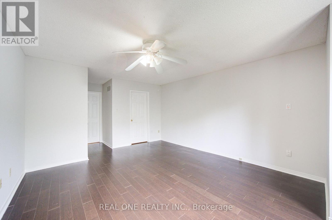
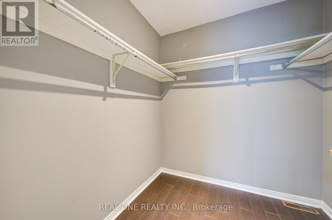
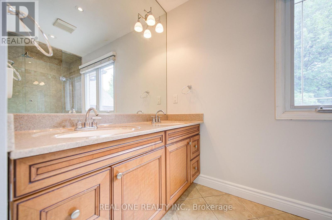
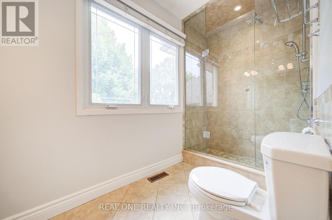
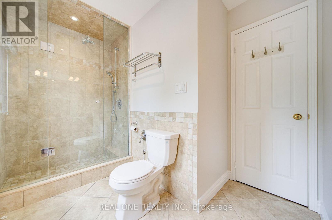
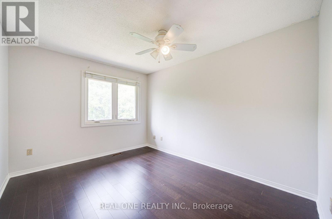
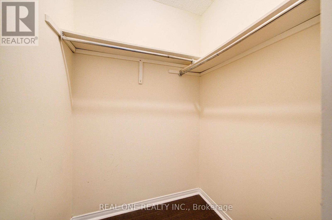
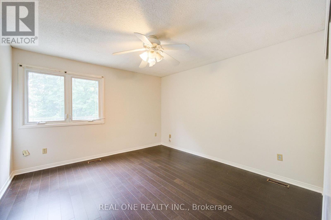
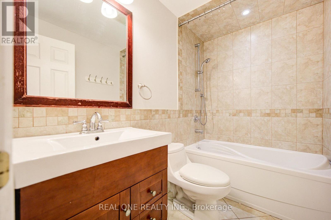
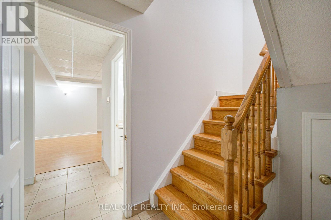
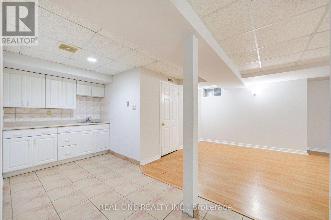
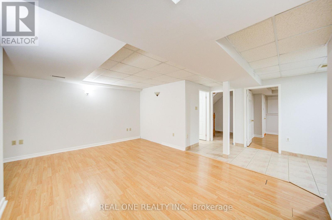
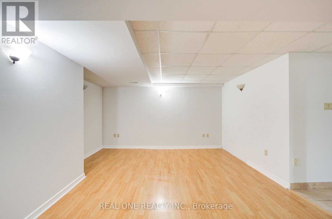
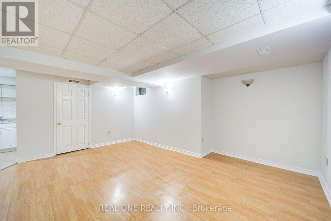
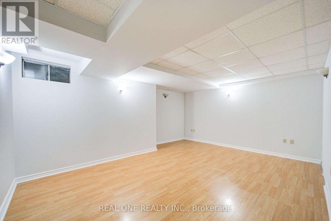
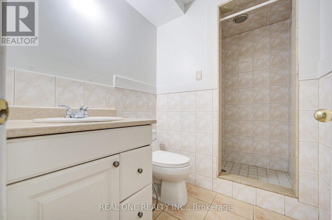
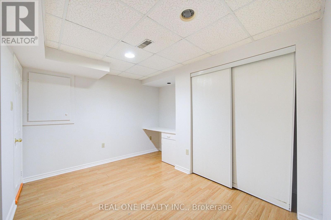
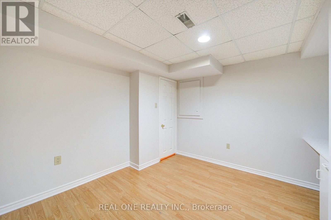
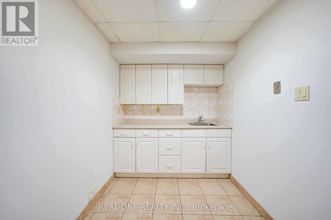
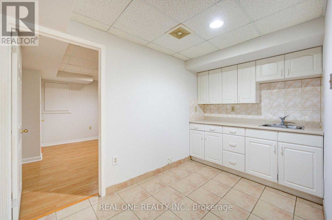
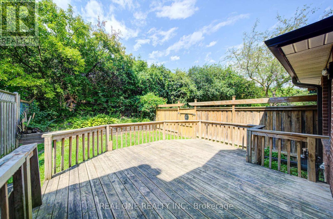
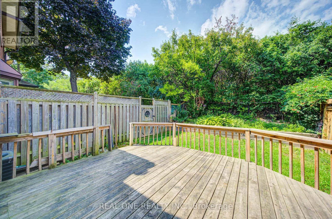
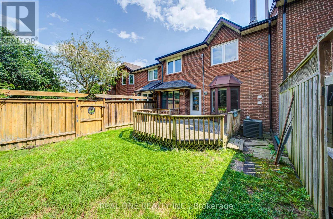
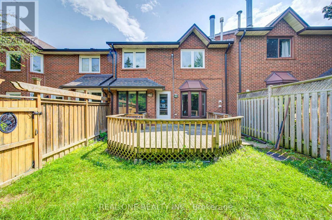
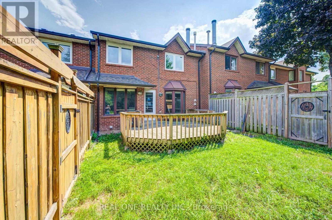
No carpets! Freshly painted throughout in a neutral Benjamin Moore colour. Beautifully renovated 3+1 bedroom, 3.5 bathroom townhouse with a double garage, located in an excellent Oakville elementary and high school district. Just an 800m walk to James W. Hill Public School and approximately 650m to St. Luke Catholic Elementary School.Featuring gleaming dark laminate flooring and hardwood stairs throughout. Double-car garage with convenient interior access, plus a long double driveway with parking for up to 4 cars. Enjoy added privacy with the home backing onto a ravine and Large Deck.The open-concept modern kitchen features Central Island With Waterfall quartz countertops and stainless steel appliances. Upstairs, the spacious primary bedroom offers a renovated 4-piece ensuite with double sinks. Two additional generously sized bedrooms share another full 4-piece bathroom.The fully finished basement provides even more living space with a recreation room, 4th bedroom, and 3-piece bathroom. Tenant to pay rent+utilities hot water tank rental. Available Immediately. (id:43681)
房源概要
| MLS® Number | W13681238 |
| 房源类型 | 民宅 |
| 社区名字 | 1004 - CV Clearview |
| 附近的便利设施 | 公园, 学校 |
| 设备类型 | 热水器 |
| 特征 | 树木繁茂的地区, Ravine, 无地毯 |
| 总车位 | 6 |
| 租赁设备类型 | 热水器 |
详 情
| 浴室 | 4 |
| 地上卧房 | 3 |
| 地下卧室 | 1 |
| 总卧房 | 4 |
| Age | 16 To 30 Years |
| 地下室进展 | 已装修 |
| 地下室类型 | N/a (finished) |
| 施工种类 | 附加的 |
| 空调 | 中央空调 |
| 外墙 | 砖 |
| 壁炉 | 有 |
| Flooring Type | Laminate, Ceramic |
| 地基类型 | 混凝土浇筑 |
| 客人卫生间(不包含洗浴) | 1 |
| 供暖方式 | 天然气 |
| 供暖类型 | 压力热风 |
| 储存空间 | 2 |
| 内部尺寸 | 1500 - 2000 Sqft |
| 类型 | 联排别墅 |
| 设备间 | 市政供水 |
车 位
| 附加车库 | |
| Garage |
土地
| 英亩数 | 无 |
| 围栏类型 | Fenced Yard |
| 土地便利设施 | 公园, 学校 |
| 土地深度 | 117 Ft ,9 In |
| 土地宽度 | 24 Ft ,6 In |
| 不规则大小 | 24.5 X 117.8 Ft |
房 间
| 楼 层 | 类 型 | 长 度 | 宽 度 | 面 积 |
|---|---|---|---|---|
| 地下室 | 卧室 | 2.8 m | 2.5 m | 2.8 m x 2.5 m |
| 地下室 | 娱乐,游戏房 | 4.1 m | 3.06 m | 4.1 m x 3.06 m |
| 一楼 | 客厅 | 4.5 m | 4.2 m | 4.5 m x 4.2 m |
| 一楼 | 餐厅 | 3.5 m | 2.8 m | 3.5 m x 2.8 m |
| 一楼 | 厨房 | 5.95 m | 2.6 m | 5.95 m x 2.6 m |
| Upper Level | 主卧 | 5.4 m | 4.1 m | 5.4 m x 4.1 m |
| Upper Level | 第二卧房 | 4.7 m | 3.02 m | 4.7 m x 3.02 m |
| Upper Level | 第三卧房 | 4.3 m | 3.6 m | 4.3 m x 3.6 m |

The trademarks REALTOR®, REALTORS®, and the REALTOR® logo are controlled by The Canadian Real Estate Association (CREA) and identify real estate professionals who are members of CREA. The trademarks MLS®, Multiple Listing Service® and the associated logos are owned by The Canadian Real Estate Association (CREA) and identify the quality of services provided by real estate professionals who are members of CREA. The trademark DDF® is owned by The Canadian Real Estate Association (CREA) and identifies CREA's Data Distribution Facility (DDF®)
Toronto Real Estate Board
Real One Realty Inc.
August 17 2026 03:05:16
