
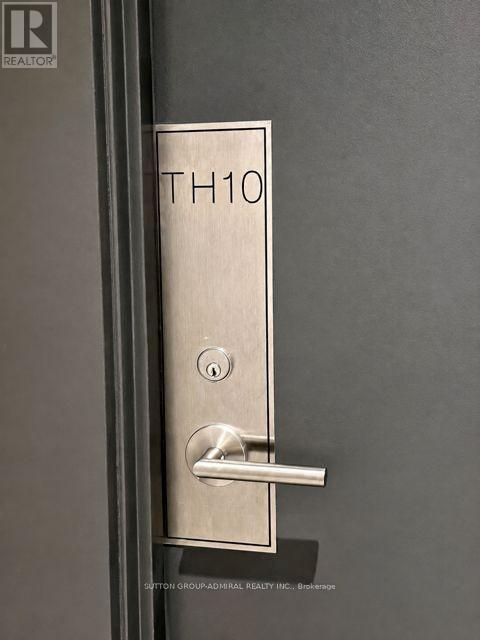
Th10 - 5858 Yonge Street Toronto (Newtonbrook West), Ontario M2M 0C6


$1,888,000
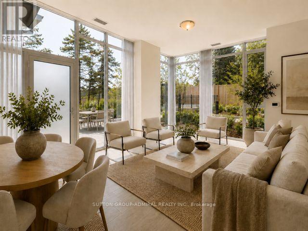
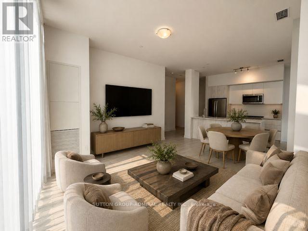
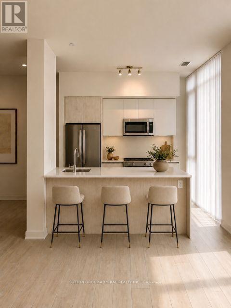
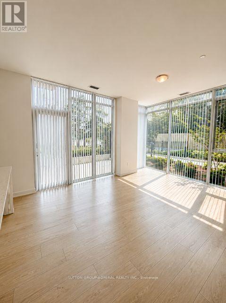
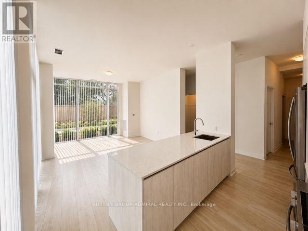
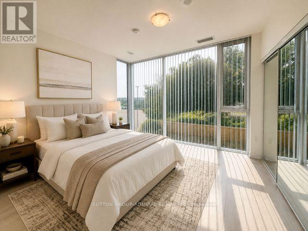
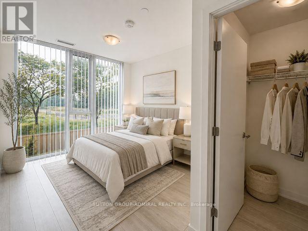
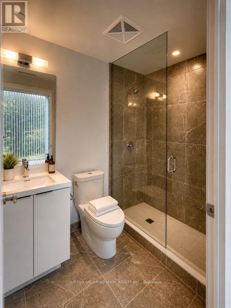
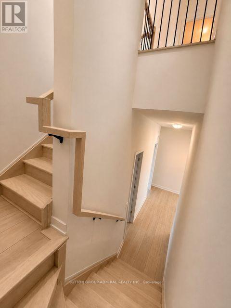
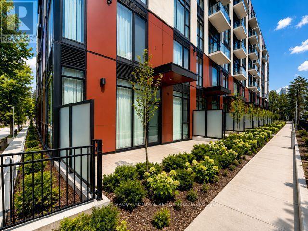
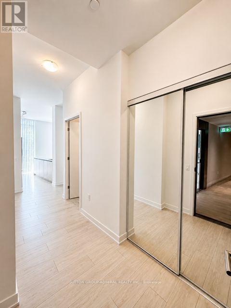
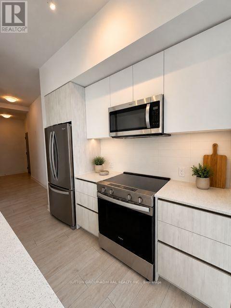
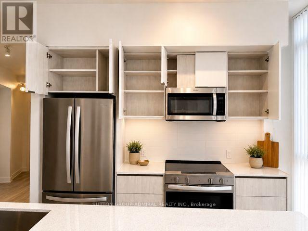
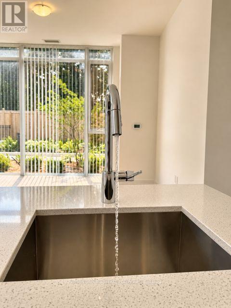
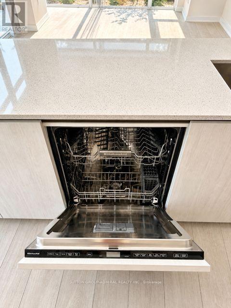
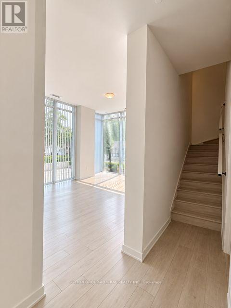
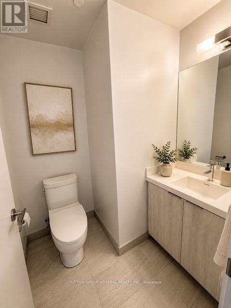
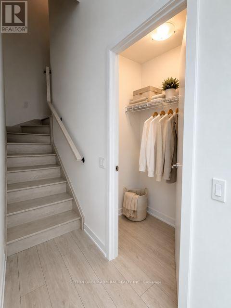
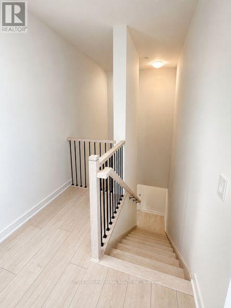
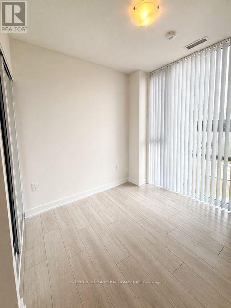
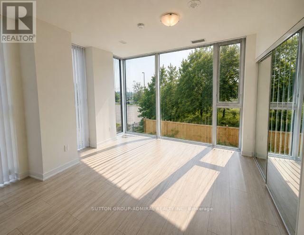
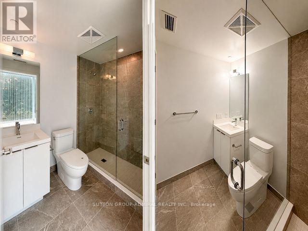
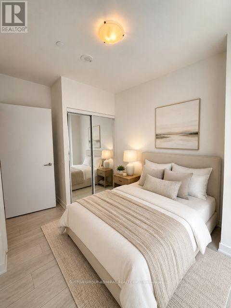
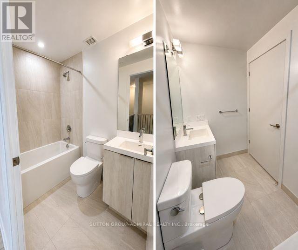
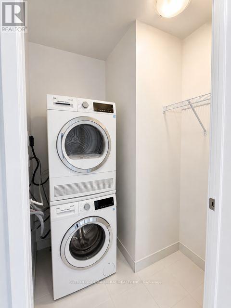
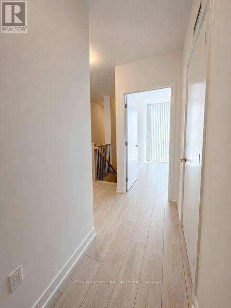
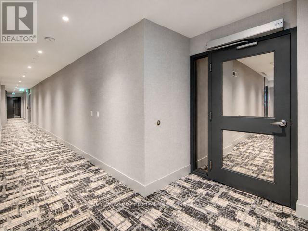
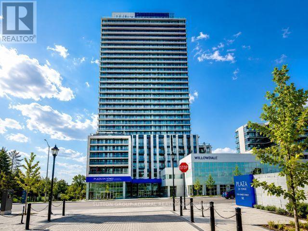
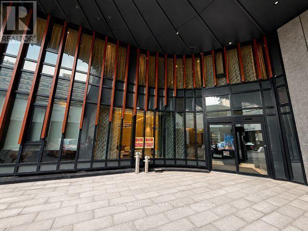
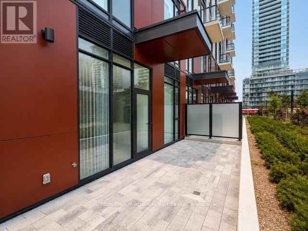
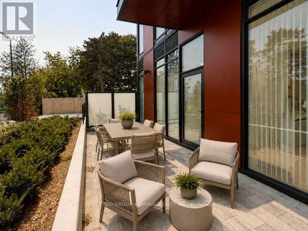
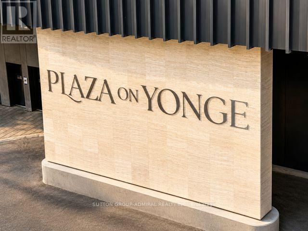
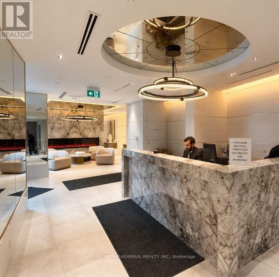

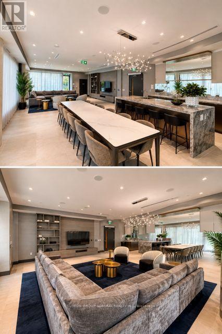
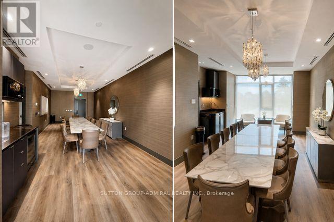
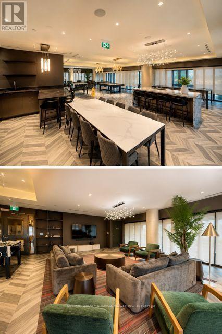
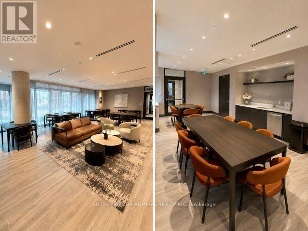
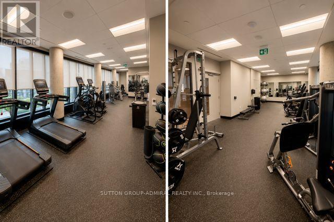
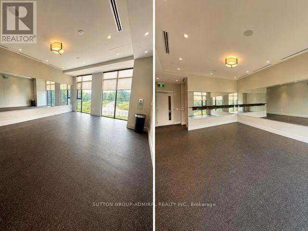
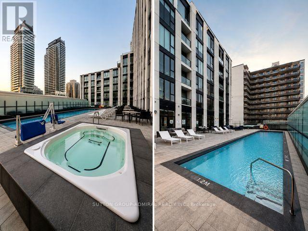
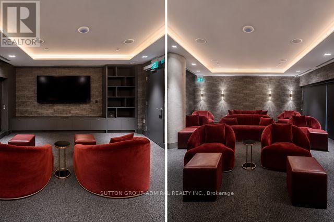
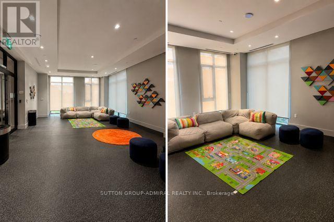
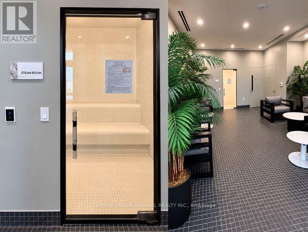
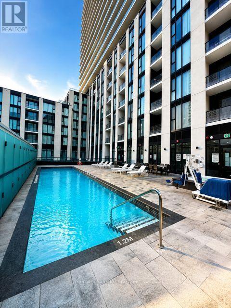
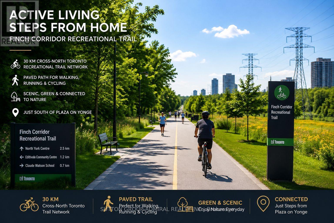
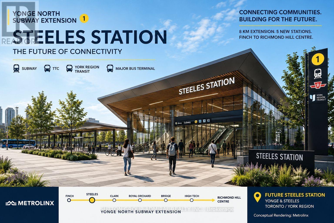
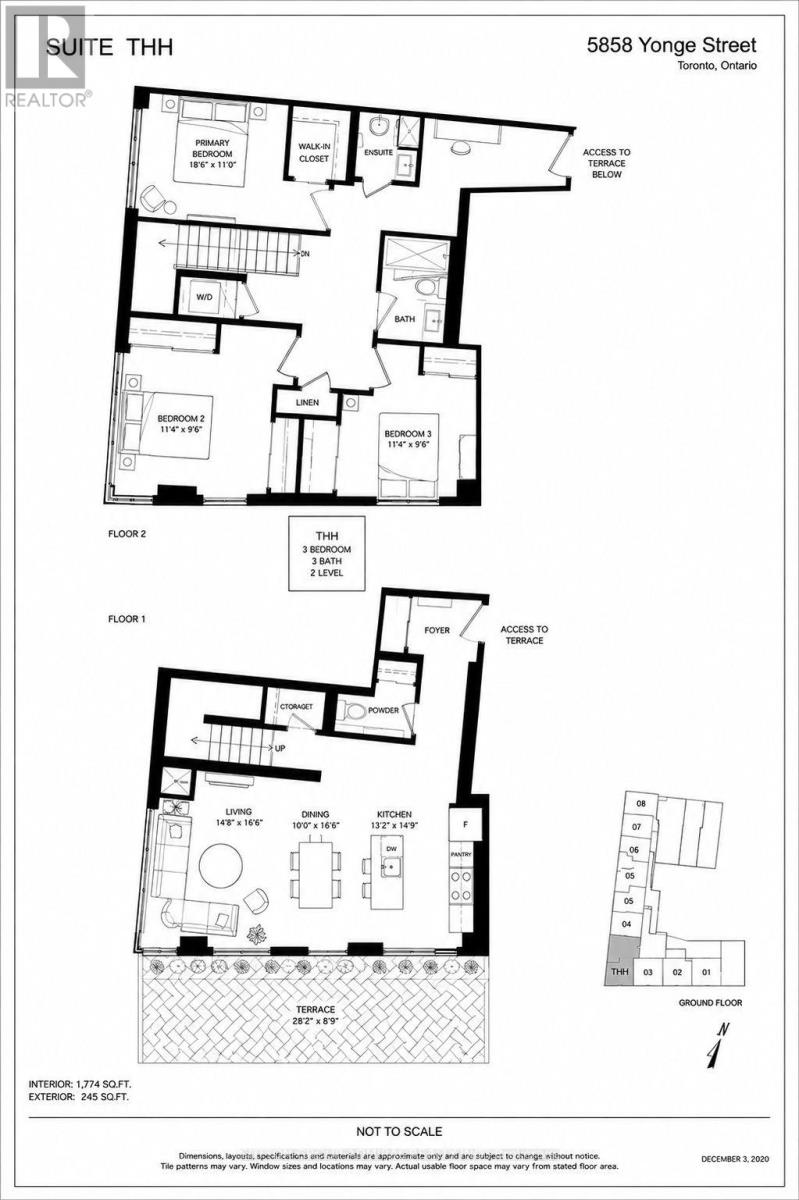
Rarely offered and exceptionally spacious, this impressive two-level residence at Plaza on Yonge combines the scale, privacy and outdoor lifestyle of a home with the security, convenience and exceptional amenities of luxury condominium living. One of the building'slarger residences, its practical open-concept design is enhanced by soaring 10' floor-to ceiling windows, abundant natural light and generous proportions throughout. The expansive main level is designed for both comfortable everyday living and entertaining, featuring spacious living and dining areas, a contemporary kitchen with integrated appliances and extensive cabinetry, and direct access to a substantial private terrace-an exceptional extension of the living space for outdoor dining, lounging and entertaining. A striking staircase with oak detailing and metal pickets connects the two levels while creating a natural separation between entertaining and private spaces. Generously proportioned bedrooms, beautifully finished bathrooms and premium German AEG laundry add to the comfort and quality of this sophisticated home. Enjoy the privacy and space of townhouse-style living without the maintenance of a house, complemented by 24-hour concierge, security and an outstanding collection of building amenities. Two parking spaces provide an additional advantage rarely found with condominium living. Ideally positioned along the Yonge corridor, close to shopping, dining, services and transit, with the Finch Corridor recreational trail network nearby for walking, running and cycling. The location is further enhanced by the planned Yonge North Subway Extension and future Steeles Station, supporting the continued evolution and connectivity of the Yonge-Steeles corridor. A distinctive opportunity to own a substantial indoor-outdoor residence in one of North Toronto's most connected and evolving communities. Truly a must-see residence! Property taxes not yet assessed. (id:43681)
房源概要
| MLS® Number | C13680968 |
| 房源类型 | 民宅 |
| 社区名字 | Newtonbrook West |
| 社区特征 | Pets Allowed With Restrictions |
| 特征 | 无地毯 |
| 总车位 | 2 |
详 情
| 浴室 | 3 |
| 地上卧房 | 3 |
| 总卧房 | 3 |
| 公寓设施 | Separate Heating Controls, Separate 电ity Meters, Storage - Locker |
| 家电类 | Garage Door Opener Remote(s), 烘干机, 窗帘 |
| 地下室类型 | 没有 |
| 空调 | 中央空调 |
| 外墙 | 混凝土, Steel |
| Flooring Type | Laminate |
| 客人卫生间(不包含洗浴) | 1 |
| 供暖方式 | 天然气 |
| 供暖类型 | 压力热风 |
| 储存空间 | 2 |
| 内部尺寸 | 1400 - 1599 Sqft |
| 类型 | 联排别墅 |
车 位
| 地下 | |
| Garage |
土地
| 英亩数 | 无 |
房 间
| 楼 层 | 类 型 | 长 度 | 宽 度 | 面 积 |
|---|---|---|---|---|
| 二楼 | 主卧 | 4.17 m | 3.1 m | 4.17 m x 3.1 m |
| 二楼 | 第二卧房 | 3.58 m | 2.84 m | 3.58 m x 2.84 m |
| 二楼 | 第三卧房 | 3.05 m | 2.67 m | 3.05 m x 2.67 m |
| 二楼 | 洗衣房 | Measurements not available | ||
| 一楼 | 客厅 | 4.17 m | 3.15 m | 4.17 m x 3.15 m |
| 一楼 | 餐厅 | 3.15 m | 2.74 m | 3.15 m x 2.74 m |
| 一楼 | 厨房 | 3.05 m | 2.74 m | 3.05 m x 2.74 m |

The trademarks REALTOR®, REALTORS®, and the REALTOR® logo are controlled by The Canadian Real Estate Association (CREA) and identify real estate professionals who are members of CREA. The trademarks MLS®, Multiple Listing Service® and the associated logos are owned by The Canadian Real Estate Association (CREA) and identify the quality of services provided by real estate professionals who are members of CREA. The trademark DDF® is owned by The Canadian Real Estate Association (CREA) and identifies CREA's Data Distribution Facility (DDF®)
Toronto Real Estate Board
Sutton Group-Admiral Realty Inc.
August 16 2026 07:59:56
