
1335 Mississauga Road Mississauga (Lorne Park), Ontario L5H 2J3


$13,500 Monthly
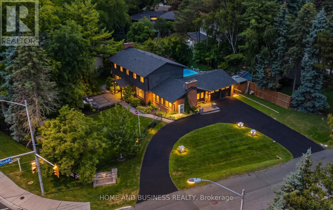
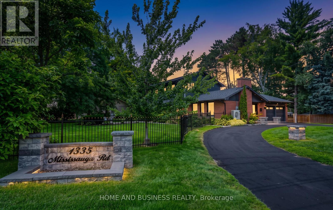
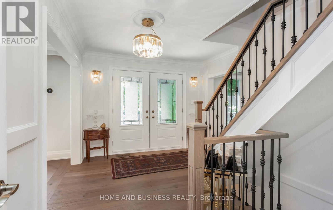
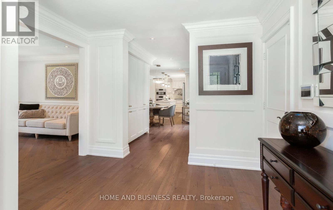
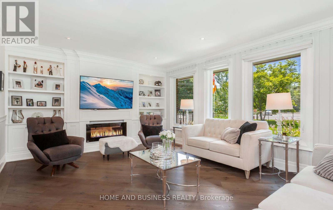
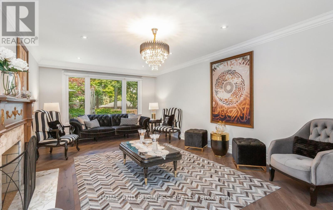
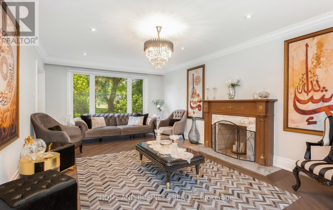
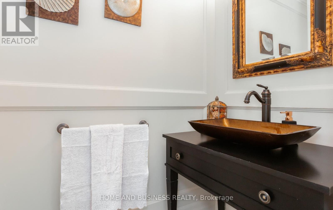
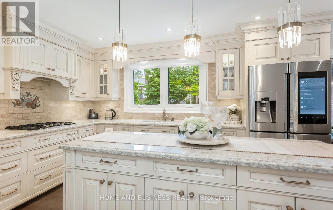
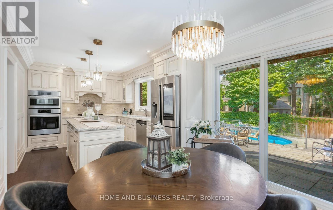
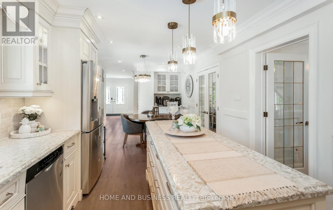
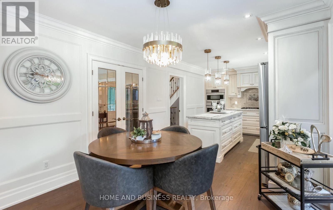
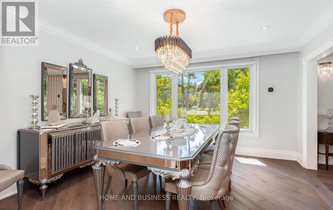
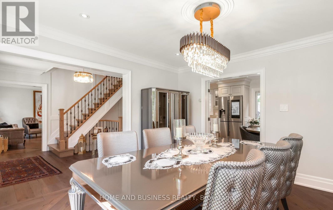
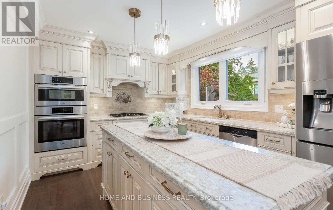
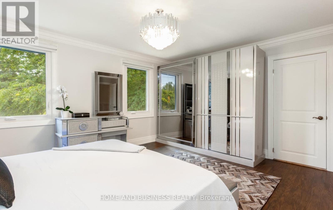
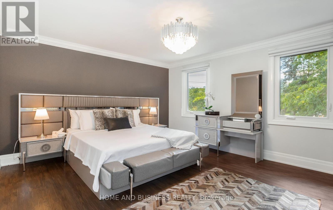
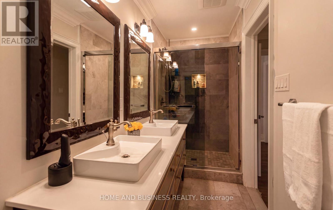
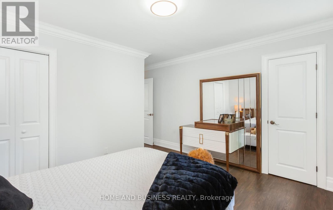
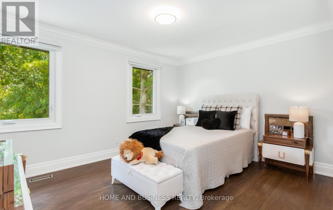
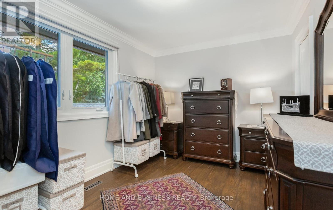
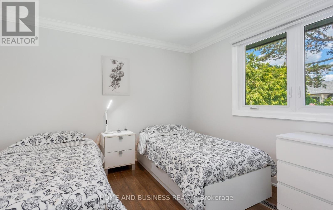
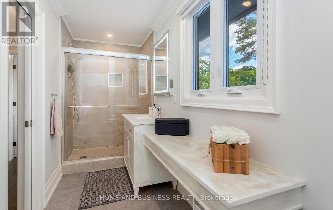
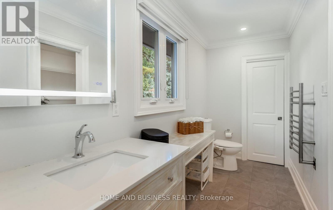
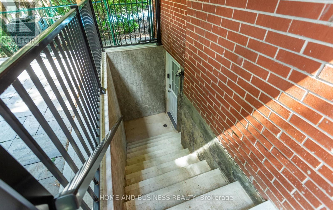
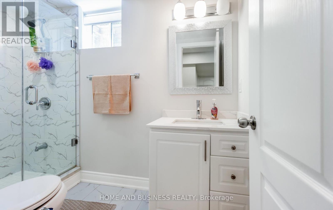
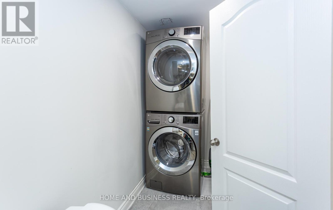
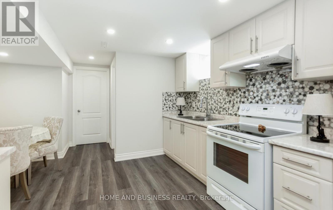
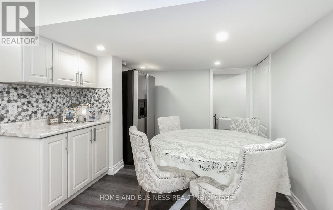
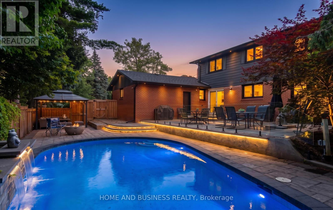
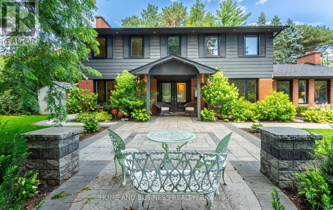
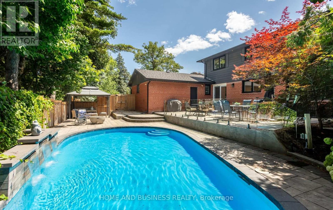
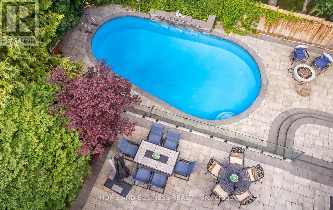
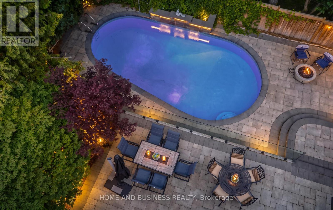
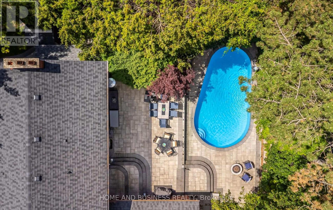
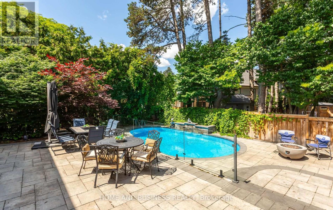
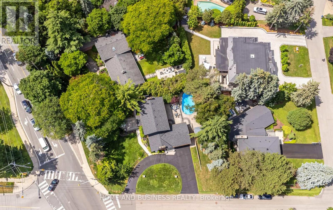
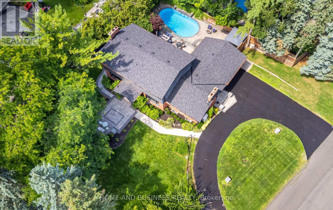
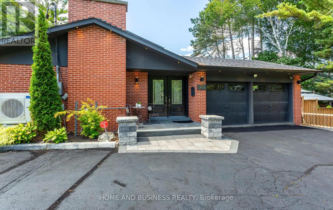
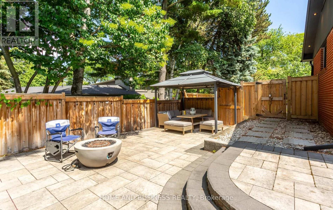
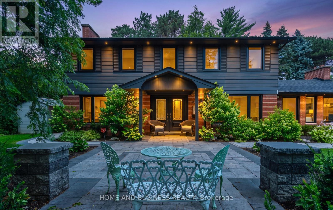
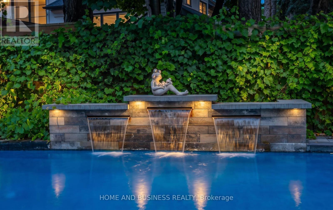
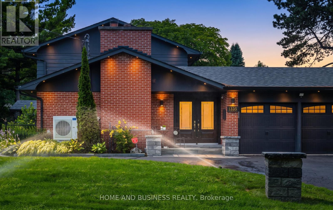
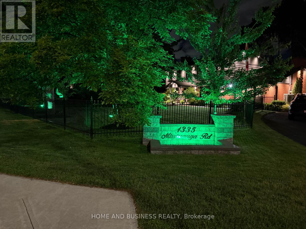
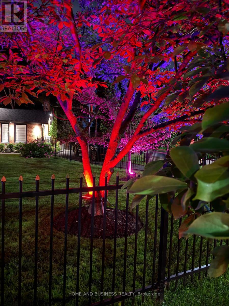
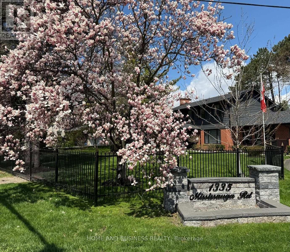
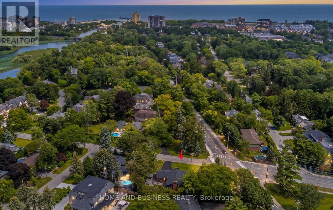
fully furnished Virtual Tour - www.mississaugaroad.com Welcome to 1335 Mississauga Road, an exceptional executive residence available for lease on one of Mississauga's most prestigious and sought-after addresses. Ideally positioned at the corner of Lorne Park and Mississauga Road, this remarkable home offers an outstanding combination of luxury, privacy, convenience, and timeless elegance. Completely renovated from top to bottom with exceptional craftsmanship and premium finishes, this stunning 4-bedroom executive home is truly move-in ready. The spacious layout features generous principal rooms, sophisticated designer finishes, and a separate entrance offering excellent flexibility for extended family, guests, or potential in-law accommodation. Modern smart-home features include integrated lighting controls, Ring security cameras, and a comprehensive camera security system. The home is also equipped with an electric vehicle (EV) charger, providing convenient charging at home. Major improvements include a new roof (2020), separate entrance with sump pump, and numerous additional quality upgrades throughout. Set on a large, beautifully landscaped lot, the property offers exceptional curb appeal with a circular driveway, lush front gardens, and a quiet, prestigious streetscape. The private backyard is a true resort-style retreat, featuring a spectacular concrete in-ground swimming pool, extensive patio areas, and professionally landscaped grounds-perfect for entertaining or relaxing in complete privacy. Located in one of Mississauga's finest neighbourhoods, the home is surrounded by mature trees, top-rated schools, parks, golf courses, and is just minutes from Lake Ontario, Port Credit, Clarkson Village, and major highways. A rare opportunity to lease an impeccably renovated executive home on prestigious Mississauga Road-where luxury, location, privacy, and lifestyle come together. (id:43681)
房源概要
| MLS® Number | W13680792 |
| 房源类型 | 民宅 |
| 社区名字 | Lorne Park |
| 附近的便利设施 | 近高尔夫球场, 公共交通, 学校 |
| 特征 | Cul-de-sac, 树木繁茂的地区, 无地毯, Sump Pump |
| 总车位 | 12 |
| 泳池类型 | Inground Pool |
详 情
| 浴室 | 5 |
| 地上卧房 | 4 |
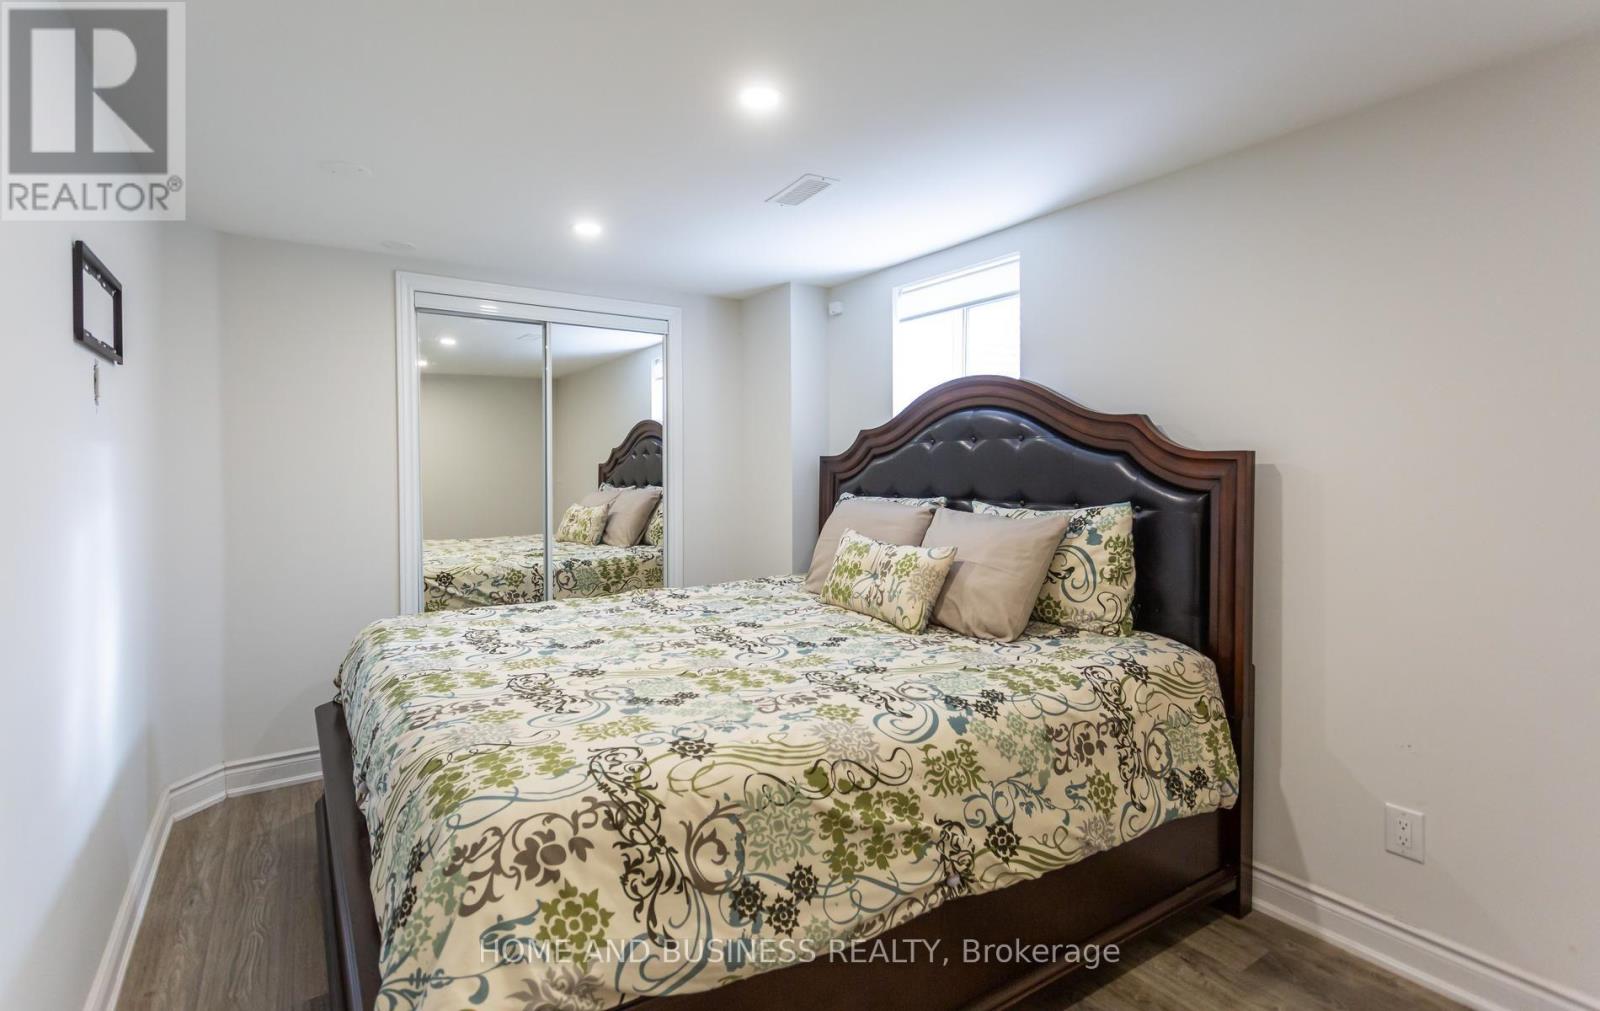
| 地下卧室 | 1 |
| 总卧房 | 5 |
| 家电类 | Garage Door Opener Remote(s), 烤箱 - Built-in |
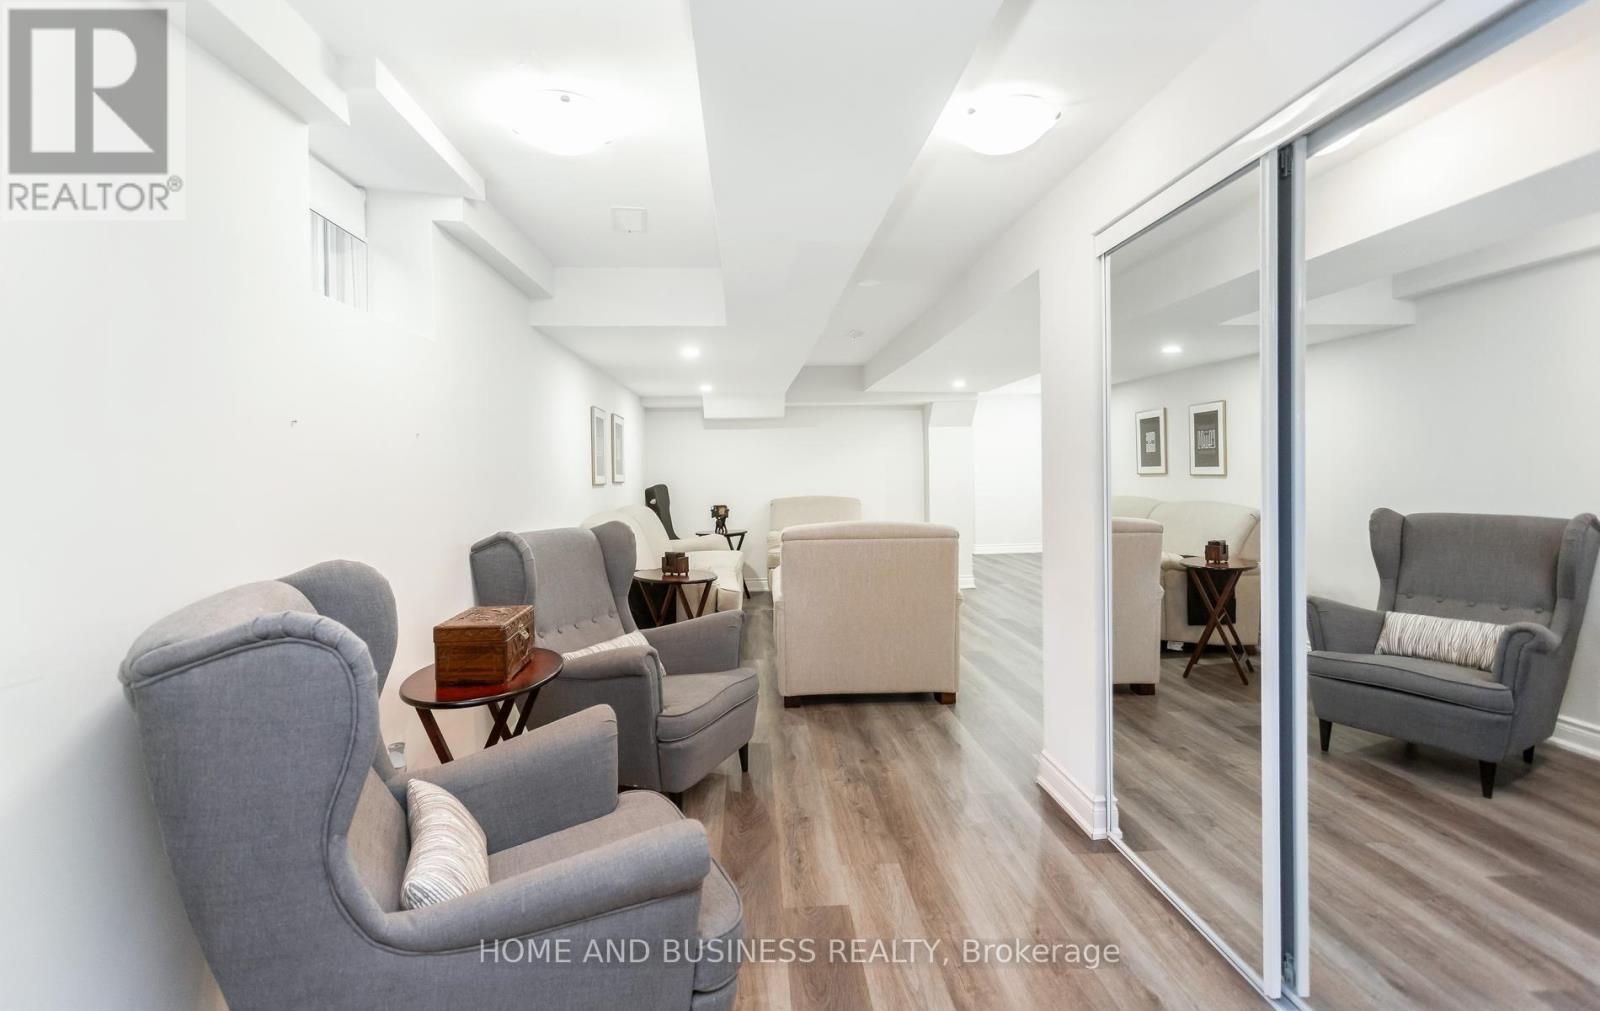
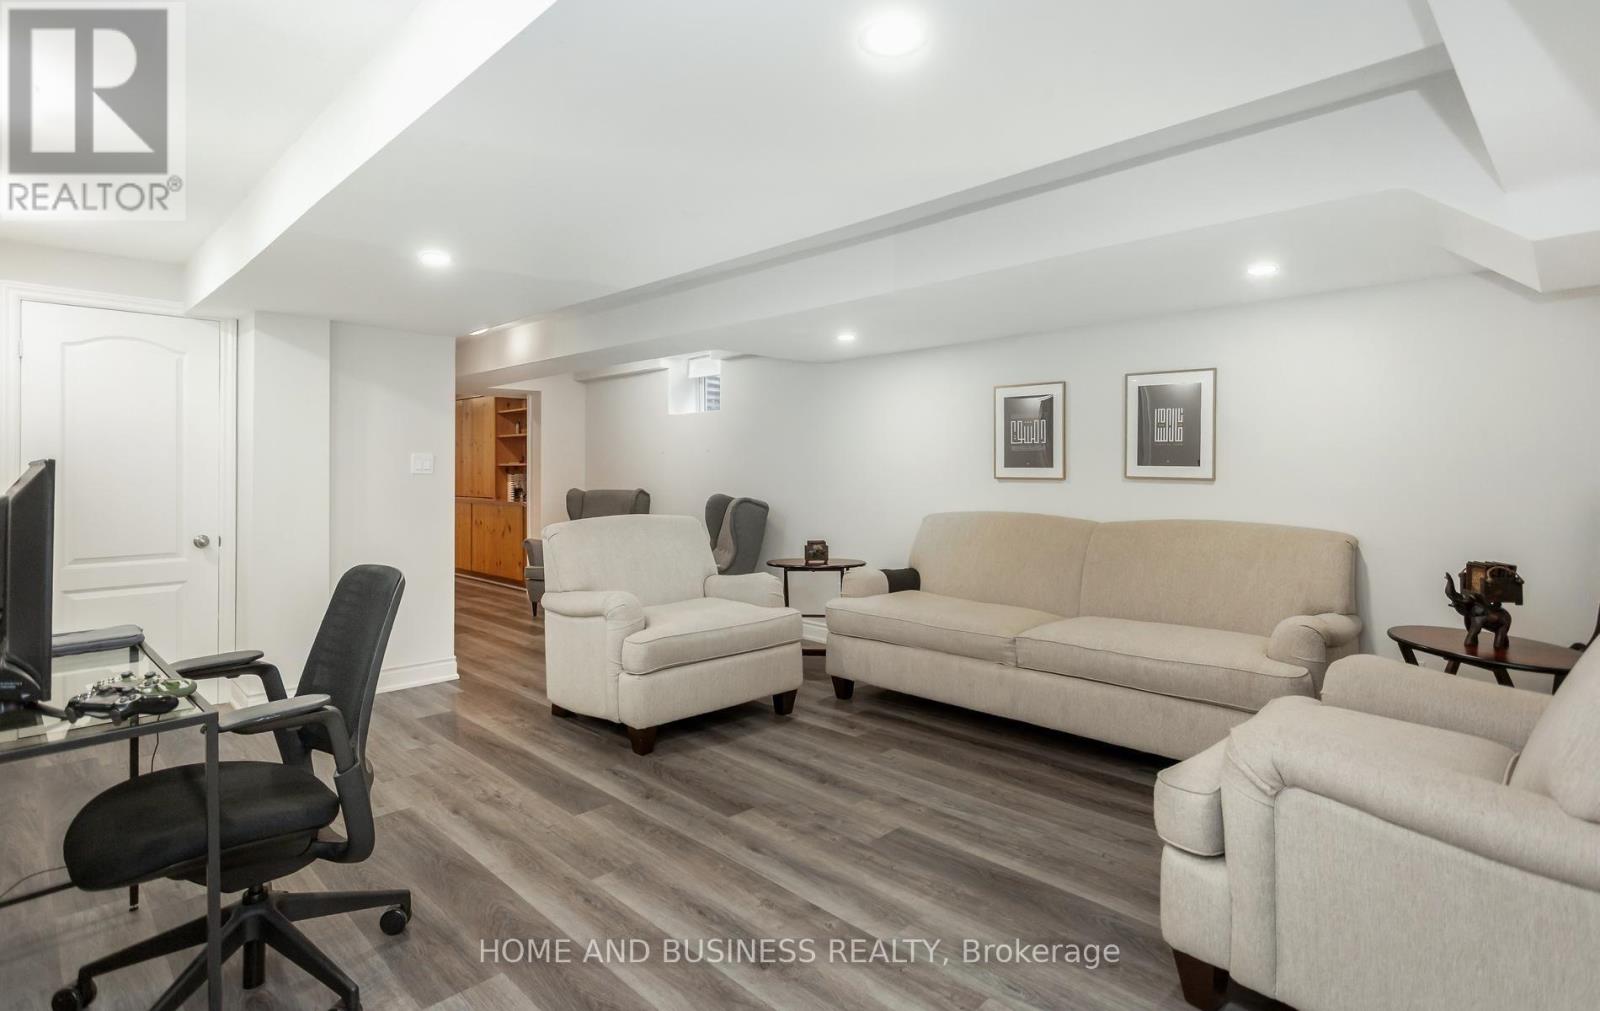
| 地下室进展 | 已装修 |
| 地下室功能 | Separate Entrance |
| 地下室类型 | N/a (finished), N/a |
| 施工种类 | 独立屋 |
| 空调 | 中央空调 |
| 外墙 | 铝壁板, 砖 |
| 壁炉 | 有 |
| Flooring Type | Vinyl, Hardwood |
| 地基类型 | 混凝土 |
| 客人卫生间(不包含洗浴) | 2 |
| 供暖方式 | 天然气 |
| 供暖类型 | 压力热风 |
| 储存空间 | 2 |
| 内部尺寸 | 2000 - 2500 Sqft |
| 类型 | 独立屋 |
| 设备间 | 市政供水 |
车 位
| 附加车库 | |
| Garage |
土地
| 英亩数 | 无 |
| 围栏类型 | Fenced Yard |
| 土地便利设施 | 近高尔夫球场, 公共交通, 学校 |
| 污水道 | Sanitary Sewer |
| 土地深度 | 119 Ft ,2 In |
| 土地宽度 | 97 Ft ,6 In |
| 不规则大小 | 97.5 X 119.2 Ft ; 150.24ft X 97.49ft X 119.17ft X 119.18ft |
房 间
| 楼 层 | 类 型 | 长 度 | 宽 度 | 面 积 |
|---|---|---|---|---|
| Lower Level | 餐厅 | 3 m | 2.85 m | 3 m x 2.85 m |
| Lower Level | 卧室 | 3.83 m | 5.16 m | 3.83 m x 5.16 m |
| Lower Level | 客厅 | 4 m | 4.8 m | 4 m x 4.8 m |
| Lower Level | 第二卧房 | 2.7 m | 4.1 m | 2.7 m x 4.1 m |
| Lower Level | 厨房 | 2.5 m | 2.9 m | 2.5 m x 2.9 m |
| 一楼 | 客厅 | 7.34 m | 3.96 m | 7.34 m x 3.96 m |
| 一楼 | 厨房 | 7.26 m | 3.13 m | 7.26 m x 3.13 m |
| 一楼 | 餐厅 | 4.05 m | 3.97 m | 4.05 m x 3.97 m |
| 一楼 | 家庭房 | 5.43 m | 4.01 m | 5.43 m x 4.01 m |
| Upper Level | 第二卧房 | 3.77 m | 2.79 m | 3.77 m x 2.79 m |
| Upper Level | 第三卧房 | 4.83 m | 4.08 m | 4.83 m x 4.08 m |
| Upper Level | Bedroom 4 | 3.46 m | 3 m | 3.46 m x 3 m |
| Upper Level | 主卧 | 4.79 m | 4.75 m | 4.79 m x 4.75 m |
设备间
| 有线电视 | 已安装 |
| 配电箱 | 已安装 |
| 污水道 | 已安装 |
https://www.realtor.ca/real-estate/30161703/1335-mississauga-road-mississauga-lorne-park-lorne-park

The trademarks REALTOR®, REALTORS®, and the REALTOR® logo are controlled by The Canadian Real Estate Association (CREA) and identify real estate professionals who are members of CREA. The trademarks MLS®, Multiple Listing Service® and the associated logos are owned by The Canadian Real Estate Association (CREA) and identify the quality of services provided by real estate professionals who are members of CREA. The trademark DDF® is owned by The Canadian Real Estate Association (CREA) and identifies CREA's Data Distribution Facility (DDF®)
Toronto Real Estate Board
Home And Business Realty
August 16 2026 05:00:29
