
228 - 8323 Kennedy Road Markham (Village Green-South Unionville), Ontario L3R 5W7


$2,180 Monthly
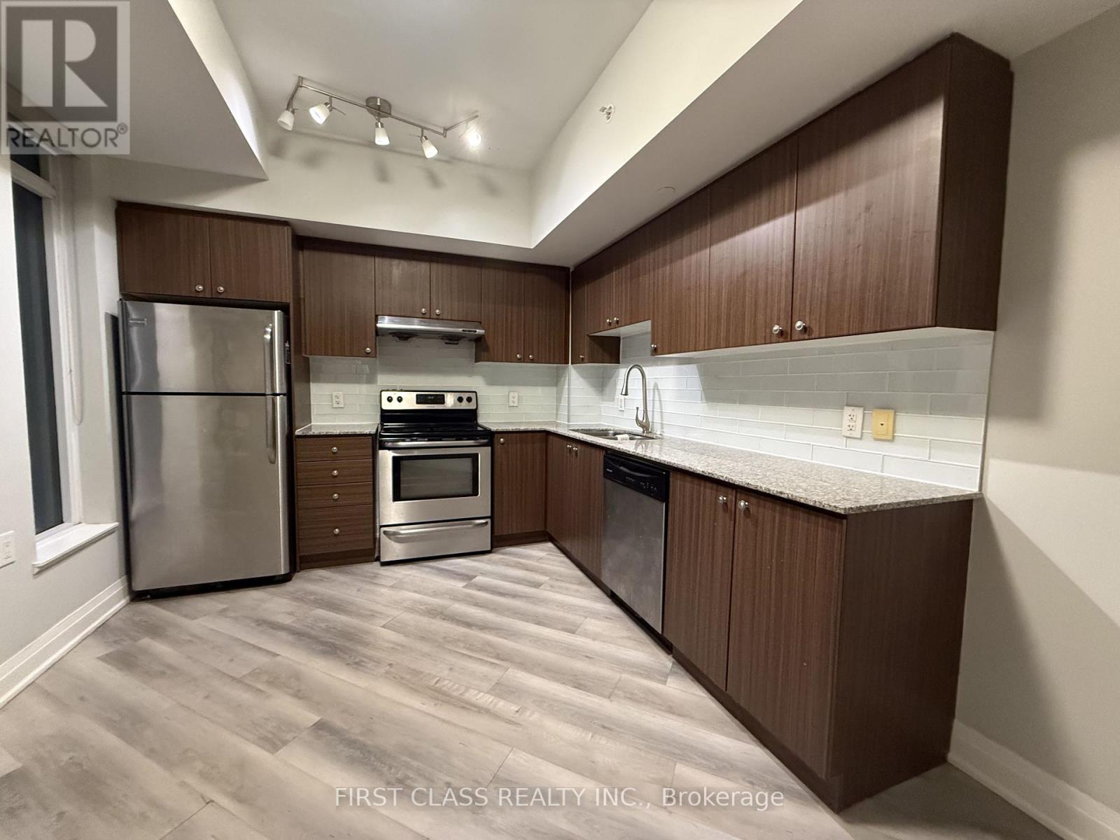
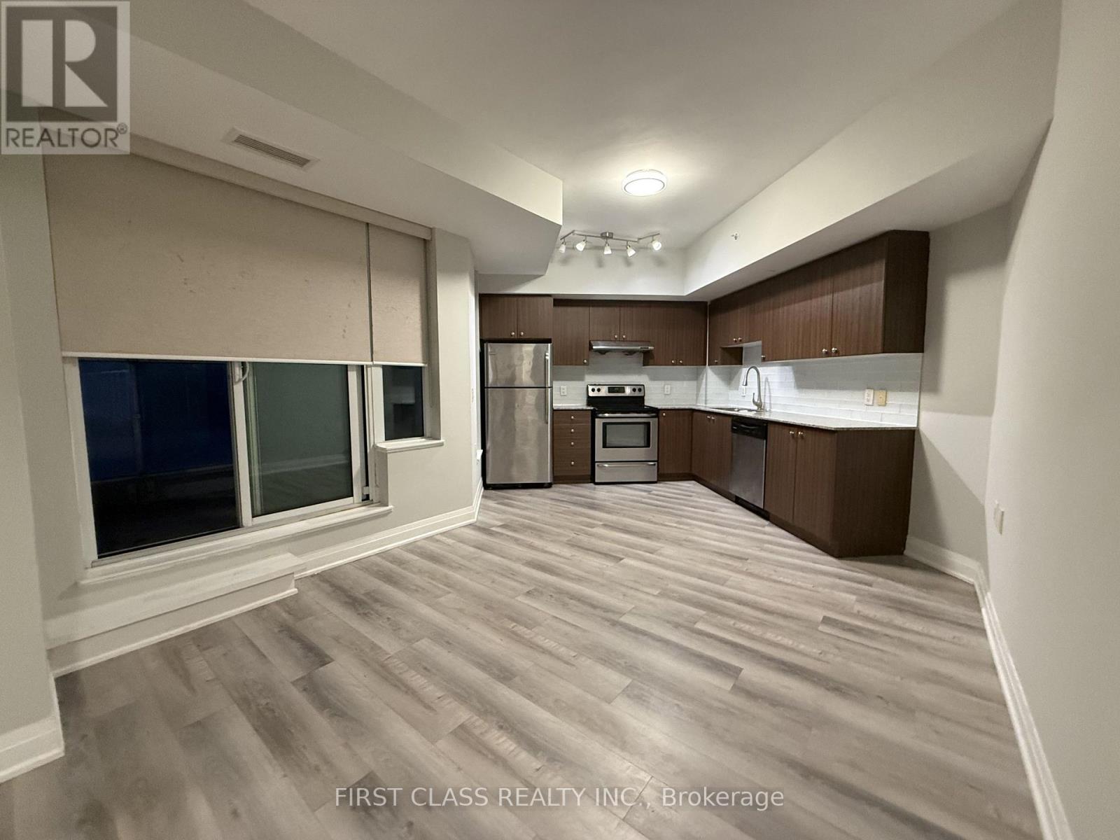
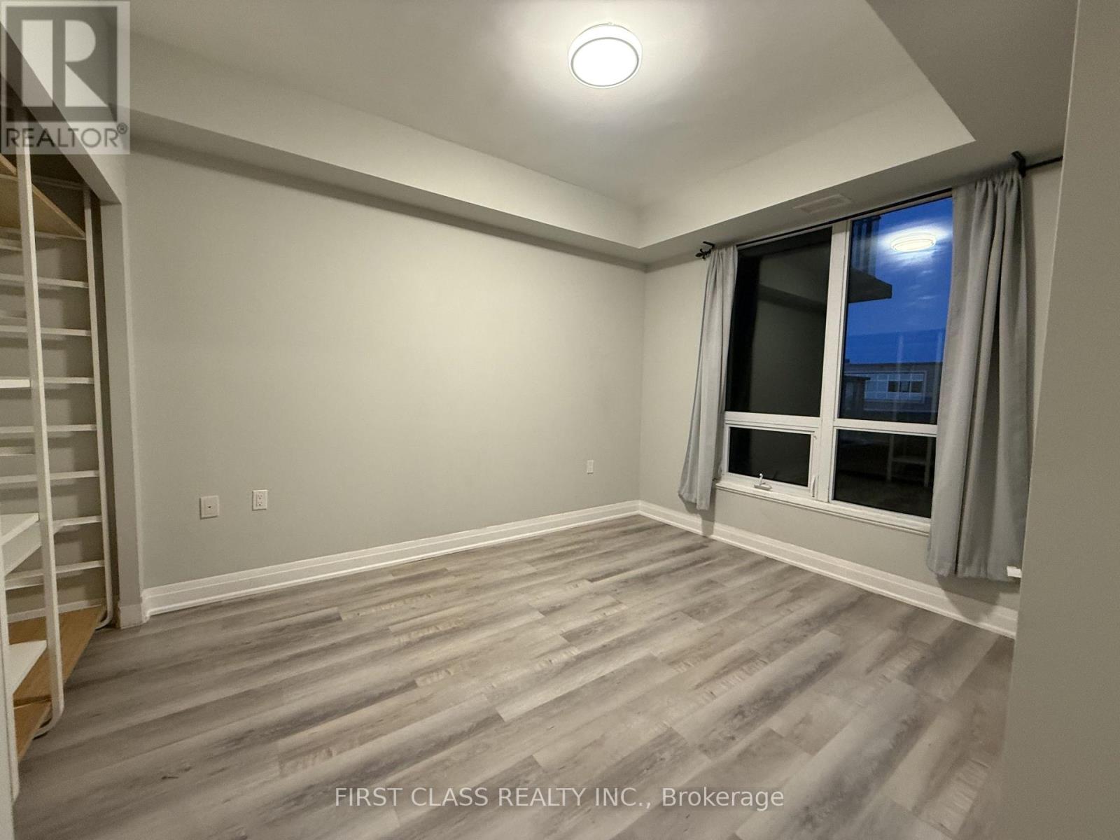
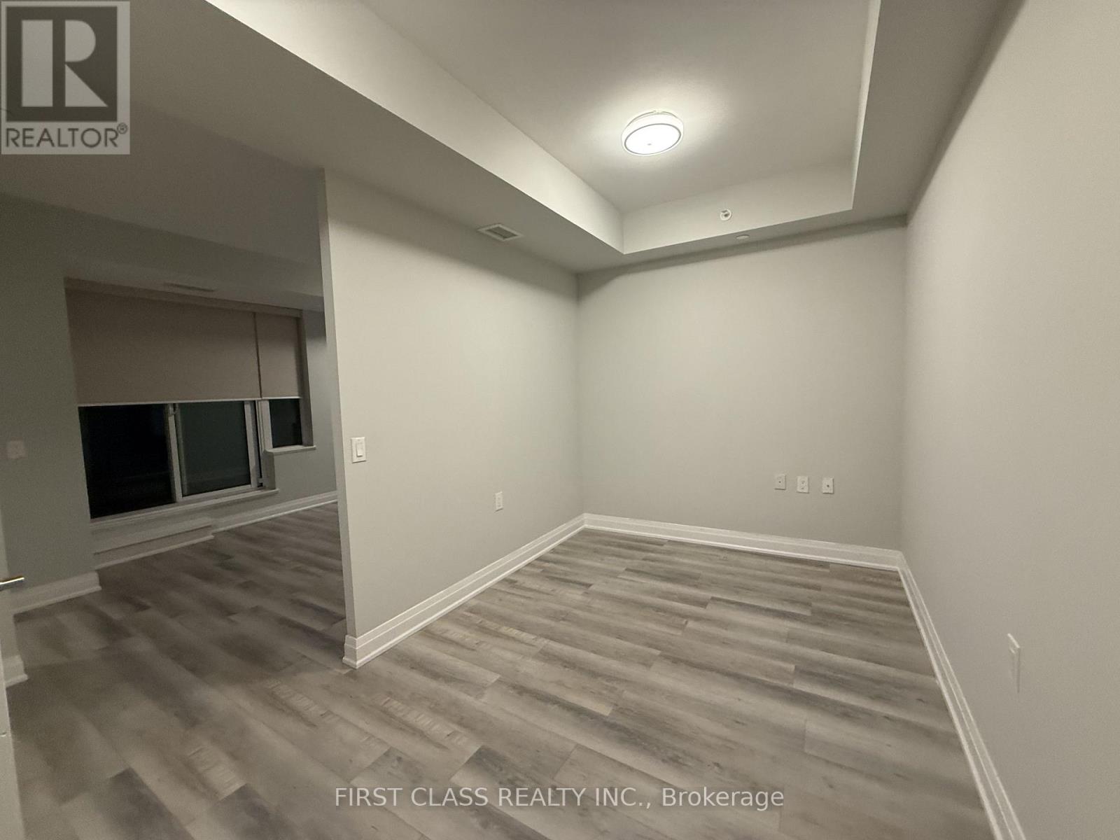
Location In The Heart Of Unionville. Direct Access To T&T Supermkt And The Shopping Mall! Spacious Den Can Be Used As 2nd Bedroom. Large Master Bedroom, 9Ft Ceiling, Granite Countertop, Open Concept Design. Freshly Painted. Excellent Move-In Condition. Restaurants, Retail Stores, Medical Office And Professional Offices Are Downstairs.1 Min Drive To Hwy 407, 5 Mins Drive To Markville Mall. Walking Distance To Upcoming York University Campus, Ymca & Pan Am Ctr, Park, Schools. Close To Everything. Top School District, Markville Ss (id:43681)
房源概要
| MLS® Number | N13680474 |
| 房源类型 | 民宅 |
| 社区名字 | Village Green-South Unionville |
| 社区特征 | Pets Allowed With Restrictions |
| 特征 | 阳台 |
| 总车位 | 1 |
详 情
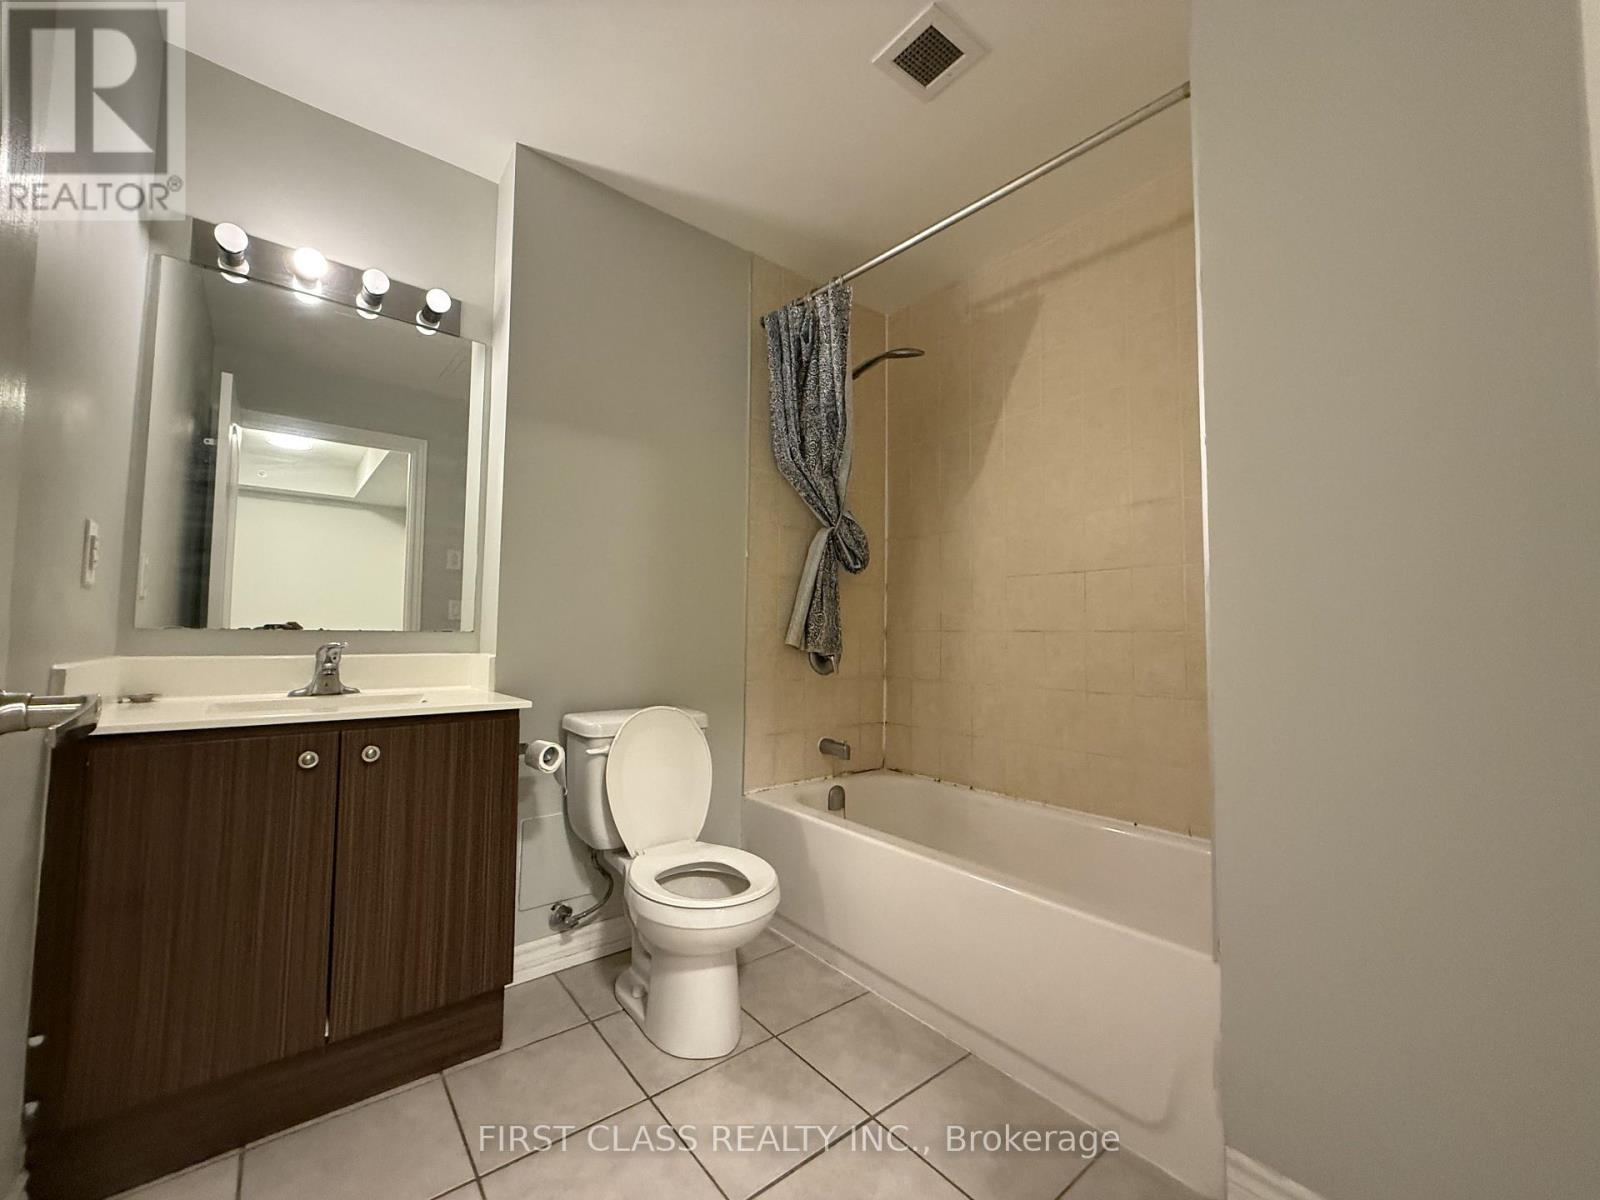
| 浴室 | 1 |
| 地上卧房 | 1 |
| 地下卧室 | 1 |
| 总卧房 | 2 |
| Age | 6 To 10 Years |
| 地下室类型 | 没有 |
| 空调 | 中央空调 |
| 外墙 | 铝壁板 |
| Flooring Type | Laminate, Ceramic |
| 供暖方式 | 天然气 |
| 供暖类型 | 压力热风 |
| 内部尺寸 | 600 - 699 Sqft |
| 类型 | 公寓 |
车 位
| 地下 | |
| Garage |
土地
| 英亩数 | 无 |
房 间
| 楼 层 | 类 型 | 长 度 | 宽 度 | 面 积 |
|---|---|---|---|---|
| 一楼 | 客厅 | 4.81 m | 2.98 m | 4.81 m x 2.98 m |
| 一楼 | 餐厅 | 4.81 m | 2.98 m | 4.81 m x 2.98 m |
| 一楼 | 厨房 | 3.26 m | 2.98 m | 3.26 m x 2.98 m |
| 一楼 | 主卧 | 4.02 m | 2.98 m | 4.02 m x 2.98 m |
| 一楼 | 衣帽间 | 3 m | 2.25 m | 3 m x 2.25 m |

The trademarks REALTOR®, REALTORS®, and the REALTOR® logo are controlled by The Canadian Real Estate Association (CREA) and identify real estate professionals who are members of CREA. The trademarks MLS®, Multiple Listing Service® and the associated logos are owned by The Canadian Real Estate Association (CREA) and identify the quality of services provided by real estate professionals who are members of CREA. The trademark DDF® is owned by The Canadian Real Estate Association (CREA) and identifies CREA's Data Distribution Facility (DDF®)
Toronto Real Estate Board
First Class Realty Inc.
August 16 2026 05:31:43
