
706 - 298 Jarvis Street Toronto (Church-Yonge Corridor), Ontario M5B 2M4


$4,000 Monthly
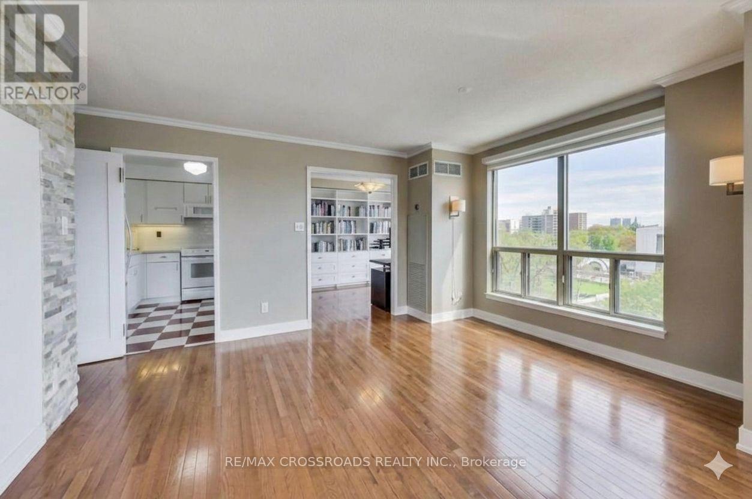
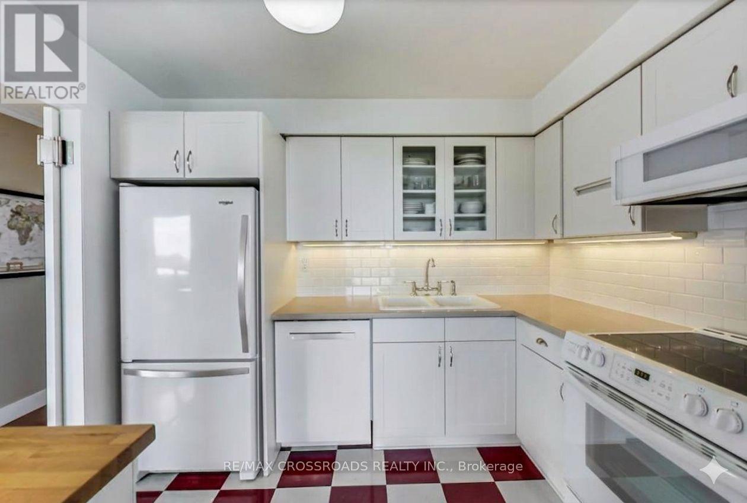
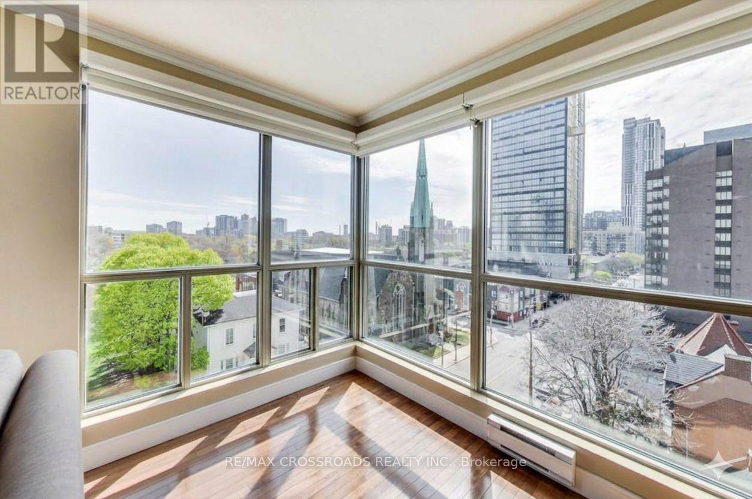
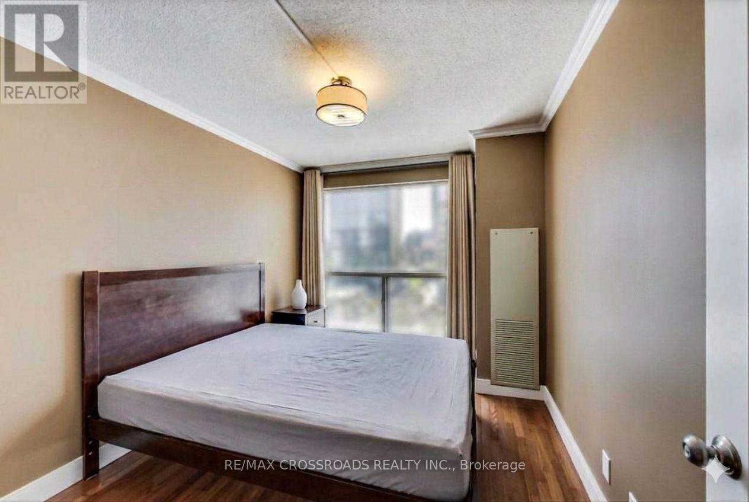
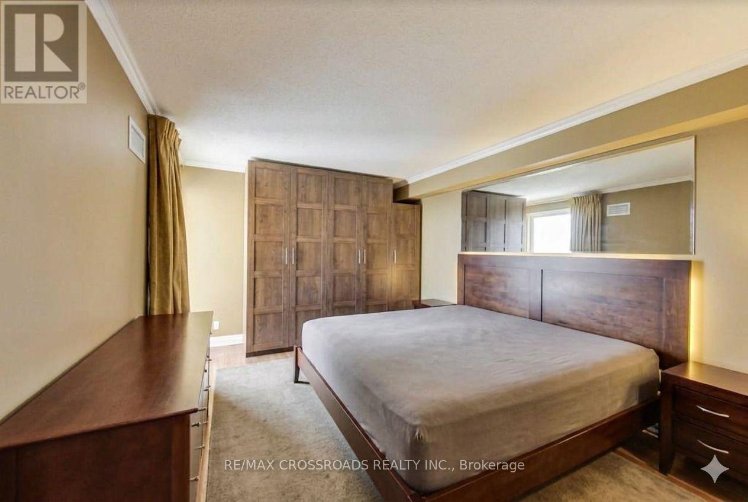
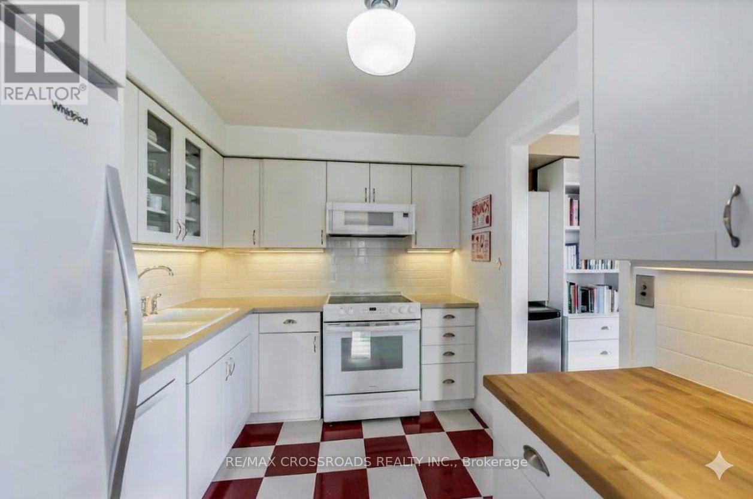
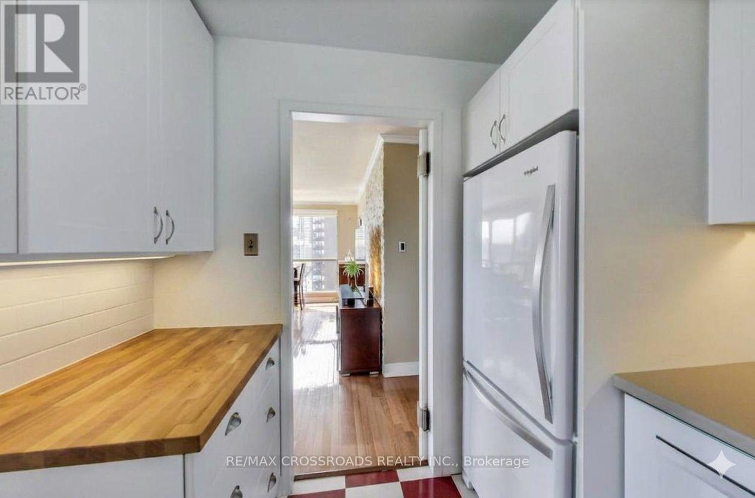
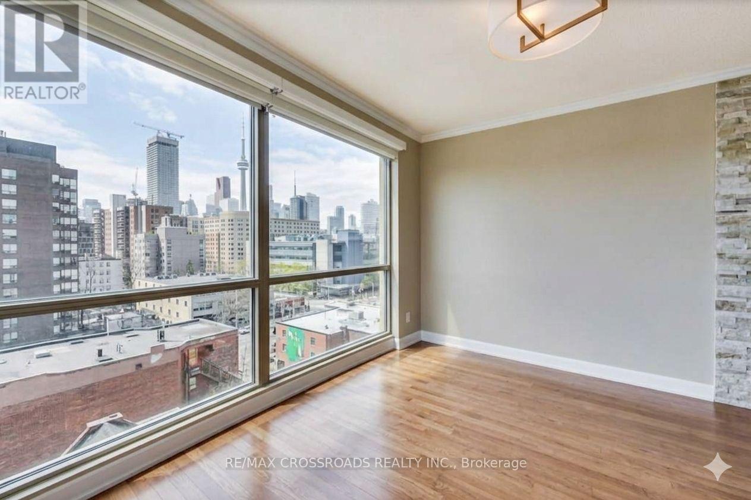
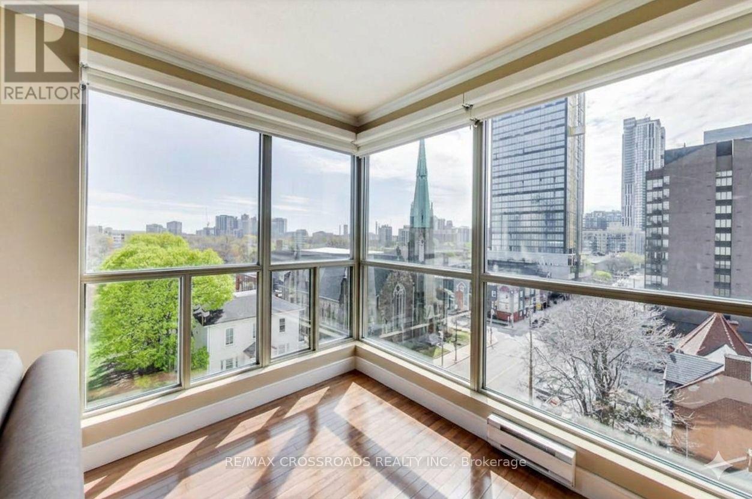
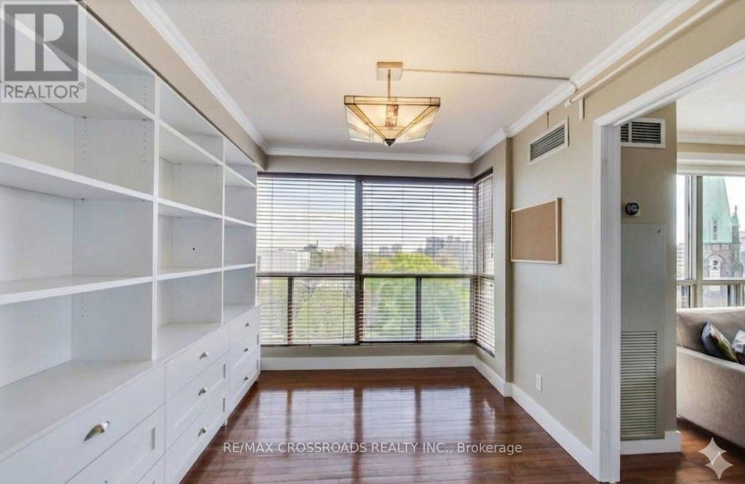
Large Downton Condo with Excellent Layout | Combined living and dining room feature hardwood floors, stone accent wall, and unobstructed southeast views over Allan Gardens from floor-to-ceiling windows with automated shades. Retro kitchen with vinyl tile flooring and quartz counters opens to den/office with incredible view. Spacious primary bedroom with built-in armoires, walk-through double closet, and 4-piece ensuite. Second bedroom with south view and built-in desk, perfect for both guests and working from home! Ample storage throughout, including floor-to-ceiling entrance armoire. Quiet and well run building with 24 hr concierge. (id:43681)
房源概要
| MLS® Number | C13680326 |
| 房源类型 | 民宅 |
| 社区名字 | Church-Yonge Corridor |
| 社区特征 | Pets Allowed With Restrictions |
| 总车位 | 1 |
详 情
| 浴室 | 2 |
| 地上卧房 | 2 |
| 地下卧室 | 1 |
| 总卧房 | 3 |
| 家电类 | 洗碗机, 烘干机, 微波炉, 炉子, 洗衣机, 冰箱 |
| 地下室类型 | 没有 |
| 空调 | 中央空调 |
| 外墙 | 混凝土 |
| 供暖方式 | 天然气 |
| 供暖类型 | Coil 电扇, Forced Air |
| 内部尺寸 | 1000 - 1199 Sqft |
| 类型 | 公寓 |
车 位
| 地下 | |
| Garage |
土地
| 英亩数 | 无 |
房 间
| 楼 层 | 类 型 | 长 度 | 宽 度 | 面 积 |
|---|---|---|---|---|
| Flat | 客厅 | 5.5 m | 3.7 m | 5.5 m x 3.7 m |
| Flat | 餐厅 | 5.5 m | 3.7 m | 5.5 m x 3.7 m |
| Flat | 厨房 | 3 m | 2.4 m | 3 m x 2.4 m |
| Flat | 主卧 | 4.3 m | 3.2 m | 4.3 m x 3.2 m |
| Flat | 第二卧房 | 3.6 m | 2.7 m | 3.6 m x 2.7 m |
| Flat | 衣帽间 | 3.2 m | 2.9 m | 3.2 m x 2.9 m |
| Flat | 浴室 | 0.3 m | 0.1 m | 0.3 m x 0.1 m |
| Flat | 浴室 | 0.31 m | 0.31 m | 0.31 m x 0.31 m |

The trademarks REALTOR®, REALTORS®, and the REALTOR® logo are controlled by The Canadian Real Estate Association (CREA) and identify real estate professionals who are members of CREA. The trademarks MLS®, Multiple Listing Service® and the associated logos are owned by The Canadian Real Estate Association (CREA) and identify the quality of services provided by real estate professionals who are members of CREA. The trademark DDF® is owned by The Canadian Real Estate Association (CREA) and identifies CREA's Data Distribution Facility (DDF®)
Toronto Real Estate Board
RE/MAX Crossroads Realty Inc.
August 16 2026 01:29:37
