
83 Rosslinn Road Cambridge, Ontario N1S 3K3


$999,999
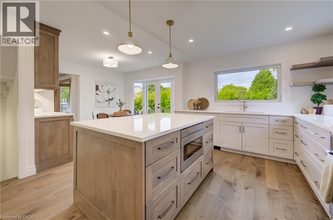
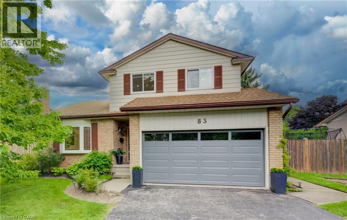
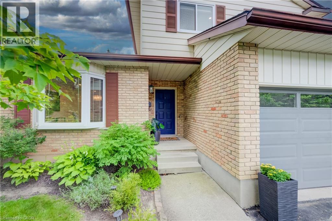
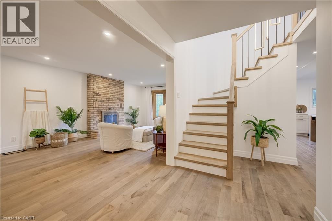
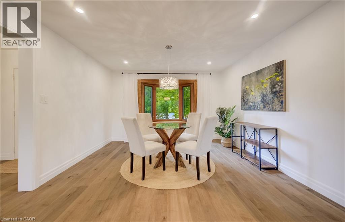
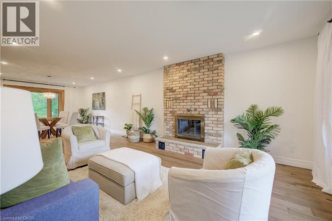
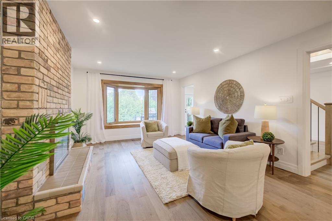
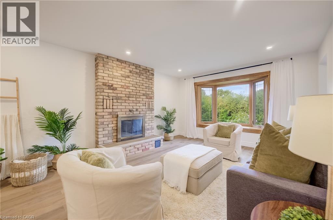
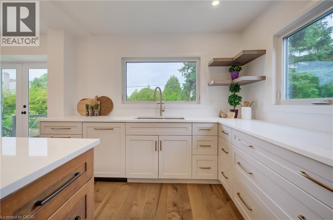
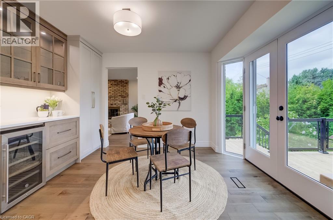
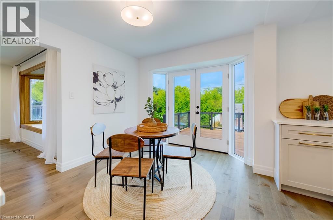
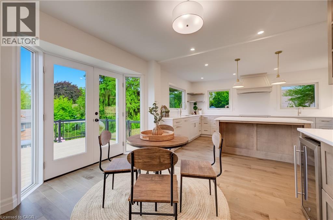
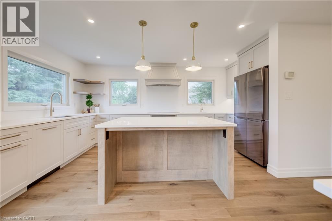
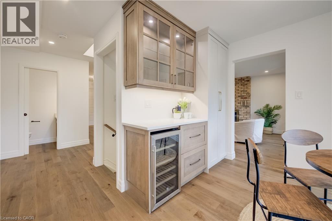
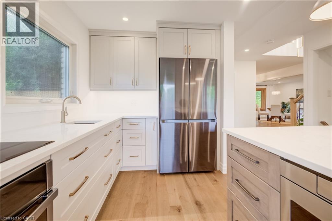
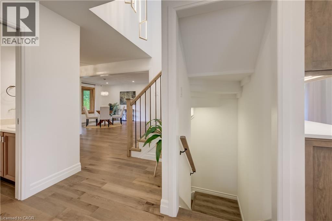
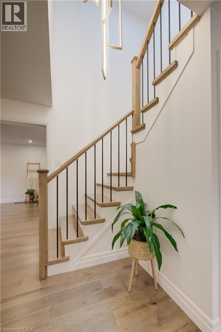
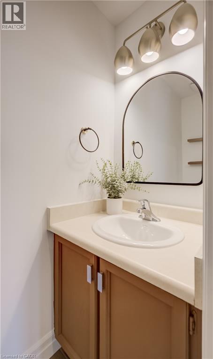
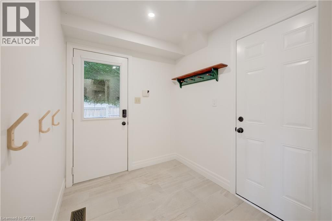
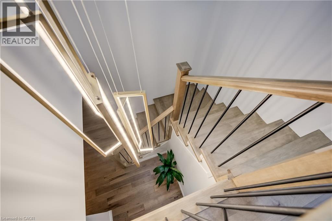
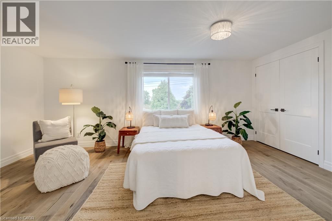
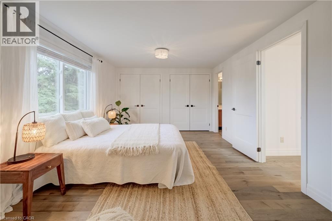
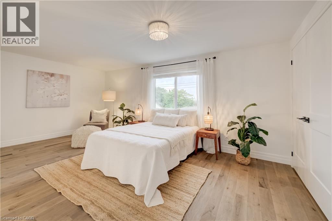

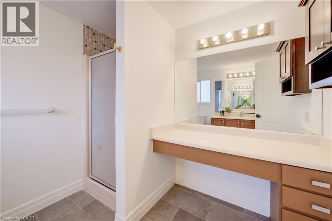
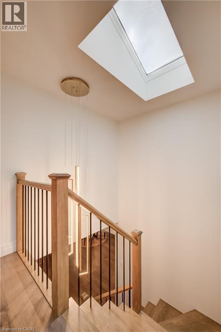
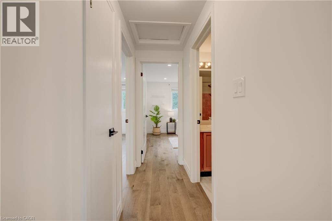
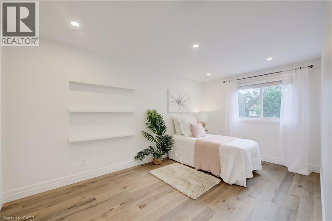
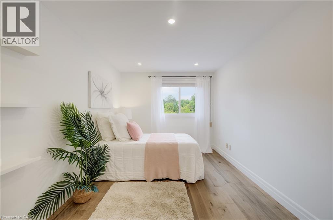
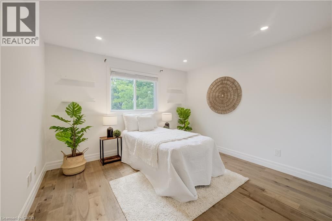
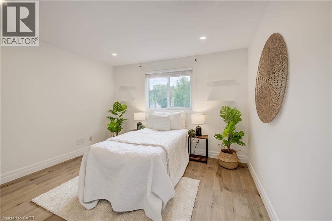
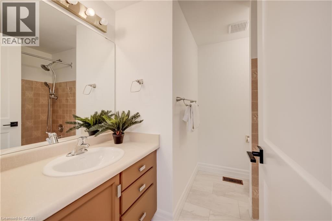
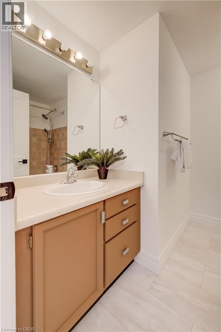
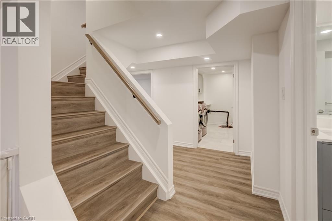
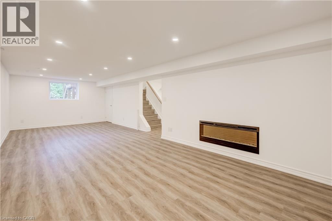
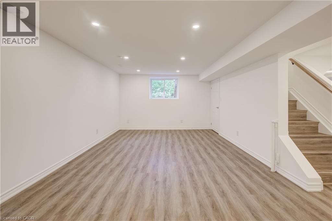
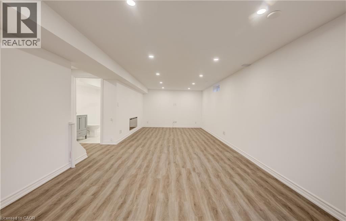
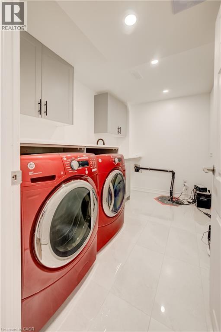
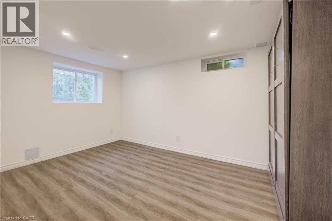
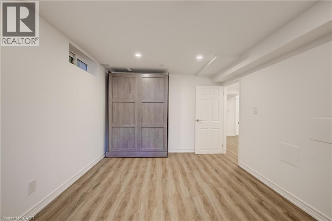
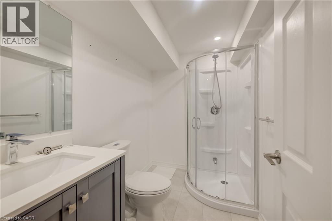
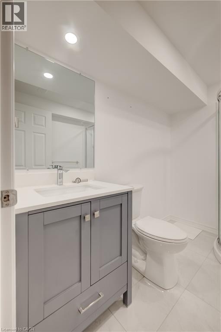
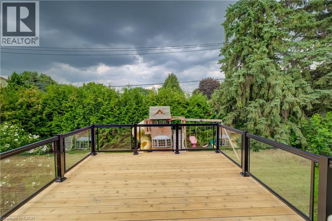
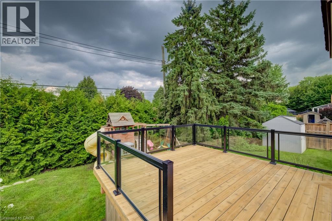
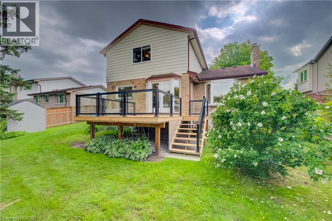
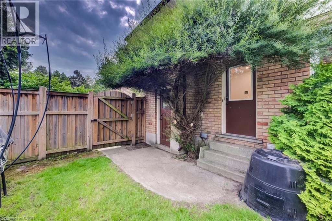
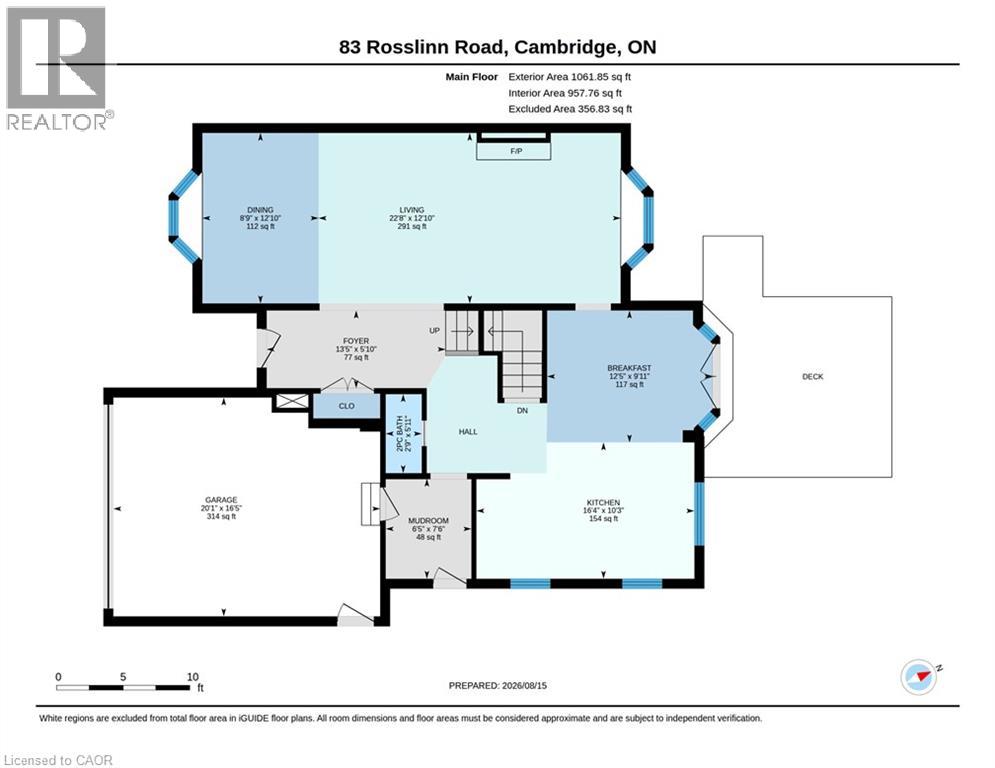
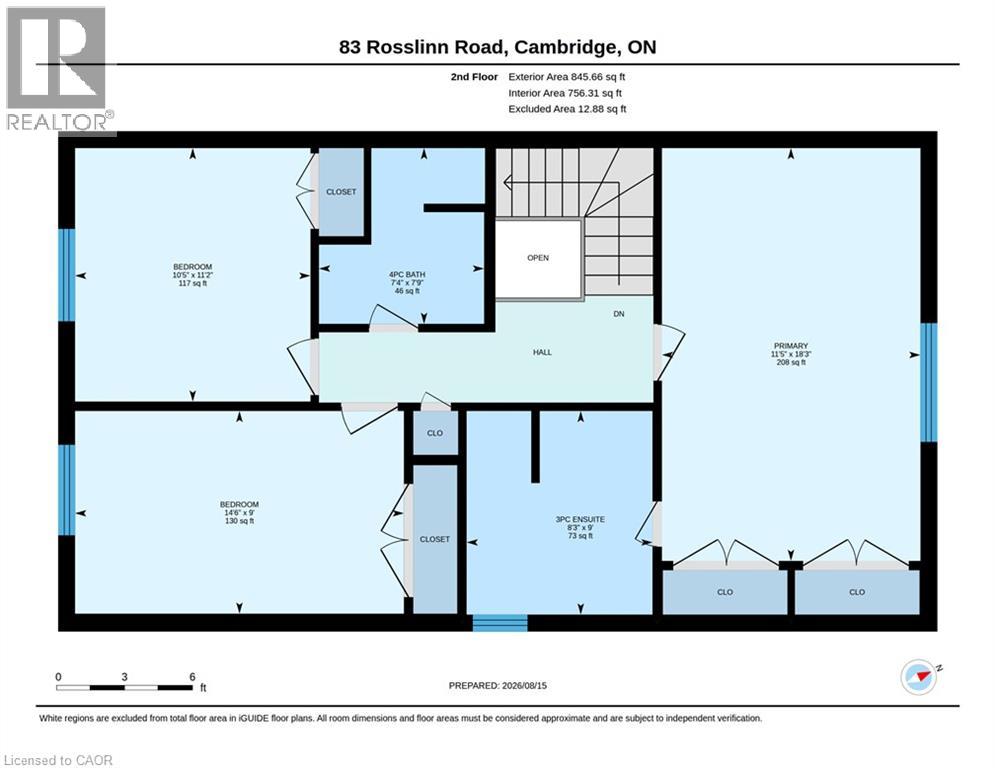
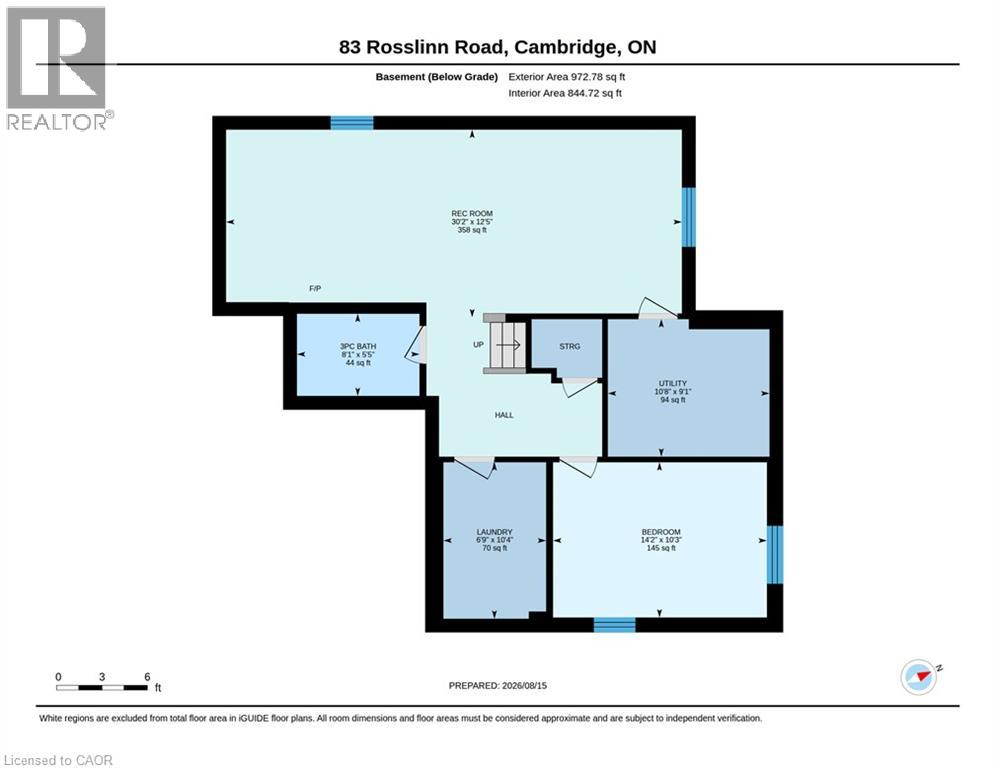
Scandinavian-inspired design meets refined luxury at 83 Rosslinn Road! A showstopper situated in one of Cambridge’s most desirable and established neighborhoods! Meticulously updated with uncompromising quality and an extraordinary eye for detail, this turn-key residence allows you to bypass the hassle, rising costs, and delays of renovating, letting you step straight into a life of refined luxury. Rich engineered hardwood flooring, elevated designer lighting, and a sun-drenched open-concept layout perfect for relaxed family living and effortless entertaining, The living room offers a wood burning fireplace for cozy winter nights. At the heart of the home is a spectacular chef’s kitchen featuring breathtaking quartz countertops, an expansive center island with seating, high-end stainless steel appliances, a custom range hood. Stylish French doors that extend your living space out to the private rear grounds. A stylish powder room and a dedicated mudroom complete the main floor. A custom maple staircase with modern black metal spindles ascends to the upper level, where engineered hardwood continues throughout. Here, you will find a tranquil primary retreat complete with a private ensuite, along with two additional good-sized bedrooms and a four-piece family bath. The bright, professionally finished lower level expands your living area even further, showcasing oversized egress windows, a full three-piece bathroom, full laundry, and flexible space ideal for a home office, gym, or guest suite. Step outside to discover your personal outdoor sanctuary, highlighted by a brand-new cedar deck with sleek glass railings, mature cedar privacy plantings, and a fully fenced yard perfect for outdoor gatherings. Modern efficiency meets ultimate convenience with geothermal heating and cooling, an 11kW Level 2 Tesla EV charger, a 200-amp electrical panel, a new insulated garage door, updated interior doors, trim, and baseboards throughout. Simply turn the key and welcome home! (id:43681)
房源概要
| MLS® Number | 40855114 |
| 房源类型 | 民宅 |
| 附近的便利设施 | 医院, 公园, 礼拜场所, 游乐场, 公共交通, 学校 |
| 设备类型 | 热水器 |
| 特征 | Sump Pump, 自动车库门 |
| 总车位 | 6 |
| 租赁设备类型 | 热水器 |
详 情
| 浴室 | 4 |
| 地上卧房 | 3 |
| 地下卧室 | 1 |
| 总卧房 | 4 |
| 家电类 | 洗碗机, 烘干机, 冰箱, 炉子, Water Softener, 洗衣机 |
| 建筑风格 | Other |
| 地下室进展 | 已装修 |
| 地下室类型 | 全完工 |
| 施工日期 | 1983 |
| 施工种类 | 独立屋 |
| 空调 | 中央空调 |
| 外墙 | 砖, 乙烯基壁板 |
| 客人卫生间(不包含洗浴) | 1 |
| 供暖类型 | 压力热风 |
| 储存空间 | 2 |
| 内部尺寸 | 2879 Sqft |
| 类型 | 独立屋 |
| 设备间 | 市政供水 |
车 位
| 附加车库 |
土地
| 英亩数 | 无 |
| 土地便利设施 | 医院, 公园, 宗教场所, 游乐场, 公共交通, 学校 |
| 污水道 | 城市污水处理系统 |
| 土地深度 | 109 Ft |
| 土地宽度 | 69 Ft |
| 规划描述 | R3 |
房 间
| 楼 层 | 类 型 | 长 度 | 宽 度 | 面 积 |
|---|---|---|---|---|
| 二楼 | 四件套浴室 | 7'9'' x 7'4'' | ||
| 二楼 | 卧室 | 11'2'' x 10'5'' | ||
| 二楼 | 卧室 | 9'0'' x 14'6'' | ||
| 二楼 | 完整的浴室 | 9'0'' x 8'3'' | ||
| 二楼 | 主卧 | 18'3'' x 11'5'' | ||
| 地下室 | 设备间 | 9'1'' x 10'8'' | ||
| 地下室 | 洗衣房 | 10'4'' x 6'9'' | ||
| 地下室 | 三件套卫生间 | 5'5'' x 8'1'' | ||
| 地下室 | 卧室 | 10'3'' x 14'2'' | ||
| 地下室 | 娱乐室 | 12'5'' x 30'2'' | ||
| 一楼 | Mud Room | 7'6'' x 6'5'' | ||
| 一楼 | 两件套卫生间 | 5'11'' x 2'9'' | ||
| 一楼 | 厨房 | 10'3'' x 16'4'' | ||
| 一楼 | 小饭厅 | 9'11'' x 12'5'' | ||
| 一楼 | 餐厅 | 12'10'' x 8'9'' | ||
| 一楼 | 客厅 | 12'10'' x 22'8'' | ||
| 一楼 | 门厅 | 5'10'' x 13'5'' |
https://www.realtor.ca/real-estate/30161150/83-rosslinn-road-cambridge

The trademarks REALTOR®, REALTORS®, and the REALTOR® logo are controlled by The Canadian Real Estate Association (CREA) and identify real estate professionals who are members of CREA. The trademarks MLS®, Multiple Listing Service® and the associated logos are owned by The Canadian Real Estate Association (CREA) and identify the quality of services provided by real estate professionals who are members of CREA. The trademark DDF® is owned by The Canadian Real Estate Association (CREA) and identifies CREA's Data Distribution Facility (DDF®)
REALTORS® Association of Hamilton-Burlington
RE/MAX Twin City Realty Inc.
August 15 2026 10:28:57
