
893 Cumberland Avenue Peterborough (Northcrest Ward 5), Ontario K9H 7B3


$529,900
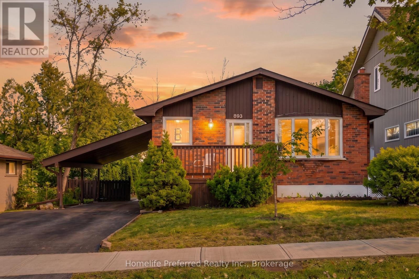
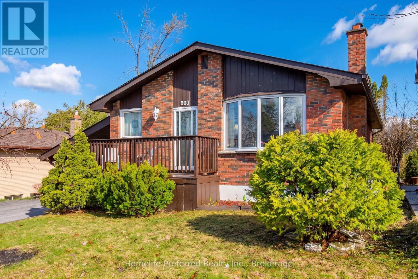
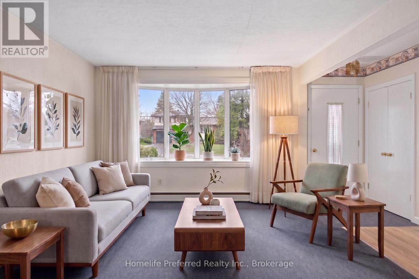
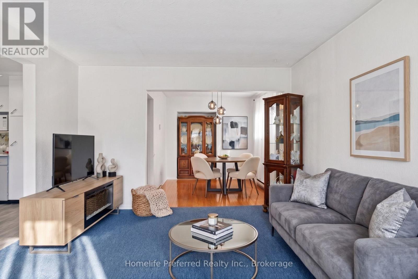
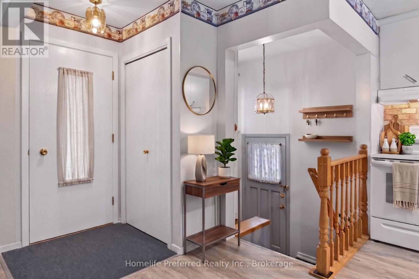
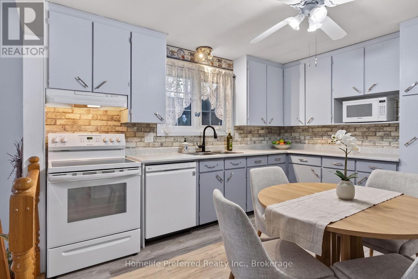
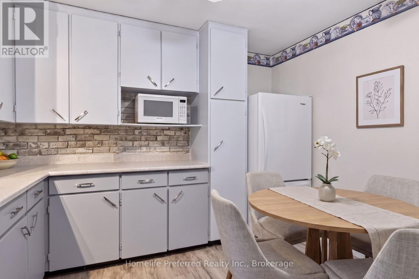
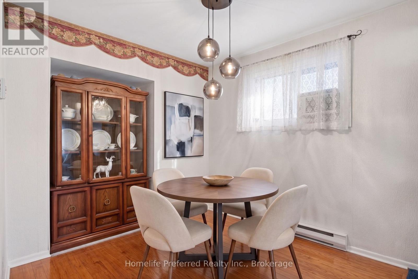
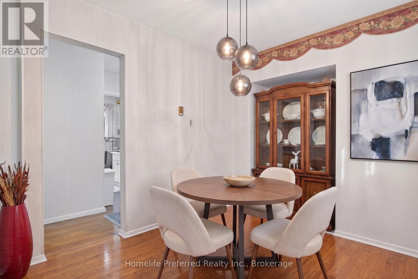
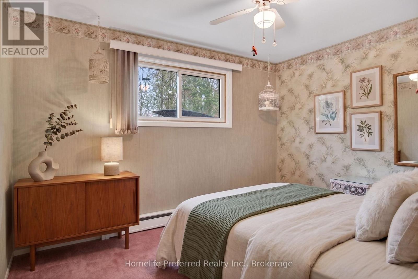
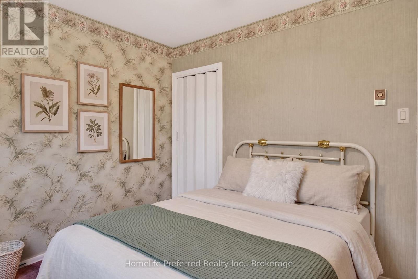
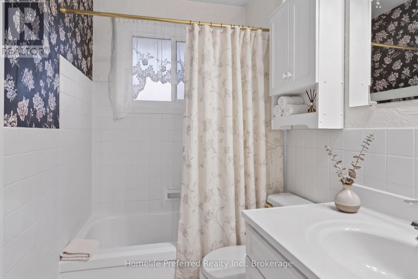
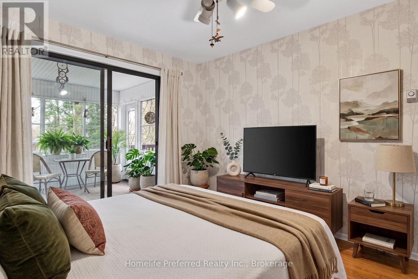
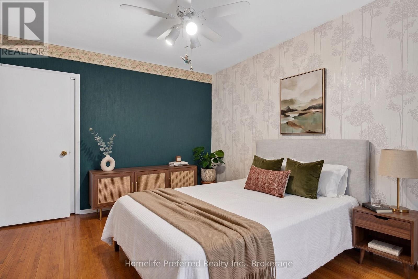
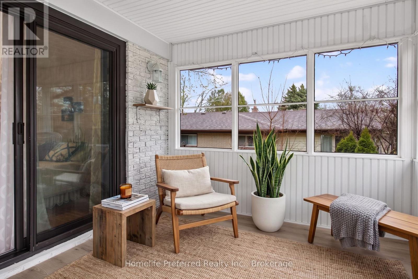
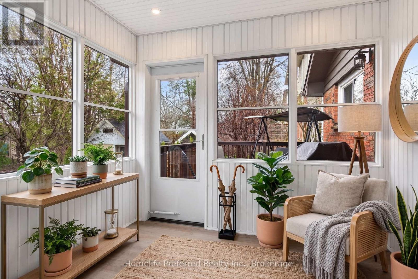
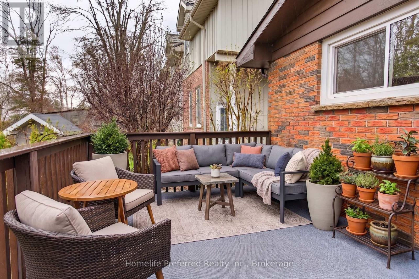
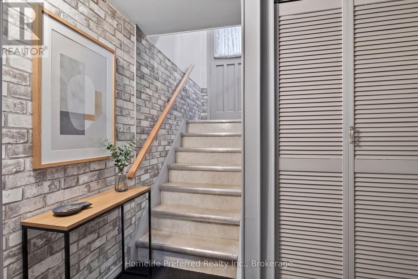
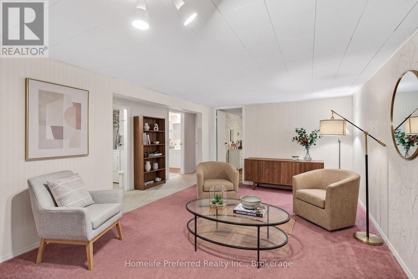
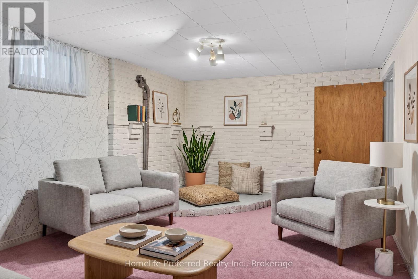
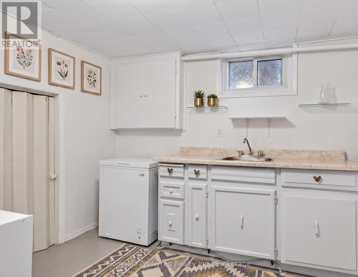
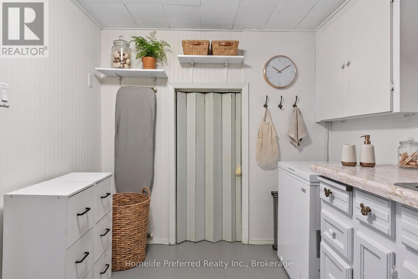
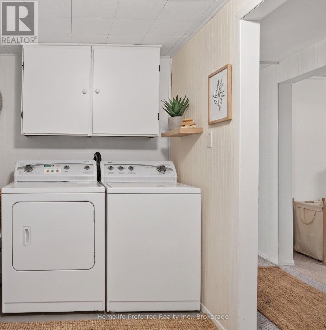
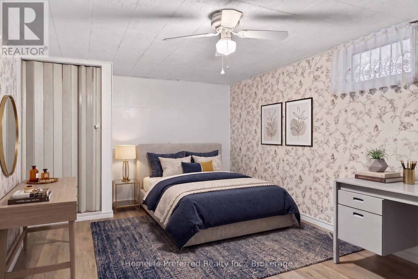
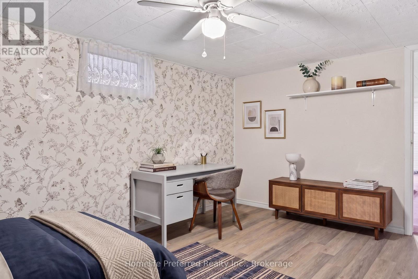
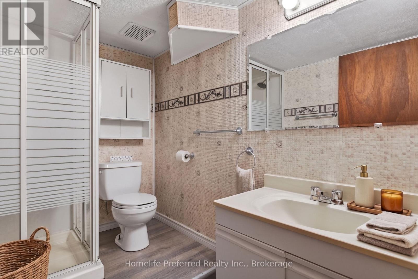
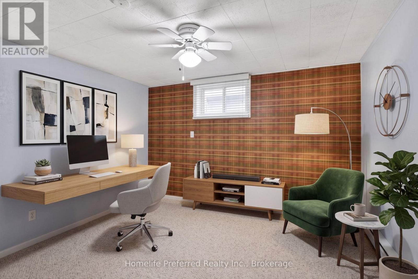
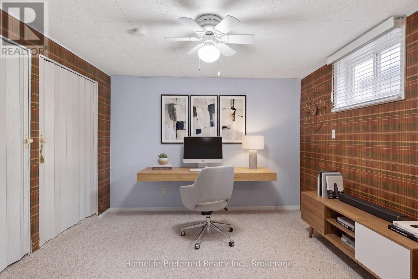
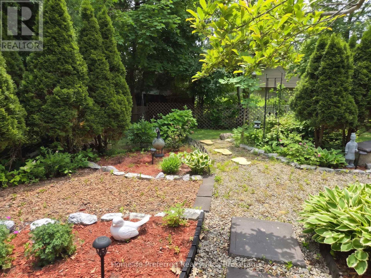
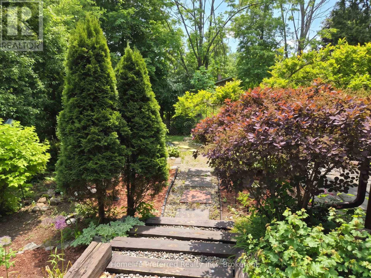
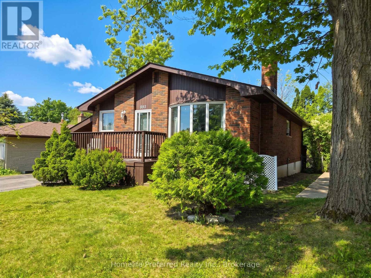
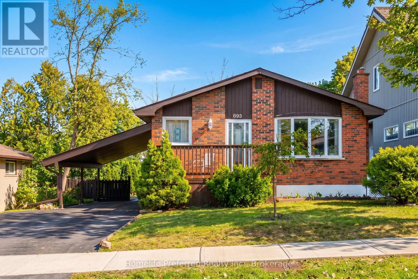
2+2 bedroom, 2 bath home close to Trent University, in the desirable North-end. Featuring a spacious eat-in kitchen, bright living room, formal dining area, 2 bedrooms and sunroom on the main floor. Side entrance offers potential of in-law suite. 2 bedrooms, 1 bath, rec room and comb laundry / galley kitchenette on teh lower level. Sunroom overlooks, deck and private backyard. Carport and paved drive. Close to all amenities. Pride of ownership is evident, this home is move in ready. (id:43681)
房源概要
| MLS® Number | X13680130 |
| 房源类型 | 民宅 |
| 社区名字 | Northcrest Ward 5 |
| 设备类型 | 热水器, Furnace, 热水器 - Tankless |
| 特征 | Hillside, Flat Site, Guest Suite, 亲戚套间 |
| 总车位 | 2 |
| 租赁设备类型 | 热水器, Furnace, 热水器 - Tankless |
| 结构 | Deck, Patio(s), Porch |
| View Type | City View |
详 情
| 浴室 | 2 |
| 地上卧房 | 2 |
| 地下卧室 | 2 |
| 总卧房 | 4 |
| Age | 51 To 99 Years |
| 公寓设施 | Separate Heating Controls |
| 家电类 | Water Heater - Tankless, Water Softener, 洗碗机, 烘干机, 微波炉, 炉子, 洗衣机, 窗帘, 冰箱 |
| 建筑风格 | 平房 |
| 地下室进展 | 已装修 |
| 地下室类型 | 全完工 |
| 施工种类 | 独立屋 |
| 空调 | Wall Unit |
| 外墙 | 砖 |
| 地基类型 | 水泥 |
| 供暖方式 | 电, Natural Gas |
| 供暖类型 | Baseboard Heaters, Other |
| 储存空间 | 1 |
| 内部尺寸 | 700 - 1100 Sqft |
| 类型 | 独立屋 |
| 设备间 | 市政供水 |
车 位
| Carport | |
| Garage |
土地
| 英亩数 | 无 |
| 污水道 | Sanitary Sewer |
| 土地深度 | 110 Ft |
| 土地宽度 | 54 Ft |
| 不规则大小 | 54 X 110 Ft |
| 规划描述 | Res |
房 间
| 楼 层 | 类 型 | 长 度 | 宽 度 | 面 积 |
|---|---|---|---|---|
| Lower Level | 其它 | 3.83 m | 2.26 m | 3.83 m x 2.26 m |
| Lower Level | 浴室 | 1.58 m | 2.29 m | 1.58 m x 2.29 m |
| Lower Level | 娱乐,游戏房 | 6.6 m | 3.45 m | 6.6 m x 3.45 m |
| Lower Level | 卧室 | 3.42 m | 5.08 m | 3.42 m x 5.08 m |
| Lower Level | 卧室 | 4.03 m | 3.47 m | 4.03 m x 3.47 m |
| 一楼 | 厨房 | 3.37 m | 4.97 m | 3.37 m x 4.97 m |
| 一楼 | 客厅 | 5.18 m | 3.65 m | 5.18 m x 3.65 m |
| 一楼 | 主卧 | 4.08 m | 3.35 m | 4.08 m x 3.35 m |
| 一楼 | 第二卧房 | 3.37 m | 3.04 m | 3.37 m x 3.04 m |
| 一楼 | 餐厅 | 2.84 m | 2.54 m | 2.84 m x 2.54 m |
| 一楼 | Sunroom | 3.09 m | 3.5 m | 3.09 m x 3.5 m |
| 一楼 | 浴室 | 1.45 m | 2.29 m | 1.45 m x 2.29 m |

The trademarks REALTOR®, REALTORS®, and the REALTOR® logo are controlled by The Canadian Real Estate Association (CREA) and identify real estate professionals who are members of CREA. The trademarks MLS®, Multiple Listing Service® and the associated logos are owned by The Canadian Real Estate Association (CREA) and identify the quality of services provided by real estate professionals who are members of CREA. The trademark DDF® is owned by The Canadian Real Estate Association (CREA) and identifies CREA's Data Distribution Facility (DDF®)
Durham Region Association of REALTORS®
Homelife Preferred Realty Inc.
August 15 2026 09:00:00
