
4582 Badminton Drive Mississauga (Central Erin Mills), Ontario L5M 3H6


$2,249,000
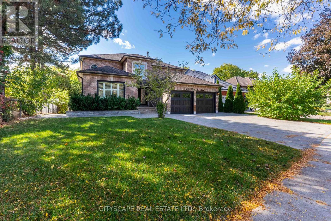
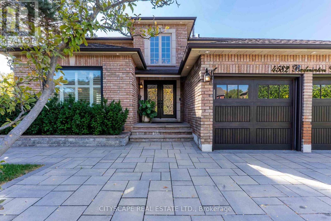
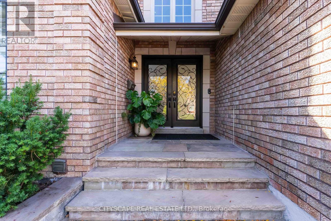
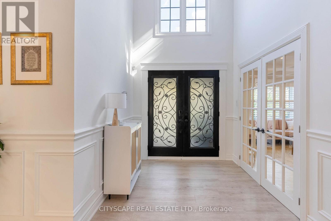
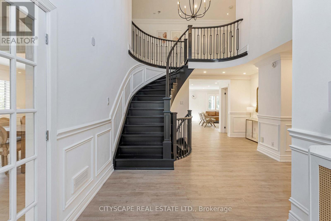
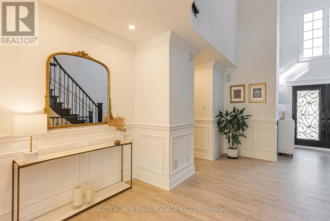
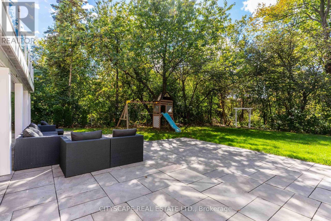
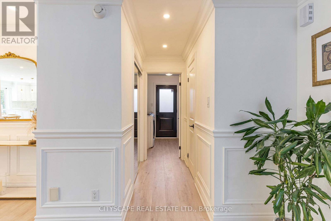
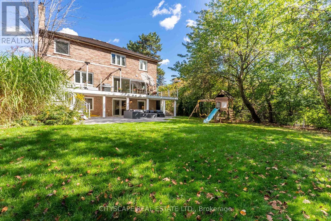
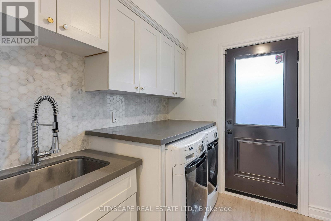
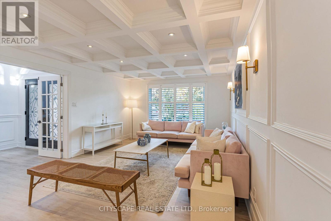
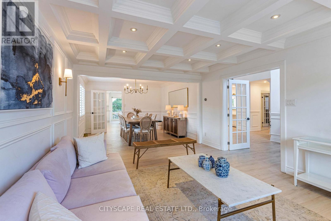
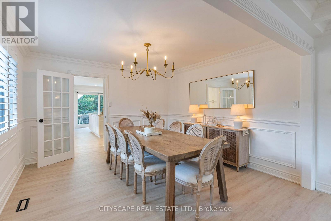
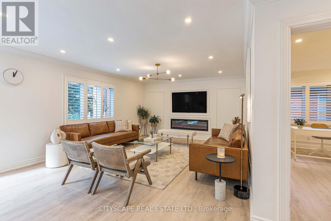
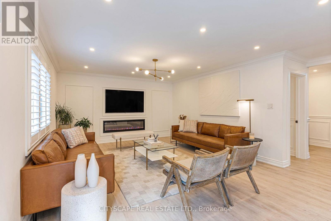
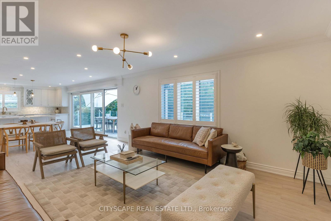
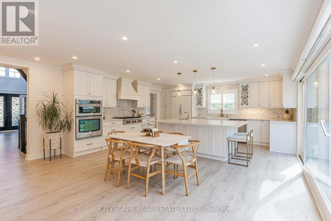
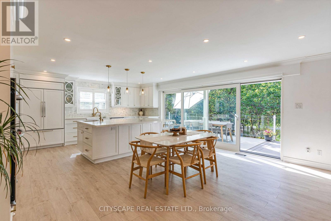
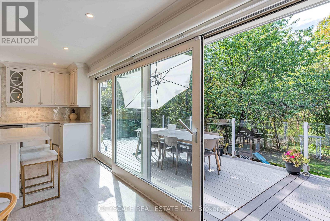
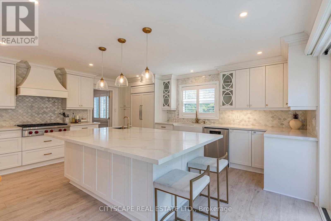
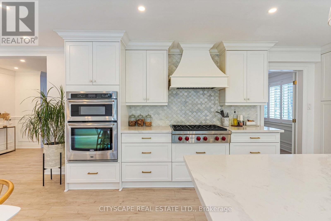
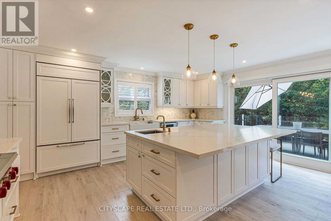
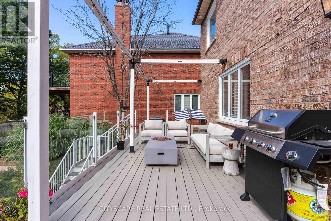
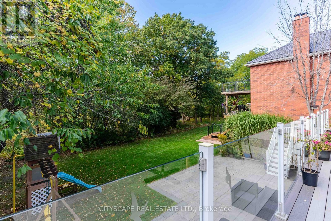
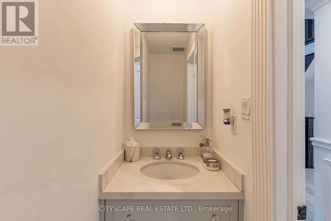
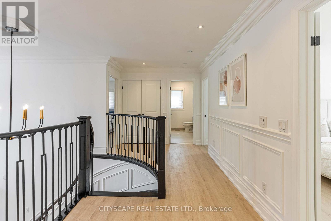
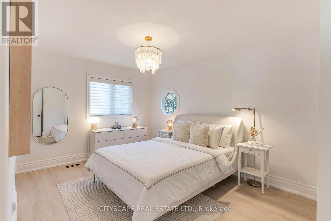
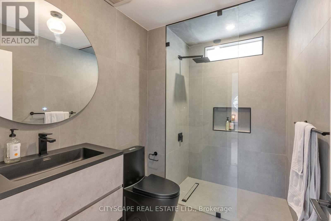
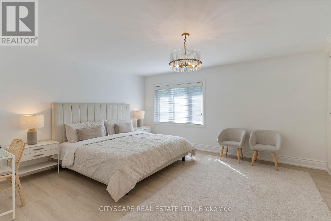
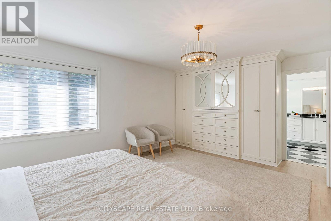
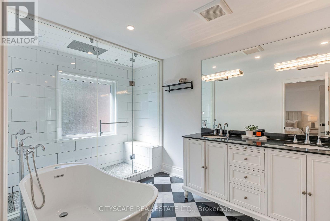
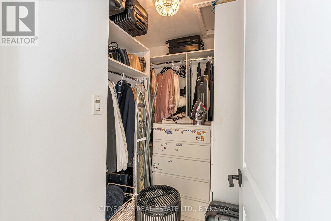
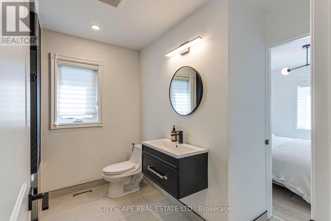
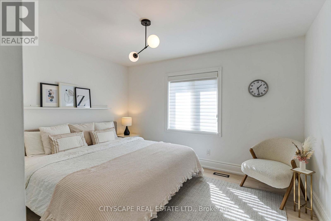
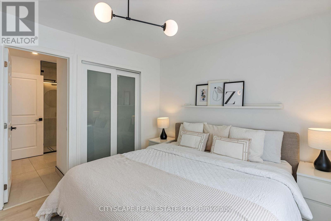
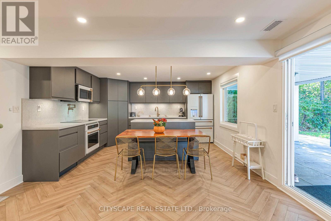
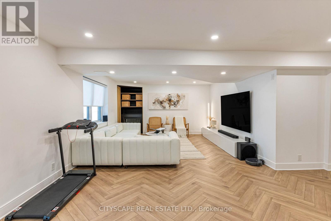
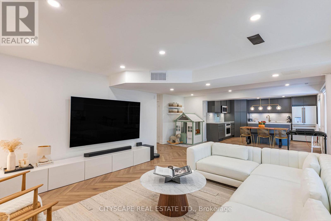
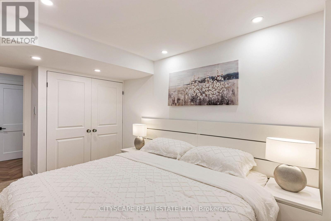
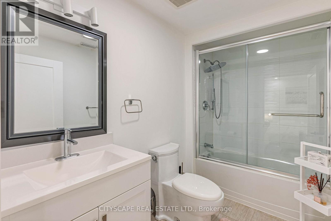
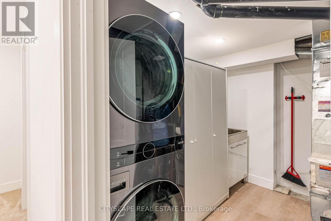
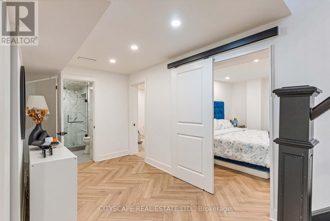
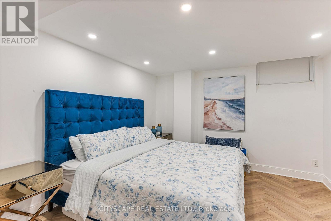
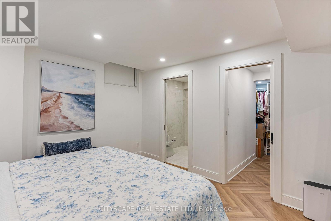
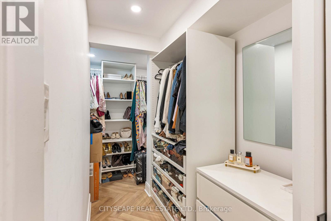
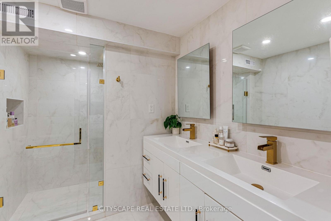
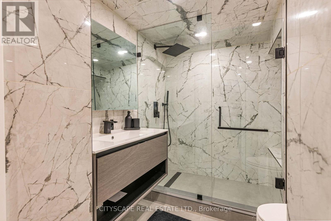
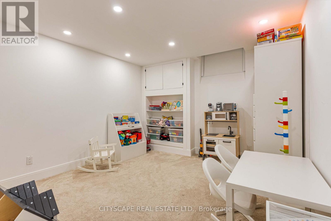
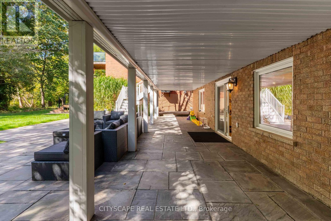
Your Private Ravine Sanctuary Awaits. Set on a premium corner lot in the coveted John Fraser school district, this architectural masterpiece has been reimagined. Premium luxury engineered vinyl flooring seamlessly flows throughout. Step through the grand 20-foot foyer into meticulously crafted formal spaces framed by elegant coffered ceilings and timeless crown moldings. Designed for the ultimate entertainer, the layout flows effortlessly toward a massive 15-foot panoramic glass wall that seamlessly blurs the line between indoor luxury and your private outdoor oasis. Step onto the custom composite deck with sleek glass railings, overlooking a lush, tree-lined backdrop with upgraded exterior power awaiting your future pool or spa. At the heart lies a bespoke chef's kitchen with a massive island and a curated collection of ultra-premium appliances, making every gathering an unforgettable event. Uncompromising Multi-Generational Luxury. Offer your loved ones their own five-star residence. This spectacular, sun-filled walk-out lower level is elevated by a thermal wooden subfloor topped with stunning 7mm bone herringbone engineered vinyl, providing genuine warmth year-round. Boasting 3 spacious bedrooms, 3 full washrooms, a second laundry, and a phenomenal designer kitchen outfitted with its own suite of high-end appliances, this sprawling space delivers ultimate independence without sacrificing an ounce of prestige. Effortless Living & Absolute Peace of Mind. Retreat to a primary suite rivaling the world's finest boutique hotels, featuring bespoke custom closets, heated ensuite floors, and an immersive ceiling spa rain shower. Every inch of this home integrates hidden smart-home luxury-from automated climate and security to keyless entry and electronic spa fixtures. The massive investments have already been made for you, including a fully finished heated garage with epoxy floors, a widened driveway for multi-vehicle parking. Turn the key and start living. (id:43681)
房源概要
| MLS® Number | W13679362 |
| 房源类型 | 民宅 |
| 社区名字 | Central Erin Mills |
| 附近的便利设施 | 近高尔夫球场, 医院, 公共交通 |
| 特征 | 树木繁茂的地区, Irregular Lot Size, Conservation/green Belt, 亲戚套间 |
| 总车位 | 7 |
| 结构 | Deck, Porch |
详 情
| 浴室 | 7 |
| 地上卧房 | 4 |
| 地下卧室 | 3 |
| 总卧房 | 7 |
| 公寓设施 | Fireplace(s) |
| 家电类 | Garage Door Opener Remote(s), Central Vacuum, Water Heater, Blinds, Cooktop, 洗碗机, 烘干机, Garburator, 微波炉, 烤箱, Range, 洗衣机, 窗帘, 冰箱 |
| 地下室进展 | 已装修 |
| 地下室功能 | Apartment In Basement, Walk Out |
| 地下室类型 | N/a, N/a (finished) |
| 施工种类 | 独立屋 |
| 空调 | 中央空调 |
| 外墙 | 砖 |
| 壁炉 | 有 |
| Fireplace Total | 2 |
| Flooring Type | Vinyl, Hardwood, Carpeted, Tile, Laminate |
| 地基类型 | 混凝土, 混凝土浇筑 |
| 客人卫生间(不包含洗浴) | 1 |
| 供暖方式 | 天然气 |
| 供暖类型 | 压力热风 |
| 储存空间 | 2 |
| 内部尺寸 | 3000 - 3500 Sqft |
| 类型 | 独立屋 |
| 设备间 | 市政供水 |
车 位
| 附加车库 | |
| Garage |
土地
| 英亩数 | 无 |
| 土地便利设施 | 近高尔夫球场, 医院, 公共交通 |
| 污水道 | Sanitary Sewer |
| 土地深度 | 122 Ft ,6 In |
| 土地宽度 | 58 Ft ,2 In |
| 不规则大小 | 58.2 X 122.5 Ft ; 58.29 Ft X 133.16 Ft X 61.30 Ft X 122.65 |
| 地表水 | River/stream |
房 间
| 楼 层 | 类 型 | 长 度 | 宽 度 | 面 积 |
|---|---|---|---|---|
| 二楼 | 主卧 | 4.32 m | 5.49 m | 4.32 m x 5.49 m |
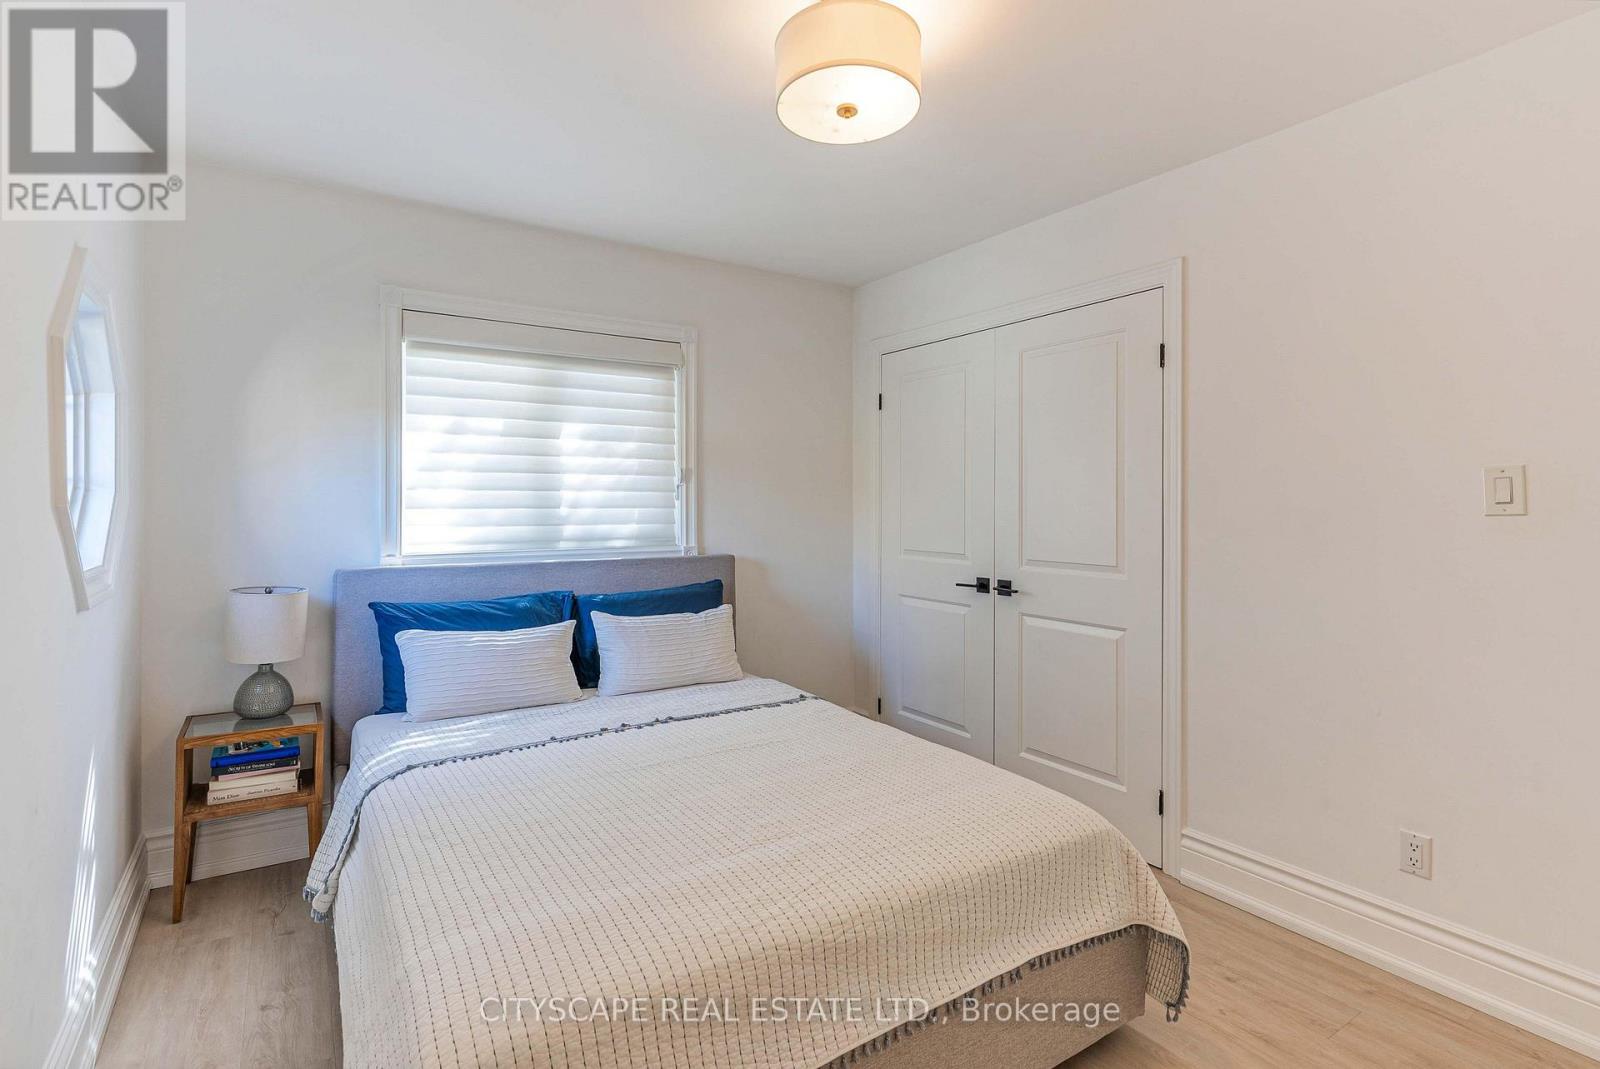
| 二楼 | 第二卧房 | 3.18 m | 4.72 m | 3.18 m x 4.72 m |
| 二楼 | 第三卧房 | 3.18 m | 3.84 m | 3.18 m x 3.84 m |
| 二楼 | Bedroom 4 | 2.95 m | 3.84 m | 2.95 m x 3.84 m |
| 地下室 | 厨房 | 4.32 m | 4.04 m | 4.32 m x 4.04 m |
| 地下室 | 客厅 | 7.65 m | 5.31 m | 7.65 m x 5.31 m |
| 地下室 | 卧室 | 3.56 m | 3.71 m | 3.56 m x 3.71 m |
| 地下室 | 卧室 | 4.34 m | 2.74 m | 4.34 m x 2.74 m |
| 地下室 | 卧室 | 3.61 m | 3.35 m | 3.61 m x 3.35 m |
| 地下室 | 洗衣房 | 2.82 m | 2.62 m | 2.82 m x 2.62 m |
| 一楼 | 客厅 | 5.38 m | 3.81 m | 5.38 m x 3.81 m |
| 一楼 | 餐厅 | 3.81 m | 3.71 m | 3.81 m x 3.71 m |
| 一楼 | 洗衣房 | 2.57 m | 2.31 m | 2.57 m x 2.31 m |
| 一楼 | 厨房 | 5.41 m | 5.18 m | 5.41 m x 5.18 m |
| 一楼 | Eating Area | 5.41 m | 2.39 m | 5.41 m x 2.39 m |
| 一楼 | 家庭房 | 4.27 m | 4.27 m | 4.27 m x 4.27 m |
| 一楼 | Office | 3 m | 3.61 m | 3 m x 3.61 m |

The trademarks REALTOR®, REALTORS®, and the REALTOR® logo are controlled by The Canadian Real Estate Association (CREA) and identify real estate professionals who are members of CREA. The trademarks MLS®, Multiple Listing Service® and the associated logos are owned by The Canadian Real Estate Association (CREA) and identify the quality of services provided by real estate professionals who are members of CREA. The trademark DDF® is owned by The Canadian Real Estate Association (CREA) and identifies CREA's Data Distribution Facility (DDF®)
Toronto Real Estate Board
Cityscape Real Estate Ltd.
August 16 2026 04:35:09
