
7399 Bell School Line Milton, Ontario L9T 2Y1


$3,950,000
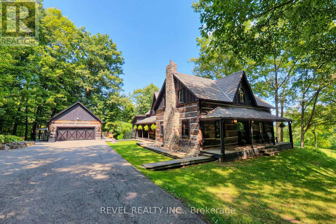
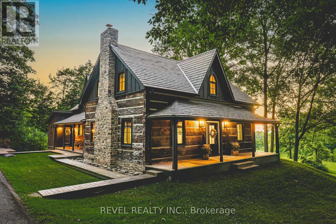
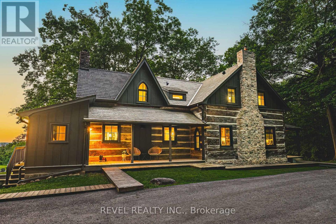
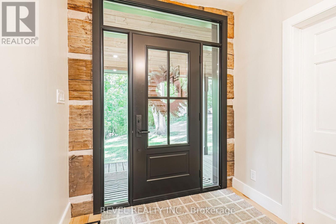
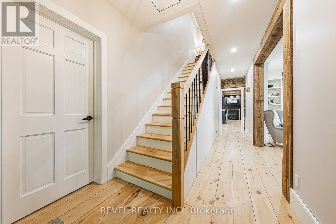
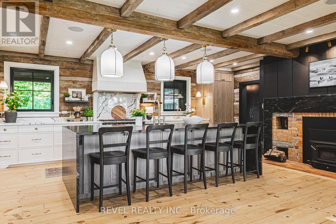
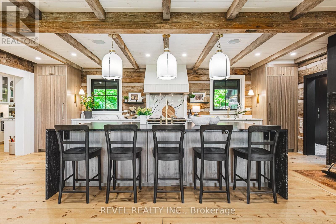
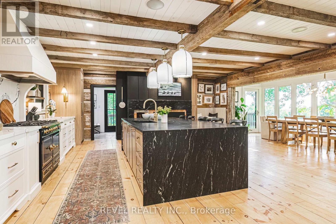
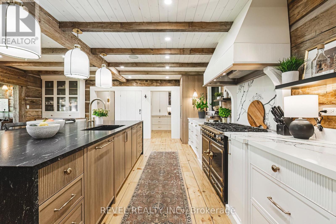
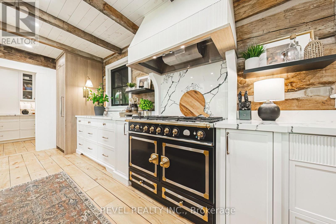
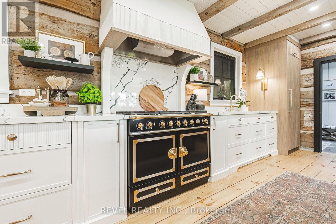
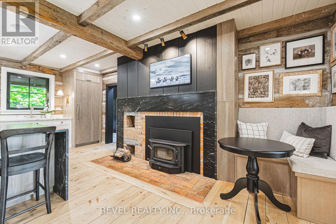
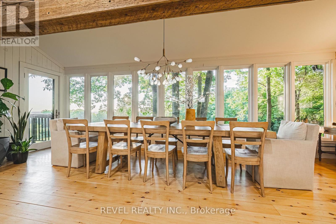
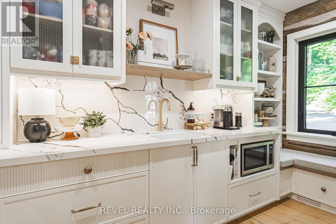
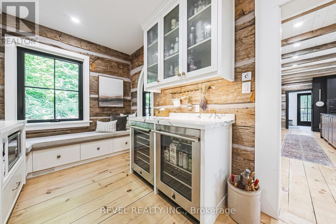
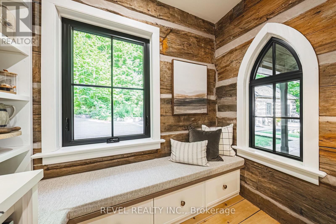
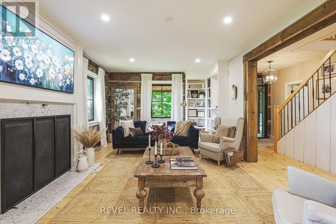
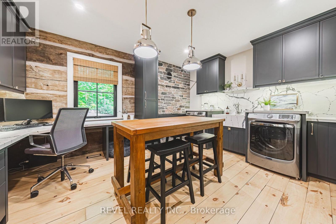
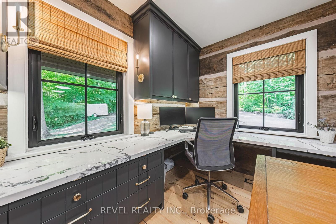
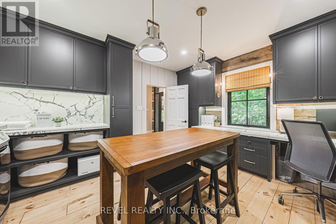
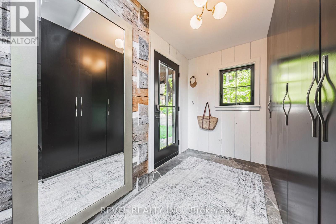
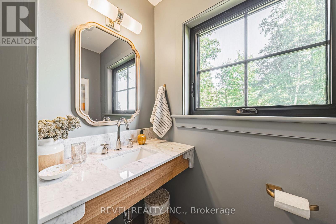
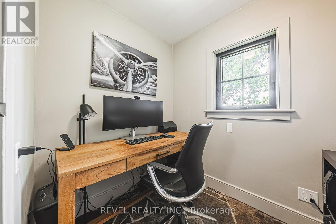
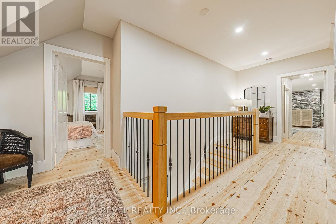
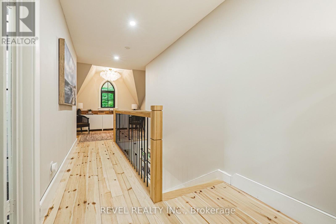
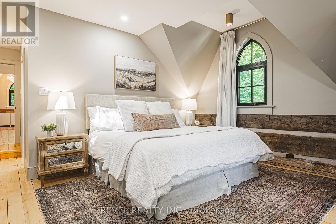
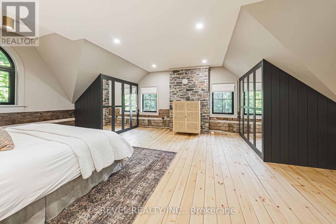
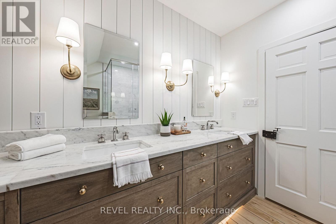
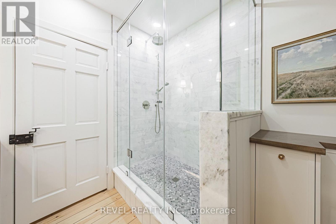
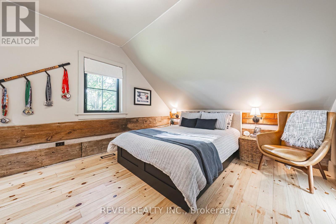
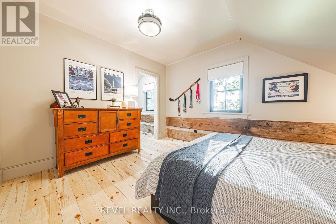
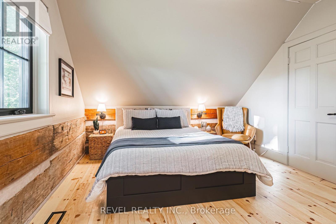
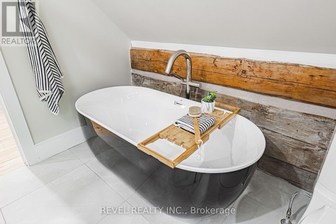
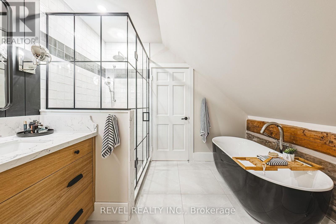
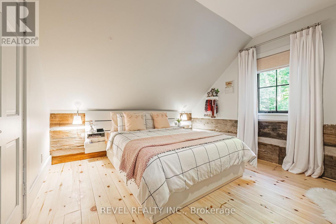
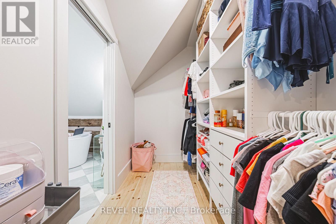
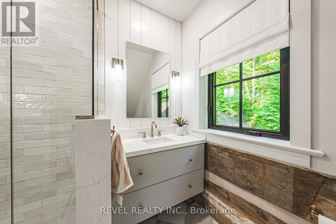
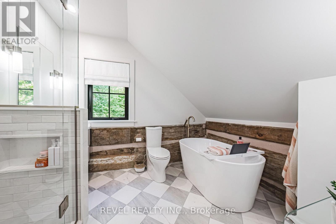
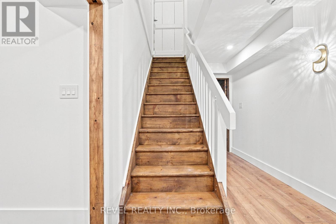
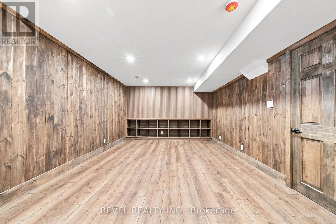
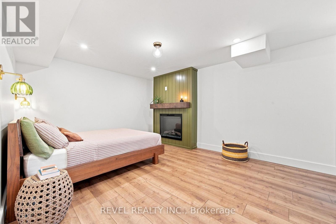
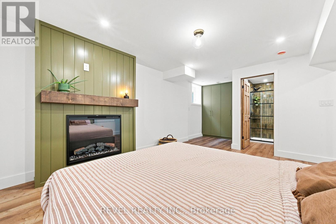
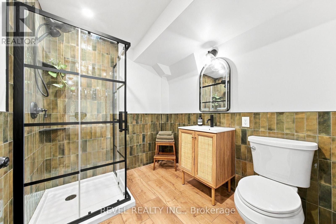
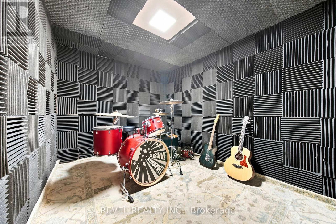
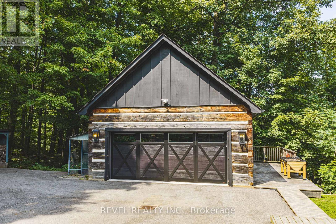
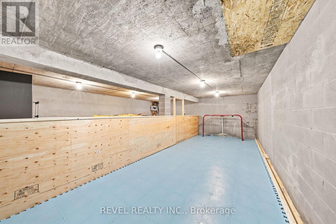
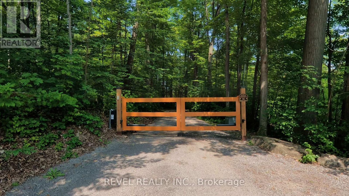
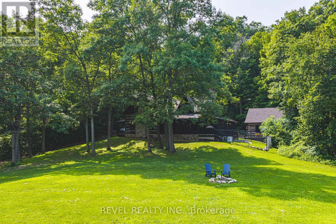
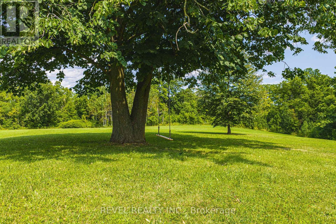
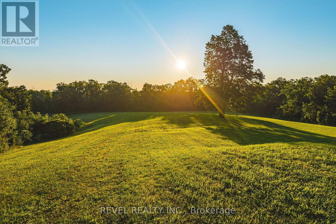
A truly extraordinary century-old log estate set on 11.4 acres along the Niagara Escarpment, offering privacy, timeless craftsmanship and panoramic Toronto skyline views, just minutes from Milton and major commuter routes. Rich in history, the residence was transported log by log from an island in the Ottawa Valley by horse and sleigh across frozen waterways, before renowned Ontario architect Mel Shakespeare united two historic log homes into one remarkable residence.The chef's kitchen features custom cabinetry, stone and quartz countertops, a La Cornue dual gas-electric range, built-in Jenn-Air refrigerator/freezer, dining area with sweeping skyline views and a butler's pantry with wine and beverage refrigeration. Original exposed logs, wide pine floors, traditional brick oven and wood-burning stove preserve the home's authentic character. The grand living room features a gas-converted Rumford-style fireplace. A spacious laundry room with custom cabinetry doubles as a home office, while the side entrance includes mudroom, 2-pc bath and private den.Upstairs, three bedrooms each feature updated ensuites. The primary retreat offers custom built-ins, walk-in closet and a spa-inspired ensuite. The enhanced lower level includes a fourth bedroom, stunning bathroom, custom storage, redesigned family room and sound-insulated music room.The detached two-car garage, constructed from a third historic log building, offers a loft and lower level with a simulated ice surface for hockey enthusiasts. Geothermal heating and cooling, Enviroshake premium composite roof, and 100-amp garage service add modern performance. Additional improvements include a whole-home standby generator, upgraded electrical with surge protection, heated and insulated garage, new garage door, gated entrance, fenced-in dog run, updated water treatment, extensive lighting upgrades and chimney restoration. Furnace (2023); most windows and doors (2022) 400 AMP service to the house. (id:43681)
房源概要
| MLS® Number | W13679086 |
| 房源类型 | 民宅 |
| 社区名字 | Rural Milton West |
| 附近的便利设施 | 公园, Ski Area |
| Communication Type | High Speed Internet |
| 社区特征 | School Bus |
| 设备类型 | Propane Tank |
| 特征 | 树木繁茂的地区, Irregular Lot Size, Partially Cleared, Conservation/green Belt |
| 总车位 | 14 |
| 租赁设备类型 | Propane Tank |
| 结构 | Porch |
详 情
| 浴室 | 5 |
| 地上卧房 | 3 |
| 地下卧室 | 1 |
| 总卧房 | 4 |
| Age | 31 To 50 Years |
| 公寓设施 | Fireplace(s) |
| 家电类 | Central Vacuum |
| 地下室进展 | 部分完成 |
| 地下室类型 | 全部完成 |
| 施工种类 | 独立屋 |
| 空调 | 中央空调 |
| 外墙 | 木头, 石 |
| 壁炉 | 有 |
| Fireplace Total | 2 |
| 地基类型 | 混凝土, 水泥 |
| 客人卫生间(不包含洗浴) | 1 |
| 供暖方式 | Propane |
| 供暖类型 | Other |
| 储存空间 | 2 |
| 内部尺寸 | 3000 - 3500 Sqft |
| 类型 | 独立屋 |
| 设备间 | Drilled Well |
车 位
| Detached Garage | |
| Garage |
土地
| 英亩数 | 有 |
| 土地便利设施 | 公园, Ski Area |
| 污水道 | Septic System |
| 土地深度 | 1214 Ft ,4 In |
| 土地宽度 | 356 Ft ,7 In |
| 不规则大小 | 356.6 X 1214.4 Ft |
| 规划描述 | Necab |
房 间
| 楼 层 | 类 型 | 长 度 | 宽 度 | 面 积 |
|---|---|---|---|---|
| 二楼 | 主卧 | 6.5 m | 5.21 m | 6.5 m x 5.21 m |
| 二楼 | 第二卧房 | 5 m | 4.09 m | 5 m x 4.09 m |
| 二楼 | 第三卧房 | 3.5 m | 4.2 m | 3.5 m x 4.2 m |
| 二楼 | Office | 1.53 m | 3.06 m | 1.53 m x 3.06 m |
| 二楼 | 起居室 | 3.33 m | 2.46 m | 3.33 m x 2.46 m |
| 地下室 | Bedroom 4 | 6.9 m | 3.9 m | 6.9 m x 3.9 m |
| 地下室 | 家庭房 | 6 m | 3.5 m | 6 m x 3.5 m |
| 一楼 | 客厅 | 4.18 m | 7.33 m | 4.18 m x 7.33 m |
| 一楼 | 厨房 | 6.42 m | 7.41 m | 6.42 m x 7.41 m |
| 一楼 | Pantry | 4.09 m | 4.72 m | 4.09 m x 4.72 m |
| 一楼 | Office | 1.78 m | 2.02 m | 1.78 m x 2.02 m |
设备间
| 配电箱 | 已安装 |
https://www.realtor.ca/real-estate/30160109/7399-bell-school-line-milton-rural-milton-west

The trademarks REALTOR®, REALTORS®, and the REALTOR® logo are controlled by The Canadian Real Estate Association (CREA) and identify real estate professionals who are members of CREA. The trademarks MLS®, Multiple Listing Service® and the associated logos are owned by The Canadian Real Estate Association (CREA) and identify the quality of services provided by real estate professionals who are members of CREA. The trademark DDF® is owned by The Canadian Real Estate Association (CREA) and identifies CREA's Data Distribution Facility (DDF®)
Toronto Real Estate Board
Revel Realty Inc.
August 25 2026 07:33:13
