
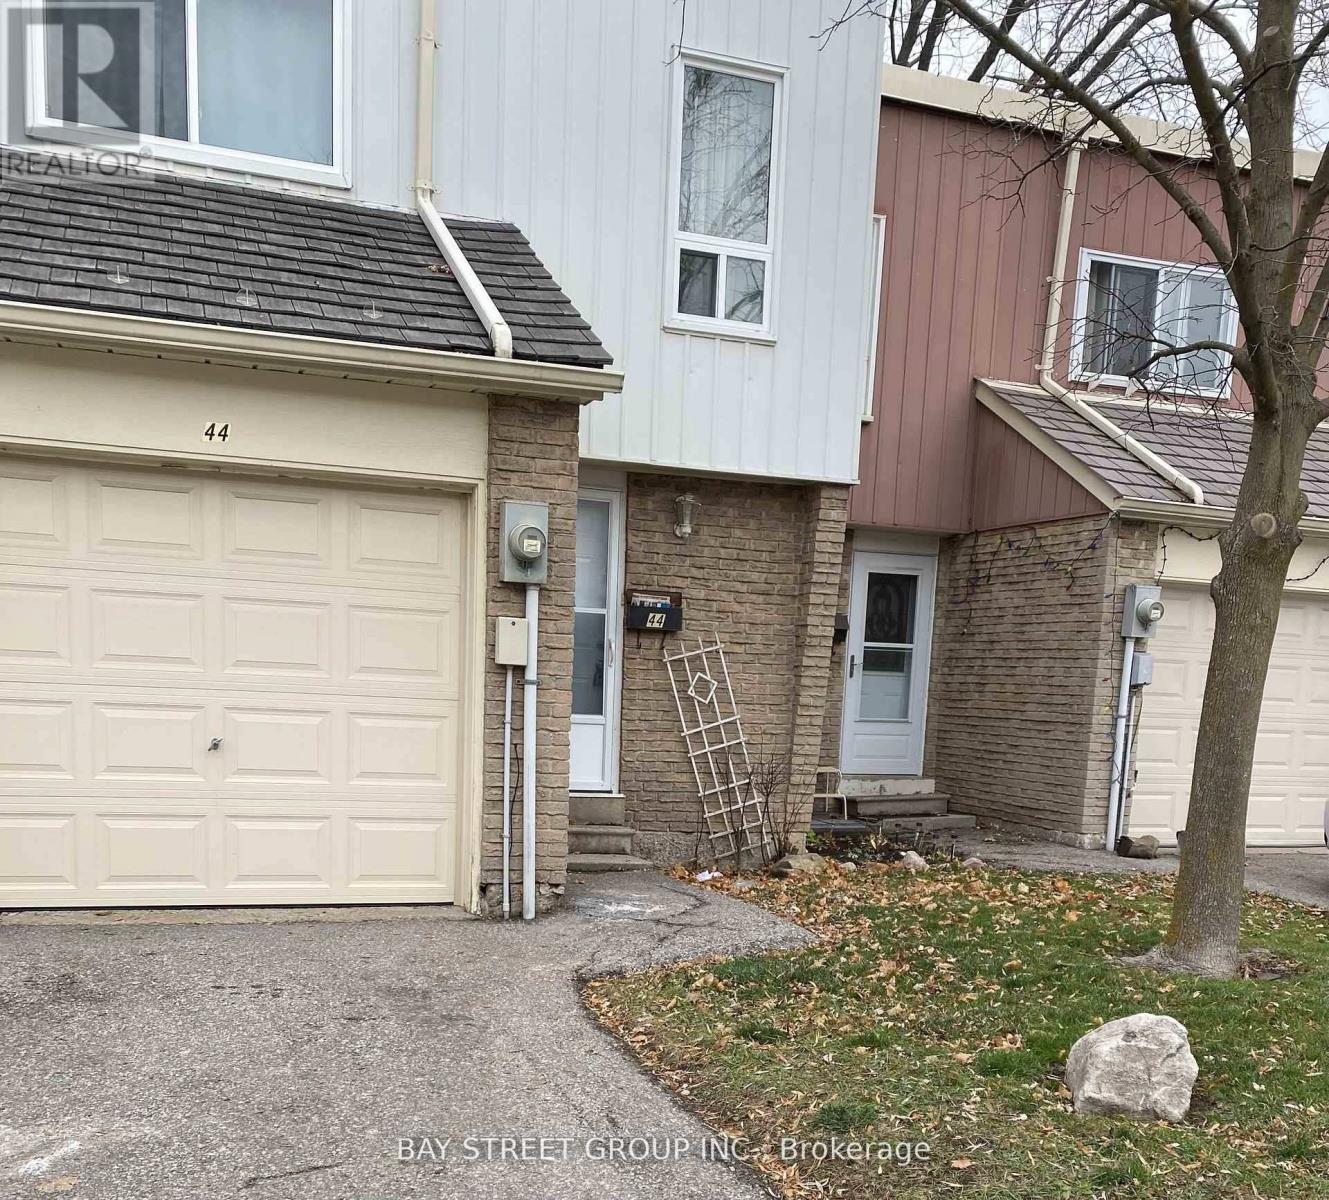
251 - 44 Woody Vine Way Toronto (Bayview Village), Ontario M2J 4H6


$750,000管理费,Heat, Cable TV, Parking, Insurance, Common Area Maintenance
$638.33 每月
管理费,Heat, Cable TV, Parking, Insurance, Common Area Maintenance
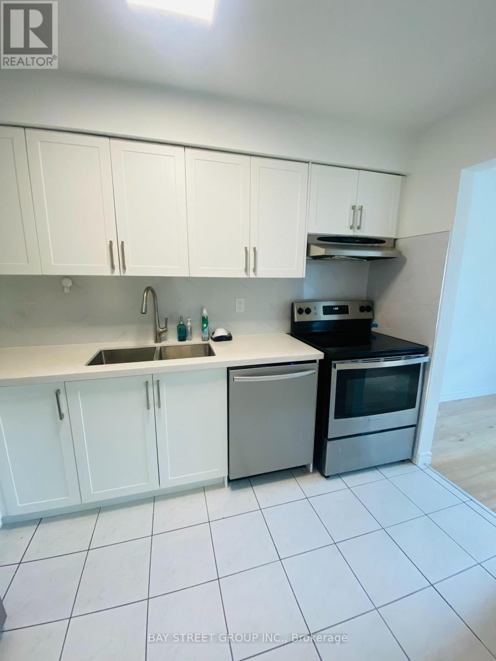
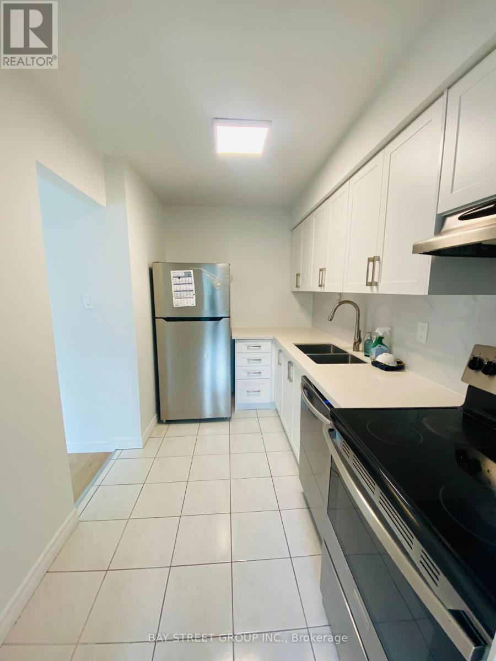
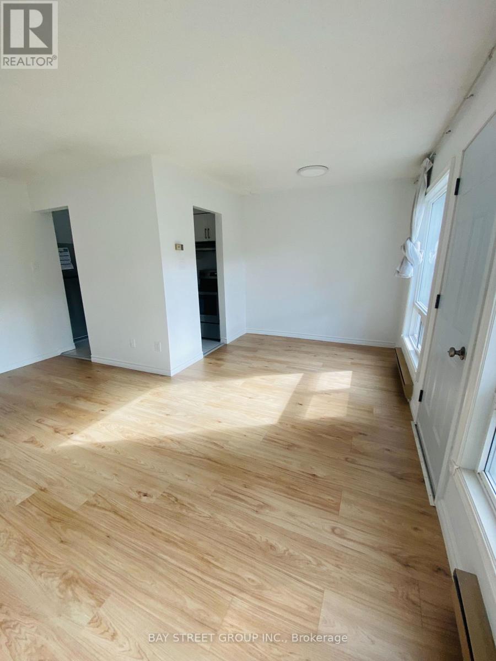
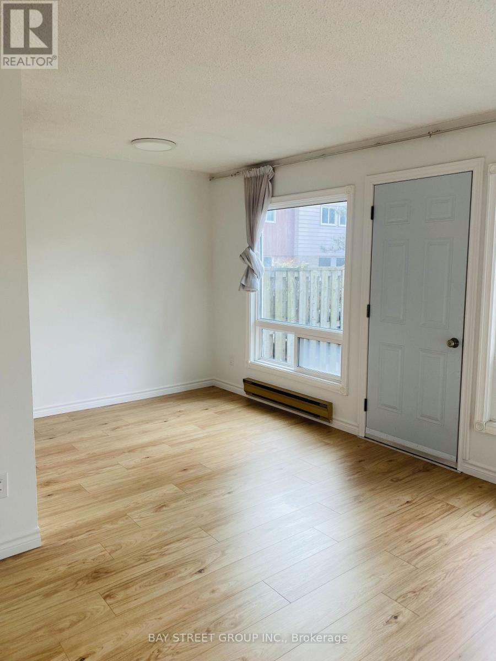
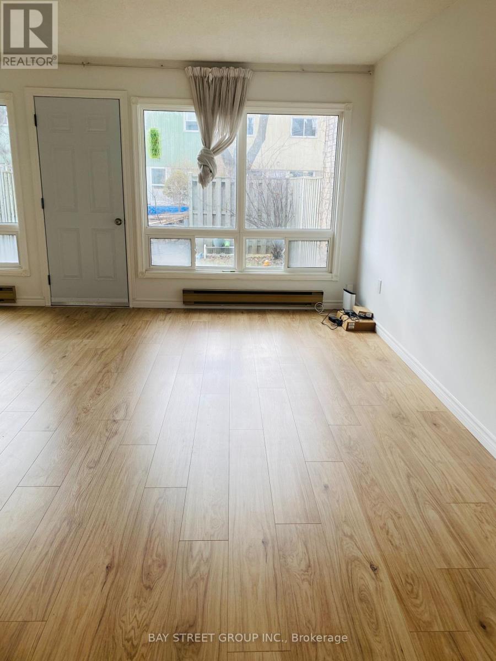
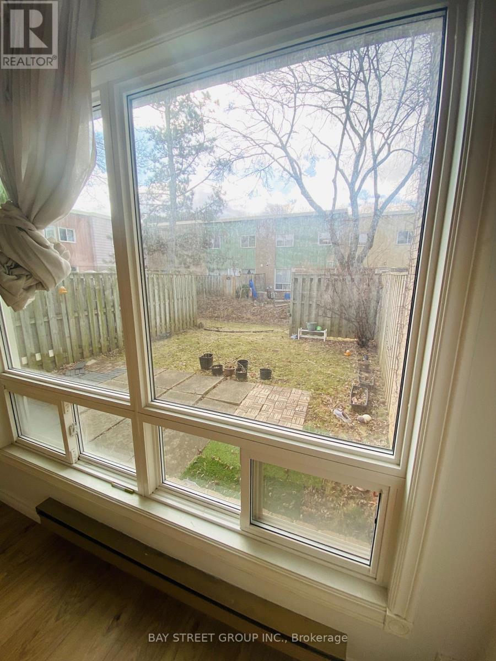
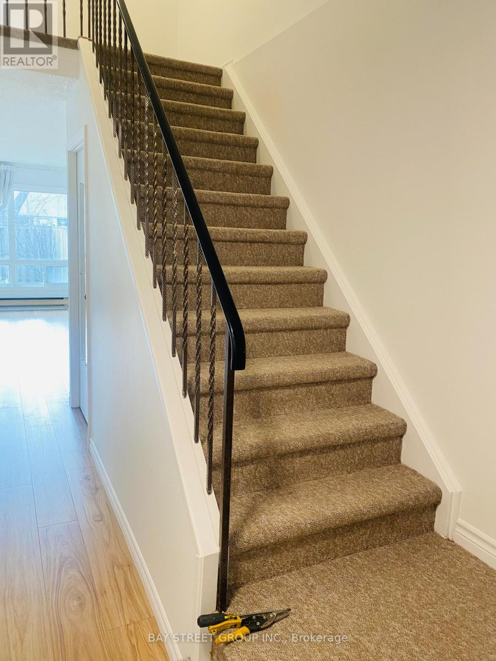
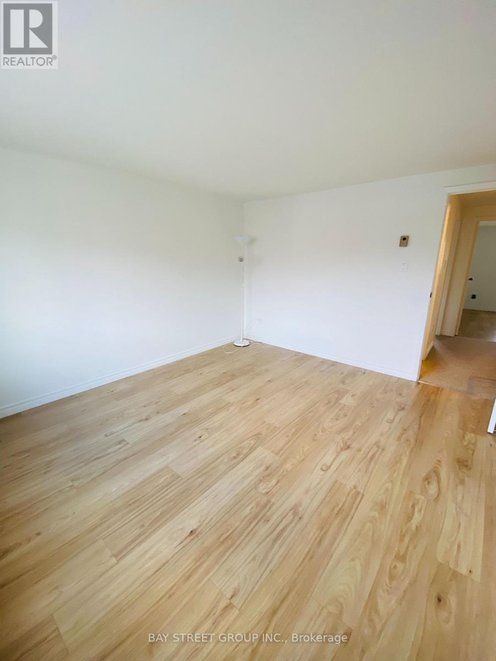
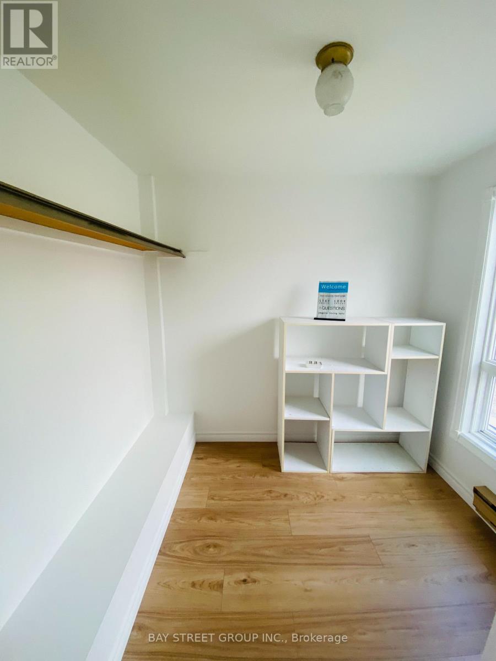
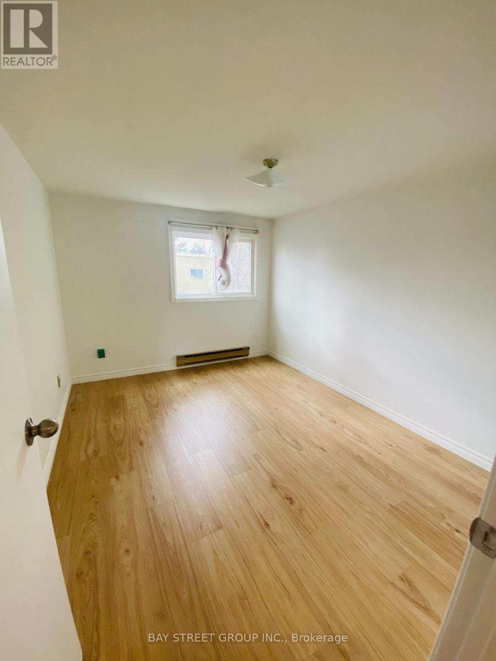
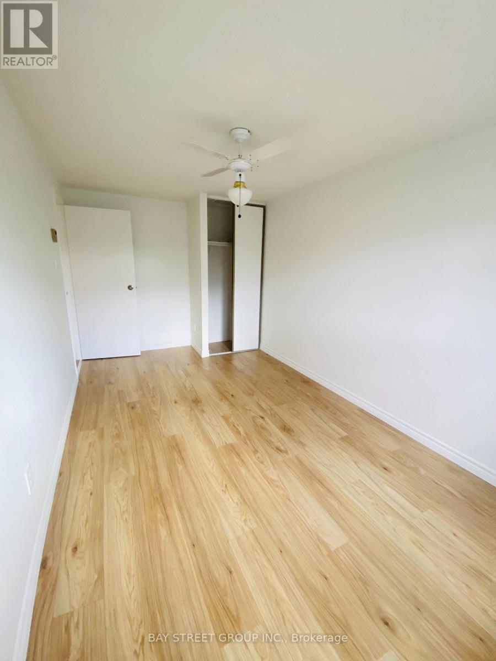
$638.33 每月44 Woody Vine Way - A fantastic opportunity for both investors and end-users! This well-maintained townhouse is currently tenanted with excellent occupants paying a handsome rental income. The tenants are happy to stay and are willing to sign a longer-term lease, making this an ideal turnkey investment with immediate cash flow.Perfectly situated in one of North York's most desirable family neighbourhoods, this home is surrounded by top-rated schools and is ideal for families and professionals alike. Enjoy exceptional convenience with quick access to TTC, Highways 401 & 404, GO Transit, North York General Hospital, gas stations, shopping, restaurants, and everyday essentials.Recent upgrades include a beautifully renovated kitchen (2023) featuring new stainless steel appliances, engineered laminate flooring (2026), freshly painted walls (2026), and new light switches throughout (2026).Minutes to Bayview Village, Fairview Mall, IKEA, Canadian Tire, Starbucks, T&T Supermarket, Loblaws, the upcoming McEwan grocery store, Tim Hortons, and countless other amenities. The convenience of this location is truly unmatched.Whether you're looking for a high-performing investment property with reliable tenants already in place or a future family home in an exceptional location, 44 Woody Vine Way is an opportunity not to be missed. (id:43681)
房源概要
| MLS® Number | C13678964 |
| 房源类型 | 民宅 |
| 社区名字 | Bayview Village |
| 附近的便利设施 | 医院, 公园, 公共交通 |
| 社区特征 | Pets Allowed With Restrictions, School Bus |
| 设备类型 | 热水器 |
| 特征 | 无地毯 |
| 总车位 | 2 |
| 租赁设备类型 | 热水器 |
详 情
| 浴室 | 2 |
| 地上卧房 | 3 |
| 总卧房 | 3 |
| 公寓设施 | Visitor Parking, Separate 电ity Meters |
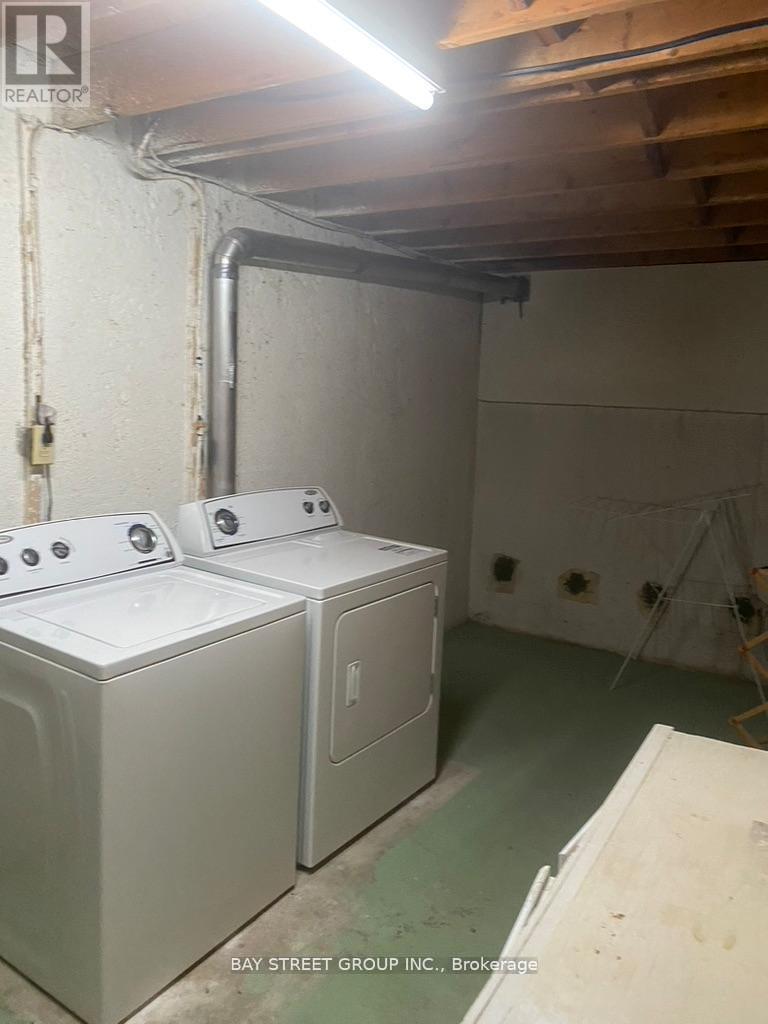
| 家电类 | 洗碗机, 烘干机, Hood 电扇, 炉子, 洗衣机, 冰箱 |
| 地下室进展 | 已完成 |
| 地下室类型 | N/a (unfinished) |
| 空调 | 没有 |
| 外墙 | 砖, 铝壁板 |
| Flooring Type | Laminate, Tile |
| 客人卫生间(不包含洗浴) | 1 |
| 供暖方式 | Other |
| 供暖类型 | Baseboard Heaters |
| 储存空间 | 2 |
| 内部尺寸 | 1200 - 1399 Sqft |
| 类型 | 联排别墅 |
车 位
| Garage |
土地
| 英亩数 | 无 |
| 土地便利设施 | 医院, 公园, 公共交通 |
房 间
| 楼 层 | 类 型 | 长 度 | 宽 度 | 面 积 |
|---|---|---|---|---|
| 二楼 | 主卧 | 3.92 m | 3.59 m | 3.92 m x 3.59 m |
| 二楼 | 第二卧房 | 3.77 m | 2.95 m | 3.77 m x 2.95 m |
| 二楼 | 第三卧房 | 4.81 m | 2.6 m | 4.81 m x 2.6 m |
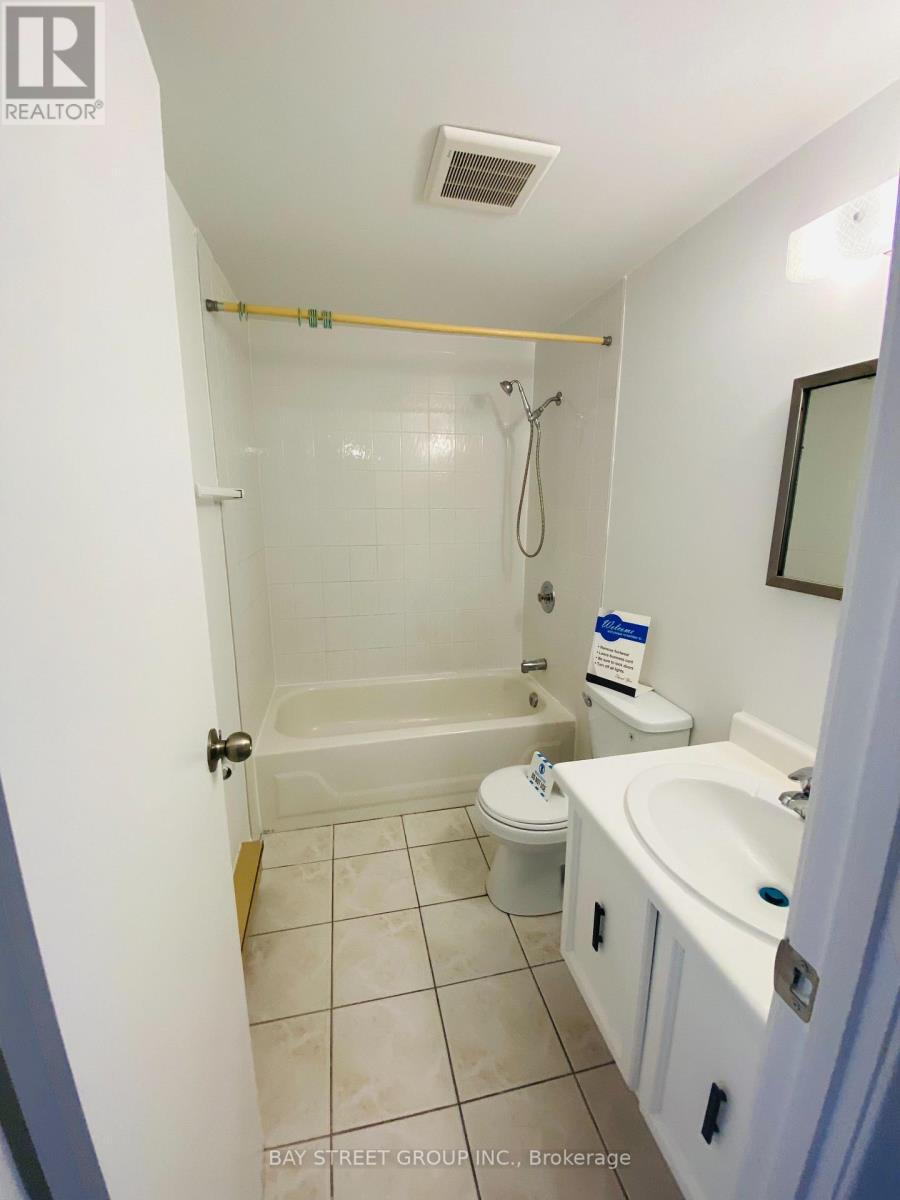
| 二楼 | 浴室 | 2.48 m | 1.49 m | 2.48 m x 1.49 m |
| 一楼 | 客厅 | 5.06 m | 3.29 m | 5.06 m x 3.29 m |
| 一楼 | 餐厅 | 2.62 m | 2.23 m | 2.62 m x 2.23 m |
| 一楼 | 厨房 | 3.3 m | 2.09 m | 3.3 m x 2.09 m |
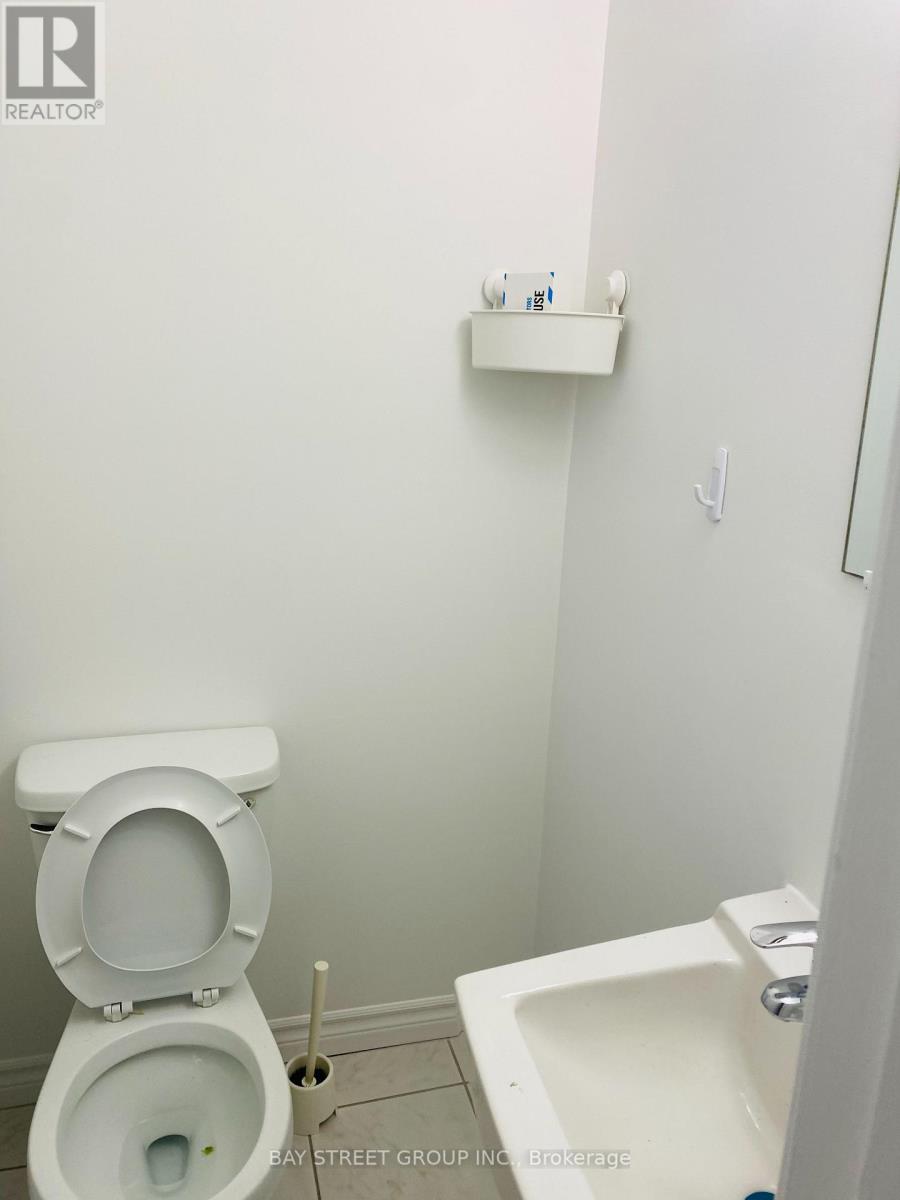
| 一楼 | Partial Bathroom | 1.15 m | 1.32 m | 1.15 m x 1.32 m |

The trademarks REALTOR®, REALTORS®, and the REALTOR® logo are controlled by The Canadian Real Estate Association (CREA) and identify real estate professionals who are members of CREA. The trademarks MLS®, Multiple Listing Service® and the associated logos are owned by The Canadian Real Estate Association (CREA) and identify the quality of services provided by real estate professionals who are members of CREA. The trademark DDF® is owned by The Canadian Real Estate Association (CREA) and identifies CREA's Data Distribution Facility (DDF®)
Toronto Real Estate Board
Bay Street Group Inc.
August 15 2026 05:24:36
