
411 Wedgewood Drive Oakville (Mo Morrison), Ontario L6J 4S3



$3,788,000
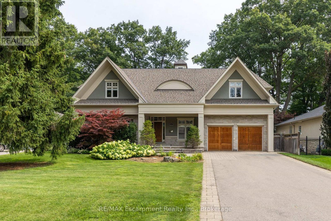
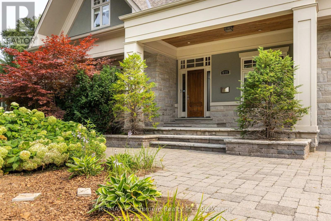
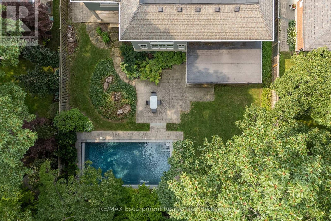
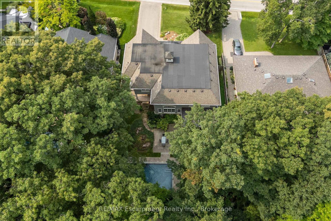
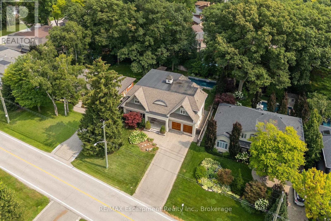
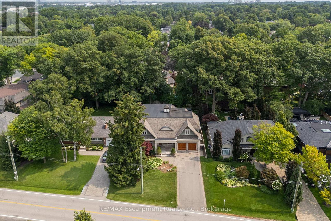
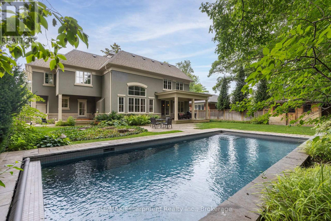
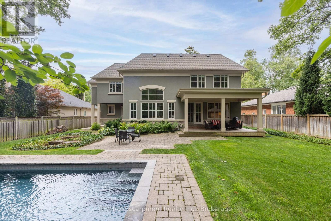
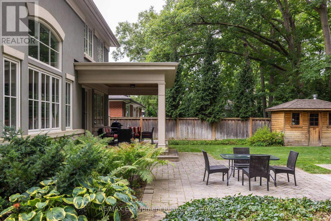
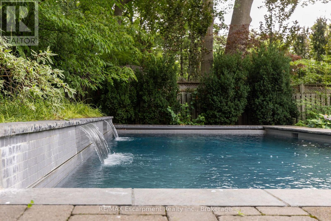
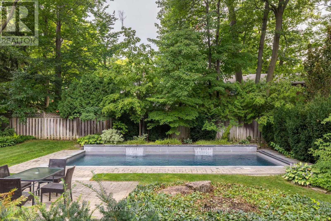
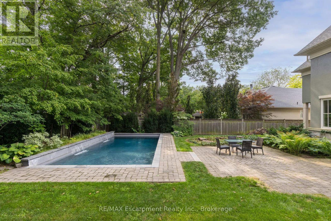
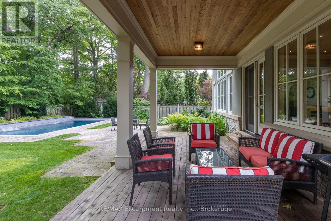
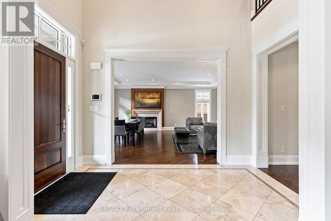
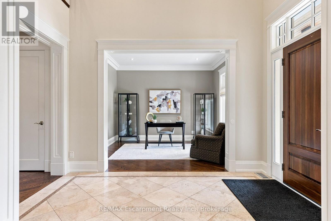
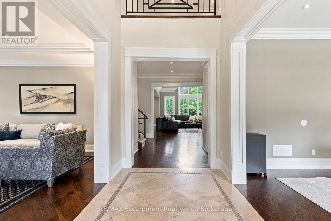
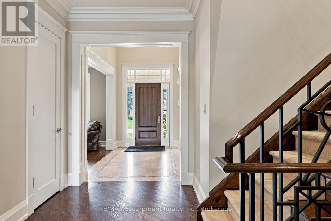
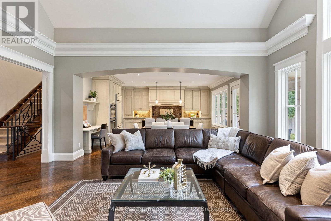
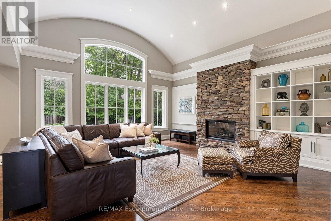
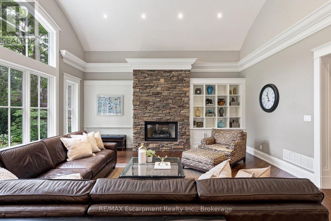
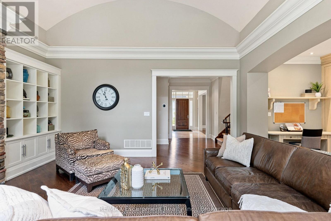
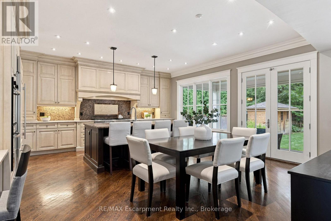
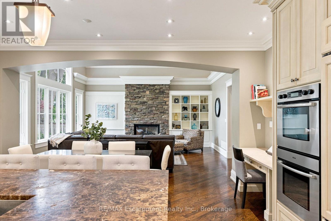
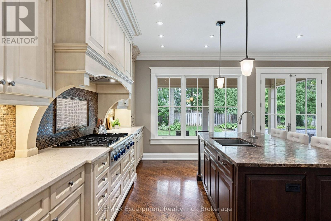
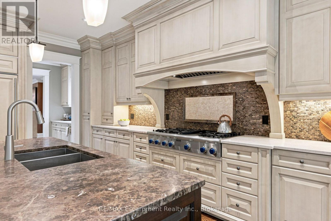
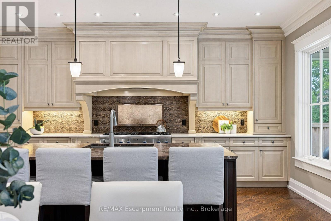
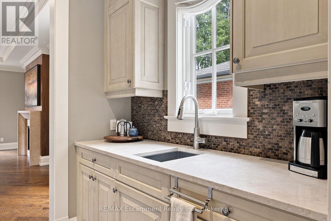
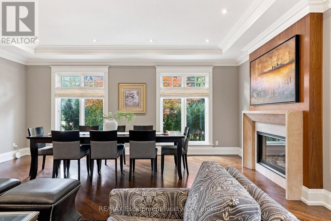
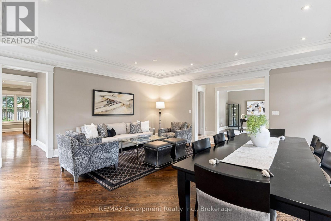
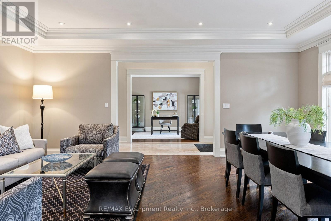
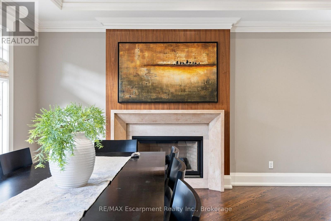
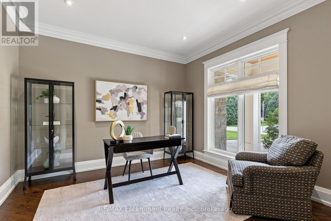
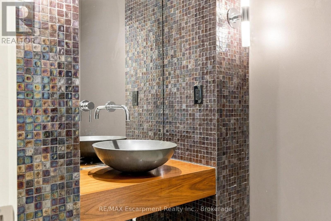
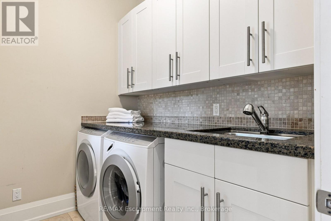
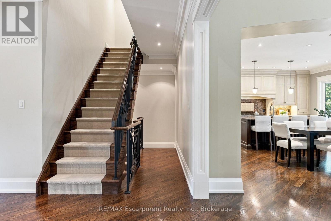
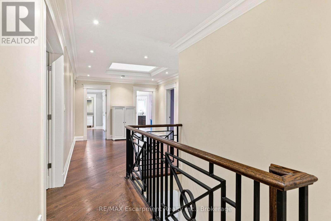
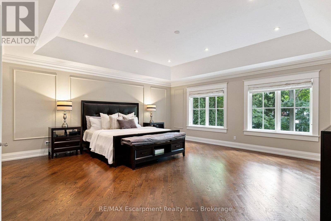
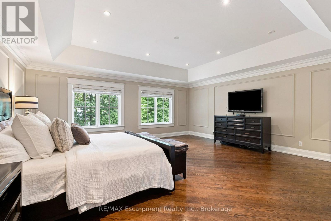
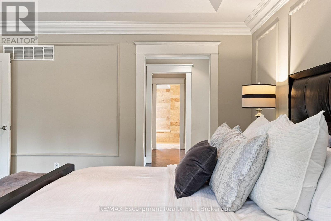
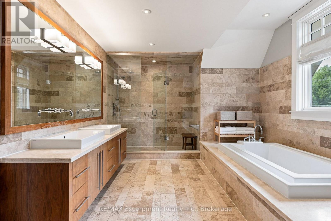
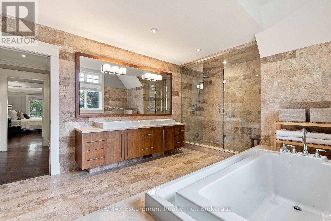
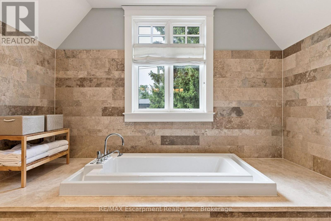
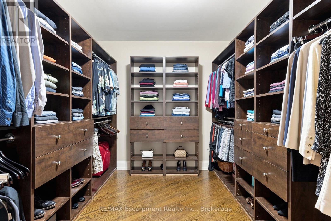
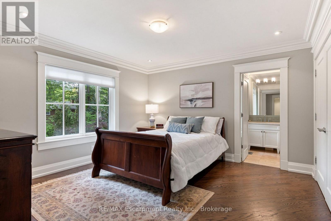
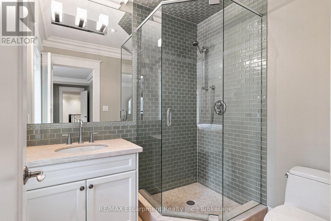
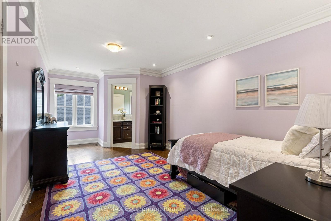
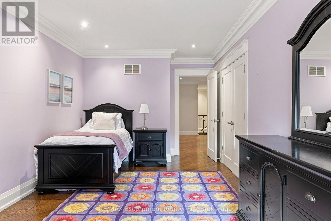
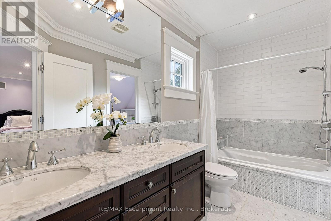
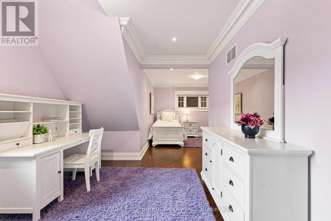
Situated in highly coveted South East Oakville, this custom-built 4,200 square foot masterpiece offers luxury living in an elite location close to the very best public and private schools Halton has to offer. Designed for grand entertaining and effortless family life, the home opens with a soaring great room featuring dramatic high ceilings and abundant natural light. The main floor centers around a chef-inspired open-concept kitchen and breakfast area that seamlessly connects to a functional butler's pantry for easy hosting. A massive combined living and dining room space sets the stage for formal gatherings, while a private main-floor office provides a quiet retreat for remote work. The upper level delivers spacious accommodations tailored for comfort. The massive primary suite acts as a private sanctuary, featuring a sprawling walk-in closet and a spa-like 5-piece ensuite bath. The second bedroom offers its own double closet and a private 3-piece ensuite. Completing the upper floor, two additional oversized bedrooms share a beautifully finished 5-piece dual-vanity ensuite. Step outside into an exceptional backyard oasis framed by mature trees for complete privacy. The expansive grounds feature a spacious back deck for outdoor dining and an award-winning saltwater pool complete with two cascading rock waterfalls. Downstairs, the large and bright finished basement provides a fantastic secondary living zone. Centered around a cozy fireplace, this flexible area is ideal for recreation, complimented by a private 5th bedroom perfect for guests, teens, or an in-law suite. Combining custom architecture, resort-style amenities, and an unbeatable location in one of Oakville's premier school districts, this home represents a truly extraordinary opportunity! Luxury Certified. (id:43681)
房源概要
| MLS® Number | W13678754 |
| 房源类型 | 民宅 |
| 社区名字 | 1011 - MO Morrison |
| 设备类型 | 热水器 |
| 特征 | Sump Pump |
| 总车位 | 8 |
| Pool Features | Salt Water Pool |
| 泳池类型 | Inground Pool |
| 租赁设备类型 | 热水器 |
详 情
| 浴室 | 5 |
| 地上卧房 | 4 |
| 地下卧室 | 1 |
| 总卧房 | 5 |
| Age | 16 To 30 Years |
| 公寓设施 | Fireplace(s) |
| 家电类 | Garage Door Opener Remote(s), 烤箱 - Built-in, Central Vacuum, Water Meter, Cooktop, 洗碗机, 烘干机, 烤箱, 洗衣机, 冰箱 |
| 地下室进展 | 已装修 |
| 地下室类型 | 全完工 |
| 施工种类 | 独立屋 |
| 空调 | 中央空调 |
| 外墙 | 灰泥, 石 |
| 壁炉 | 有 |
| Fireplace Total | 3 |
| 地基类型 | 混凝土 |
| 客人卫生间(不包含洗浴) | 2 |
| 供暖方式 | 天然气 |
| 供暖类型 | 压力热风 |
| 储存空间 | 2 |
| 内部尺寸 | 3500 - 5000 Sqft |
| 类型 | 独立屋 |
| 设备间 | 市政供水 |
车 位
| 附加车库 | |
| Garage |
土地
| 英亩数 | 无 |
| 污水道 | Sanitary Sewer |
| 土地深度 | 151 Ft |
| 土地宽度 | 75 Ft |
| 不规则大小 | 75 X 151 Ft |
| 土壤类型 | 壤土 |
| 规划描述 | Res |
房 间
| 楼 层 | 类 型 | 长 度 | 宽 度 | 面 积 |
|---|---|---|---|---|
| Lower Level | 娱乐,游戏房 | 11.48 m | 7.93 m | 11.48 m x 7.93 m |
| Lower Level | Bedroom 5 | 3.71 m | 3.61 m | 3.71 m x 3.61 m |
| Lower Level | 设备间 | 7.62 m | 6.3 m | 7.62 m x 6.3 m |
| 一楼 | 大型活动室 | 5.77 m | 5.51 m | 5.77 m x 5.51 m |
| 一楼 | 客厅 | 6.4 m | 6.05 m | 6.4 m x 6.05 m |
| 一楼 | 餐厅 | 6.4 m | 6.05 m | 6.4 m x 6.05 m |
| 一楼 | 厨房 | 5.77 m | 3.07 m | 5.77 m x 3.07 m |
| 一楼 | Eating Area | 5.77 m | 3.12 m | 5.77 m x 3.12 m |
| 一楼 | Office | 3.66 m | 3.38 m | 3.66 m x 3.38 m |
| 一楼 | 家庭房 | 3.98 m | 4.19 m | 3.98 m x 4.19 m |
| 一楼 | Mud Room | 2.92 m | 2.11 m | 2.92 m x 2.11 m |
| Upper Level | 第三卧房 | 6.1 m | 3.18 m | 6.1 m x 3.18 m |
| Upper Level | Bedroom 4 | 4.24 m | 3.15 m | 4.24 m x 3.15 m |
| Upper Level | 主卧 | 6.12 m | 5.77 m | 6.12 m x 5.77 m |
| Upper Level | 第二卧房 | 4.14 m | 4.09 m | 4.14 m x 4.09 m |

The trademarks REALTOR®, REALTORS®, and the REALTOR® logo are controlled by The Canadian Real Estate Association (CREA) and identify real estate professionals who are members of CREA. The trademarks MLS®, Multiple Listing Service® and the associated logos are owned by The Canadian Real Estate Association (CREA) and identify the quality of services provided by real estate professionals who are members of CREA. The trademark DDF® is owned by The Canadian Real Estate Association (CREA) and identifies CREA's Data Distribution Facility (DDF®)
Oakville, Milton & District Real Estate Board
RE/MAX Escarpment Realty Inc., Brokerage
August 29 2026 02:54:39
