
115 Carlisle Street Saugeen Shores, Ontario N0H 2L0


$624,900
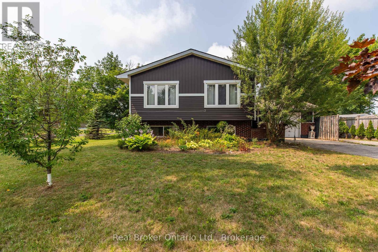
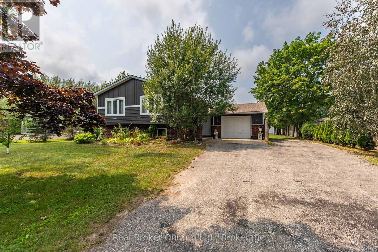
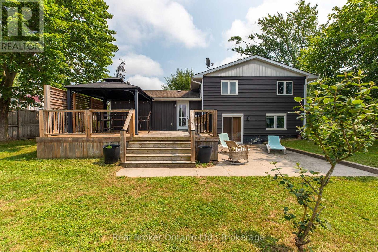
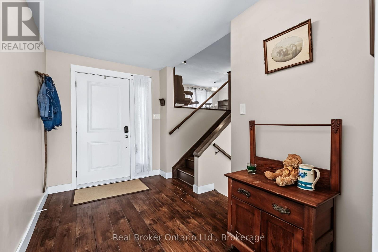
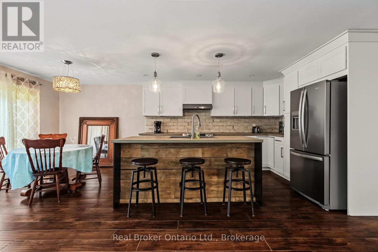
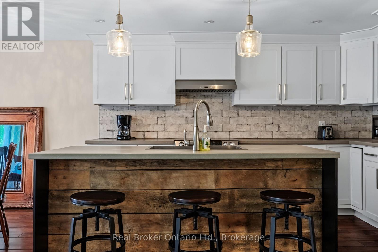
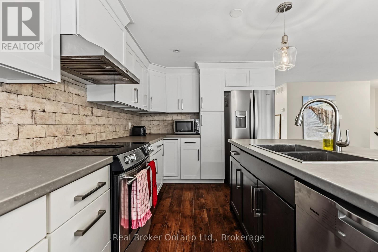
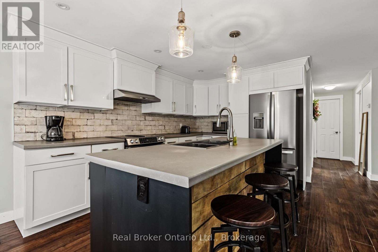
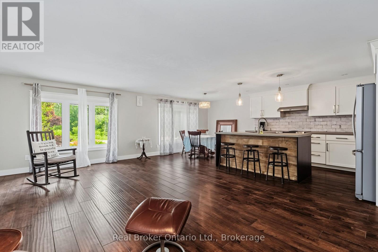
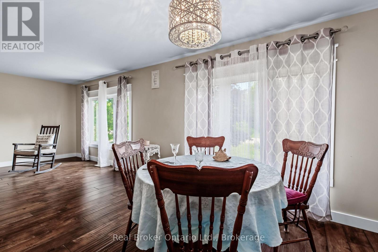
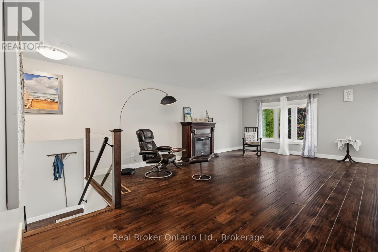
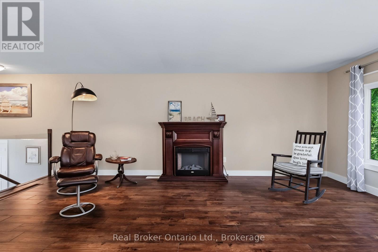
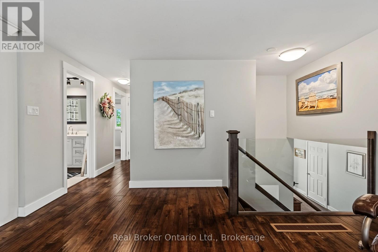
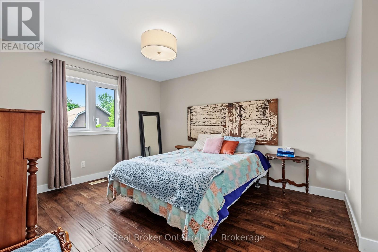
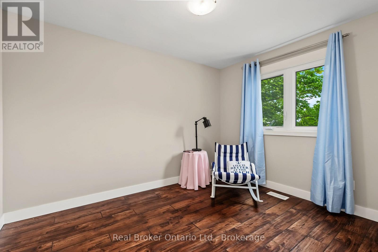
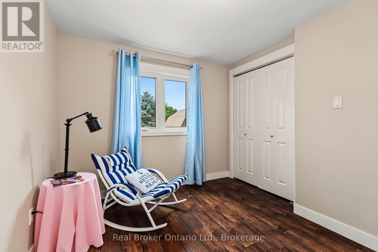
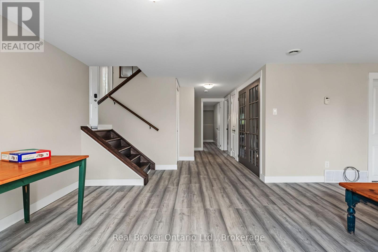
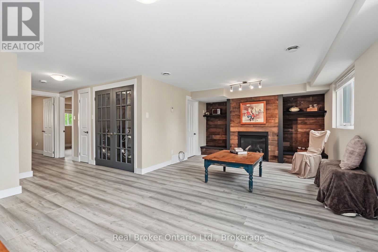
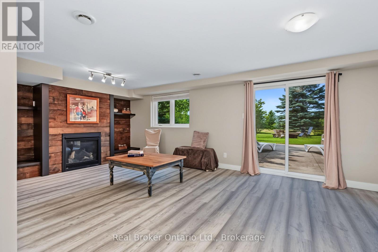
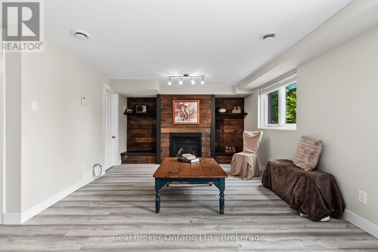
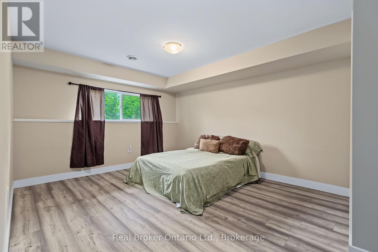
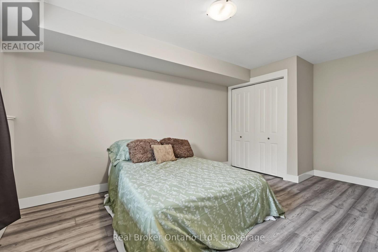
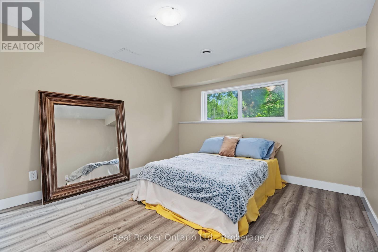
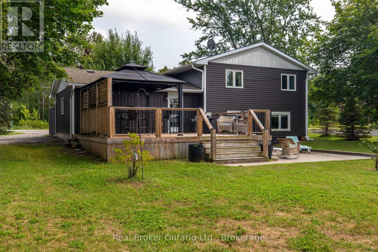
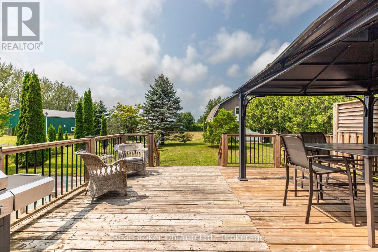
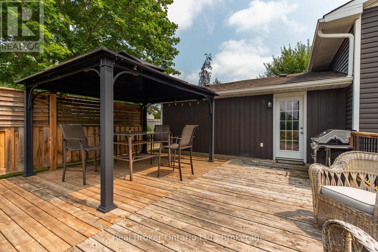
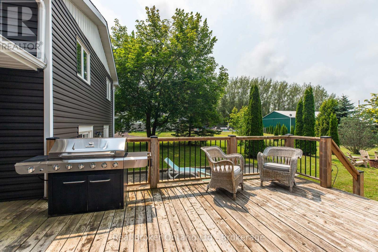
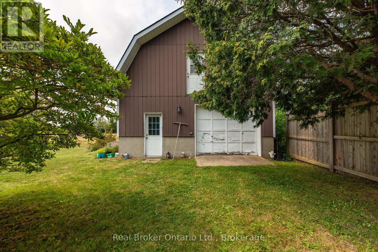
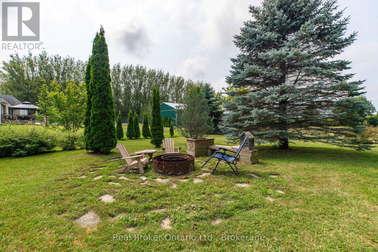
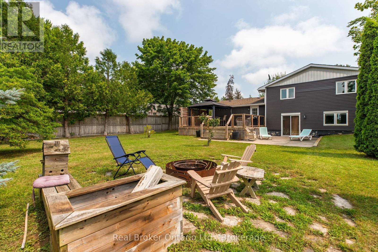
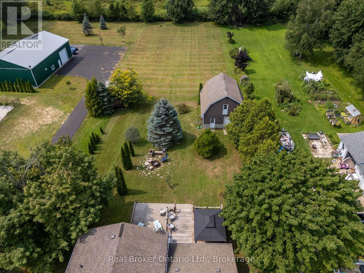
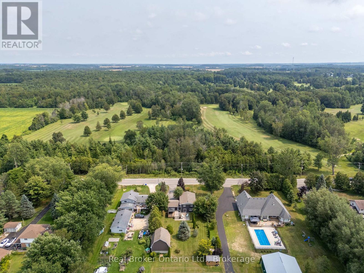
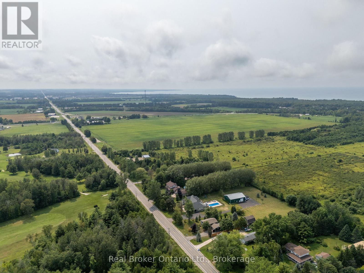
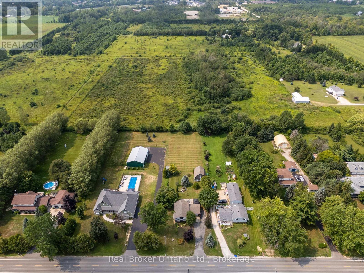
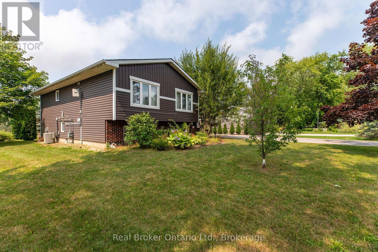
This home features a large lot located between the towns of Port Elgin and Southampton on the desirable area of Carlisle Street. This raised bungalow features 4 bedrooms (2+2) and an attached garage and large 24'x24' outbuilding, providing plenty of storage or space for toys and hobbies. Inside, you'll find thoughtful details throughout including a tempered glass railing on the staircase leading down to a large family room with a natural gas fireplace surrounded with reclaimed wood accents and walkout for backyard access. Enjoy the beautiful sunsets from the back deck and gazebo. Siding and roof installed 2016. A bonus garden shed is 8'x10, and the large outbuilding is complete with separate hydro, a welding receptacle and a storage loft. This home is in the perfect location to take advantage of a spacious property while being close to amenities, and a short drive to the sandy beaches of Lake Huron. Book a tour today! (id:43681)
房源概要
| MLS® Number | X13678542 |
| 房源类型 | 民宅 |
| 社区名字 | Saugeen Shores |
| 设备类型 | 热水器 |
| 特征 | 无地毯, Sump Pump |
| 总车位 | 6 |
| 租赁设备类型 | 热水器 |
| 结构 | Deck |
详 情
| 浴室 | 2 |
| 地上卧房 | 2 |
| 地下卧室 | 2 |
| 总卧房 | 4 |
| Age | 31 To 50 Years |
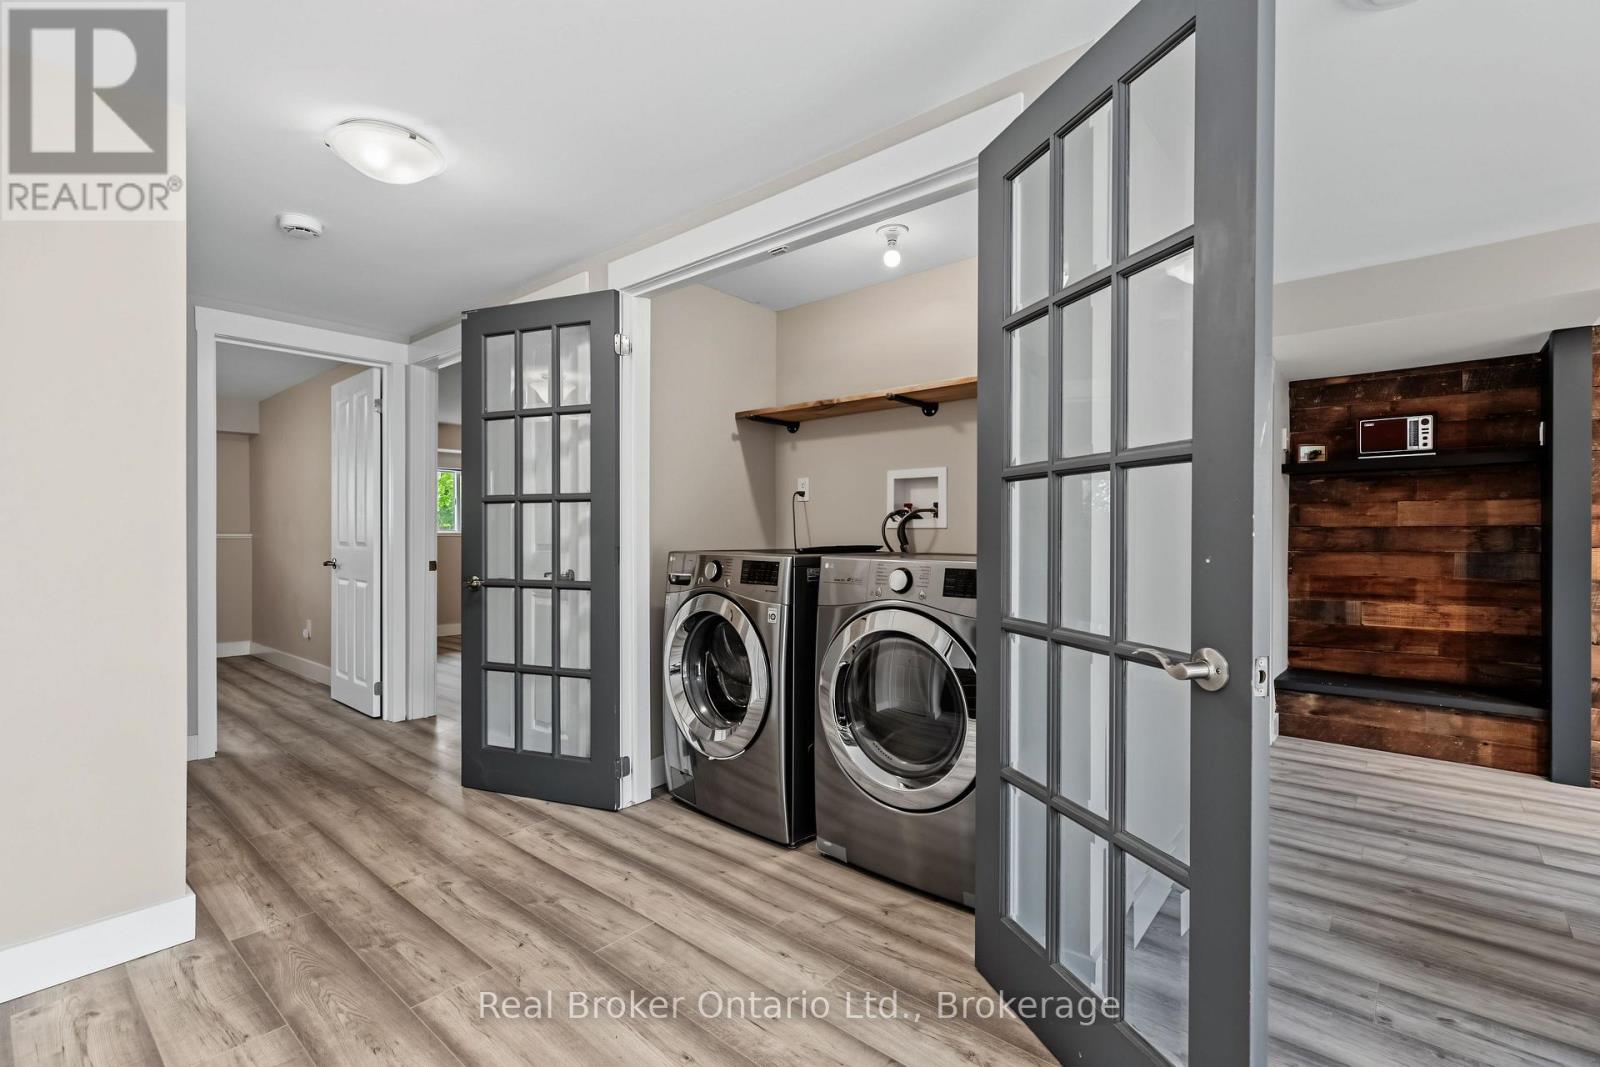
| 家电类 | Water Softener, 洗碗机, 烘干机, 炉子, 洗衣机, 窗帘, 冰箱 |
| 建筑风格 | Raised Bungalow |
| 地下室进展 | 已装修 |
| 地下室功能 | Walk Out |
| 地下室类型 | N/a (finished) |
| 施工种类 | 独立屋 |
| 空调 | 中央空调 |
| 外墙 | 乙烯基壁板, 砖 |
| 壁炉 | 有 |
| 地基类型 | 水泥 |
| 供暖方式 | 天然气 |
| 供暖类型 | 压力热风 |
| 储存空间 | 1 |
| 内部尺寸 | 700 - 1100 Sqft |
| 类型 | 独立屋 |
车 位
| 附加车库 | |
| Garage |
土地
| 英亩数 | 无 |
| 污水道 | Septic System |
| 土地深度 | 200 Ft |
| 土地宽度 | 100 Ft |
| 不规则大小 | 100 X 200 Ft |
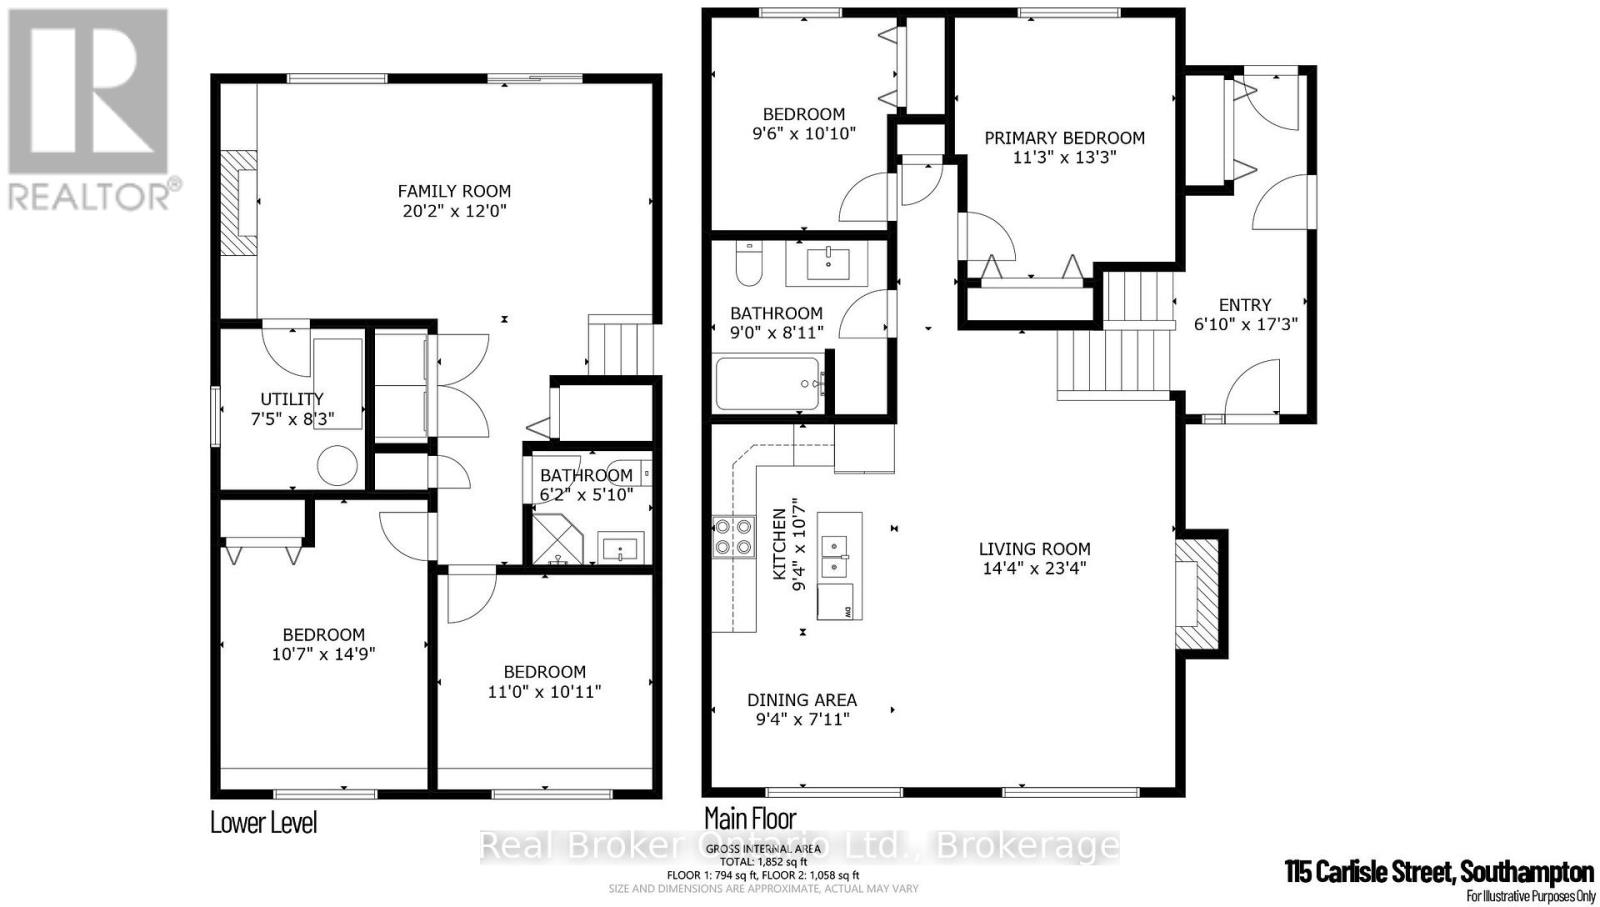
房 间
| 楼 层 | 类 型 | 长 度 | 宽 度 | 面 积 |
|---|---|---|---|---|
| Lower Level | 第二卧房 | 3.35 m | 3.33 m | 3.35 m x 3.33 m |
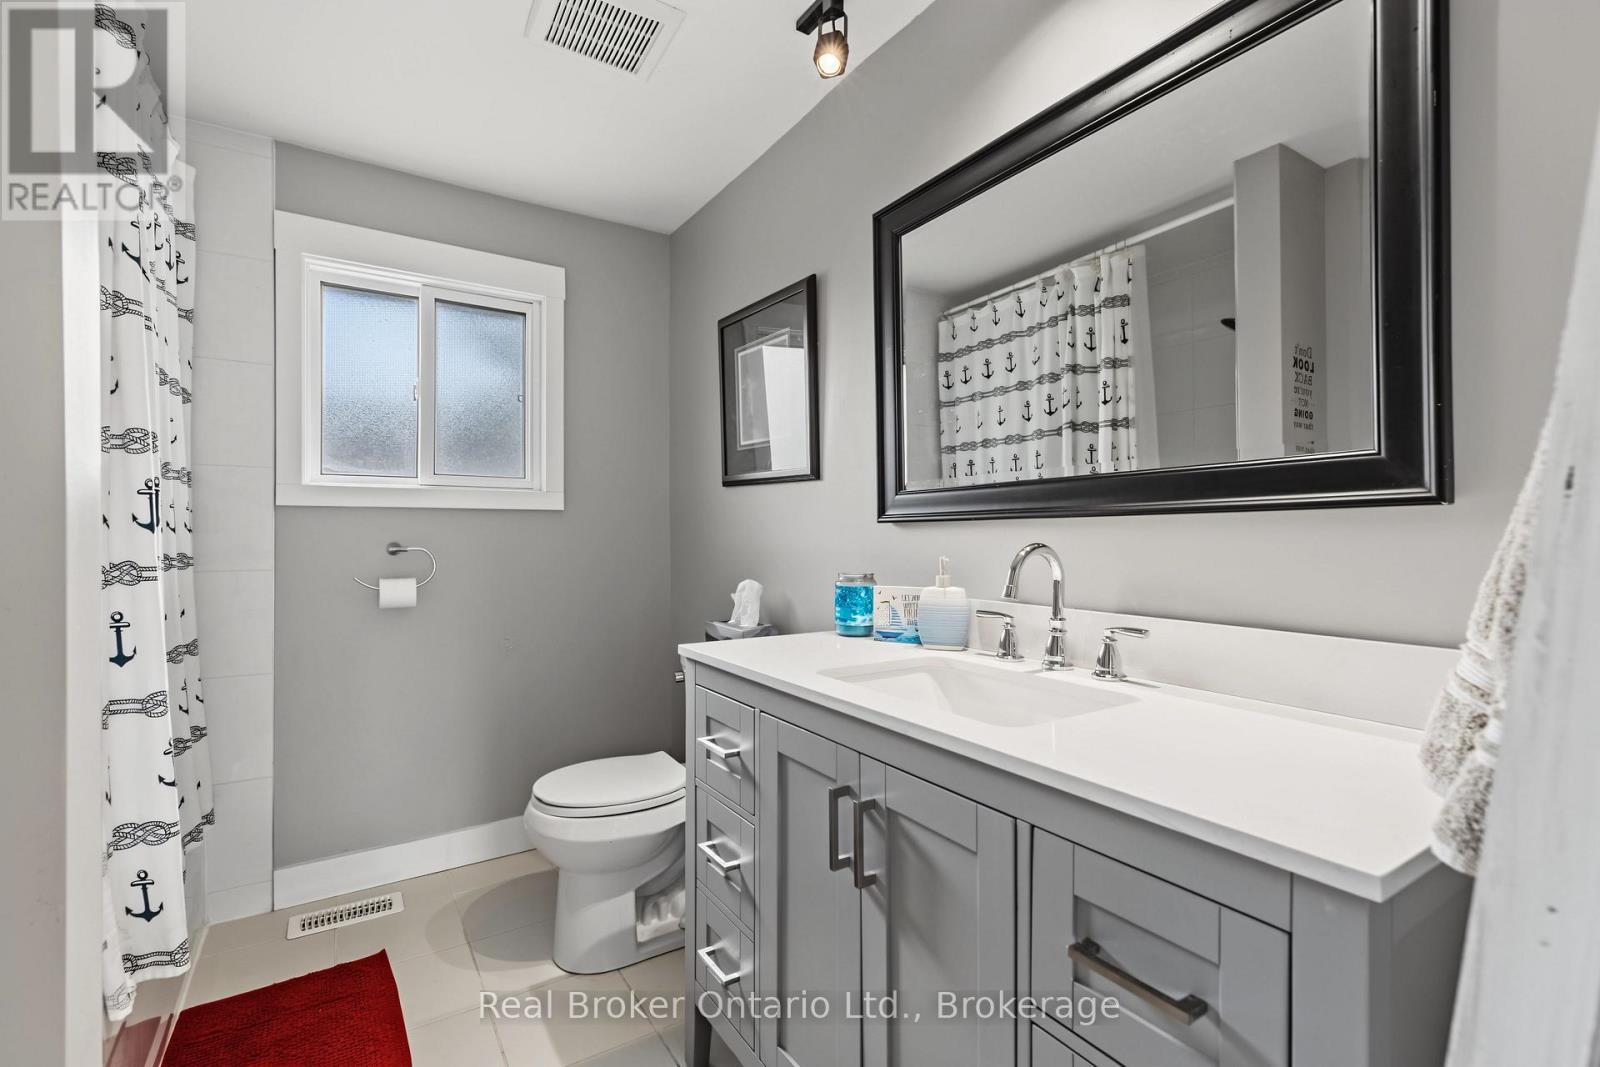
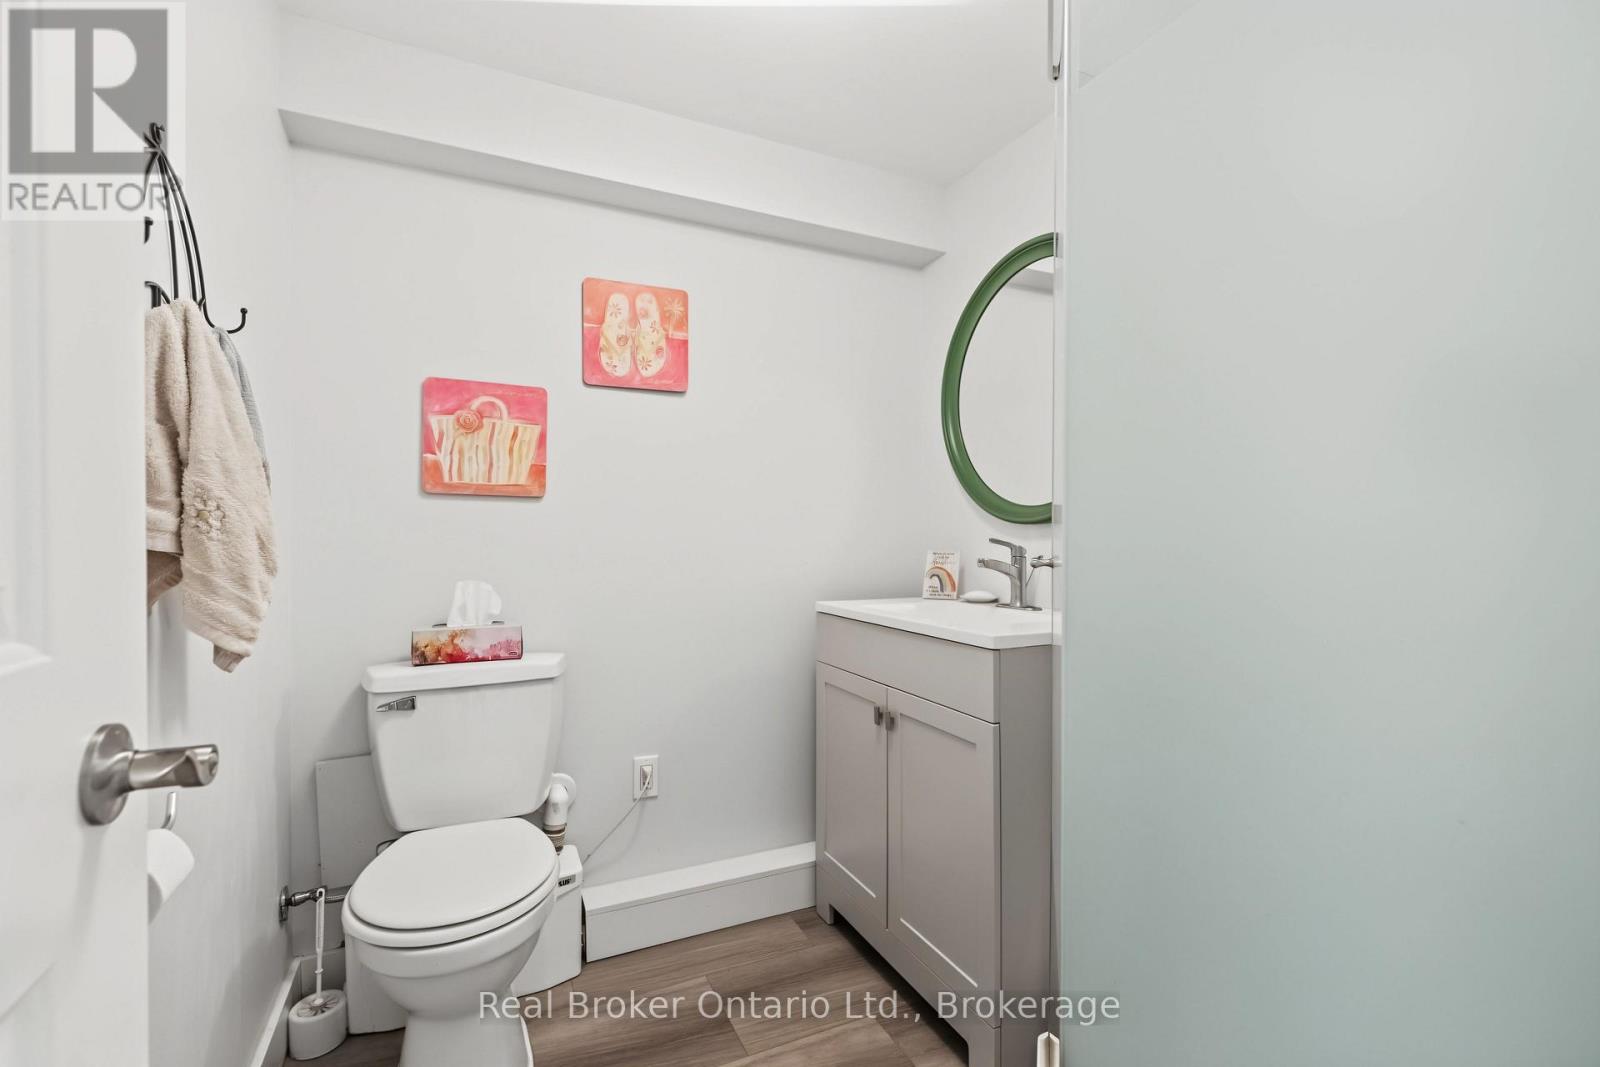
| Lower Level | 浴室 | 1.88 m | 1.78 m | 1.88 m x 1.78 m |
| Lower Level | 家庭房 | 6.15 m | 3.66 m | 6.15 m x 3.66 m |
| Lower Level | 卧室 | 3.23 m | 4.5 m | 3.23 m x 4.5 m |
| 一楼 | 卧室 | 3.43 m | 4.04 m | 3.43 m x 4.04 m |
| 一楼 | 第二卧房 | 2.9 m | 3.3 m | 2.9 m x 3.3 m |
| 一楼 | 第三卧房 | 2.74 m | 2.72 m | 2.74 m x 2.72 m |
| 一楼 | 厨房 | 2.84 m | 3.23 m | 2.84 m x 3.23 m |
| 一楼 | 餐厅 | 2.84 m | 2.41 m | 2.84 m x 2.41 m |
| 一楼 | 客厅 | 4.37 m | 7.11 m | 4.37 m x 7.11 m |
| 一楼 | 浴室 | 2.74 m | 2.72 m | 2.74 m x 2.72 m |
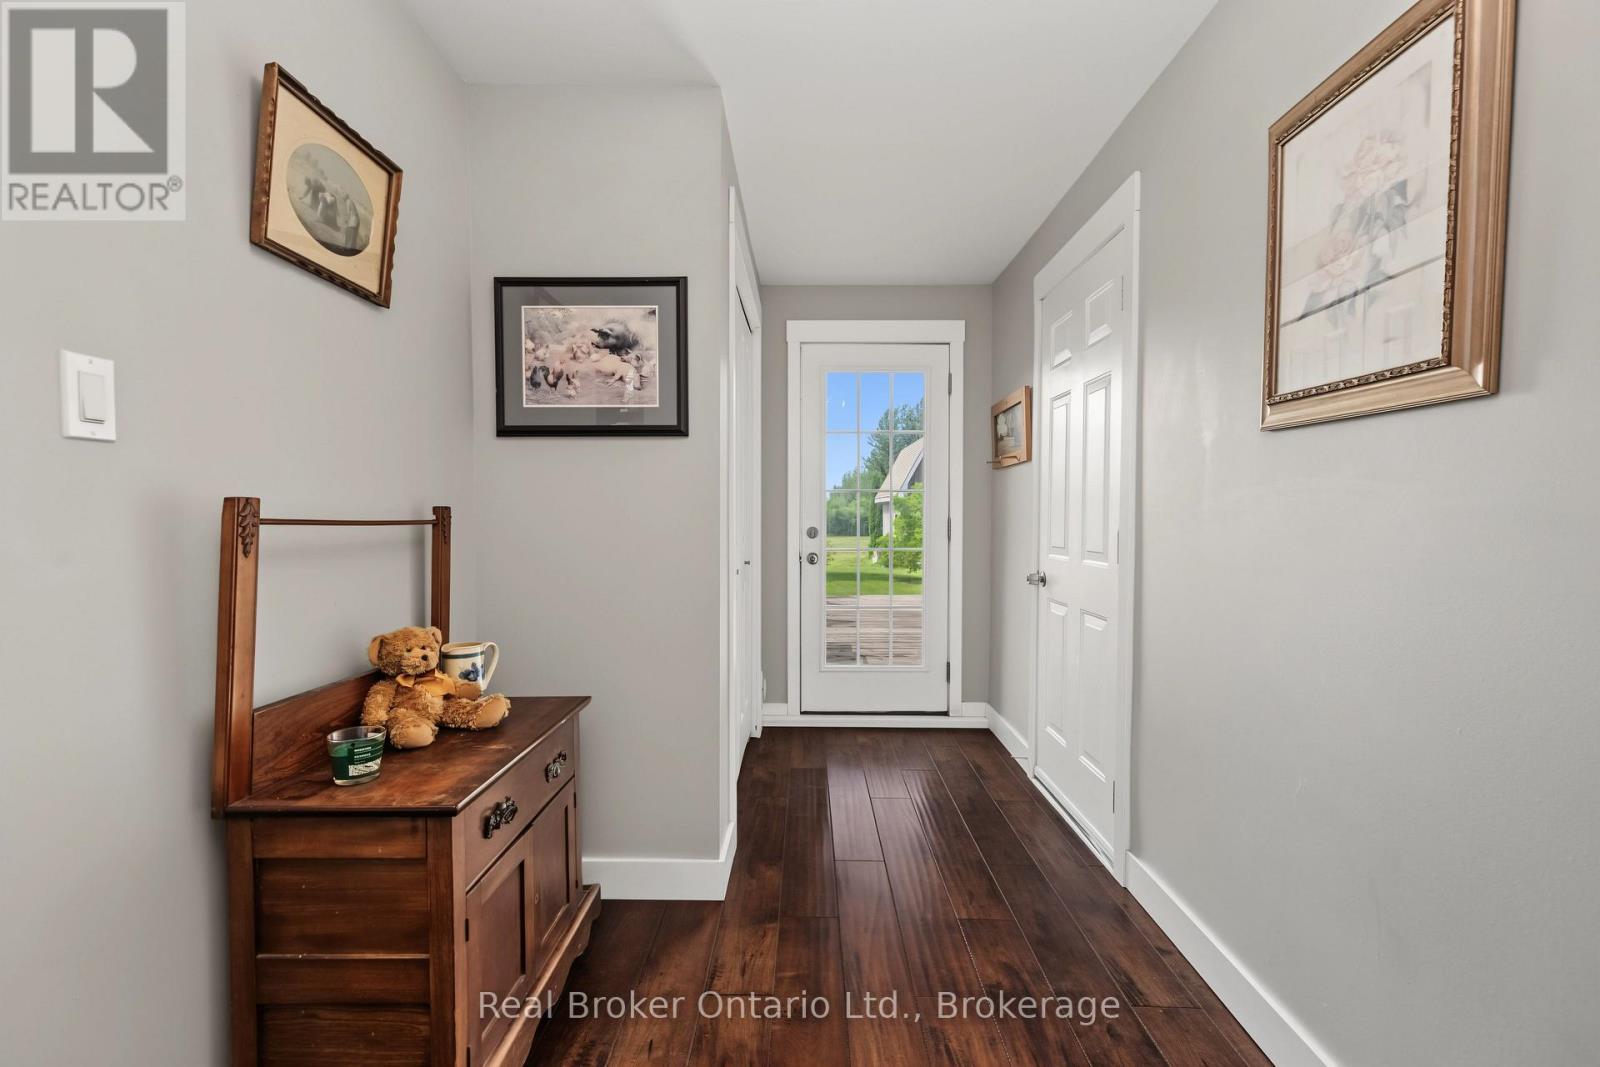
| 一楼 | 门厅 | 2.08 m | 5.26 m | 2.08 m x 5.26 m |
设备间
| 配电箱 | 已安装 |
| Natural Gas Available | 可用 |
https://www.realtor.ca/real-estate/30159462/115-carlisle-street-saugeen-shores-saugeen-shores

The trademarks REALTOR®, REALTORS®, and the REALTOR® logo are controlled by The Canadian Real Estate Association (CREA) and identify real estate professionals who are members of CREA. The trademarks MLS®, Multiple Listing Service® and the associated logos are owned by The Canadian Real Estate Association (CREA) and identify the quality of services provided by real estate professionals who are members of CREA. The trademark DDF® is owned by The Canadian Real Estate Association (CREA) and identifies CREA's Data Distribution Facility (DDF®)
Muskoka Haliburton Orillia – The Lakelands Association of REALTORS®
Real Broker Ontario Ltd.
October 19 2026 04:29:39
