3 卧室
2 浴室
700 - 1100 sqft
中央空调
风热取暖
$365,000
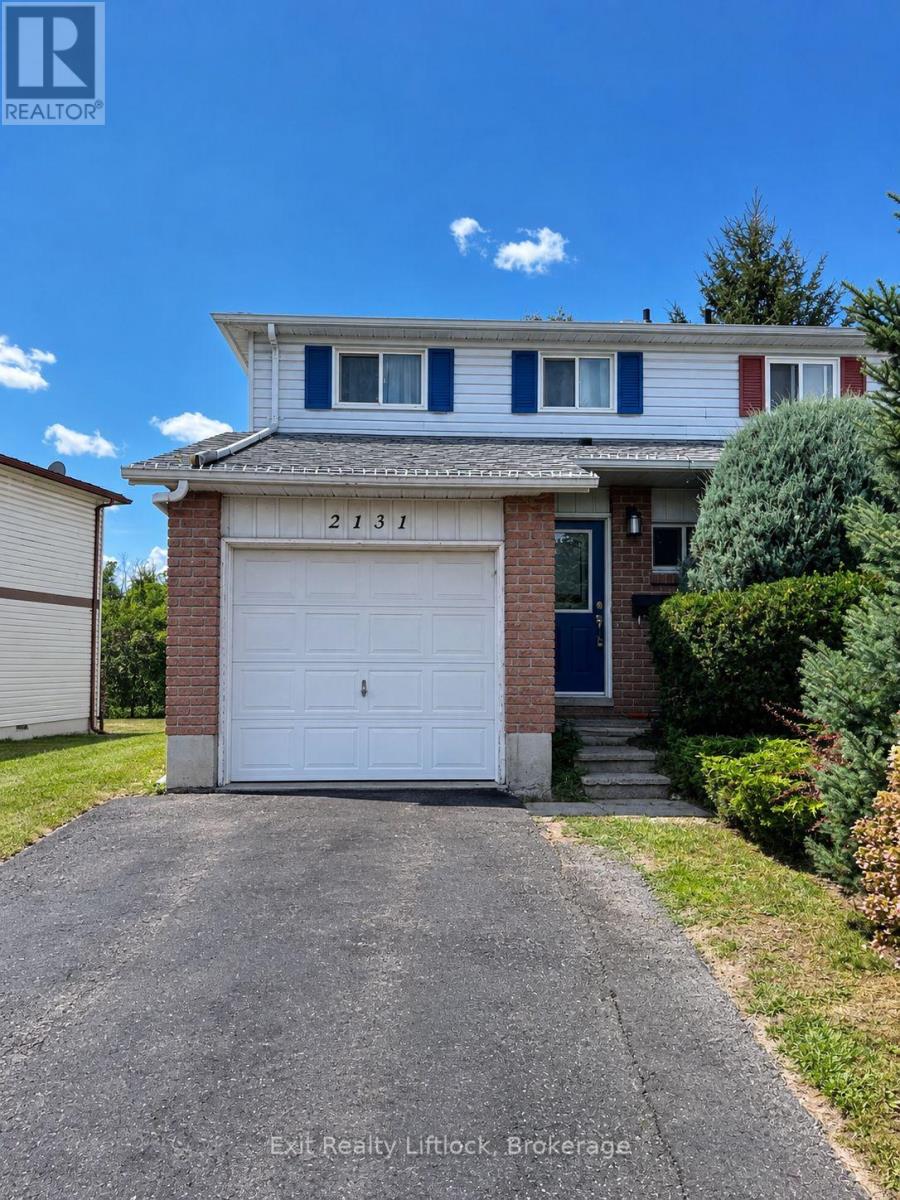
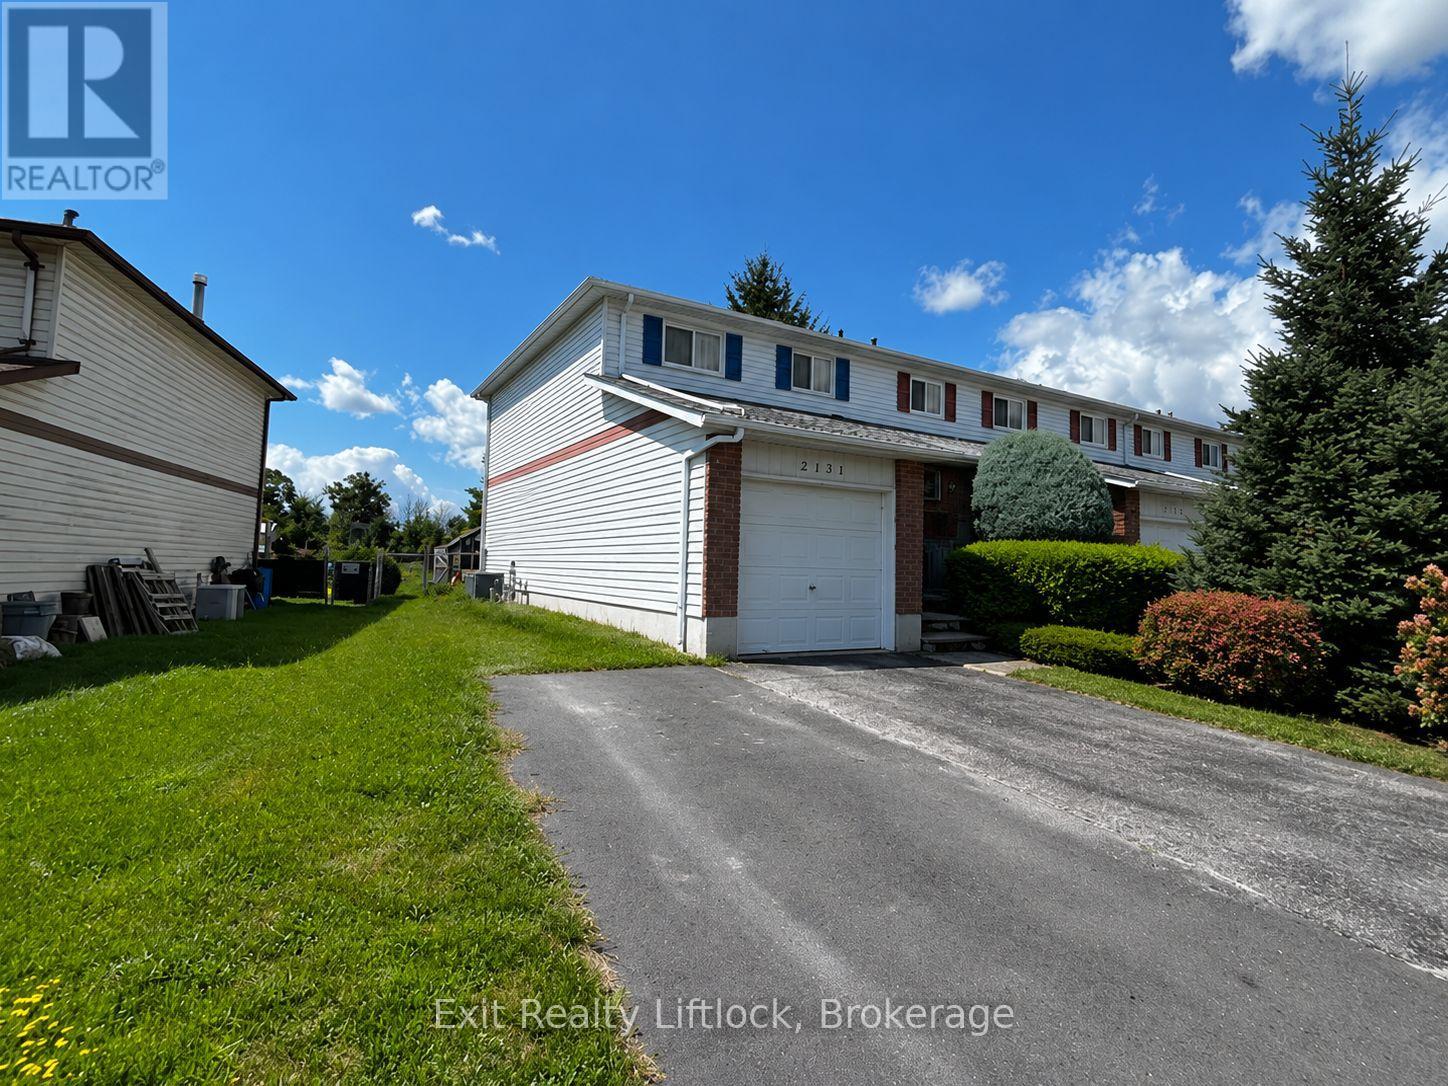
If you've been looking for an affordable home in Peterborough and aren't afraid of a little work, 2131 Walker Ave is worth a look. This end-unit townhome is freehold, not a condo, so there are no condo fees. It offers 3 bedrooms, 1.5 bathrooms, an attached single-car garage with direct access into the house, and parking for 2-3 vehicles.The main floor has a good-sized living and dining area, a kitchen with plenty of cabinetry and a walkout to the back deck. Out back, you'll find a deep, fully fenced yard backing directly onto Walker Park, with a playground just steps away. A great feature for kids, pets or simply having some extra green space and privacy behind you.Another bonus, especially for homes in this area, is the forced-air natural gas furnace, central air conditioning and a breaker electrical panel. The basement is partially finished, providing some additional living and storage space.The home needs a good cleaning along with some minor repairs, but there is lots here to work with. Located close to schools, shopping and everyday amenities, with easy access to Highway 115 for commuters. The property is being sold as-is and offers a great opportunity to get into the Peterborough market at an affordable price. (id:43681)
房源概要
|
MLS® Number
|
X13678186 |
|
房源类型
|
民宅 |
|
社区名字
|
Ashburnham Ward 4 |
|
附近的便利设施
|
学校, 公共交通, 公园 |
|
社区特征
|
School Bus |
|
设备类型
|
热水器 |
|
特征
|
Sloping, Conservation/green Belt |
|
总车位
|
5 |
|
租赁设备类型
|
热水器 |
|
结构
|
Deck, 棚 |
|
View Type
|
City View |
详 情
|
浴室
|
2 |
|
地上卧房
|
3 |
|
总卧房
|
3 |
|
Age
|
31 To 50 Years |
|
家电类
|
Water Meter, All, 洗碗机, 烘干机, 微波炉, 炉子, 洗衣机, 冰箱 |
|
地下室进展
|
部分完成 |
|
地下室类型
|
N/a (partially Finished) |
|
施工种类
|
附加的 |
|
空调
|
中央空调 |
|
外墙
|
铝壁板 |
|
地基类型
|
混凝土浇筑 |
|
客人卫生间(不包含洗浴)
|
1 |
|
供暖方式
|
天然气 |
|
供暖类型
|
压力热风 |
|
储存空间
|
2 |
|
内部尺寸
|
700 - 1100 Sqft |
|
类型
|
联排别墅 |
|
设备间
|
市政供水 |
车 位
土地
|
英亩数
|
无 |
|
围栏类型
|
Fenced Yard |
|
土地便利设施
|
学校, 公共交通, 公园 |
|
污水道
|
Sanitary Sewer |
|
土地深度
|
150 Ft |
|
土地宽度
|
34 Ft ,2 In |
|
不规则大小
|
34.2 X 150 Ft |
房 间
| 楼 层 |
类 型 |
长 度 |
宽 度 |
面 积 |
|
二楼 |
主卧 |
4.11 m |
3.44 m |
4.11 m x 3.44 m |
|
二楼 |
第二卧房 |
4.15 m |
3.44 m |
4.15 m x 3.44 m |
|
二楼 |
第三卧房 |
3.47 m |
2.45 m |
3.47 m x 2.45 m |
|
二楼 |
浴室 |
2.41 m |
2.28 m |
2.41 m x 2.28 m |
|
Lower Level |
其它 |
2.9 m |
2.24 m |
2.9 m x 2.24 m |
|
Lower Level |
设备间 |
2.16 m |
1.02 m |
2.16 m x 1.02 m |
|
Lower Level |
洗衣房 |
2.55 m |
2.26 m |
2.55 m x 2.26 m |
|
Lower Level |
其它 |
9.7 m |
3.02 m |
9.7 m x 3.02 m |
|
一楼 |
餐厅 |
2.75 m |
2.27 m |
2.75 m x 2.27 m |
|
一楼 |
厨房 |
3.14 m |
2.27 m |
3.14 m x 2.27 m |
|
一楼 |
客厅 |
4.7 m |
3.17 m |
4.7 m x 3.17 m |
|
一楼 |
浴室 |
1.51 m |
1.18 m |
1.51 m x 1.18 m |
设备间
https://www.realtor.ca/real-estate/30158760/2131-walker-avenue-peterborough-ashburnham-ward-4-ashburnham-ward-4