
580 2nd A Street W Owen Sound, Ontario N4K 6H4


$535,000
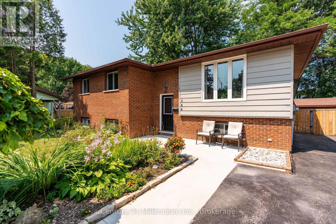
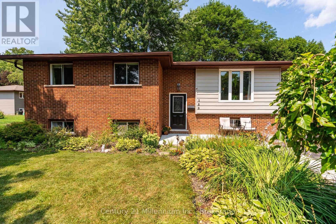
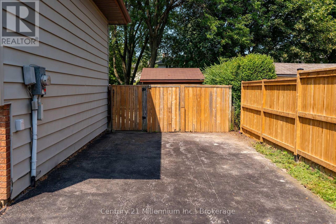
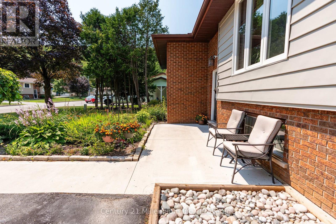
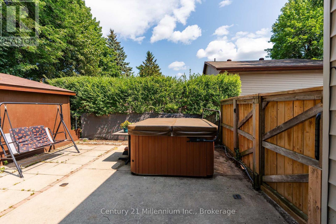
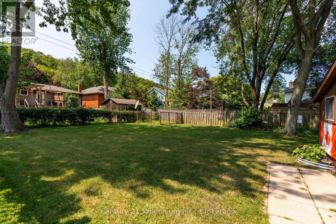
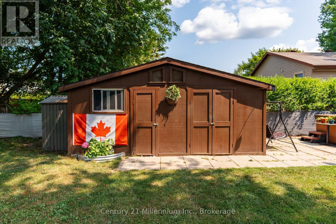
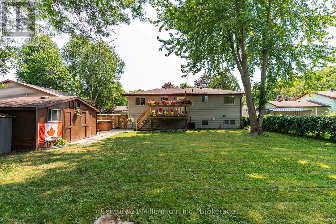
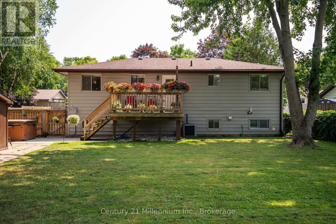
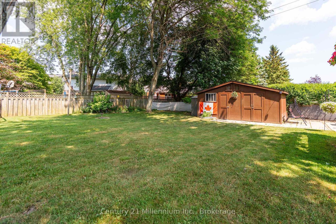
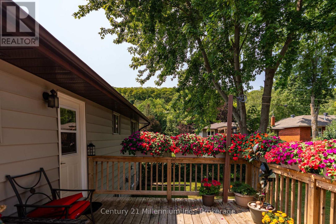
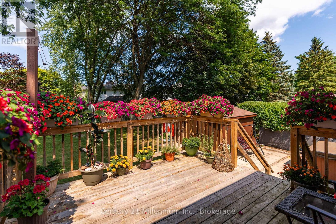
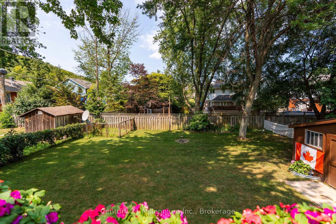
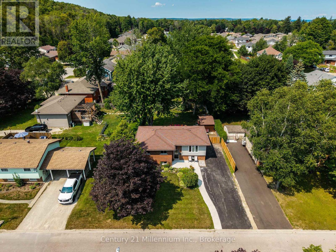
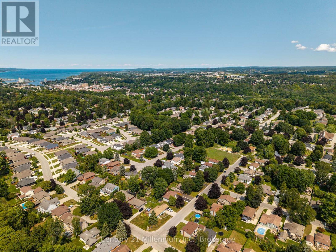
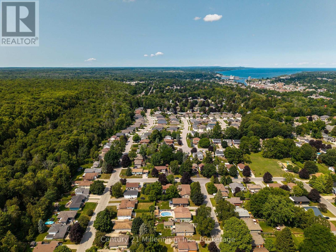
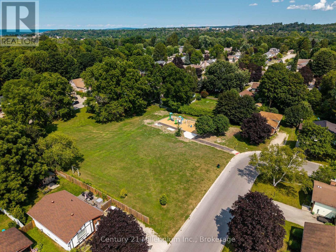
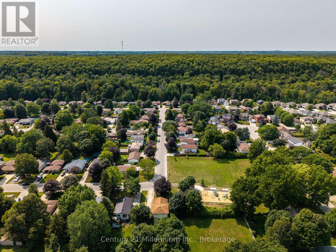
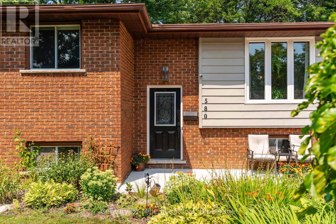
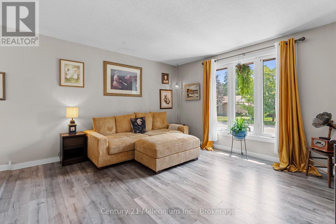
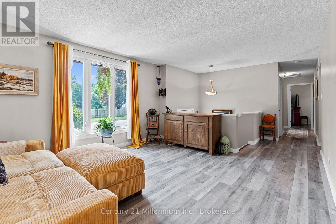
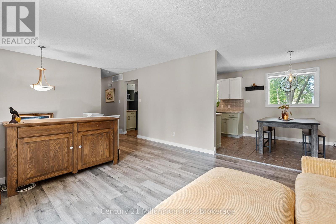
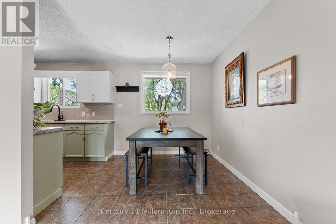
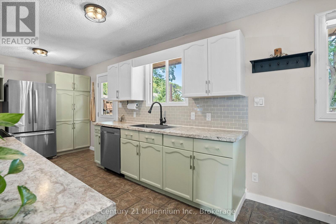
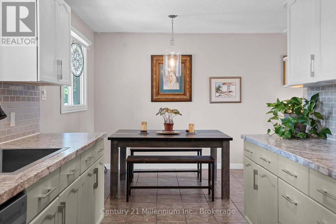
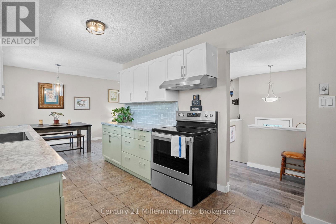
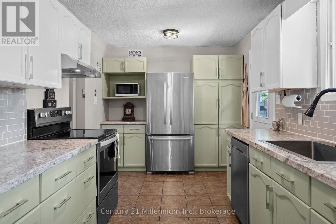
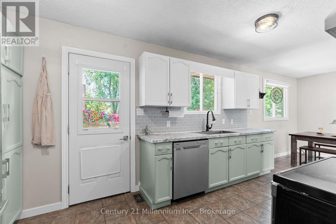
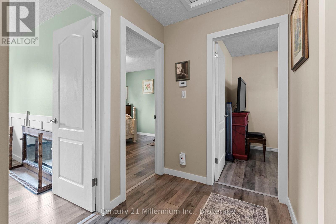
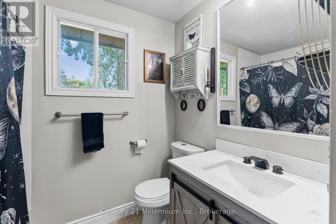
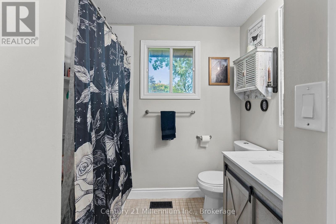
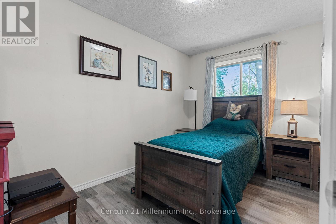
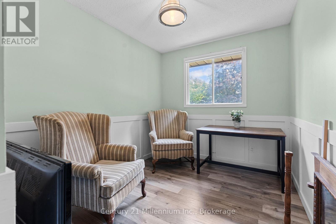
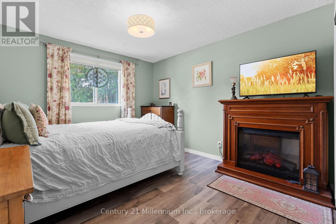
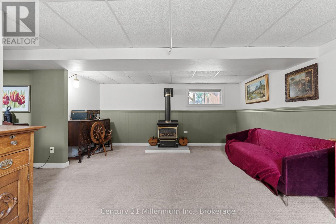
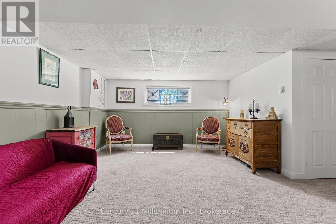
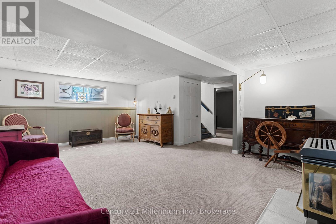
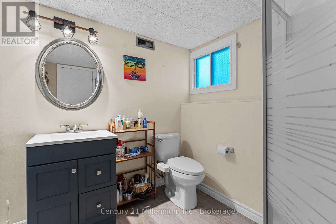
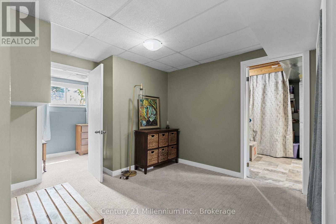
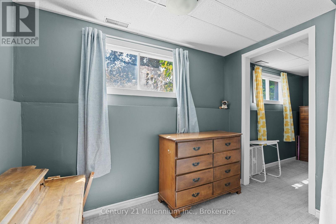
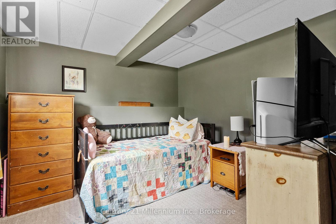
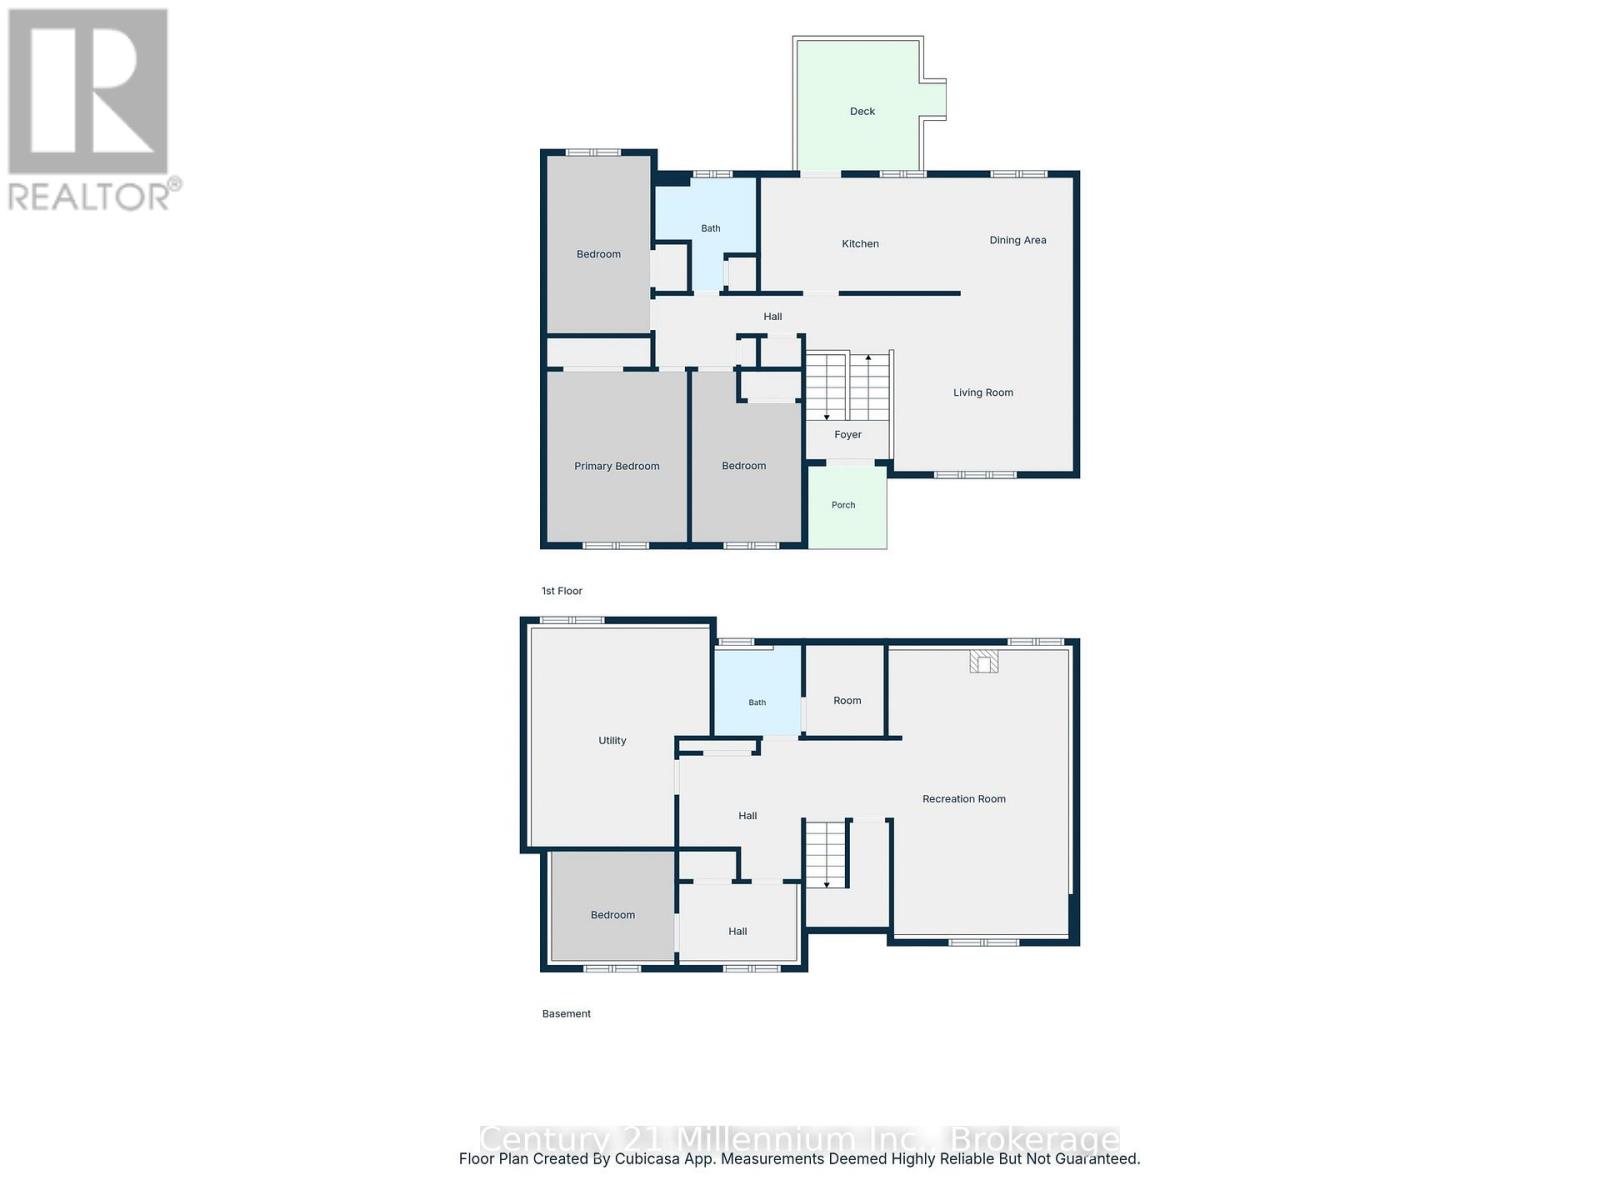
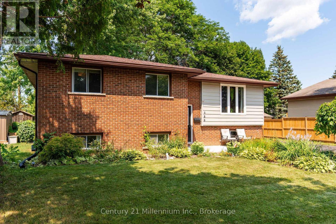
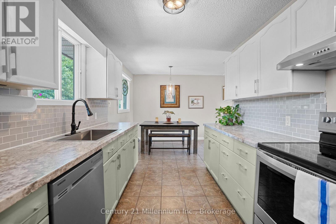
Welcome to 2nd Street A West, where you have a city park with a large field and kids' playground just four houses down from your front door. Add in mature trees throughout the neighbourhood, schools close by, and the Niagara Escarpment creating a beautiful backdrop as you drive home, and it's easy to see why this is such a great place to live.This well-maintained raised bungalow offers a practical and spacious layout with 3+1 bedrooms and two full bathrooms. The main level features a bright living space, three bedrooms, and a kitchen and dining area that connects directly to the back deck, making it easy to take everyday living outdoors.The finished lower level adds plenty of additional living space with a large rec room featuring a natural gas fireplace, a fourth bedroom and a three-piece bathroom - ideal for a growing family, guests, a home office or teenagers looking for a little extra space.Outside, the fully fenced backyard offers plenty of room for kids and pets, along with a BBQ deck, gazebo-covered hot tub and a large storage shed. Out front, the double-wide concrete driveway provides plenty of parking, while the generous side yard may offer potential for a future garage or carport.If your're looking for a home in a great neighbourhood, this is it! (id:43681)
房源概要
| MLS® Number | X13678054 |
| 房源类型 | 民宅 |
| 社区名字 | Owen Sound |
| 总车位 | 4 |
| 结构 | 棚 |
详 情
| 浴室 | 2 |
| 地上卧房 | 3 |
| 地下卧室 | 1 |
| 总卧房 | 4 |
| 公寓设施 | Fireplace(s) |
| 家电类 | Water Meter, 洗碗机, 烘干机, 炉子, 洗衣机, 冰箱 |
| 建筑风格 | Raised Bungalow |
| 地下室进展 | 已装修 |
| 地下室类型 | N/a (finished) |
| 施工种类 | 独立屋 |
| 空调 | 中央空调 |
| 外墙 | 砖, 乙烯基壁板 |
| 壁炉 | 有 |
| 地基类型 | 混凝土浇筑 |
| 供暖方式 | 天然气 |
| 供暖类型 | 压力热风 |
| 储存空间 | 1 |
| 内部尺寸 | 700 - 1100 Sqft |
| 类型 | 独立屋 |
| 设备间 | 市政供水 |
车 位
| 没有车库 |
土地
| 英亩数 | 无 |
| 围栏类型 | Fully Fenced |
| 污水道 | Sanitary Sewer |
| 土地深度 | 123 Ft ,7 In |
| 土地宽度 | 59 Ft ,9 In |
| 不规则大小 | 59.8 X 123.6 Ft |
| 规划描述 | R1 |
房 间
| 楼 层 | 类 型 | 长 度 | 宽 度 | 面 积 |
|---|---|---|---|---|
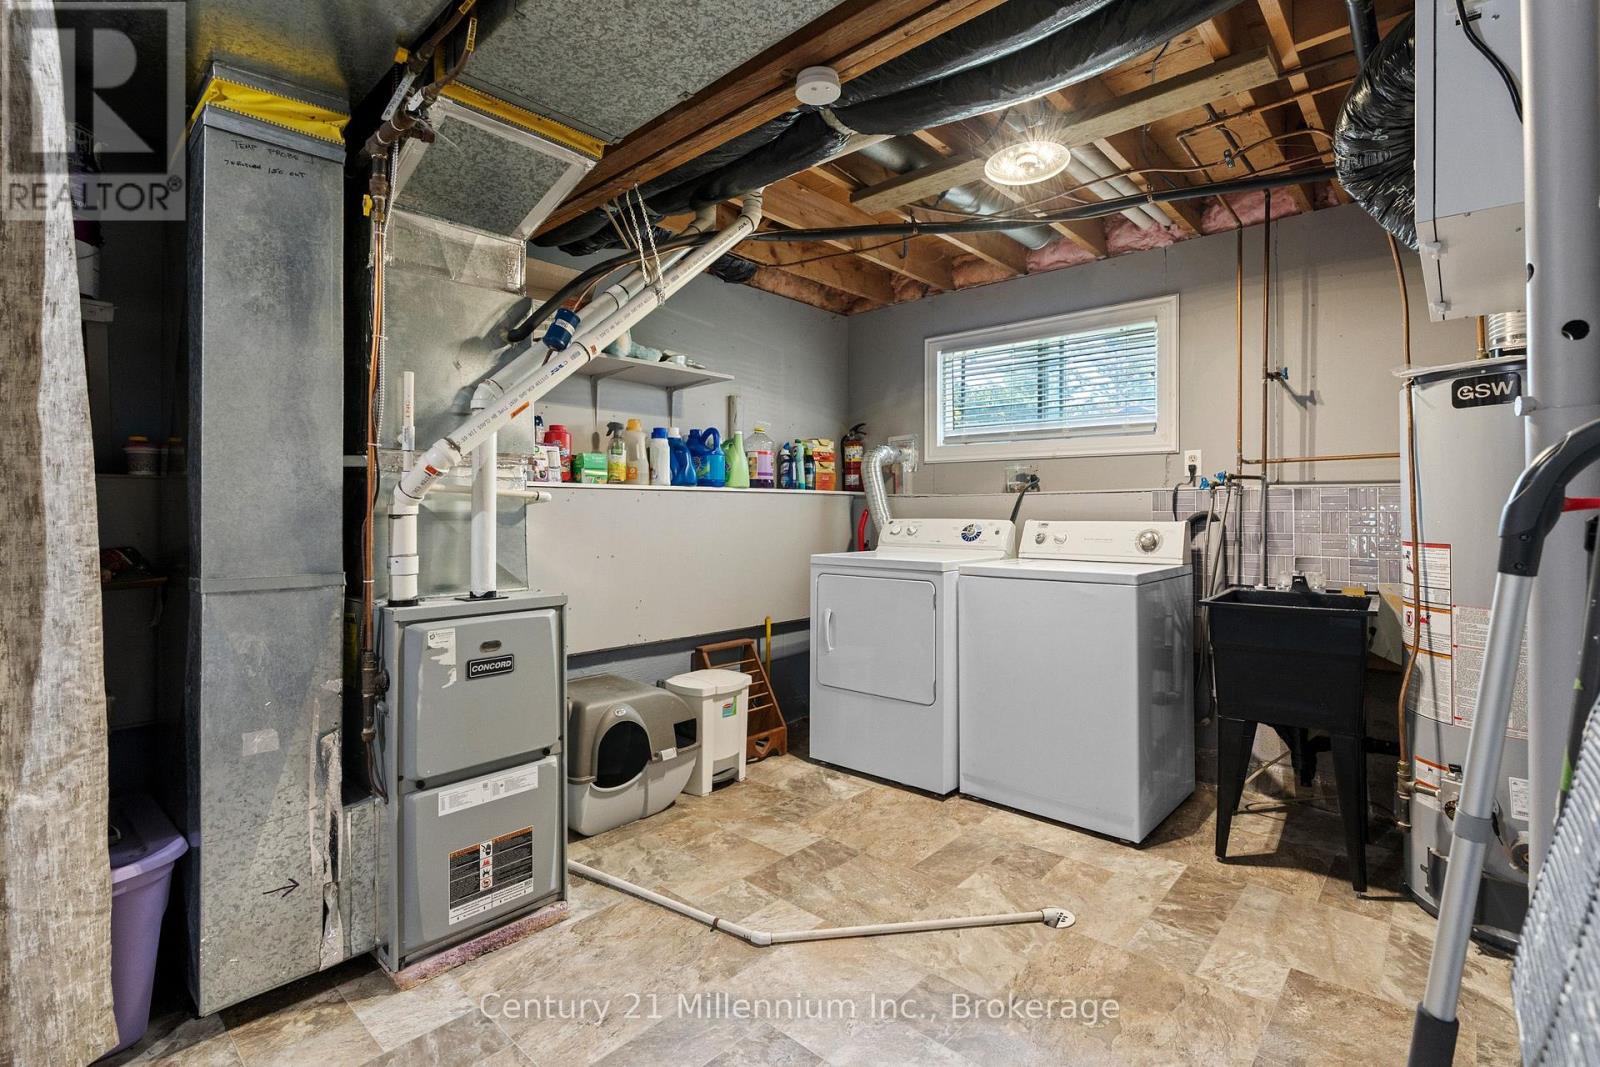
| Lower Level | 设备间 | 5.07 m | 3.41 m | 5.07 m x 3.41 m |
| Lower Level | 客厅 | 6.3 m | 4.12 m | 6.3 m x 4.12 m |
| Lower Level | 浴室 | 2.35 m | 2.25 m | 2.35 m x 2.25 m |
| Lower Level | 卧室 | 3.04 m | 2.98 m | 3.04 m x 2.98 m |
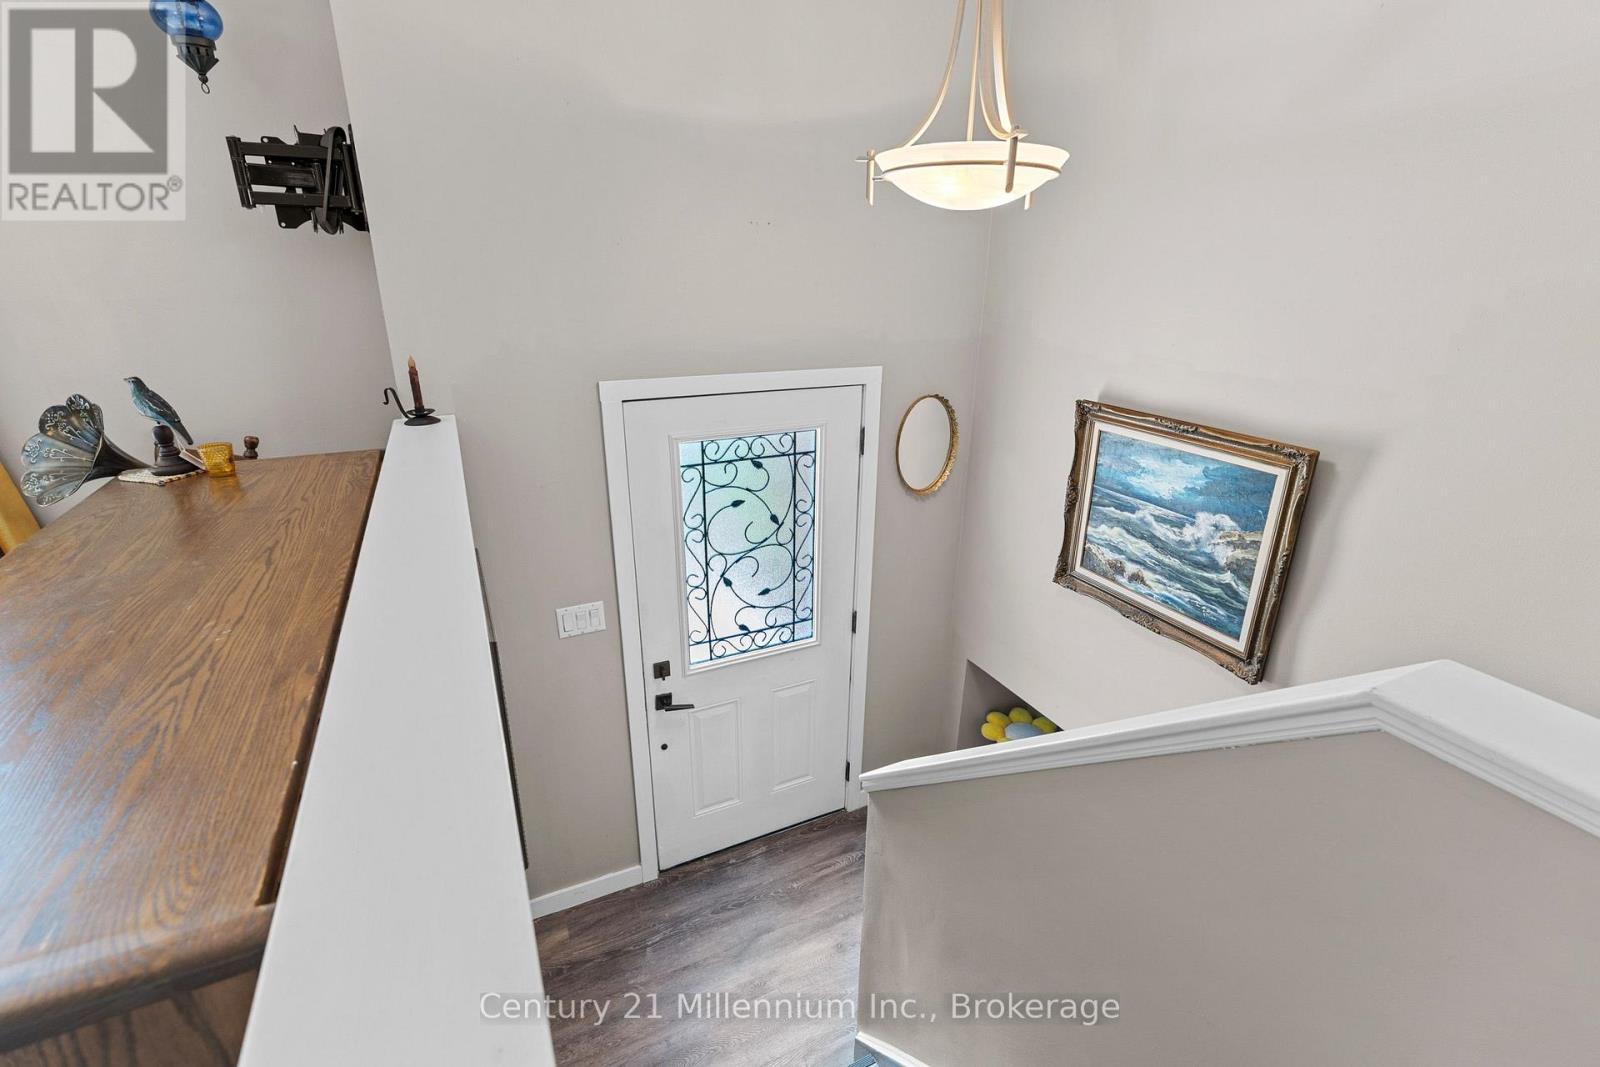
| 一楼 | 门厅 | 2.19 m | 1.98 m | 2.19 m x 1.98 m |
| 一楼 | 客厅 | 4.18 m | 4 m | 4.18 m x 4 m |
| 一楼 | 餐厅 | 2.6 m | 2.52 m | 2.6 m x 2.52 m |
| 一楼 | 厨房 | 4.69 m | 2.6 m | 4.69 m x 2.6 m |
| 一楼 | 卧室 | 3.76 m | 3.3 m | 3.76 m x 3.3 m |
| 一楼 | 卧室 | 3.76 m | 2.5 m | 3.76 m x 2.5 m |
| 一楼 | 浴室 | 2.58 m | 2.36 m | 2.58 m x 2.36 m |
https://www.realtor.ca/real-estate/30158857/580-2nd-a-street-w-owen-sound-owen-sound

The trademarks REALTOR®, REALTORS®, and the REALTOR® logo are controlled by The Canadian Real Estate Association (CREA) and identify real estate professionals who are members of CREA. The trademarks MLS®, Multiple Listing Service® and the associated logos are owned by The Canadian Real Estate Association (CREA) and identify the quality of services provided by real estate professionals who are members of CREA. The trademark DDF® is owned by The Canadian Real Estate Association (CREA) and identifies CREA's Data Distribution Facility (DDF®)
Muskoka Haliburton Orillia – The Lakelands Association of REALTORS®
Century 21 Millennium Inc.
October 19 2026 04:29:39
