5 卧室
5 浴室
3000 - 3500 sqft
平房
壁炉
中央空调, Wall Unit
风热取暖, 地暖
面积
Landscaped
$2,399,000
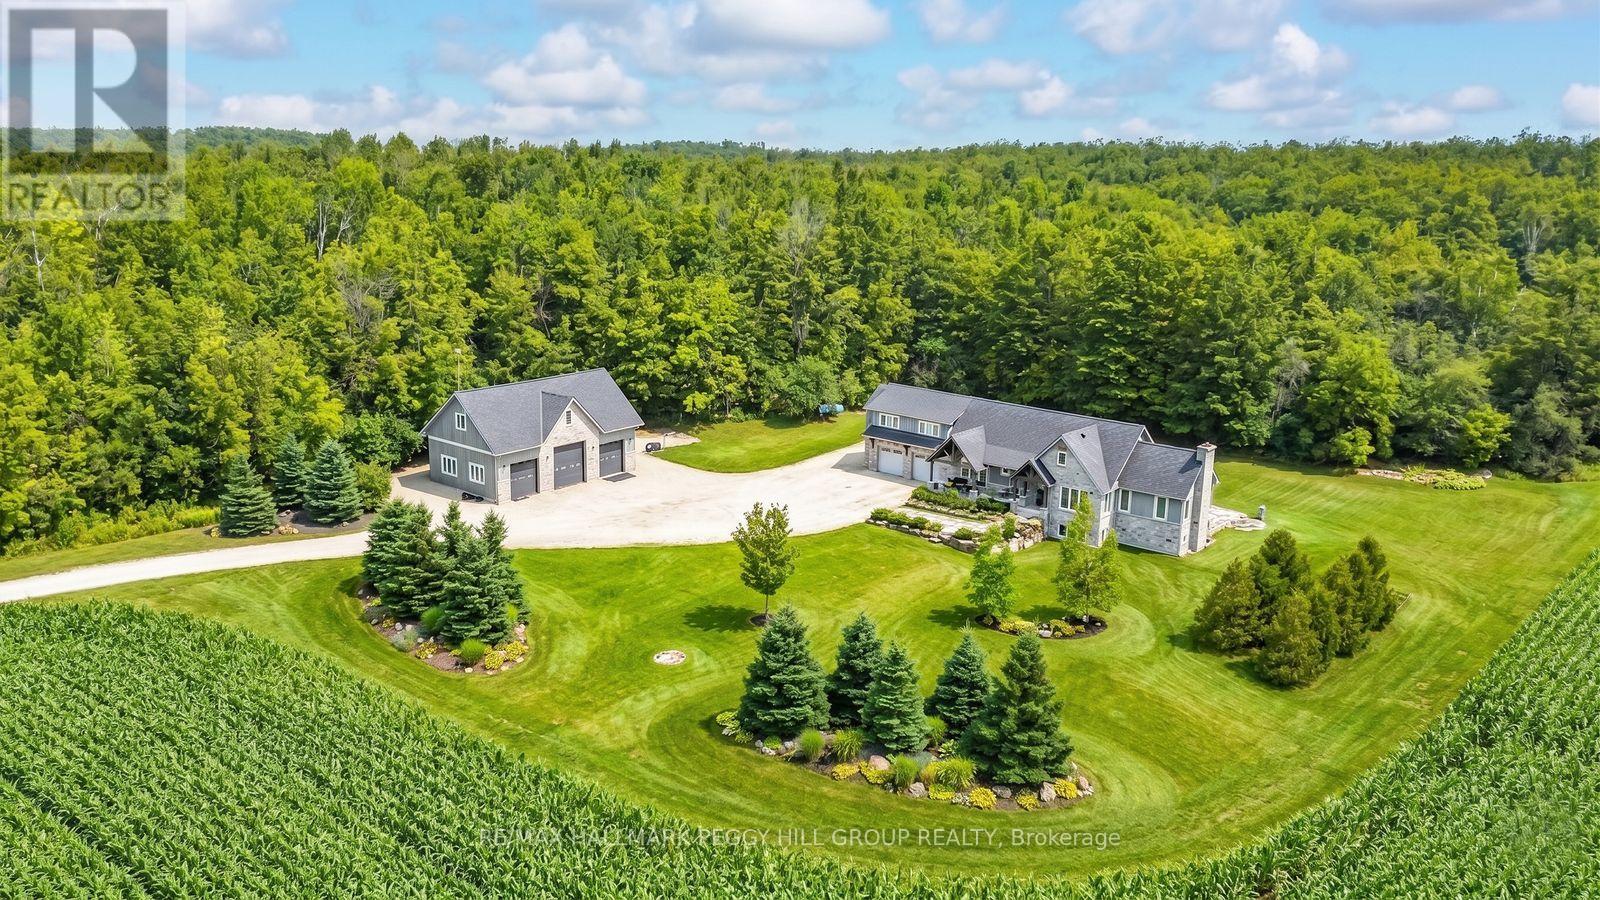
SOPHISTICATED COUNTRY LIVING IN A CUSTOM HOME IN SOUGHT-AFTER LOCATION ON SPRAWLING ACREAGE WITH A SEPARATE DETACHED SHOP, & A 2-BEDROOM INDEPENDENT SECOND LIVING AREA FOR MULTIGENERATIONAL LIVING! At the end of a long private driveway, you'll find a 2.47-acre estate offering over 4,300 fin sq ft, an attached 2 car garage, a 3 car shop, and a separate self-contained living area. The secondary living space offers a kitchen, living room with a fireplace, 2 bedrooms, bathroom, laundry, and heated floors, making it ideal for multigenerational living. This custom bungalow showcases a stone and board-and-batten exterior with timber beams, and a covered porch, while the 30 x 50 ft shop provides 100 amp service, 3 oversized bay doors, including a 12 x 12 ft door, and a 855 sq ft unfinished loft above. Inside the main residence, solid ash hardwood floors lead through an open concept layout featuring a magazine-worthy kitchen with an Aga 6-burner range and statement hood, open shelves, contrasting cabinets, an island, and a walk-in pantry. A dining room and bright breakfast area overlook the property, with the breakfast nook offering a walkout to the stone patio. The great room stands out with 16 ft vaulted ceilings and a floor-to-ceiling stone fireplace, plus an approx 750 sq ft unfinished loft above with potential for extra bedrooms or a family room. The primary suite features a barn door leading to 2 walk-in closets and an ensuite with a freestanding tub, dual vanity, shower with built-in niches, and a separate water closet. The finished lower level feels open and bright, with radiant in-floor heating, vinyl plank flooring, a large recreation room with a wood stove and wet bar, and 2 bedrooms connected by a shared ensuite. Located near Devil's Glen Country Club and Bruce Trail access, with Collingwood and Wasaga Beach approximately 25 mins away, and Blue Mountain under 30 mins, this #HomeToStay captures everything people imagine when they envision elevated country living. (id:43681)
房源概要
|
MLS® Number
|
S13678084 |
|
房源类型
|
民宅 |
|
社区名字
|
Rural Clearview |
|
附近的便利设施
|
礼拜场所, Ski Area |
|
社区特征
|
School Bus |
|
设备类型
|
Propane Tank |
|
特征
|
树木繁茂的地区, Irregular Lot Size, Flat Site, Dry |
|
总车位
|
20 |
|
租赁设备类型
|
Propane Tank |
|
结构
|
Patio(s), Deck, 棚 |
详 情
|
浴室
|
5 |
|
地上卧房
|
3 |
|
地下卧室
|
2 |
|
总卧房
|
5 |
|
Age
|
6 To 15 Years |
|
公寓设施
|
Fireplace(s) |
|
家电类
|
Water Heater, 洗碗机, 烘干机, 炉子, 洗衣机, 冰箱 |
|
建筑风格
|
平房 |
|
地下室进展
|
已装修 |
|
地下室类型
|
全完工 |
|
施工种类
|
独立屋 |
|
空调
|
Central Air Conditioning, Wall Unit |
|
外墙
|
木头, 石 |
|
Fire Protection
|
Alarm System |
|
壁炉
|
有 |
|
Fireplace Total
|
3 |
|
壁炉类型
|
木头stove |
|
Flooring Type
|
Tile |
|
地基类型
|
水泥 |
|
客人卫生间(不包含洗浴)
|
2 |
|
供暖方式
|
Geo Thermal, Propane |
|
供暖类型
|
Forced Air, 地暖 |
|
储存空间
|
1 |
|
内部尺寸
|
3000 - 3500 Sqft |
|
类型
|
独立屋 |
|
设备间
|
Drilled Well |
车 位
|
Detached Garage
|
|
|
Garage
|
|
|
入内式车位
|
|
土地
|
英亩数
|
有 |
|
土地便利设施
|
宗教场所, Ski Area |
|
Landscape Features
|
Landscaped |
|
污水道
|
Septic System |
|
土地深度
|
744 Ft ,6 In |
|
土地宽度
|
147 Ft ,7 In |
|
不规则大小
|
147.6 X 744.5 Ft |
|
规划描述
|
Ru |
房 间
| 楼 层 |
类 型 |
长 度 |
宽 度 |
面 积 |
|
二楼 |
厨房 |
2.97 m |
3.66 m |
2.97 m x 3.66 m |
|
二楼 |
餐厅 |
4.7 m |
2.62 m |
4.7 m x 2.62 m |
|
二楼 |
Bedroom 5 |
3.22 m |
3.33 m |
3.22 m x 3.33 m |
|
二楼 |
门厅 |
1.51 m |
2.14 m |
1.51 m x 2.14 m |
|
二楼 |
客厅 |
4.71 m |
3.6 m |
4.71 m x 3.6 m |
|
二楼 |
Bedroom 4 |
3.24 m |
3.54 m |
3.24 m x 3.54 m |
|
地下室 |
第二卧房 |
3.69 m |
3.79 m |
3.69 m x 3.79 m |
|
地下室 |
娱乐,游戏房 |
10 m |
9.06 m |
10 m x 9.06 m |
|
地下室 |
第三卧房 |
3.75 m |
3.77 m |
3.75 m x 3.77 m |
|
一楼 |
Mud Room |
3.78 m |
1.59 m |
3.78 m x 1.59 m |
|
一楼 |
主卧 |
4.56 m |
4.09 m |
4.56 m x 4.09 m |
|
一楼 |
厨房 |
5.3 m |
6.03 m |
5.3 m x 6.03 m |
|
一楼 |
门厅 |
2.48 m |
2.41 m |
2.48 m x 2.41 m |
|
一楼 |
洗衣房 |
1.87 m |
3.07 m |
1.87 m x 3.07 m |
|
一楼 |
餐厅 |
4.94 m |
3.98 m |
4.94 m x 3.98 m |
|
一楼 |
大型活动室 |
5.32 m |
5.32 m |
5.32 m x 5.32 m |
|
一楼 |
Eating Area |
2.27 m |
2.24 m |
2.27 m x 2.24 m |
设备间
https://www.realtor.ca/real-estate/30158900/2265-concession-11-nottawasaga-s-clearview-rural-clearview