
171 Langtry Place Vaughan (Uplands), Ontario L4J 8L6




$2,688,000
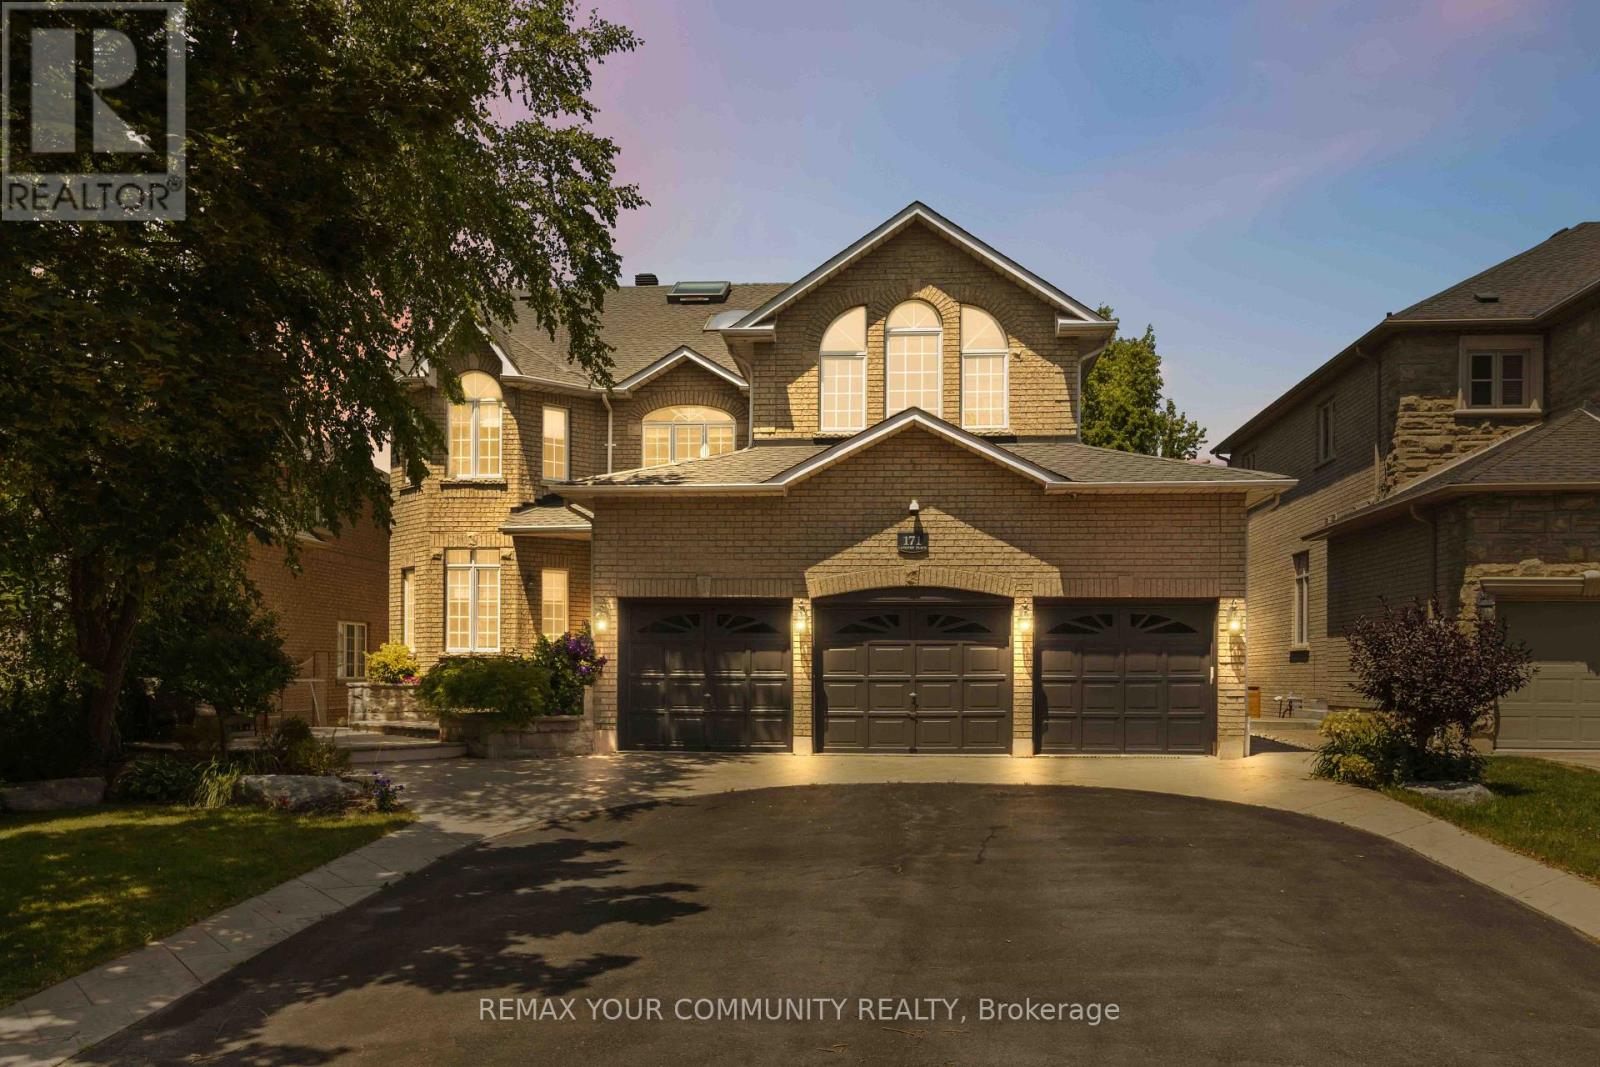
Welcome To This Spectacular Home In One Of The Most Sought-After Neighbourhoods In Thornhill. With A Warm And Inviting Ambience, This Well-Maintained Home Shows Pride Of Ownership. Nestled On A Quite Cul-De-Sac, This Residence Offers The Perfect Blend Of Comfort And Luxury With 4,900 sq.ft. Above Grade Living Space. Enjoy Expansive, Bright Living And Dining Rooms With A Great Chef's Kitchen Featuring Large Island, Beautiful Stainless Steel Appliances, A Breakfast Area with Seamless Walkout Access To A Beautiful Terrace Off The Kitchen, And A Convenient Built-in Vacuum Sweep For Easy Clean-up. The Second Floor Offers Four Generously-Sized Bedrooms, Two With Their Own Ensuite and Two With A Jack and Jill Washroom, Each Bedroom With Walk-In Closets. The Large Primary Suite Features A Gas Fireplace, Skylights, And A Spa-Inspired 5-pc Ensuite With Heat Lamp And Jets. Third Floor Has A Bright Spacious Loft With Two Skylights, 3-pc Bathroom/Shower, Ideal As An Additional Large Room for Guests, Bedroom Or Just Private Space To Relax And Enjoy Private Time. The Basement Has A Large Rec Room with Built-in Wall Unit, Large Utility/Craft Room/Exercise Room, Storage/Cold Room, Lots Of Room And Closet Space, Separate Entrance To Basement In-Law Suite, Complete With Bedroom, Full 4-pc Bathroom, Living/Dining Area, Kitchen With Fridge And Stove, Washer/Dryer - A Great Nanny or Guest Suite Or Perfect For Investment Income, A Second Separate Entrance To The Basement, And Into the Home. Enjoy The Basement Walkout To A Backyard Oasis Featuring A Cozy Seating Area And Serene Waterfall Rock Garden - Perfect For Entertaining Guests Or Just Relaxing. Located Just steps Away From Top-Rated Schools, Golf Courses, Shopping Malls, And Dining, This Home Also Provides Excellent Access To Transit And Major Highways. Don't Miss Your Opportunity To Own This Luxurious Home. Book your showing today! (id:43681)
房源概要
| MLS® Number | N13677884 |
| 房源类型 | 民宅 |
| 社区名字 | Uplands |
| 特征 | Irregular Lot Size, 无地毯, 亲戚套间 |
| 总车位 | 9 |
详 情
| 浴室 | 7 |
| 地上卧房 | 4 |
| 地下卧室 | 1 |
| 总卧房 | 5 |
| Age | 16 To 30 Years |
| 家电类 | Central Vacuum, 微波炉, 烤箱, 炉子, 冰箱 |
| 地下室进展 | 已装修 |
| 地下室功能 | Apartment In Basement, Walk Out, Separate Entrance |
| 地下室类型 | N/a, N/a (finished), N/a |
| 施工种类 | 独立屋 |
| 空调 | 中央空调 |
| 外墙 | 砖 |
| 壁炉 | 有 |
| Flooring Type | Hardwood |
| 地基类型 | 混凝土 |
| 客人卫生间(不包含洗浴) | 3 |
| 供暖方式 | 天然气 |
| 供暖类型 | 压力热风 |
| 储存空间 | 3 |
| 内部尺寸 | 3500 - 5000 Sqft |
| 类型 | 独立屋 |
| 设备间 | 市政供水 |
车 位
| 附加车库 | |
| Garage |
土地
| 英亩数 | 无 |
| 污水道 | Sanitary Sewer |
| 土地深度 | 119 Ft ,9 In |
| 土地宽度 | 59 Ft ,1 In |
| 不规则大小 | 59.1 X 119.8 Ft ; 123.43 Ftx59.13 Ft /119.84 Ft X 59.32 Ft |
房 间
| 楼 层 | 类 型 | 长 度 | 宽 度 | 面 积 |
|---|---|---|---|---|
| 二楼 | 主卧 | 5.57 m | 7.72 m | 5.57 m x 7.72 m |
| 二楼 | 第二卧房 | 5.46 m | 3.88 m | 5.46 m x 3.88 m |
| 二楼 | 第三卧房 | 5.16 m | 4.54 m | 5.16 m x 4.54 m |
| 二楼 | Bedroom 4 | 3.99 m | 4.05 m | 3.99 m x 4.05 m |
| 三楼 | Loft | 3.95 m | 12.04 m | 3.95 m x 12.04 m |
| 地下室 | Workshop | 3.91 m | 4.04 m | 3.91 m x 4.04 m |
| 地下室 | 娱乐,游戏房 | 7.8 m | 8.14 m | 7.8 m x 8.14 m |
| 地下室 | Furnace | 5.55 m | 4.04 m | 5.55 m x 4.04 m |
| 地下室 | 卧室 | 4.01 m | 4.04 m | 4.01 m x 4.04 m |
| 地下室 | 厨房 | 4.63 m | 4.04 m | 4.63 m x 4.04 m |
| 一楼 | 客厅 | 5.16 m | 3.88 m | 5.16 m x 3.88 m |
| 一楼 | 餐厅 | 4.58 m | 3.88 m | 4.58 m x 3.88 m |
| 一楼 | 洗衣房 | 3.16 m | 2.19 m | 3.16 m x 2.19 m |
| 一楼 | 厨房 | 4.32 m | 4.04 m | 4.32 m x 4.04 m |
| 一楼 | Eating Area | 4.86 m | 3.85 m | 4.86 m x 3.85 m |
| 一楼 | 家庭房 | 6.44 m | 3.88 m | 6.44 m x 3.88 m |
| 一楼 | Office | 3.22 m | 3.88 m | 3.22 m x 3.88 m |
https://www.realtor.ca/real-estate/30158668/171-langtry-place-vaughan-uplands-uplands

The trademarks REALTOR®, REALTORS®, and the REALTOR® logo are controlled by The Canadian Real Estate Association (CREA) and identify real estate professionals who are members of CREA. The trademarks MLS®, Multiple Listing Service® and the associated logos are owned by The Canadian Real Estate Association (CREA) and identify the quality of services provided by real estate professionals who are members of CREA. The trademark DDF® is owned by The Canadian Real Estate Association (CREA) and identifies CREA's Data Distribution Facility (DDF®)
Toronto Real Estate Board
RE/MAX Your Community Realty
August 31 2026 04:33:29
