
1274 King's College Drive Oakville (Ga Glen Abbey), Ontario L6M 2T8


$6,500 Monthly
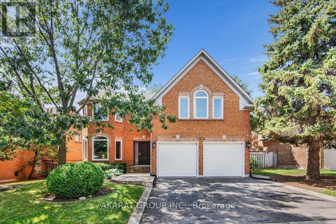
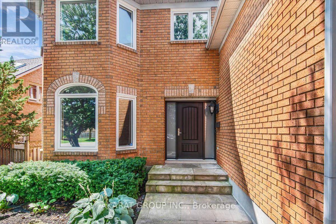
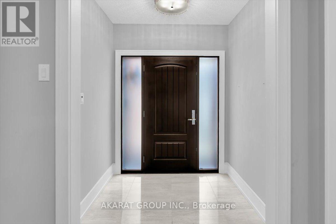
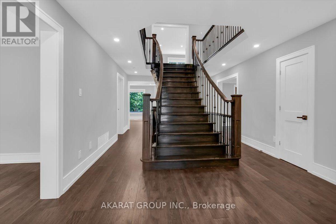
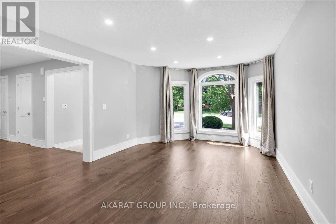
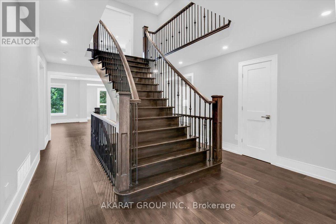
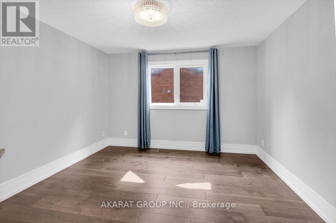
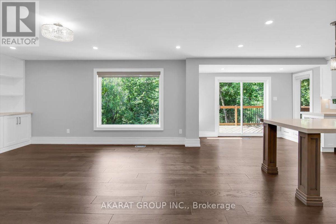
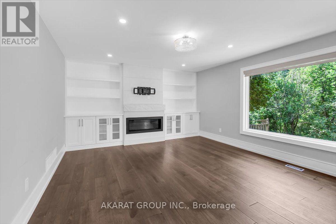
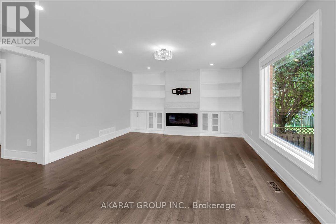
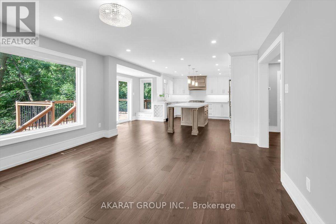
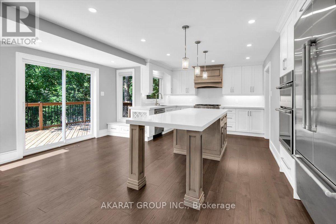
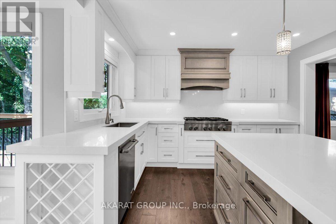
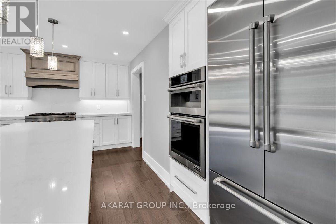
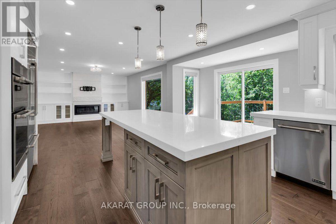
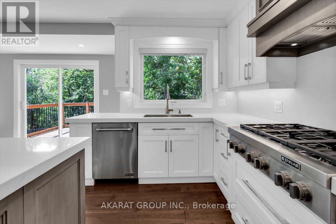
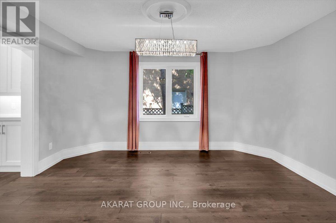
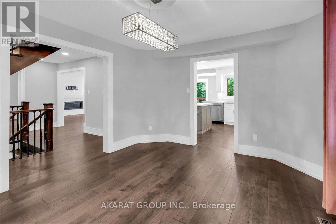
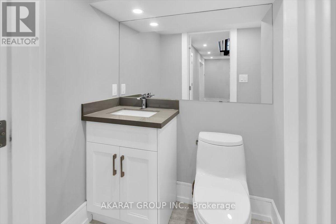
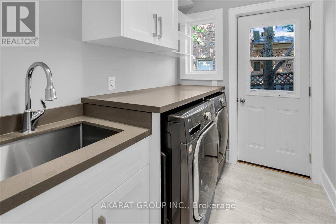
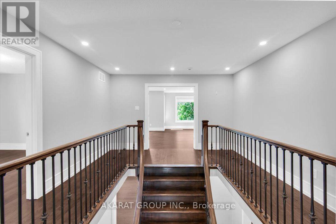
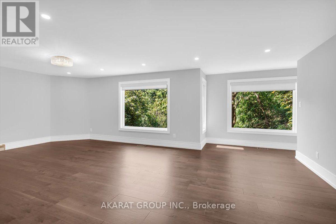
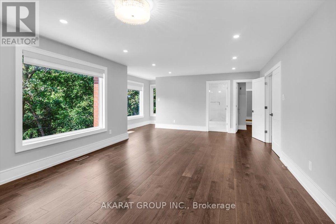
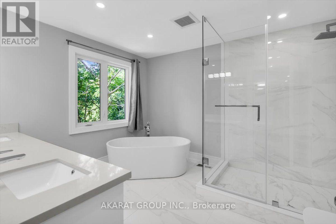
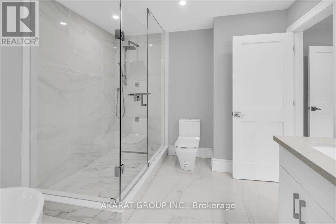
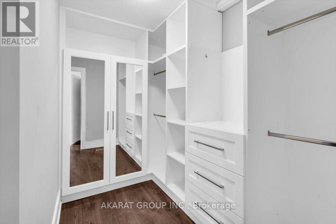
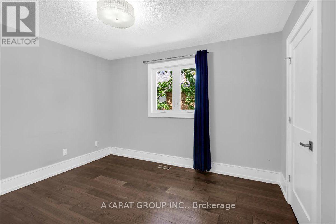
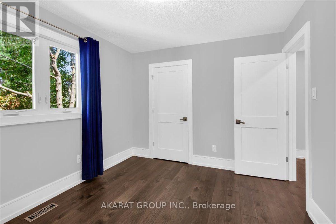
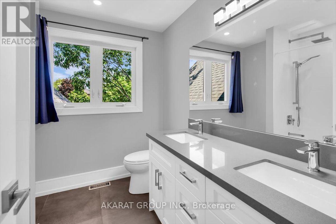
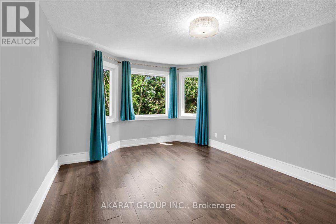
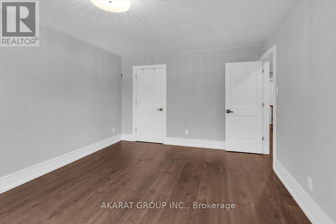
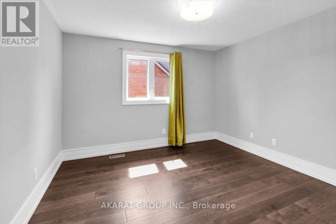
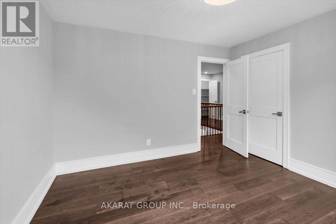
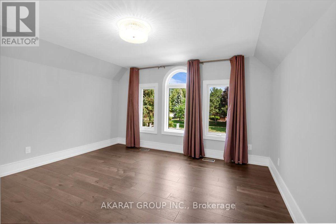
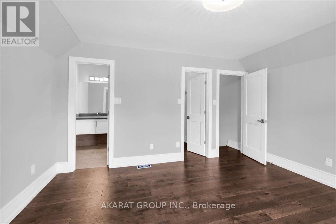
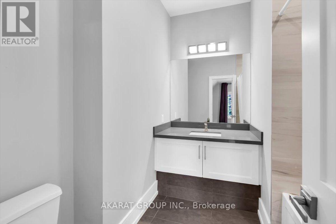
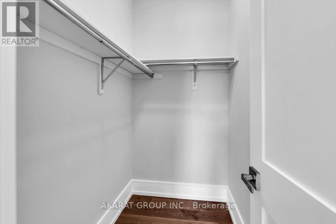
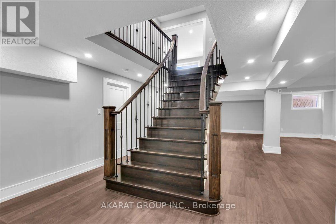
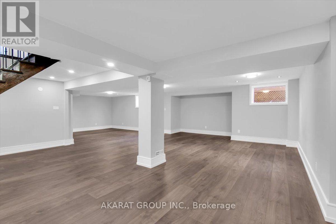
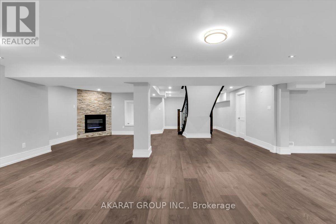
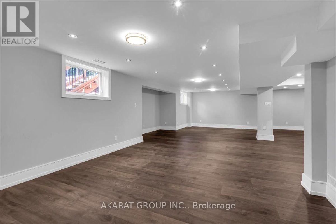
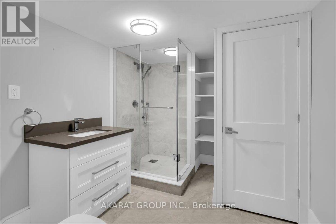
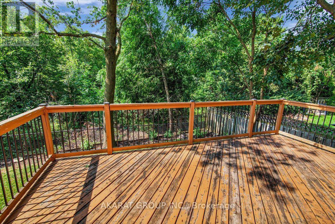
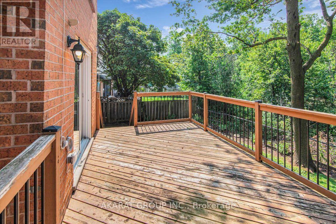
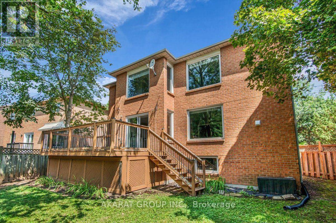
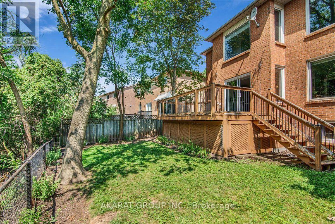
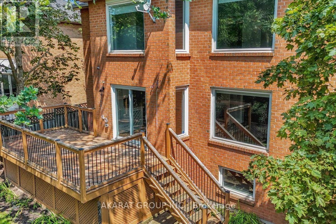
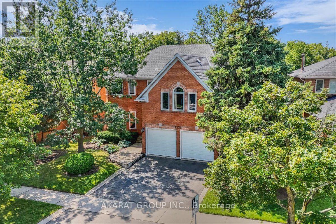
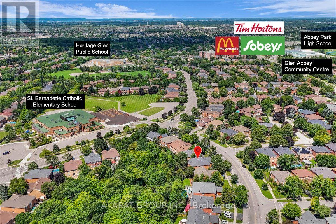
Welcome to this Beautifully maintained and thoughtfully upgraded home offering exceptional space, comfort, and privacy. Featuring 5 spacious bedrooms and 5 bathrooms, including two bedrooms with private ensuites, this home is ideal for a family seeking a premium rental in a desirable neighborhood. The bright and spacious living areas feature beautiful upgrades and quality finishes throughout. The home boasts a stunning entertainment kitchen equipped with high-end, top-of-the-line appliances, making it perfect for both everyday family living and entertaining guests. The home also features a large, spacious basement, offering an abundance of additional space for recreation, entertainment, a home office, or family activities. Step outside to the private backyard backing directly onto a peaceful ravine, providing a beautiful natural backdrop, exceptional privacy, and a relaxing outdoor retreat. Located in an excellent school zone, this home is an ideal choice for families looking for quality education options in a desirable community. With its generous bedroom and bathroom layout, two private ensuites, high-end appliances, upgraded finishes, entertainment kitchen, spacious basement, private ravine-backed backyard, and excellent school zone, 1274 Kings College offers an exceptional combination of luxury, functionality, and privacy. A must-see! (id:43681)
房源概要
| MLS® Number | W13677894 |
| 房源类型 | 民宅 |
| 社区名字 | 1007 - GA Glen Abbey |
| 设备类型 | 热水器 |
| 特征 | 无地毯 |
| 总车位 | 4 |
| 租赁设备类型 | 热水器 |
详 情
| 浴室 | 5 |
| 地上卧房 | 5 |
| 总卧房 | 5 |
| 家电类 | Central Vacuum, Range, Garage Door Opener Remote(s), Water Heater, Blinds, 烘干机, Garage Door Opener, 洗衣机 |
| 地下室进展 | 已装修 |
| 地下室类型 | N/a (finished) |
| 施工种类 | 独立屋 |
| 空调 | 中央空调 |
| 外墙 | 砖 Facing |
| 壁炉 | 有 |
| Fireplace Total | 2 |
| Flooring Type | Hardwood, Laminate, 混凝土 |
| 地基类型 | 混凝土 |
| 客人卫生间(不包含洗浴) | 1 |
| 供暖方式 | 天然气 |
| 供暖类型 | 压力热风 |
| 储存空间 | 2 |
| 内部尺寸 | 3500 - 5000 Sqft |
| 类型 | 独立屋 |
| 设备间 | 市政供水 |
车 位
| Garage |
土地
| 英亩数 | 无 |
| 污水道 | Sanitary Sewer |
| 土地深度 | 110 Ft ,8 In |
| 土地宽度 | 65 Ft |
| 不规则大小 | 65 X 110.7 Ft |
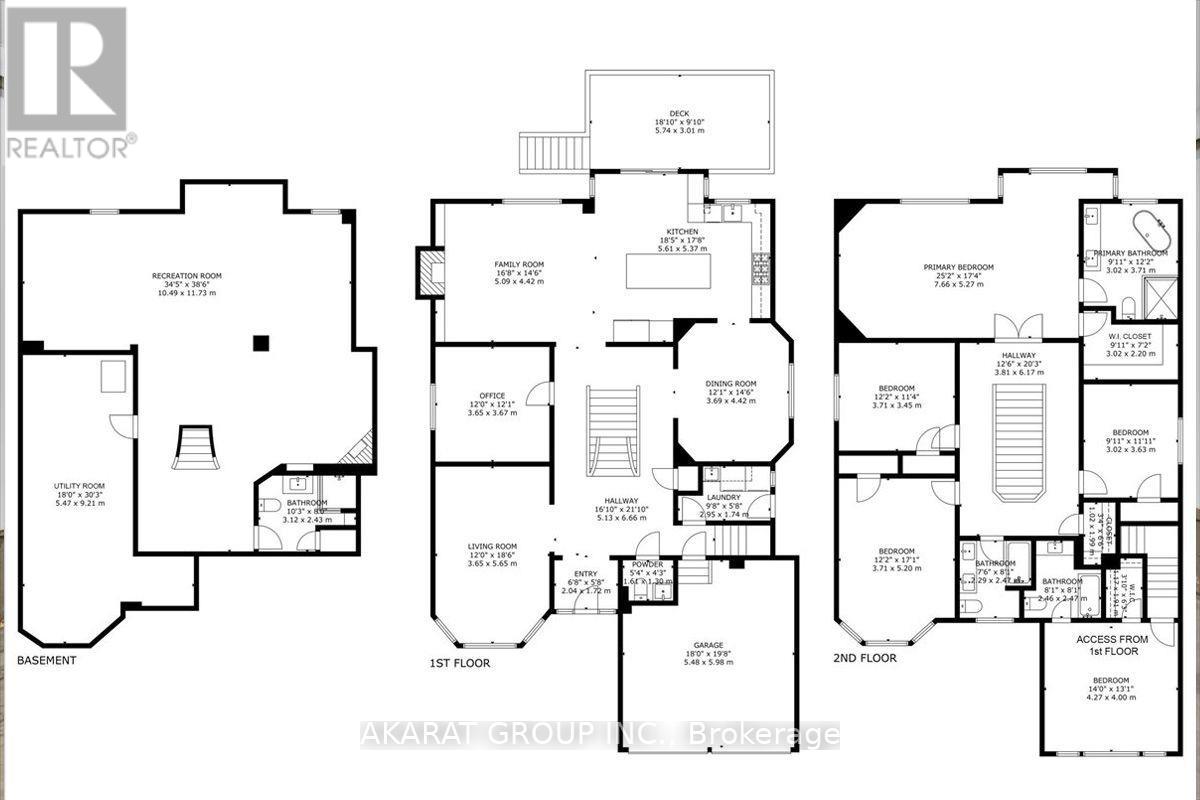
房 间
| 楼 层 | 类 型 | 长 度 | 宽 度 | 面 积 |
|---|---|---|---|---|
| 二楼 | 主卧 | 7.66 m | 5.27 m | 7.66 m x 5.27 m |
| 二楼 | 第二卧房 | 3.71 m | 5.2 m | 3.71 m x 5.2 m |
| 二楼 | 第三卧房 | 3.7 m | 3.45 m | 3.7 m x 3.45 m |
| 二楼 | Bedroom 4 | 3.02 m | 3.63 m | 3.02 m x 3.63 m |
| 二楼 | Bedroom 5 | 4.27 m | 4 m | 4.27 m x 4 m |
| 地下室 | 娱乐,游戏房 | 10.49 m | 11.73 m | 10.49 m x 11.73 m |
| 地下室 | 设备间 | 5.47 m | 9.21 m | 5.47 m x 9.21 m |
| 一楼 | 客厅 | 3.65 m | 5.65 m | 3.65 m x 5.65 m |
| 一楼 | Office | 3.65 m | 3.67 m | 3.65 m x 3.67 m |
| 一楼 | 家庭房 | 5.09 m | 4.42 m | 5.09 m x 4.42 m |
| 一楼 | 厨房 | 5.61 m | 5.37 m | 5.61 m x 5.37 m |
| 一楼 | 餐厅 | 3.69 m | 4.42 m | 3.69 m x 4.42 m |

The trademarks REALTOR®, REALTORS®, and the REALTOR® logo are controlled by The Canadian Real Estate Association (CREA) and identify real estate professionals who are members of CREA. The trademarks MLS®, Multiple Listing Service® and the associated logos are owned by The Canadian Real Estate Association (CREA) and identify the quality of services provided by real estate professionals who are members of CREA. The trademark DDF® is owned by The Canadian Real Estate Association (CREA) and identifies CREA's Data Distribution Facility (DDF®)
Toronto Real Estate Board
Akarat Group Inc.
August 14 2026 10:32:27
