
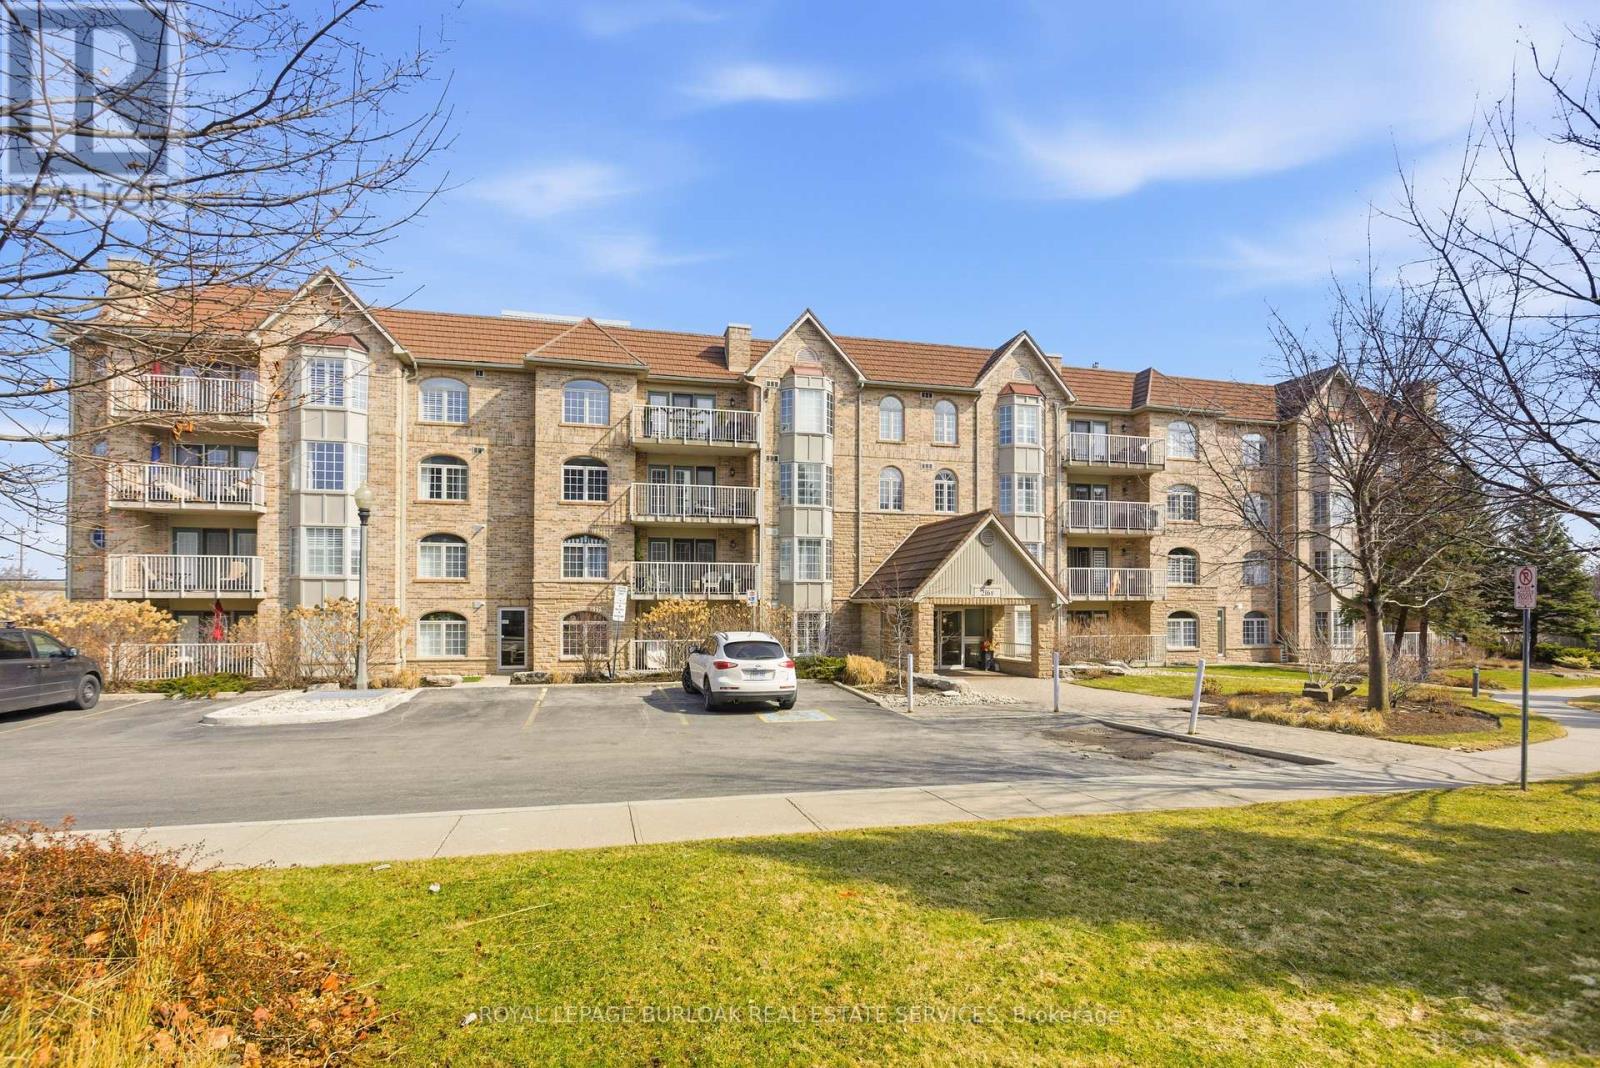
F304 - 216 Plains Road W Burlington (Bayview), Ontario L7T 4M1


$634,000管理费,Common Area Maintenance, Insurance, Parking
$689.26 每月
管理费,Common Area Maintenance, Insurance, Parking
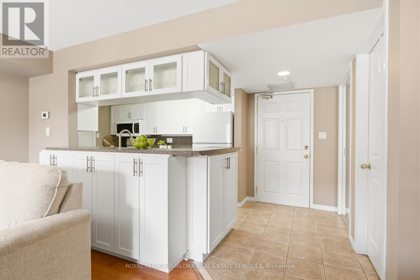
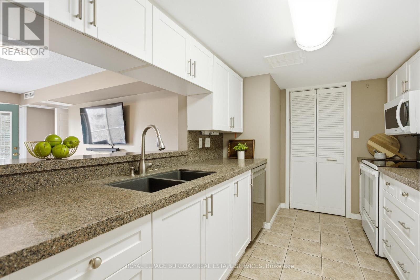
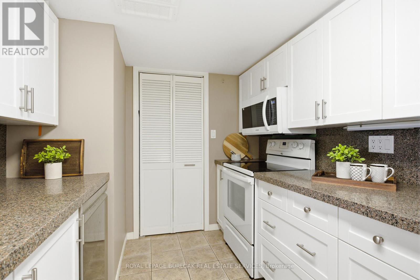
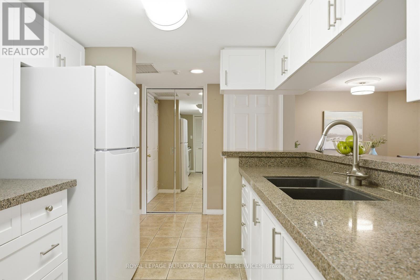
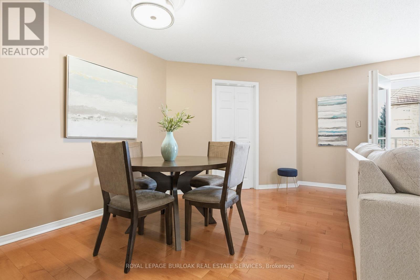
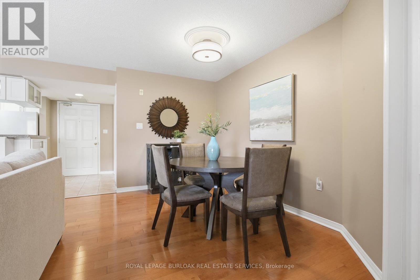
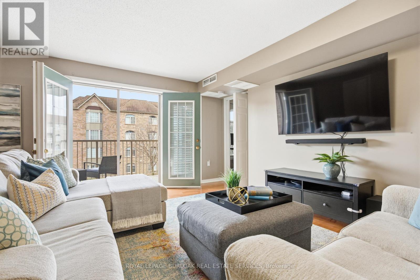
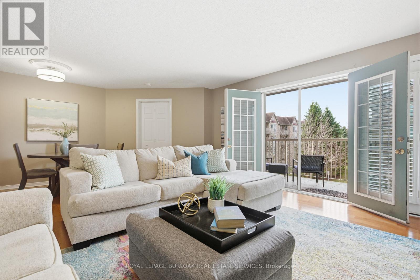
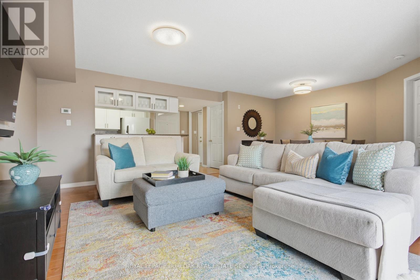
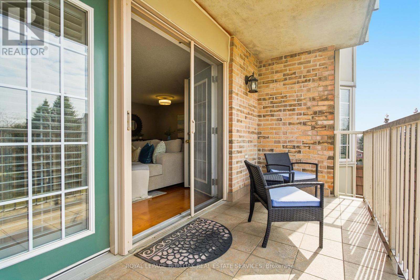
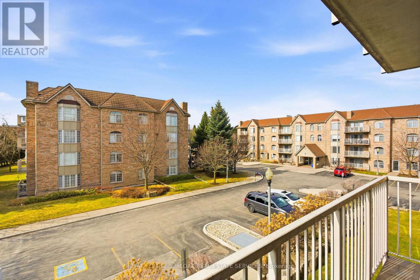
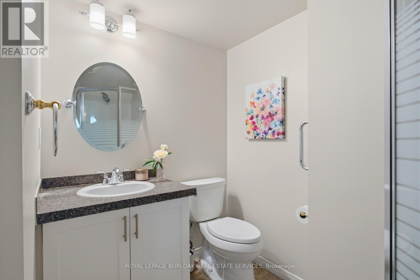
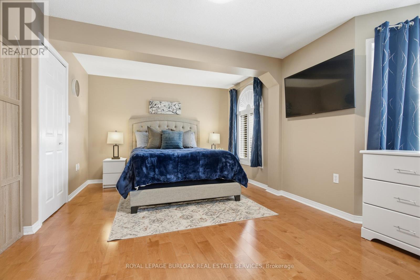
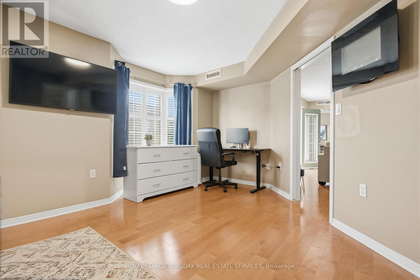
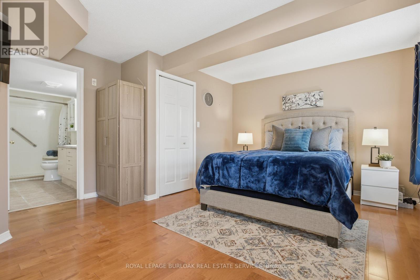
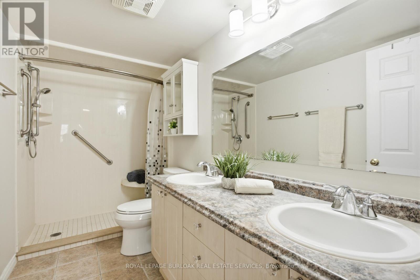
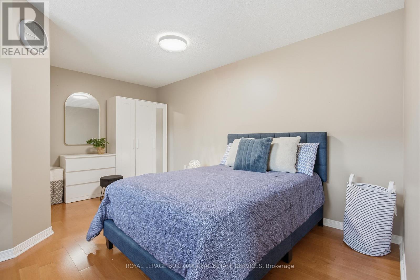
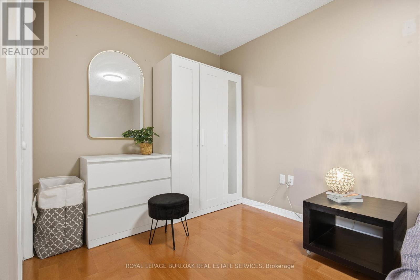
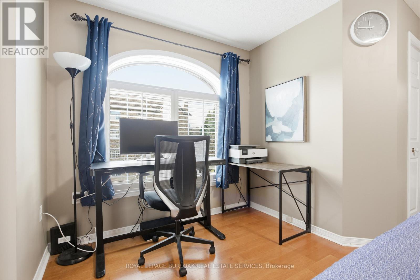
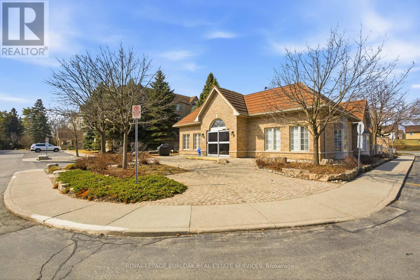
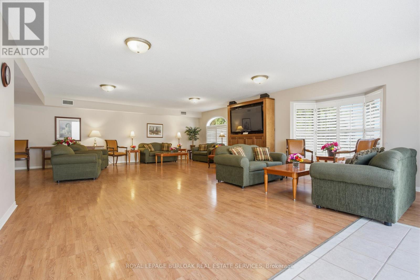
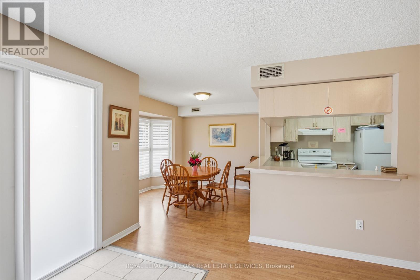
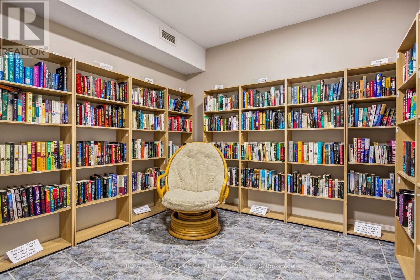
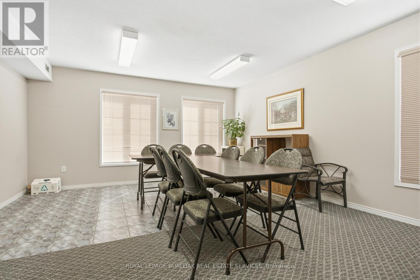
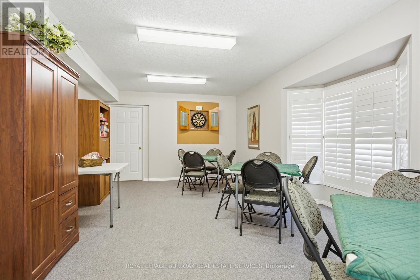
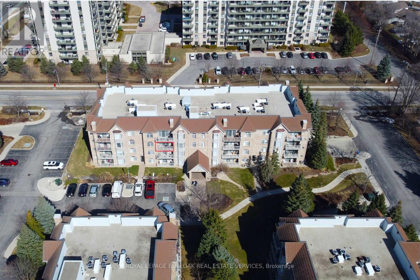
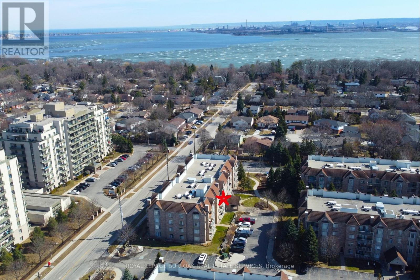
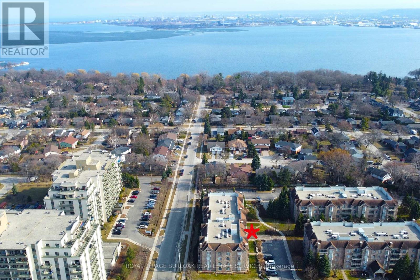
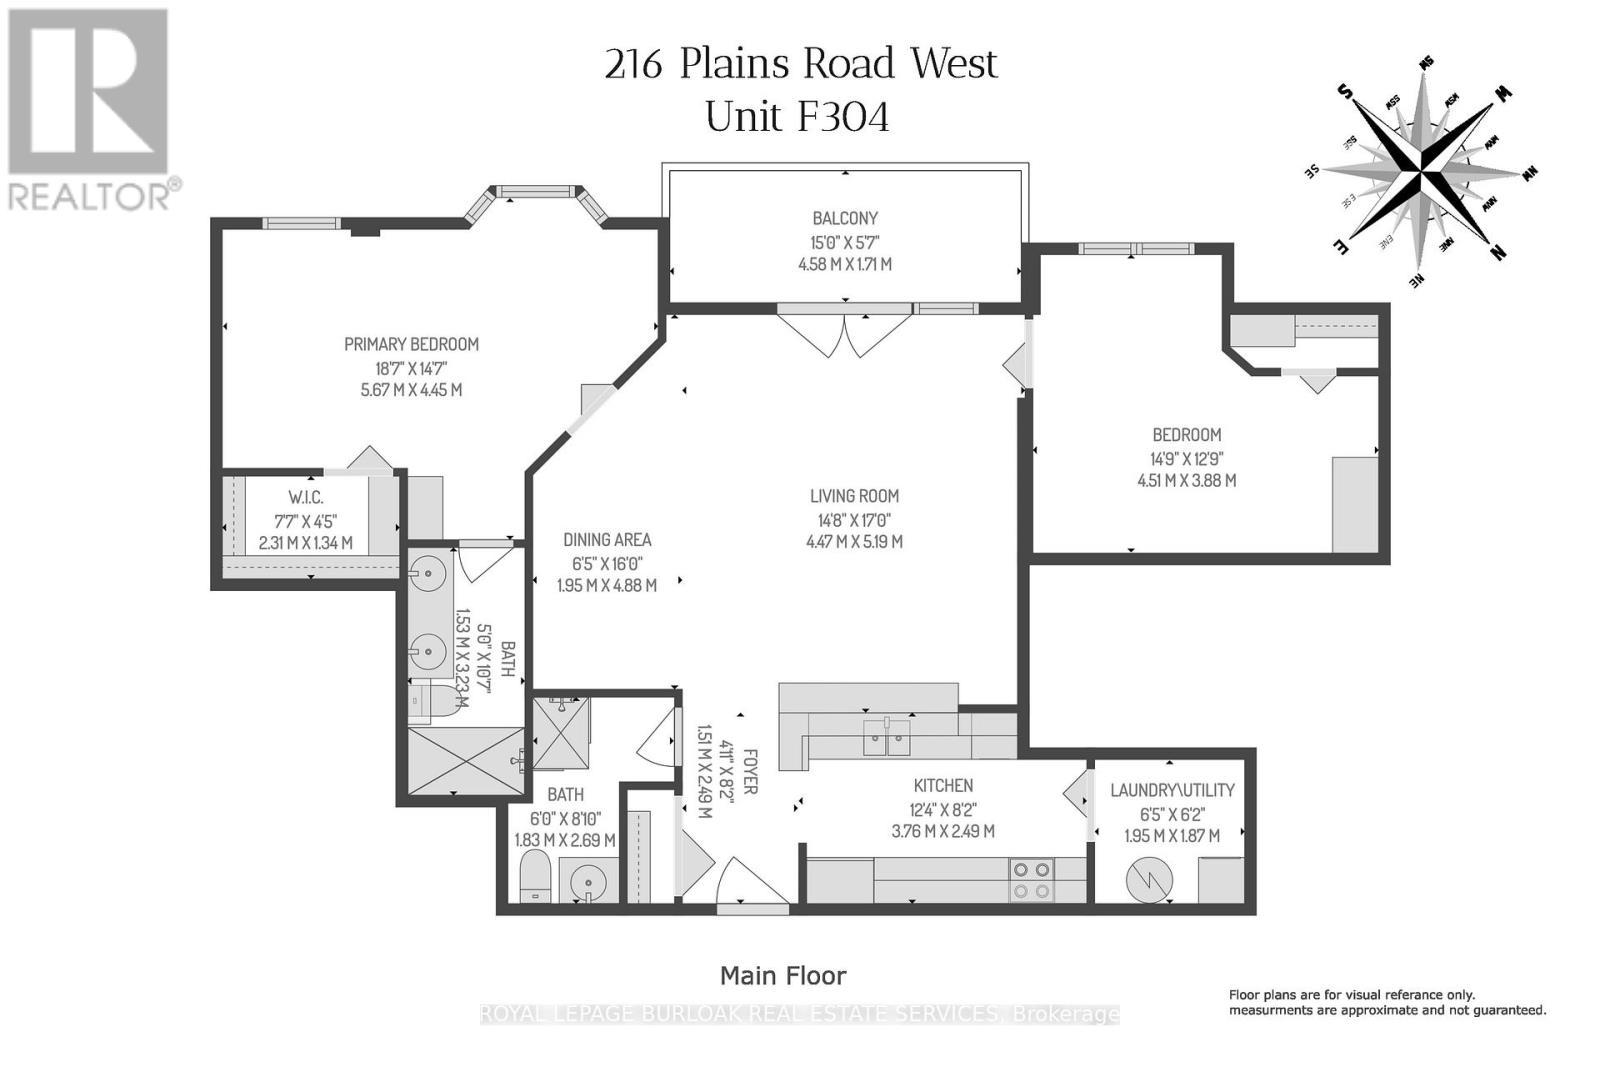
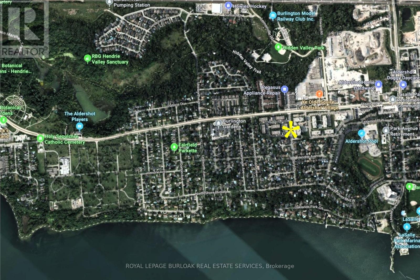
$689.26 每月Your worry-free lifestyle awaits! Those who live at Oaklands Green know how special this complex is. Neighbours that stop to chat! Social gatherings at the community centre,impeccably managed grounds. Pride of ownership, and a very quiet, well managed building make this place to live truly special. See yourself living in this beautifully updated, spacious 2bed, 2 bath unit that offers effortless living from the moment you step inside. Every space feels bright & inviting. The galley-style kitchen stands out with its crisp white Shaker cabinetry, new fridge, dishwasher and microwave, ('25) abundant storage, backsplash, glass front uppers, and granite overlay counters with a sleek silgranite undermount sink make this a kitchen you'd be proud to prepare a meal in. The generous open concept living and dining area offers plenty of room for your furniture in many configurations and the double French doors open to the south-west facing balcony that fill the room with bright afternoon light. The spacious primary bedroom features large windows, a walk in closet, and a 4 piece ensuite complete with a double vanity and easy step-in shower and grab bars. The entire unit is carpetfree, finished with rich mid tone engineered hardwood, and every window is fitted with California shutters for a clean, timeless look. This condo includes one underground parking space (with another available to purchase) and two storage lockers. Residents also enjoy a dedicated Community Centre with library, meeting and party room. There's ample visitor parking. The location is ideal-minutes to the Aldershot GO Station, Royal Botanical Gardens,Lasalle Park, Golf, and quick highway access. A perfect blend of comfort, convenience, andcommunity. Come see what your lifestyle could be in Aldershot! (id:43681)
房源概要
| MLS® Number | W13677616 |
| 房源类型 | 民宅 |
| 社区名字 | Bayview |
| 附近的便利设施 | 近高尔夫球场, 医院, 码头 |
| 社区特征 | Pets Allowed With Restrictions |
| 特征 | Level Lot, Elevator, 阳台, Dry, 无地毯, In Suite Laundry |
| 总车位 | 1 |
| 结构 | Clubhouse |
详 情
| 浴室 | 2 |
| 地上卧房 | 2 |
| 总卧房 | 2 |
| Age | 16 To 30 Years |
| 公寓设施 | Recreation Centre, 宴会厅, Storage - Locker |
| 家电类 | Water Heater, 洗碗机, 烘干机, 炉子, 洗衣机, 冰箱 |
| 地下室类型 | 没有 |
| 空调 | 中央空调 |
| 外墙 | 砖 |
| Fire Protection | Security System |
| 地基类型 | 混凝土浇筑 |
| 供暖方式 | 天然气 |
| 供暖类型 | 压力热风 |
| 内部尺寸 | 1200 - 1399 Sqft |
| 类型 | 公寓 |
车 位
| 地下 | |
| Garage |
土地
| 英亩数 | 无 |
| 土地便利设施 | 近高尔夫球场, 医院, 码头 |
| 地表水 | 湖泊/池塘 |
| 规划描述 | Rh4-164 |
房 间
| 楼 层 | 类 型 | 长 度 | 宽 度 | 面 积 |
|---|---|---|---|---|
| 一楼 | 餐厅 | 1.95 m | 4.88 m | 1.95 m x 4.88 m |
| 一楼 | 浴室 | 1.53 m | 3.23 m | 1.53 m x 3.23 m |
| 一楼 | 主卧 | 5.67 m | 4.45 m | 5.67 m x 4.45 m |
| 一楼 | 洗衣房 | 1.95 m | 1.87 m | 1.95 m x 1.87 m |
| 一楼 | 第二卧房 | 4.51 m | 3.88 m | 4.51 m x 3.88 m |
| 一楼 | 客厅 | 4.47 m | 5.19 m | 4.47 m x 5.19 m |
| 一楼 | 厨房 | 3.76 m | 2.49 m | 3.76 m x 2.49 m |
| 一楼 | 门厅 | 1.51 m | 2.49 m | 1.51 m x 2.49 m |
https://www.realtor.ca/real-estate/30158347/f304-216-plains-road-w-burlington-bayview-bayview

The trademarks REALTOR®, REALTORS®, and the REALTOR® logo are controlled by The Canadian Real Estate Association (CREA) and identify real estate professionals who are members of CREA. The trademarks MLS®, Multiple Listing Service® and the associated logos are owned by The Canadian Real Estate Association (CREA) and identify the quality of services provided by real estate professionals who are members of CREA. The trademark DDF® is owned by The Canadian Real Estate Association (CREA) and identifies CREA's Data Distribution Facility (DDF®)
Toronto Real Estate Board
Royal LePage Burloak Real Estate Services
October 05 2026 04:33:13
