
296 Thornton Road N Oshawa (Mclaughlin), Ontario L1J 6T7


$1,299,999
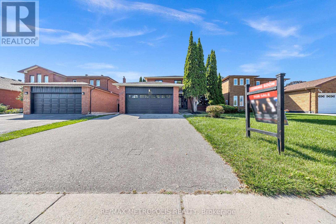
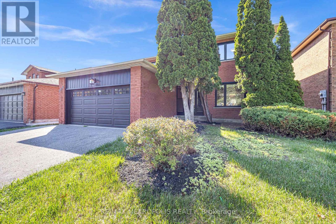
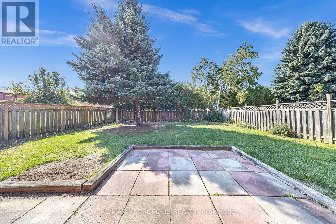
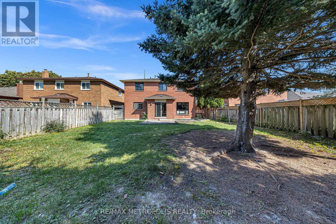
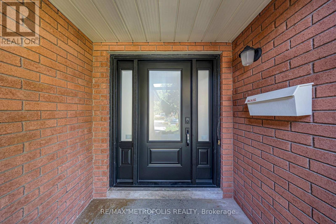
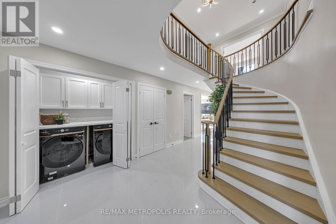
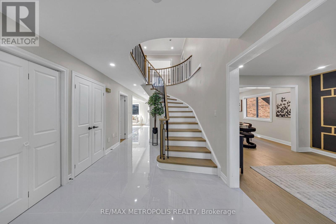
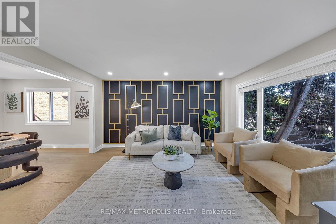
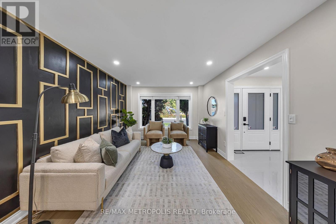
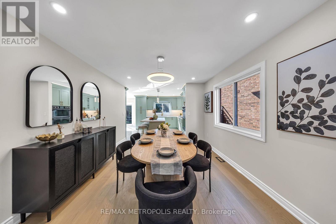
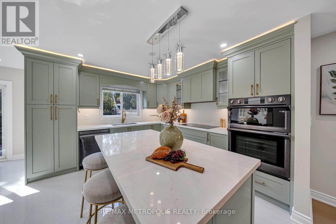
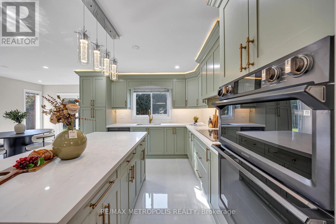
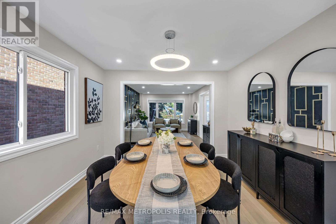
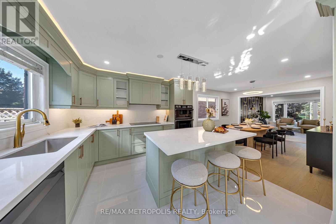
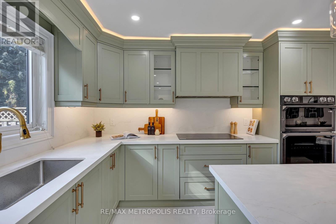
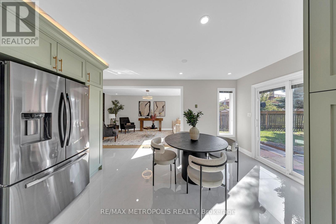
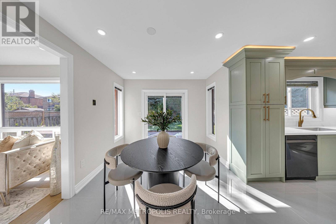
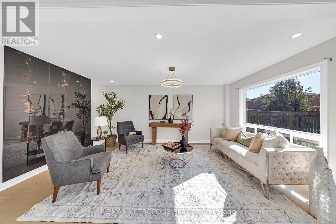
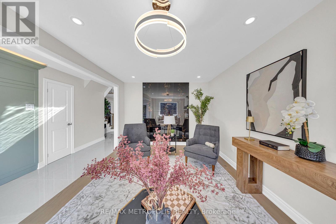
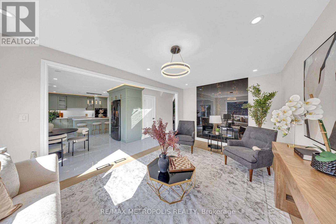
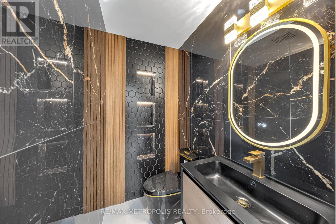
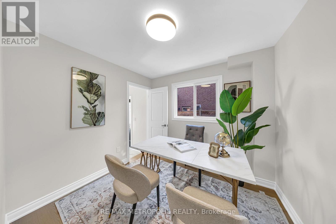
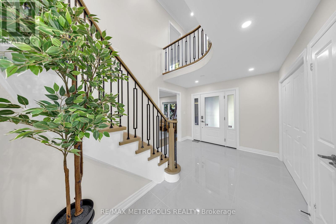
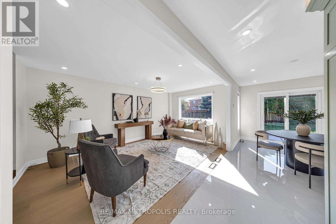
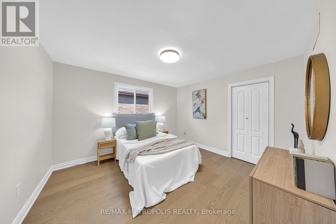
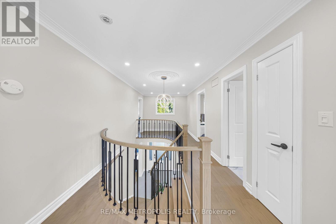
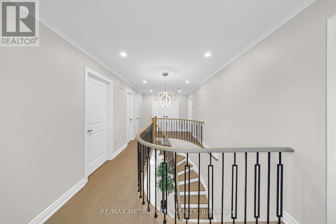
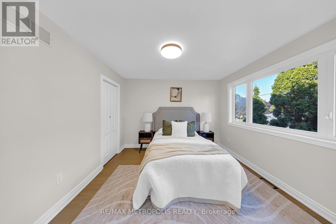
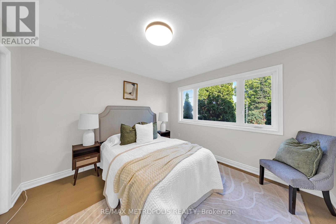
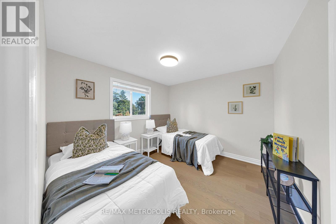
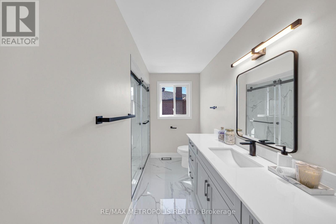
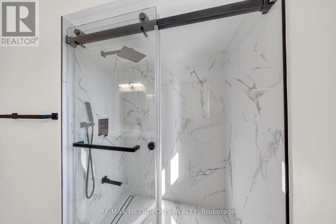
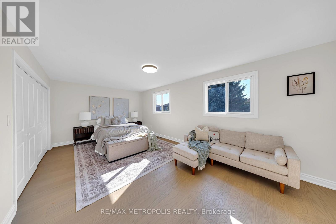
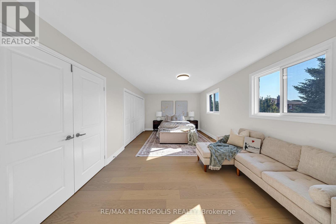
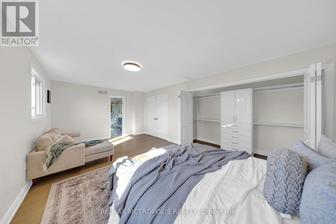
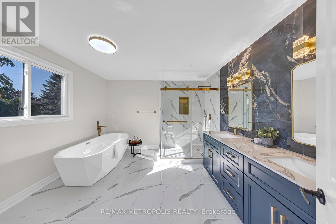
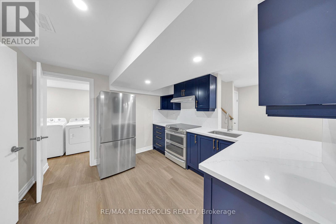
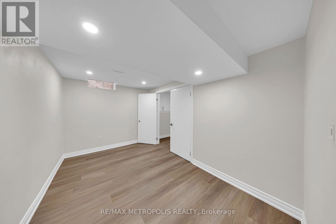
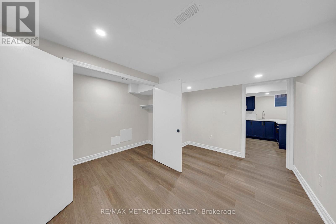
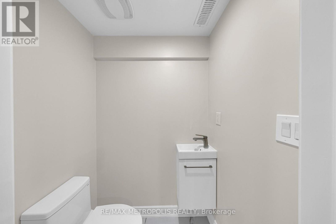
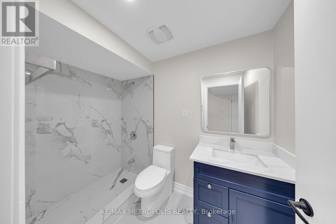
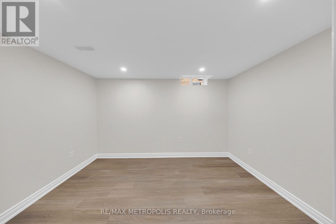
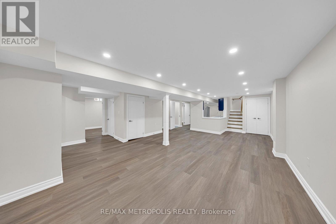
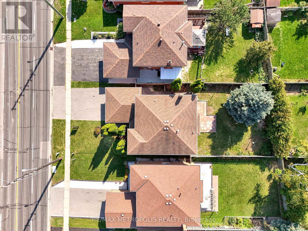
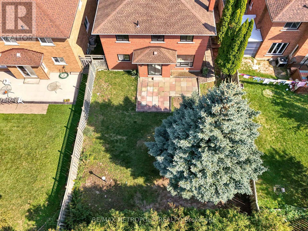
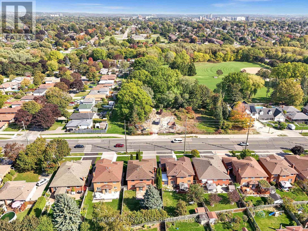
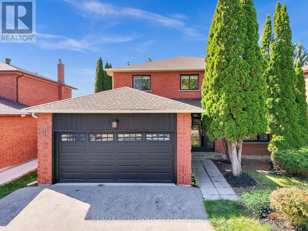
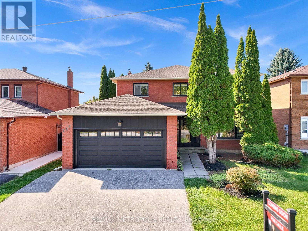
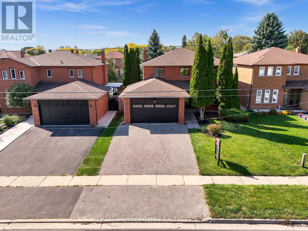
Where Luxury Meets Lifestyle! This custom-finished 5+3 bedroom home in the heart of McLaughlin is a true showstopper fully renovated from top to bottom with unmatched craftsmanship and attention to detail. Designed for modern living, this home seamlessly blends elegance, functionality, and comfort throughout. Step into a chef-inspired kitchen featuring sleek custom cabinetry, quartz countertops, high-end finishes, and contemporary lighting a perfect space for cooking and entertaining. The open-concept main floor boasts spacious living and dining areas with designer accent walls, premium flooring, and oversized windows that fill every room with natural light. The finished basement offers 3 additional bedrooms and a large, versatile living area ideal for extended family or guests. With $$$ spent on renovations, no detail has been overlooked from modern fixtures and finishes to thoughtful layout upgrades that enhance everyday living. Enjoy a 2-car garage, private backyard, and a prime location surrounded by parks, schools, and green spaces. Conveniently located minutes from Lakeridge Hospital, Hwy 401, Hwy 407, and the GO Train, this home is perfect for families and commuters alike .A rare find that blends luxury, design, and practicality truly move-in ready and one of a kind! (id:43681)
房源概要
| MLS® Number | E13677078 |
| 房源类型 | 民宅 |
| 社区名字 | McLaughlin |
| 设备类型 | 热水器 |
| 总车位 | 4 |
| 租赁设备类型 | 热水器 |
详 情
| 浴室 | 5 |
| 地上卧房 | 5 |
| 地下卧室 | 3 |
| 总卧房 | 8 |
| 地下室进展 | 已装修 |
| 地下室功能 | Separate Entrance |
| 地下室类型 | N/a (finished), N/a |
| 施工种类 | 独立屋 |
| 空调 | 中央空调 |
| 外墙 | 砖 Facing |
| 壁炉 | 有 |
| Flooring Type | Laminate |
| 地基类型 | 混凝土 |
| 客人卫生间(不包含洗浴) | 2 |
| 供暖方式 | 天然气 |
| 供暖类型 | 压力热风 |
| 储存空间 | 2 |
| 内部尺寸 | 2500 - 3000 Sqft |
| 类型 | 独立屋 |
| 设备间 | 市政供水 |
车 位
| 附加车库 | |
| Garage |
土地
| 英亩数 | 无 |
| 污水道 | Sanitary Sewer |
| 土地深度 | 140 Ft ,10 In |
| 土地宽度 | 49 Ft ,2 In |
| 不规则大小 | 49.2 X 140.9 Ft |
房 间
| 楼 层 | 类 型 | 长 度 | 宽 度 | 面 积 |
|---|---|---|---|---|
| 二楼 | 主卧 | 6.36 m | 3.62 m | 6.36 m x 3.62 m |
| 二楼 | 第二卧房 | 3.85 m | 3.48 m | 3.85 m x 3.48 m |
| 二楼 | 第三卧房 | 3.46 m | 3.44 m | 3.46 m x 3.44 m |
| 二楼 | Bedroom 4 | 3.35 m | 3.15 m | 3.35 m x 3.15 m |
| 地下室 | 家庭房 | 1 m | 1 m | 1 m x 1 m |
| 地下室 | 厨房 | 1 m | 1 m | 1 m x 1 m |
| 地下室 | 洗衣房 | 1 m | 1 m | 1 m x 1 m |
| 地下室 | 卧室 | 1 m | 1 m | 1 m x 1 m |
| 地下室 | 卧室 | 1 m | 1 m | 1 m x 1 m |
| 地下室 | 卧室 | 1 m | 1 m | 1 m x 1 m |
| 一楼 | 客厅 | 3.45 m | 4.55 m | 3.45 m x 4.55 m |
| 一楼 | 洗衣房 | 1 m | 1 m | 1 m x 1 m |
| 一楼 | 餐厅 | 3.45 m | 3.35 m | 3.45 m x 3.35 m |
| 一楼 | 厨房 | 3.56 m | 3.63 m | 3.56 m x 3.63 m |
| 一楼 | Eating Area | 3.04 m | 4 m | 3.04 m x 4 m |
| 一楼 | 家庭房 | 5.25 m | 3.34 m | 5.25 m x 3.34 m |
| 一楼 | Office | 3.34 m | 2.92 m | 3.34 m x 2.92 m |
https://www.realtor.ca/real-estate/30157664/296-thornton-road-n-oshawa-mclaughlin-mclaughlin

The trademarks REALTOR®, REALTORS®, and the REALTOR® logo are controlled by The Canadian Real Estate Association (CREA) and identify real estate professionals who are members of CREA. The trademarks MLS®, Multiple Listing Service® and the associated logos are owned by The Canadian Real Estate Association (CREA) and identify the quality of services provided by real estate professionals who are members of CREA. The trademark DDF® is owned by The Canadian Real Estate Association (CREA) and identifies CREA's Data Distribution Facility (DDF®)
Toronto Real Estate Board
RE/MAX Metropolis Realty
August 14 2026 06:32:12
