
5471 Campbellville Road Milton, Ontario L9E 0C1




$1,049,000
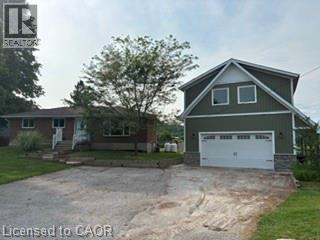
Calling all woodworkers, mechanics, car collectors and sport enthusiasts. Come see your new 2 storey workshop. Roughly a 1000 square feet per floor and a 100 amp service. Comes with a move in ready 3 bedroom 2 bathroom bungalow. If you have pets part of the backyard is fenced in to keep them safe. Easy access to 401, Milton, conservation parks including Hilton Falls down the road and Kelso/Glen Eden around the corner. An amazing view of the escarpment and some of the best fall colours you'll ever see. Come see the potential for an in-law suite with private entrance. How about a play or entertaining area above the garage. (id:43681)
房源概要
| MLS® Number | 40854453 |
| 房源类型 | 民宅 |
| 附近的便利设施 | 近高尔夫球场 |
| 社区特征 | School Bus |
| 特征 | Conservation/green Belt, Country Residential, Sump Pump |
| 总车位 | 9 |
详 情
| 浴室 | 2 |
| 地上卧房 | 3 |
| 总卧房 | 3 |
| 家电类 | 洗碗机, 冰箱, 炉子, Water Softener |
| 建筑风格 | 平房 |
| 地下室进展 | 已装修 |
| 地下室类型 | 全完工 |
| 建材 | 混凝土块, 混凝土墙 |
| 施工种类 | 独立屋 |
| 空调 | 中央空调 |
| 外墙 | 砖 Veneer, 混凝土 |
| 供暖方式 | Propane |
| 供暖类型 | 压力热风 |
| 储存空间 | 1 |
| 内部尺寸 | 1080 Sqft |
| 类型 | 独立屋 |
| 设备间 | Bored Well |
车 位
| Detached Garage |
土地
| 入口类型 | Highway Access, Highway Nearby |
| 英亩数 | 无 |
| 土地便利设施 | 近高尔夫球场 |
| 污水道 | Septic System |
| 土地深度 | 133 Ft |
| 土地宽度 | 125 Ft |
| 规划描述 | Nec |
房 间
| 楼 层 | 类 型 | 长 度 | 宽 度 | 面 积 |
|---|---|---|---|---|
| 地下室 | 娱乐室 | 18'8'' x 10'6'' | ||
| 地下室 | 三件套卫生间 | 10'2'' x 4'7'' | ||
| 地下室 | Office | 12'4'' x 21'2'' | ||
| 一楼 | 客厅 | 17'2'' x 10'10'' | ||
| 一楼 | 厨房 | 11'3'' x 14'3'' | ||
| 一楼 | 四件套浴室 | 7'' x 8'7'' | ||
| 一楼 | 卧室 | 9'9'' x 9'0'' | ||
| 一楼 | 卧室 | 8'5'' x 9'10'' | ||
| 一楼 | 主卧 | 10'8'' x 10'2'' |
https://www.realtor.ca/real-estate/30156107/5471-campbellville-road-milton

The trademarks REALTOR®, REALTORS®, and the REALTOR® logo are controlled by The Canadian Real Estate Association (CREA) and identify real estate professionals who are members of CREA. The trademarks MLS®, Multiple Listing Service® and the associated logos are owned by The Canadian Real Estate Association (CREA) and identify the quality of services provided by real estate professionals who are members of CREA. The trademark DDF® is owned by The Canadian Real Estate Association (CREA) and identifies CREA's Data Distribution Facility (DDF®)
REALTORS® Association of Hamilton-Burlington
Coldwell Banker The Real Estate Centre
October 30 2026 01:20:41
