6 卧室
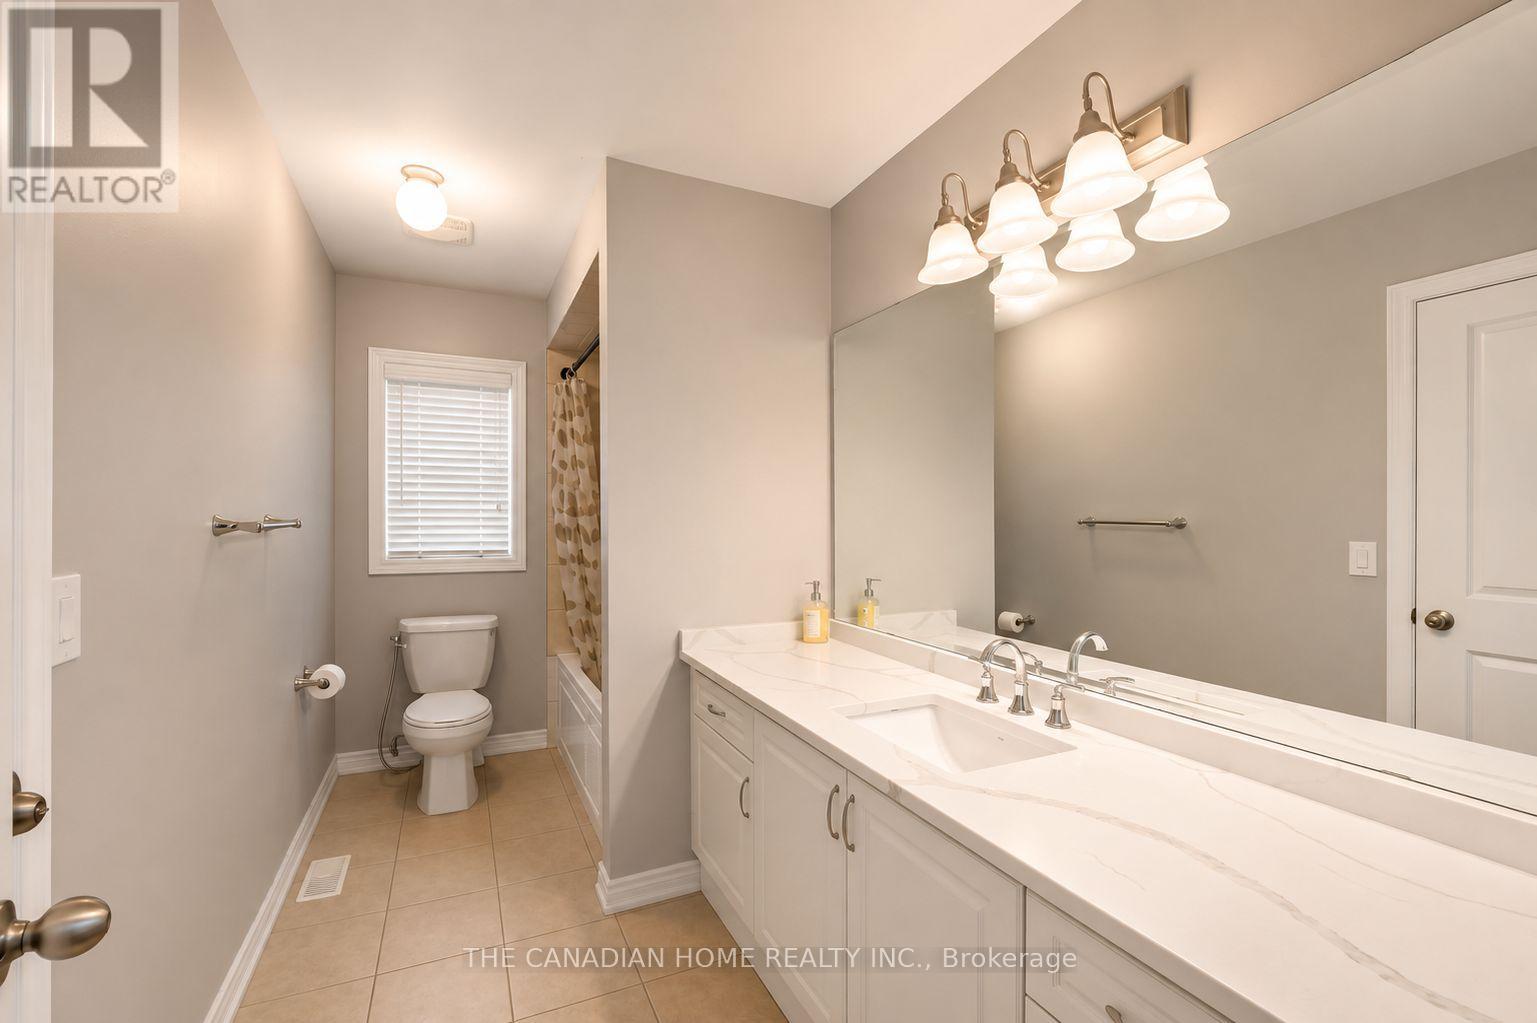
5 浴室
3000 - 3500 sqft
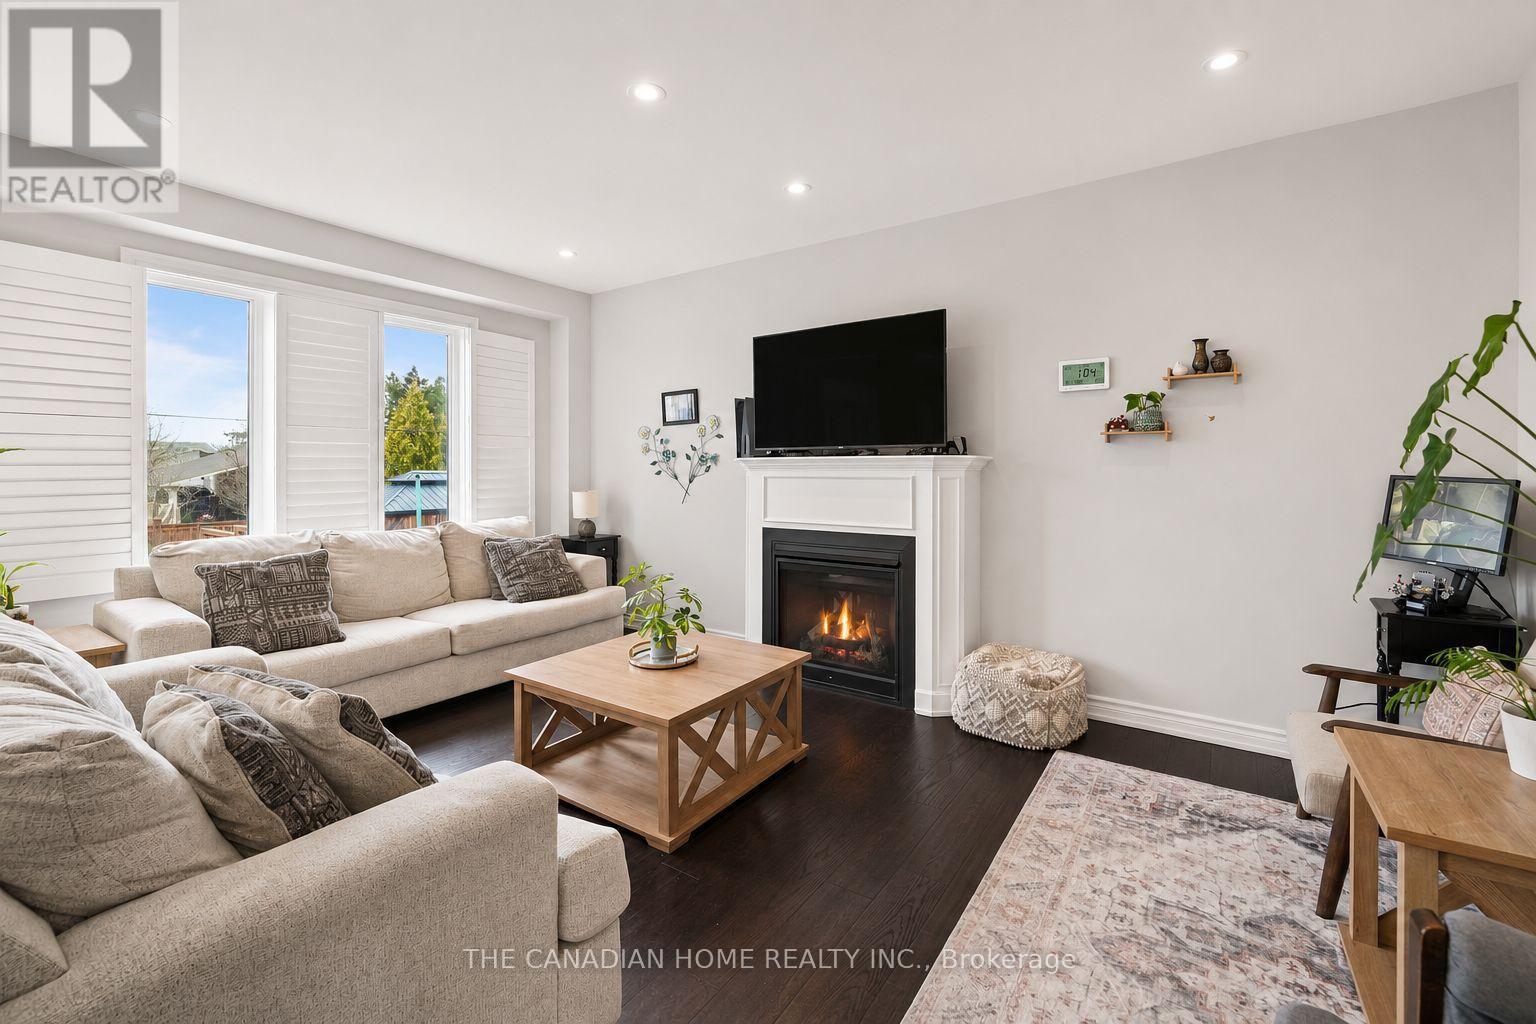
壁炉
中央空调
风热取暖
Landscaped
$1,299,000
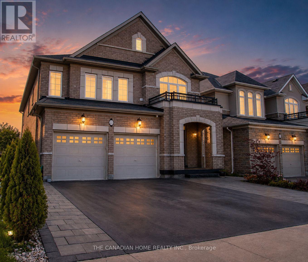
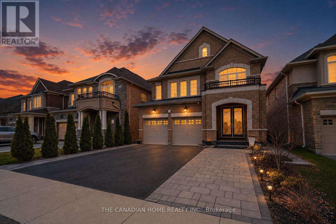
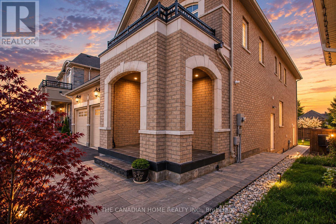
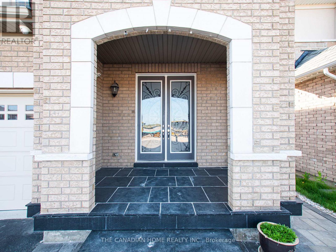
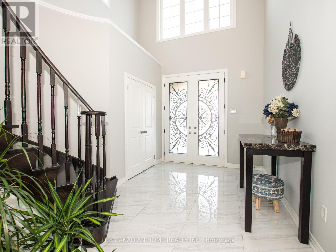
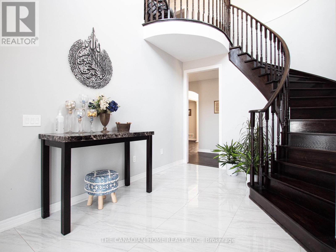
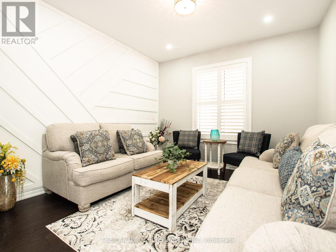
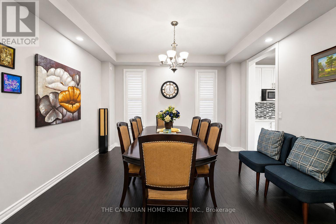
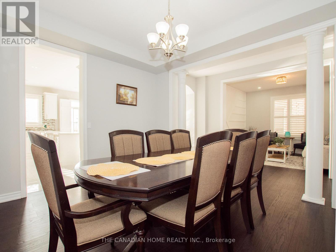
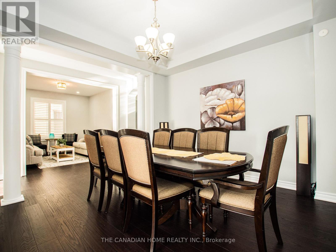
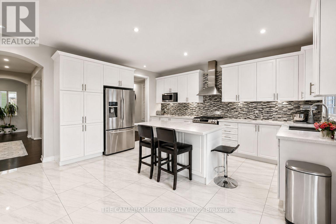
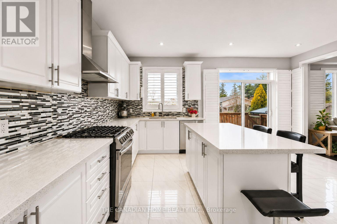
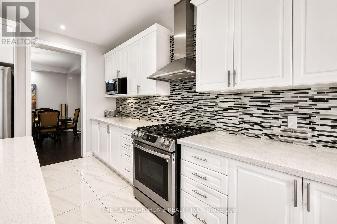
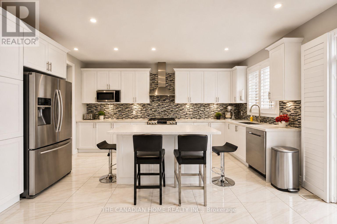
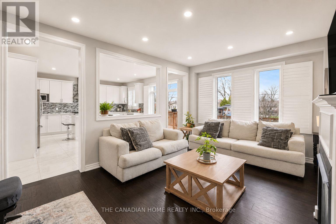
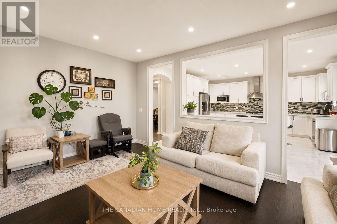
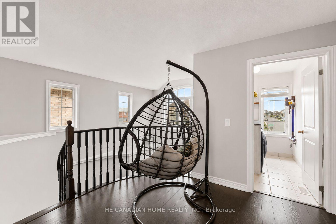
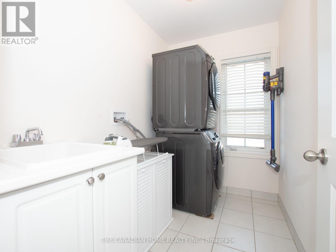
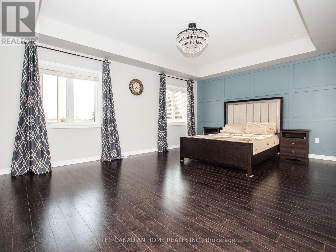
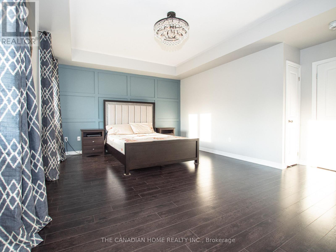
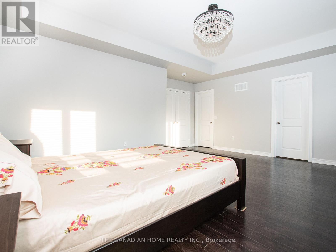
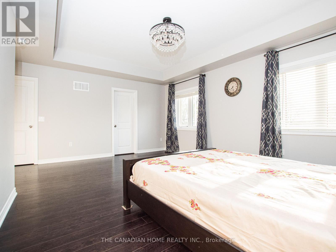
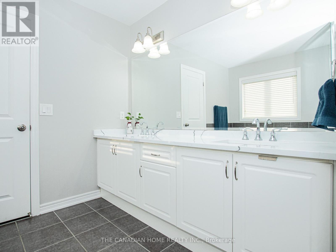
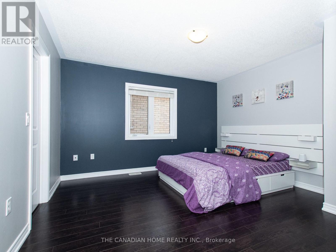
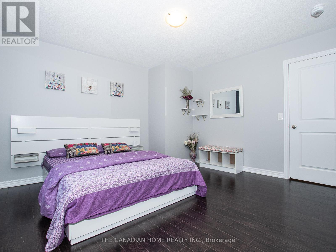
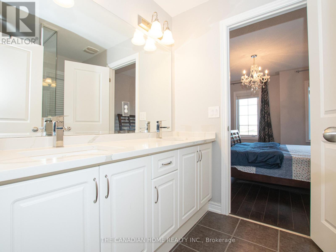
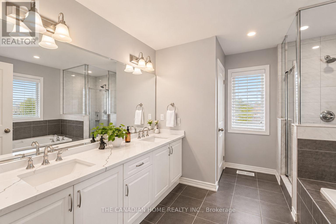
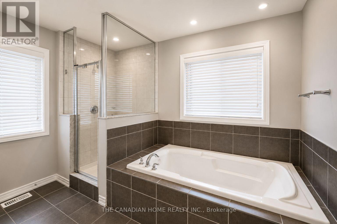
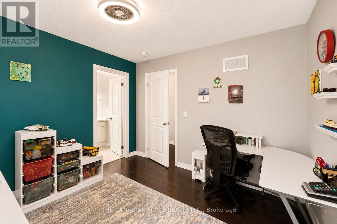
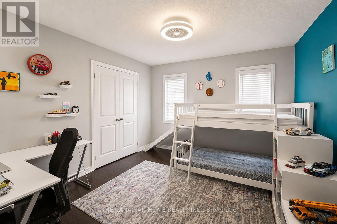
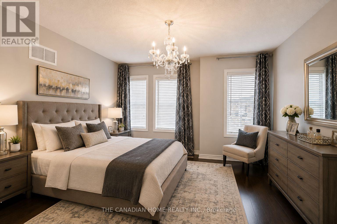
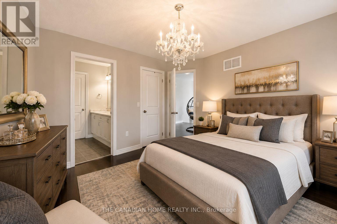
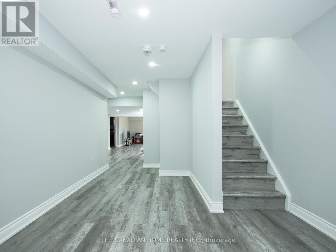
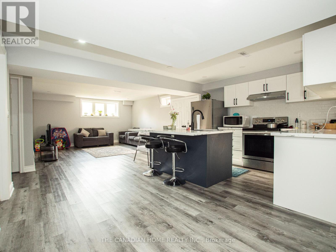
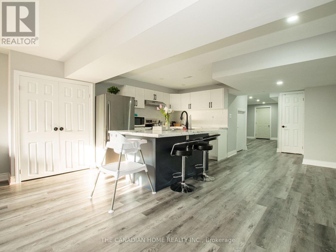
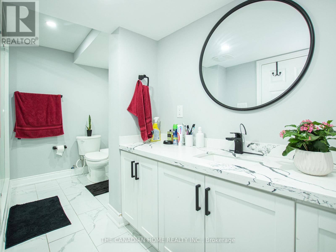
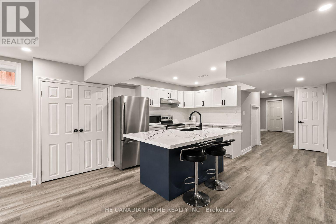
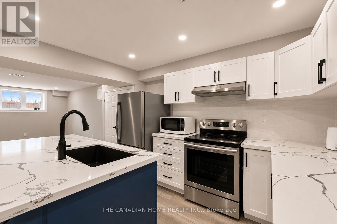
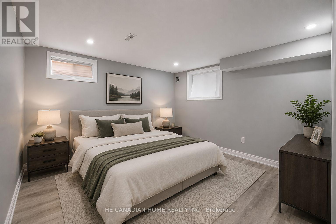
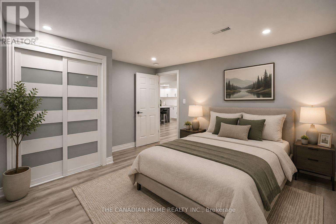
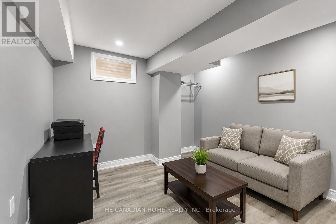
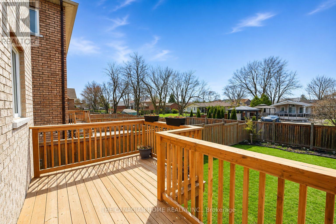
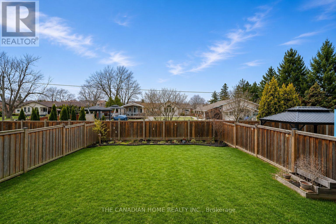
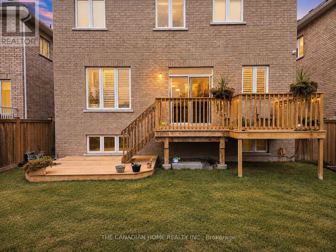
This stunning luxury family home on a 40 x 130 Feet LOT and approximately 4,500 square feet of living space, perfect for both small and extended families, boasts an elegant brick and limestone exterior. The grand double-door entry leads to a 20' cathedral ceiling foyer, creating a striking first impression. Bathed in natural sunlight from all directions, the main floor features distinct living, dining, family, and breakfast areas. The chef's delight kitchen is a standout, equipped with stainless steel appliances, a gas stove, a center island, a beautiful ceramic backsplash, a stainless steel chimney hood, and ample pantry space for daily essentials and storage. Upstairs, the second-floor laundry adds convenience, while the master bedroom offers generous space for a king-sized bed and sofa, along with his-and-hers closets and a luxurious 5-piece ensuite. Each bedroom on this level has access to one of the three full bathrooms. The finished basement, with a separate entrance, includes two bedrooms, a full washroom, and a stylish kitchen featuring granite countertops, a center island, and stainless steel appliances. Situated in the desirable Stoney Creek/Felker community, this home is surrounded by excellent family-friendly amenities. Enjoy convenient access to nearby schools including Saltfleet District High School and St. James the Apostle Catholic Elementary School, along with fantastic outdoor recreation at Heritage Green Sports Park and the scenic Felker's Falls Conservation Area. Nearby parks such as Maplewood Park provide even more opportunities for families to enjoy the outdoors. Shopping, dining, everyday essentials, recreation, and transit options are all conveniently accessible, with major shopping destinations including Eastgate Square and Lime Ridge Mall. A wonderful combination of luxury living, family-friendly surroundings, natural beauty, and everyday convenience! Excellent choice for an extended or multi generational family. (id:43681)
房源概要
|
MLS® Number
|
X13674440 |
|
房源类型
|
民宅 |
|
社区名字
|
Stoney Creek Mountain |
|
附近的便利设施
|
近高尔夫球场, 公园, 公共交通, 学校 |
|
社区特征
|
社区活动中心 |
|
设备类型
|
热水器 |
|
特征
|
Lighting, Paved Yard |
|
总车位
|
7 |
|
租赁设备类型
|
热水器 |
|
结构
|
Porch |
详 情
|
浴室
|
5 |
|
地上卧房
|
4 |
|
地下卧室
|
2 |
|
总卧房
|
6 |
|
公寓设施
|
Fireplace(s) |
|
家电类
|
Garage Door Opener Remote(s), 洗碗机, 烘干机, 炉子, 洗衣机, 窗帘, 冰箱 |
|
地下室进展
|
已装修 |
|
地下室功能
|
Apartment In Basement, Separate Entrance |
|
地下室类型
|
N/a, N/a, N/a (finished) |
|
施工种类
|
独立屋 |
|
空调
|
中央空调 |
|
外墙
|
砖, 石 |
|
Fire Protection
|
Security System |
|
壁炉
|
有 |
|
Flooring Type
|
Hardwood, Laminate, Ceramic |
|
地基类型
|
混凝土浇筑 |
|
客人卫生间(不包含洗浴)
|
1 |
|
供暖方式
|
天然气 |
|
供暖类型
|
压力热风 |
|
储存空间
|
2 |
|
内部尺寸
|
3000 - 3500 Sqft |
|
类型
|
独立屋 |
|
设备间
|
市政供水 |
车 位
土地
|
英亩数
|
无 |
|
围栏类型
|
Fenced Yard |
|
土地便利设施
|
近高尔夫球场, 公园, 公共交通, 学校 |
|
Landscape Features
|
Landscaped |
|
污水道
|
Sanitary Sewer |
|
土地深度
|
130 Ft ,1 In |
|
土地宽度
|
40 Ft |
|
不规则大小
|
40 X 130.1 Ft |
|
规划描述
|
Bonus Of $5000 If Sold Before November 30 |
房 间
| 楼 层 |
类 型 |
长 度 |
宽 度 |
面 积 |
|
二楼 |
主卧 |
5.55 m |
4.09 m |
5.55 m x 4.09 m |
|
二楼 |
第二卧房 |
3.96 m |
3.96 m |
3.96 m x 3.96 m |
|
二楼 |
第三卧房 |
3.66 m |
3.66 m |
3.66 m x 3.66 m |
|
二楼 |
Bedroom 4 |
3.66 m |
3.36 m |
3.66 m x 3.36 m |
|
二楼 |
洗衣房 |
|
|
Measurements not available |
|
地下室 |
卧室 |
|
|
Measurements not available |
|
地下室 |
第二卧房 |
|
|
Measurements not available |
|
一楼 |
家庭房 |
5.49 m |
3.67 m |
5.49 m x 3.67 m |
|
一楼 |
餐厅 |
3.96 m |
3.66 m |
3.96 m x 3.66 m |
|
一楼 |
客厅 |
3.54 m |
3.48 m |
3.54 m x 3.48 m |
|
一楼 |
厨房 |
4.5 m |
2.44 m |
4.5 m x 2.44 m |
|
一楼 |
Eating Area |
4.88 m |
2.81 m |
4.88 m x 2.81 m |
设备间
https://www.realtor.ca/real-estate/30155068/23-chaumont-drive-hamilton-stoney-creek-mountain-stoney-creek-mountain