
793 Ruby Street Saugeen Shores, Ontario N0H 2C4


$539,000
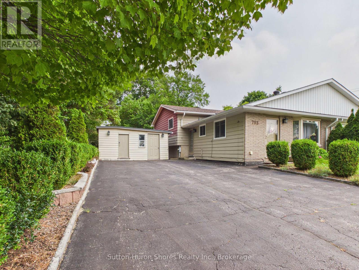
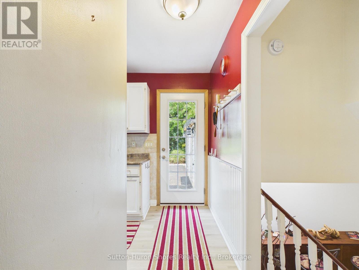
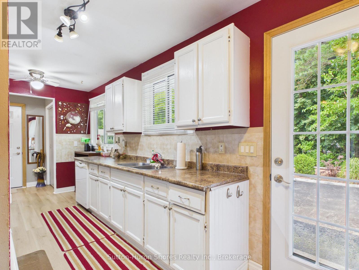
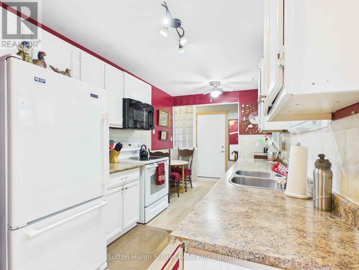
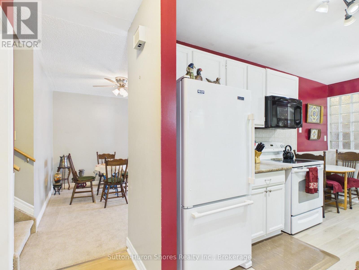
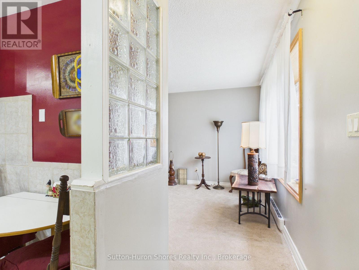
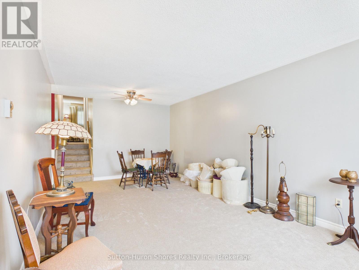
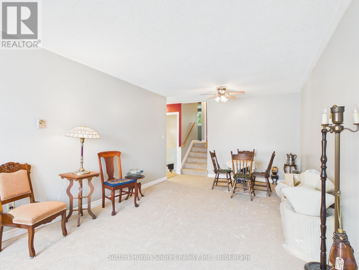
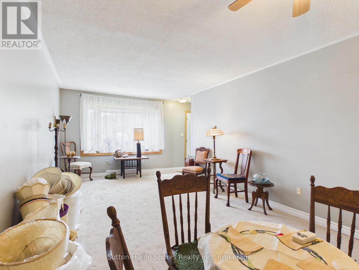
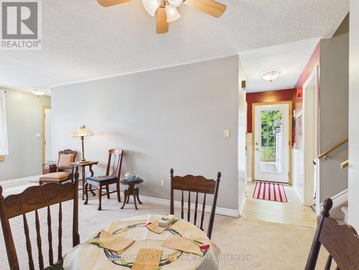
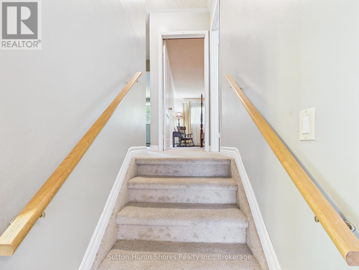
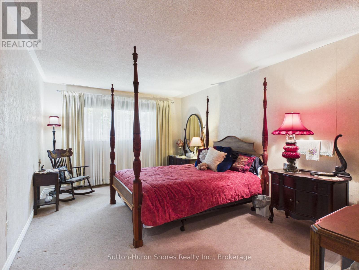
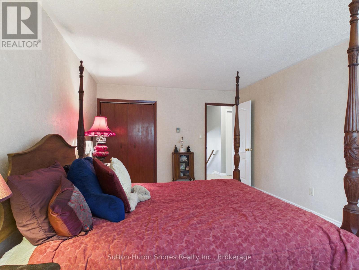
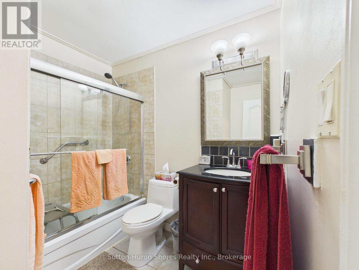
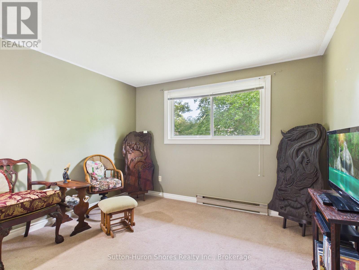
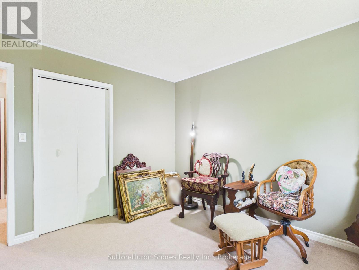
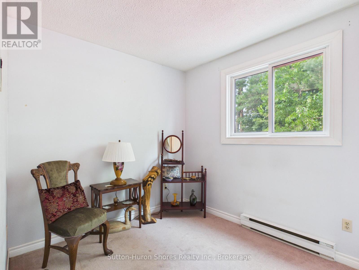
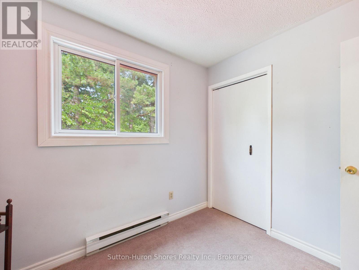
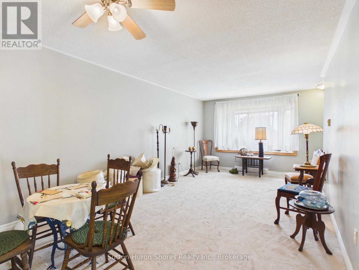
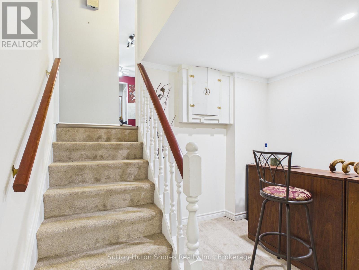
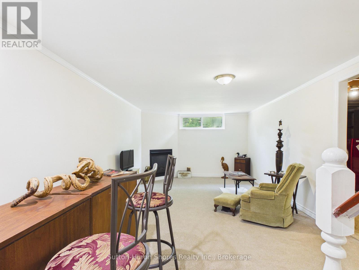
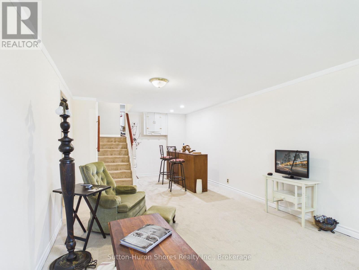
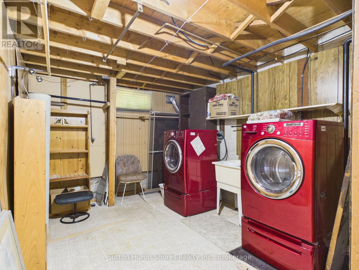
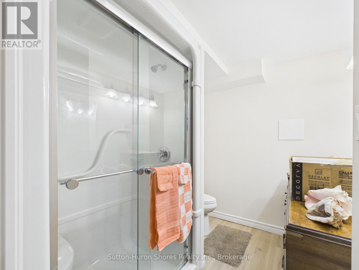
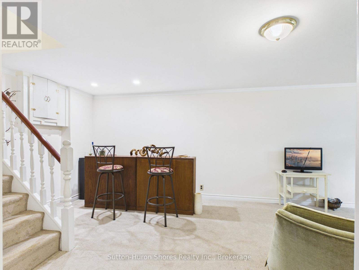
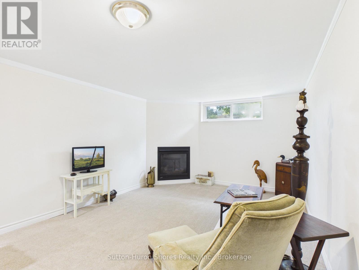
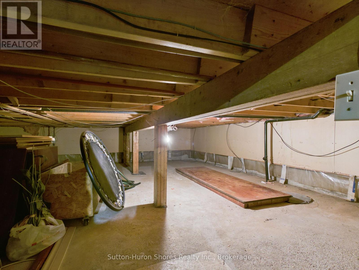
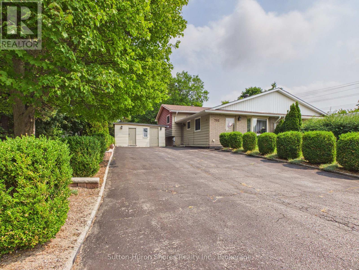
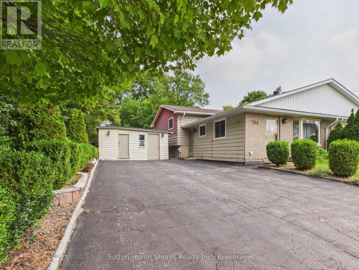
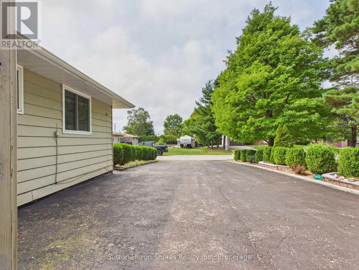
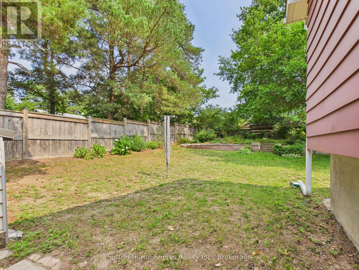
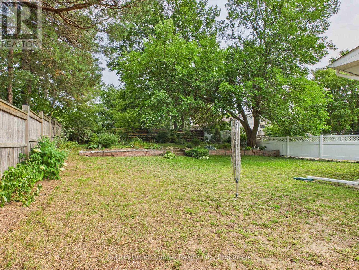
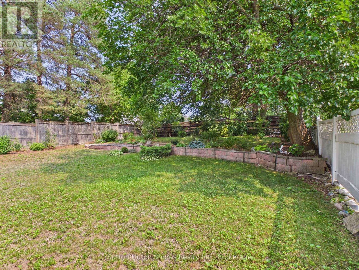
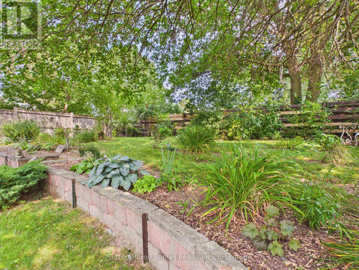
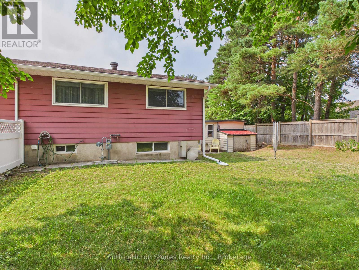
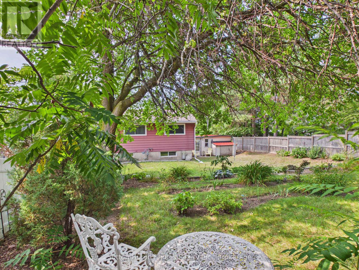
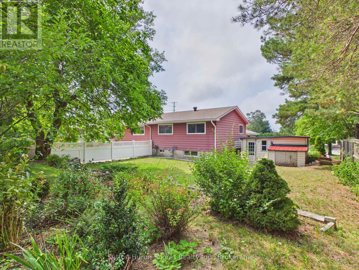
Welcome to 793 Ruby Street, Port Elgin, a well-cared-for three-level semi-detached home offering over 1,200 sq. ft. of comfortable living space and a backyard that truly sets this property apart. The main level features a functional galley-style kitchen and a spacious, light-filled living room highlighted by a large front window. Upstairs, you'll find a generous primary bedroom along with two additional bedrooms, featuring NEW low pile carpeting (no smokers or pets), also providing plenty of space for family, guests, or a home office. The lower level adds even more versatility with a cozy family room featuring a natural gas fireplace (which heats the whole house w/backup as Base Board heating), laundry room, a newly created second bathroom with a walk-in shower, and an impressive amount of additional storage beneath the kitchen and living room. Over the past few years, the seller has thoughtfully improved the property, with particular pride taken in creating the beautiful outdoor space. The large, fully fenced backyard has been lovingly landscaped with over 100 perennial plants and flowering shrubs, creating a private and colorful setting to enjoy throughout the seasons. Offering three bedrooms, two bathrooms, multiple living spaces, great storage, and a backyard designed to be enjoyed, this inviting Port Elgin home is ready for its next chapter. (id:43681)
房源概要
| MLS® Number | X13674672 |
| 房源类型 | 民宅 |
| 社区名字 | Saugeen Shores |
| 设备类型 | 热水器 - Gas, 热水器 |
| 特征 | 树木繁茂的地区 |
| 总车位 | 6 |
| 租赁设备类型 | 热水器 - Gas, 热水器 |
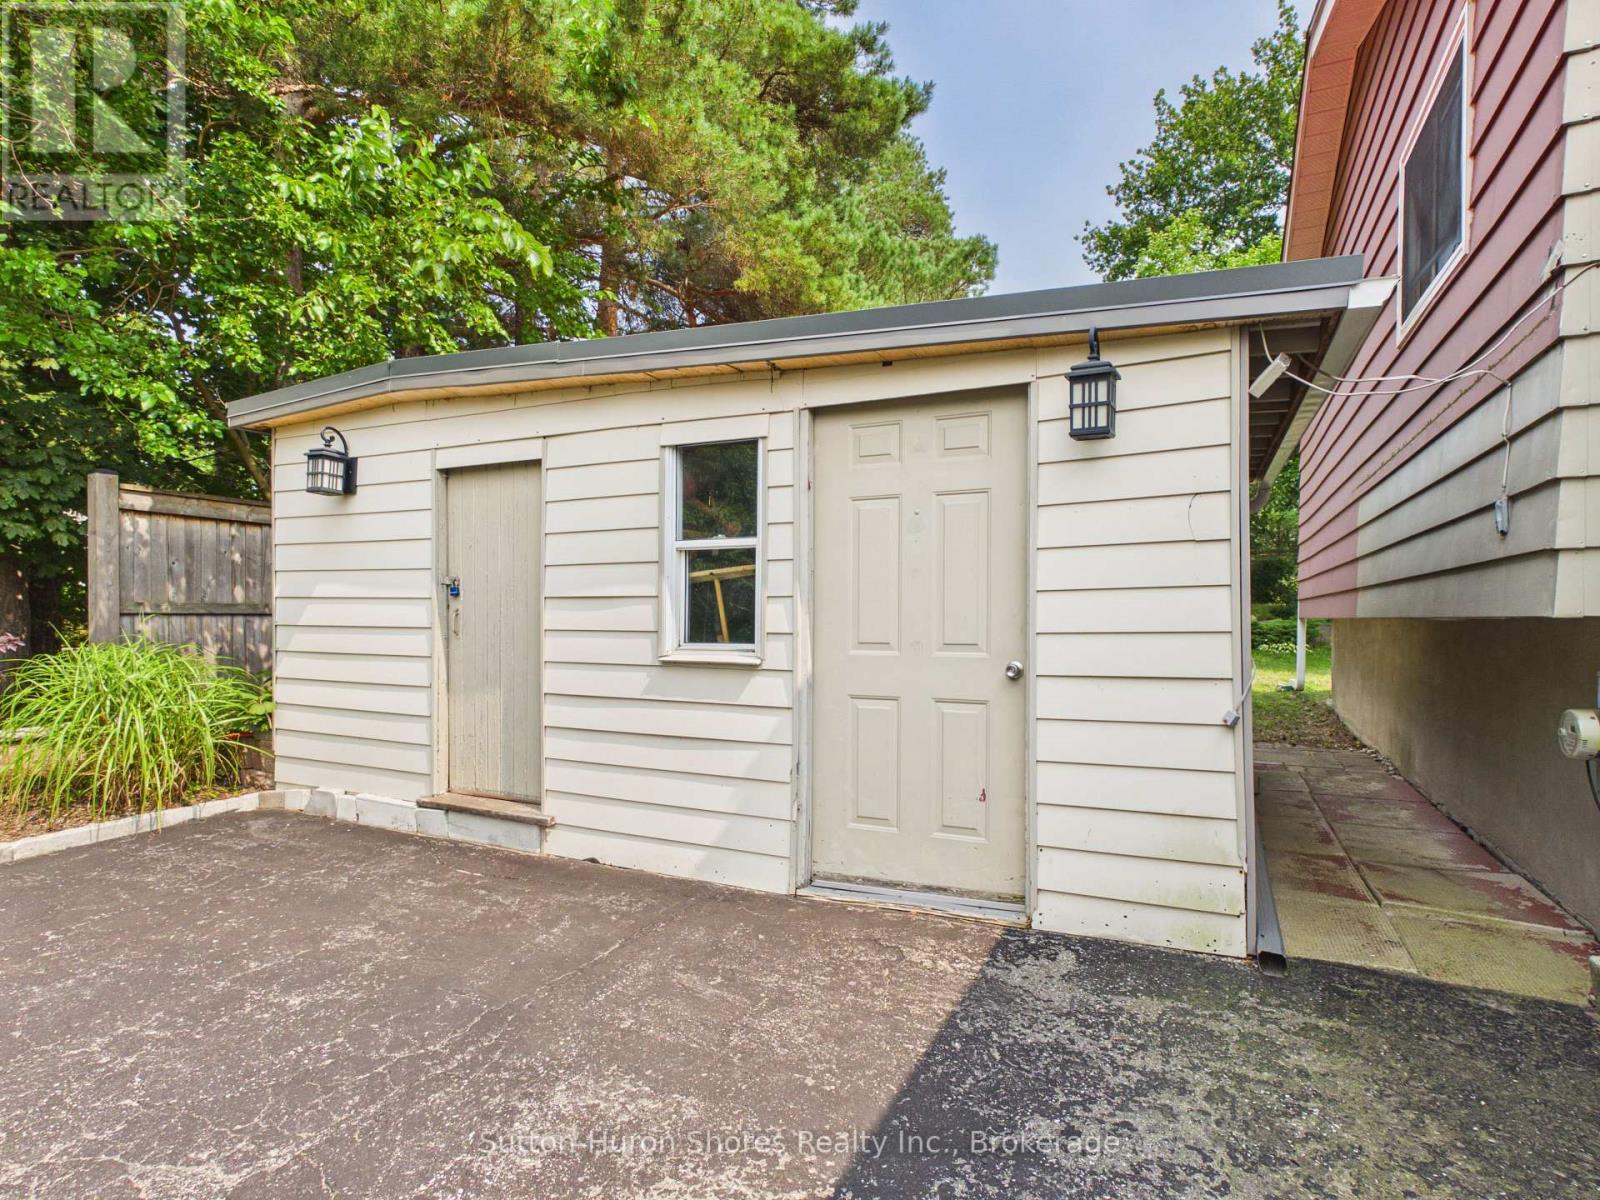
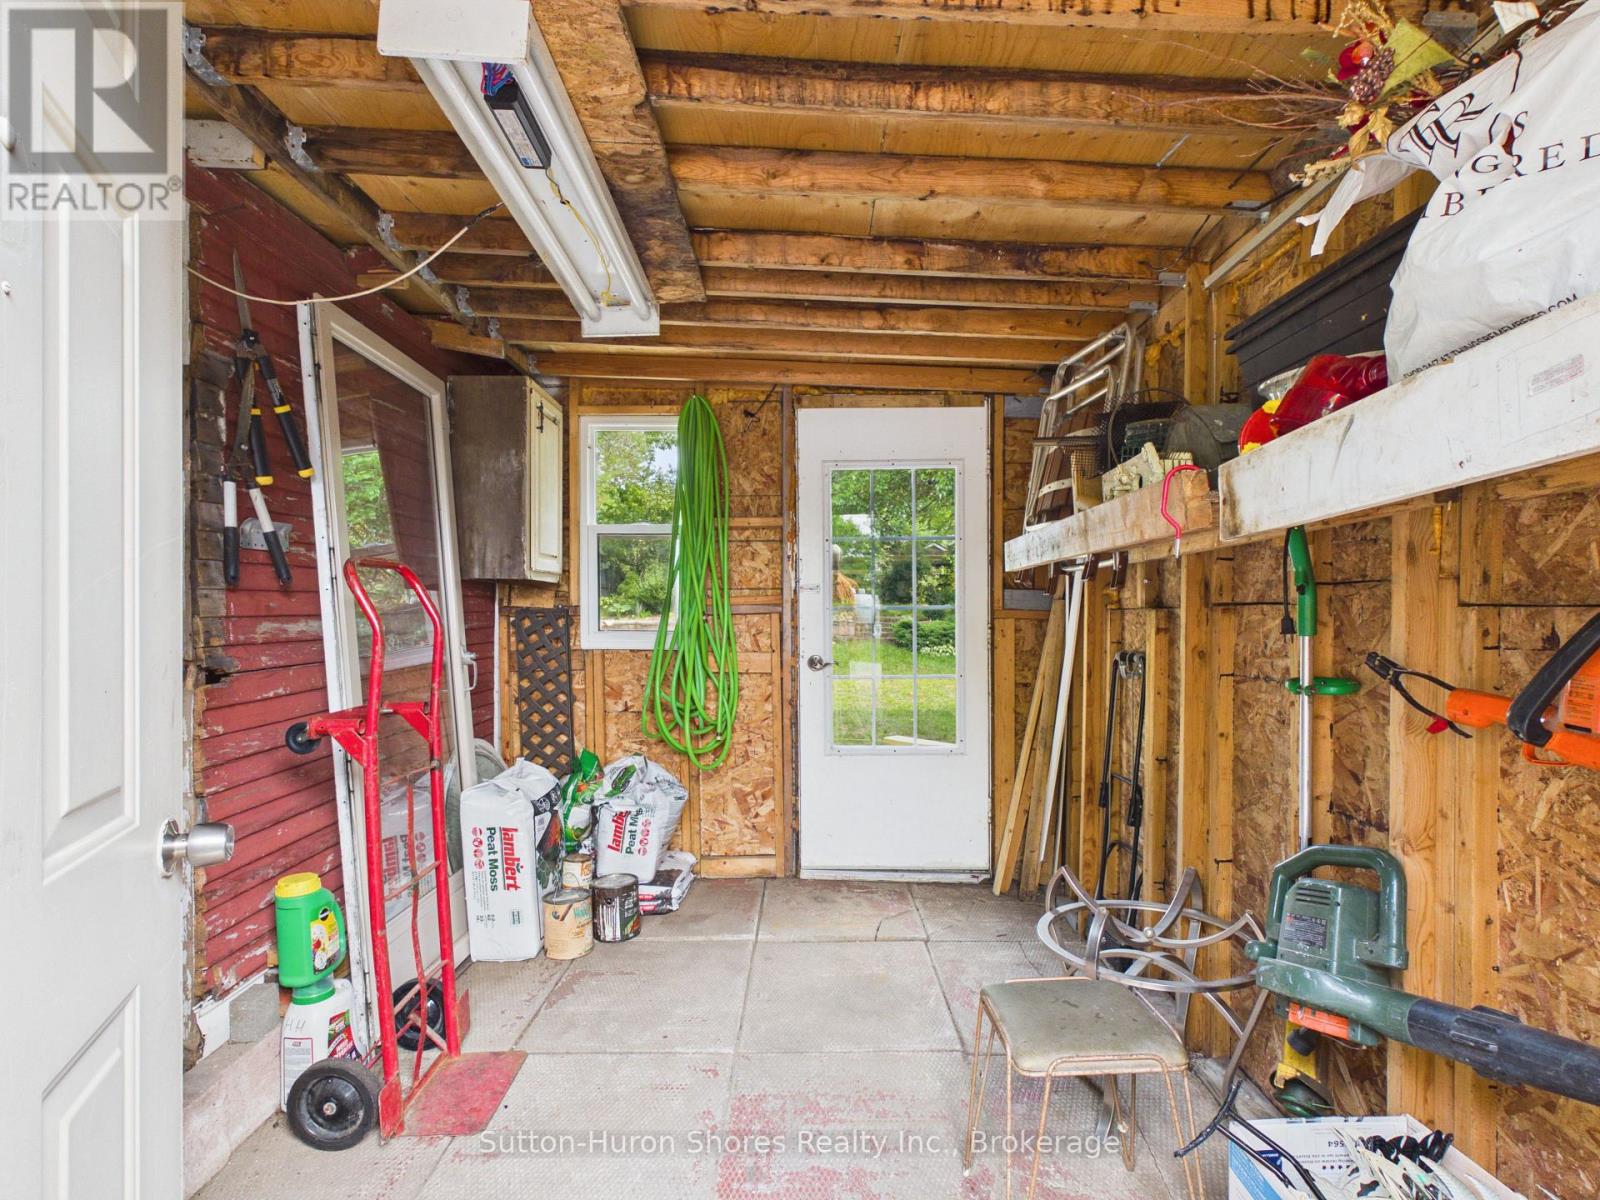
| 结构 | Workshop |
| View Type | View |
详 情
| 浴室 | 2 |
| 地上卧房 | 3 |
| 总卧房 | 3 |
| 公寓设施 | Fireplace(s) |
| 家电类 | Water Meter, 洗碗机, 烘干机, Freezer, 微波炉, 炉子, 洗衣机, 窗帘, 冰箱 |
| 地下室进展 | 部分完成 |
| 地下室类型 | Crawl Space, Partial, N/a (partially Finished) |
| 施工种类 | Semi-detached |
| Construction Style Split Level | Sidesplit |
| 空调 | Window Air Conditioner |
| 外墙 | 铝壁板, 砖 |
| 壁炉 | 有 |
| Fireplace Total | 1 |
| 地基类型 | 水泥 |
| 客人卫生间(不包含洗浴) | 1 |
| 供暖方式 | 电, Natural Gas |
| 供暖类型 | Baseboard Heaters, Other |
| 内部尺寸 | 700 - 1100 Sqft |
| 类型 | 独立屋 |
| 设备间 | 市政供水 |
车 位
| 没有车库 |
土地
| 英亩数 | 无 |
| 围栏类型 | Fenced Yard |
| Landscape Features | Landscaped |
| 污水道 | Sanitary Sewer |
| 土地深度 | 133 Ft |
| 土地宽度 | 50 Ft ,2 In |
| 不规则大小 | 50.2 X 133 Ft |
| 规划描述 | R2 |
房 间
| 楼 层 | 类 型 | 长 度 | 宽 度 | 面 积 |
|---|---|---|---|---|
| 二楼 | 卧室 | 3.45 m | 4.95 m | 3.45 m x 4.95 m |
| 二楼 | 第二卧房 | 3.35 m | 3.45 m | 3.35 m x 3.45 m |
| 二楼 | 第三卧房 | 2.43 m | 3.04 m | 2.43 m x 3.04 m |
| 二楼 | 浴室 | 1.48 m | 2.39 m | 1.48 m x 2.39 m |
| Lower Level | 洗衣房 | 3.04 m | 6.55 m | 3.04 m x 6.55 m |
| Lower Level | 家庭房 | 3.42 m | 5.48 m | 3.42 m x 5.48 m |
| Lower Level | 浴室 | 1.53 m | 1.16 m | 1.53 m x 1.16 m |
| 一楼 | 厨房 | 2.43 m | 4.08 m | 2.43 m x 4.08 m |
| 一楼 | 客厅 | 3.42 m | 6.52 m | 3.42 m x 6.52 m |
https://www.realtor.ca/real-estate/30155212/793-ruby-street-saugeen-shores-saugeen-shores

The trademarks REALTOR®, REALTORS®, and the REALTOR® logo are controlled by The Canadian Real Estate Association (CREA) and identify real estate professionals who are members of CREA. The trademarks MLS®, Multiple Listing Service® and the associated logos are owned by The Canadian Real Estate Association (CREA) and identify the quality of services provided by real estate professionals who are members of CREA. The trademark DDF® is owned by The Canadian Real Estate Association (CREA) and identifies CREA's Data Distribution Facility (DDF®)
Muskoka Haliburton Orillia – The Lakelands Association of REALTORS®
Sutton-Huron Shores Realty Inc.
October 03 2026 09:29:19
