
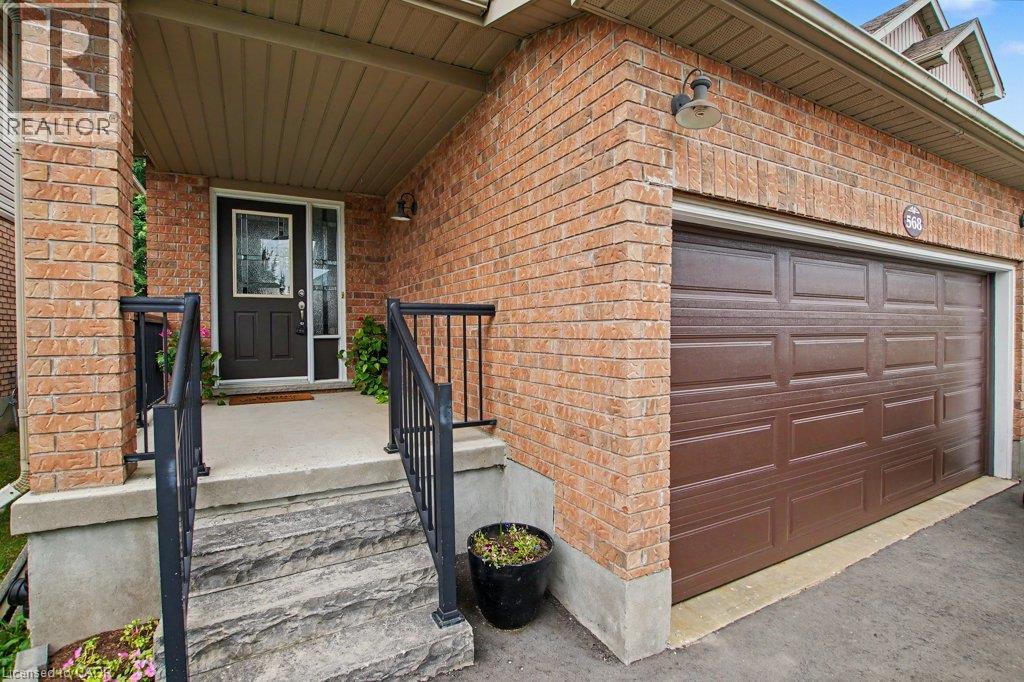
568 Robert Ferrie Drive Kitchener, Ontario N2P 2T8


$799,900
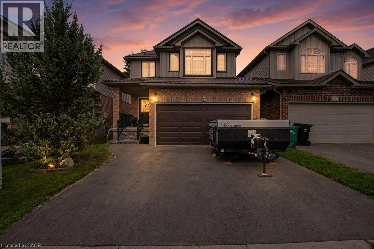
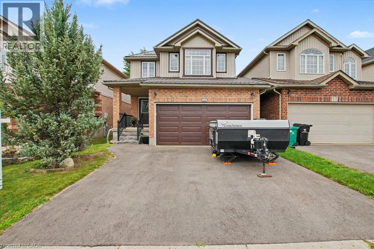
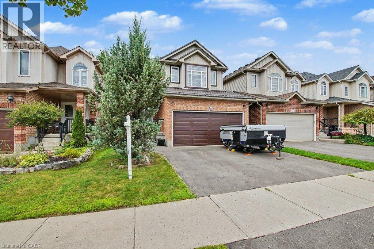
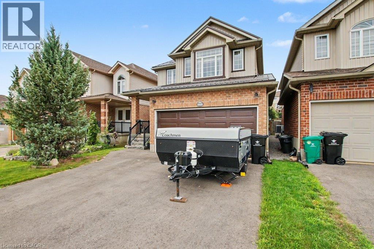
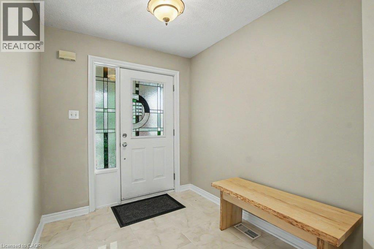
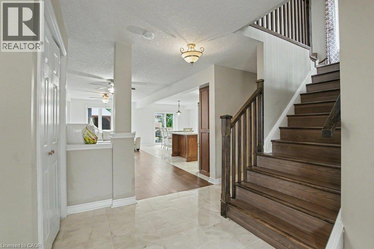
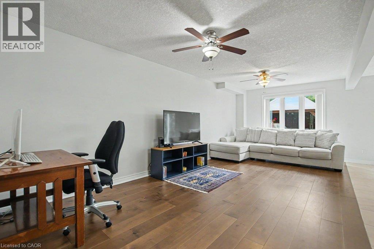
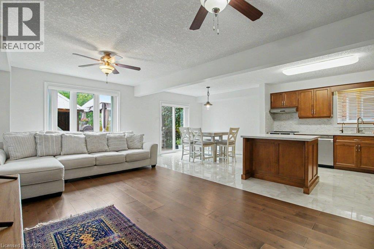
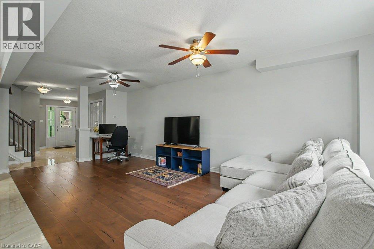
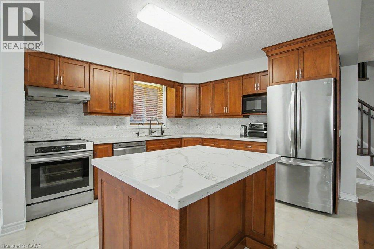
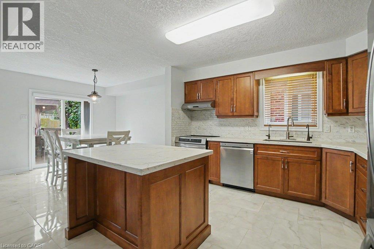
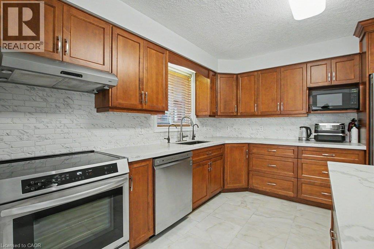
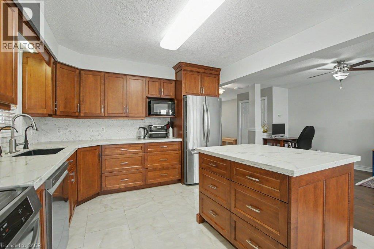
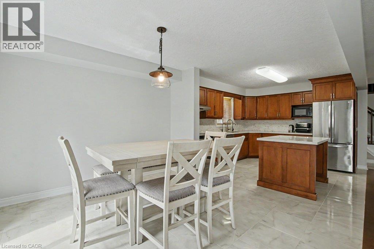
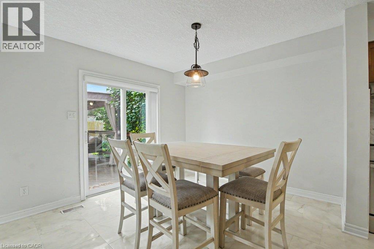
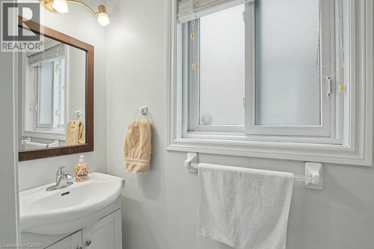
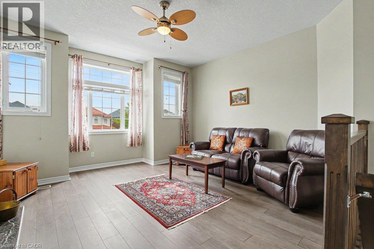
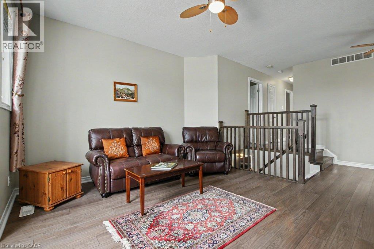
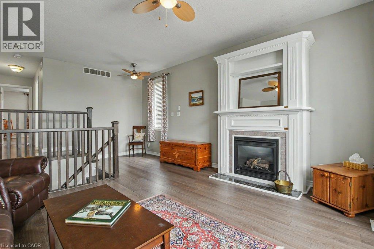
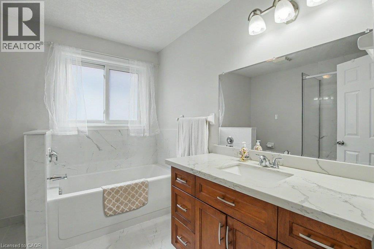
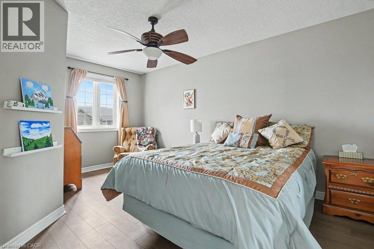
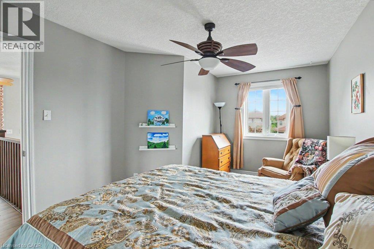
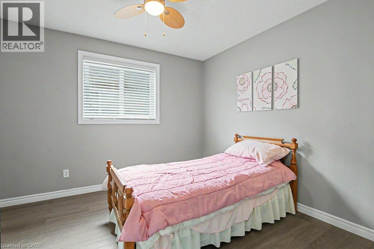
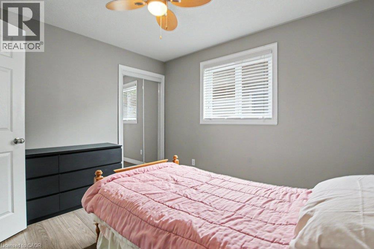
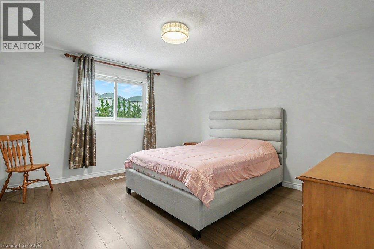
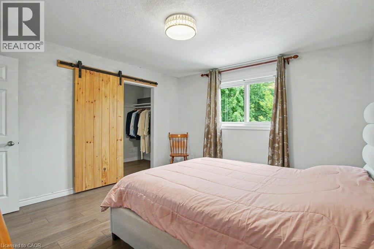
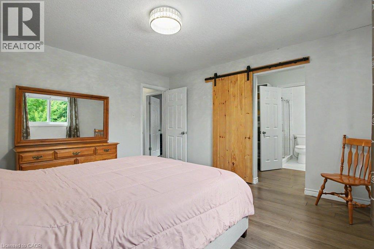
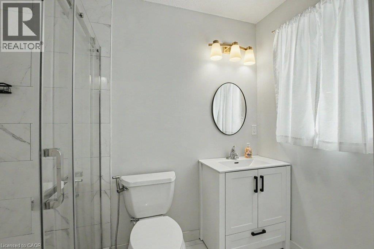
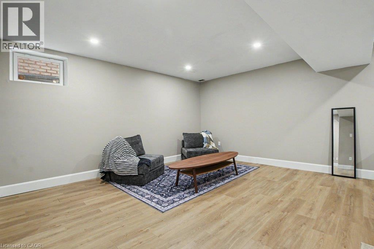
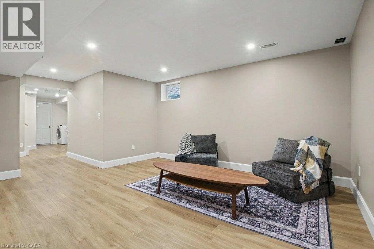
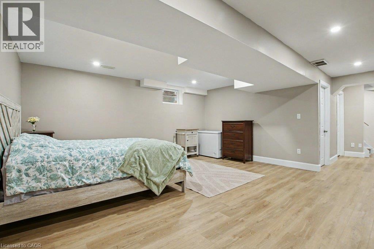
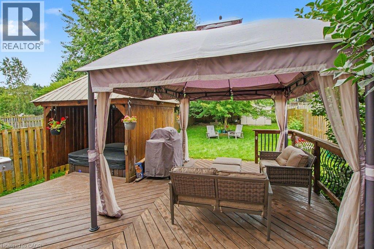
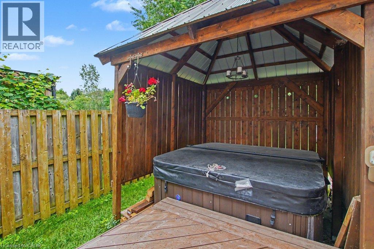
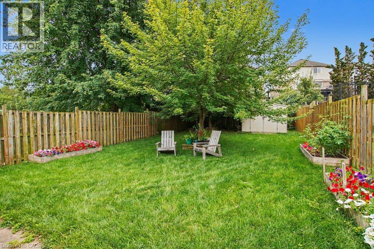
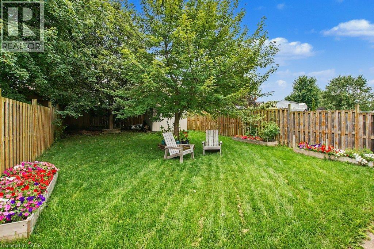
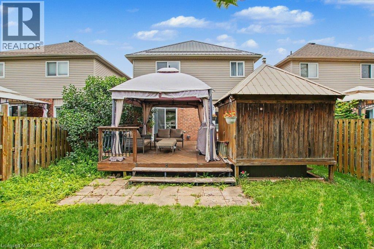
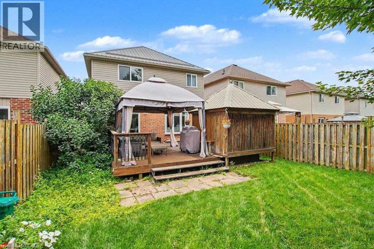
Welcome to 568 Robert Ferrie Dr. Kitchener. This charming 3-bed, 4-bath home is nestled in the highly desirable Doon South neighbourhood and offers a beautiful and private 152' deep backyard. Step inside and immediately appreciate the bright, welcoming layout. The spacious living and dining areas are filled with natural light and flow seamlessly into the inviting kitchen, creating an ideal space for everyday family living and entertaining. The kitchen features beautiful Mennonite built Maple cabinetry, stainless-steel appliances, and custom island with extra cupboard space and quartz counters. Beautiful maple flooring adds warmth and character throughout the main floor. Upstairs, you'll find a warm and inviting family room with a gas fireplace with a detailed white mantel and tile surround. Additionally, there are three generously sized bedrooms, including a spacious primary bedroom with a walk-in closet and updated 4-piece ensuite bathroom. The backyard is where this property truly shines. Step through the dining area onto the large deck and discover an expansive private yard with plenty of room for entertaining, gardening, children playing or simply enjoying summer evenings outdoors. Enjoy your backyard retreat featuring a private seating area with gazebo and private covered hot tub with its own wood gazebo. Thoughtful updates and features include a metal roof, garage door replaced in 2025, water softener (2025), updated bathrooms, newer railings, large cold room, stainless-steel appliances. Located close to shopping, parks, excellent elementary and secondary schools, major amenities, and easy access to Highway 401. This is an exceptional opportunity to own a beautiful family home in one of Kitchener's most sought-after communities. Bright, spacious, move-in ready with a fantastic backyard. An ideal Doon South location. This is the one you've been waiting for! (id:43681)
房源概要
| MLS® Number | 40855795 |
| 房源类型 | 民宅 |
| 附近的便利设施 | 公园, 学校 |
| 设备类型 | 热水器 |
| 特征 | 铺设车道, 自动车库门 |
| 总车位 | 4 |
| 租赁设备类型 | 热水器 |
详 情
| 浴室 | 4 |
| 地上卧房 | 3 |
| 总卧房 | 3 |
| 家电类 | 洗碗机, 烘干机, 冰箱, 炉子, Water Softener, 洗衣机 |
| 建筑风格 | Other |
| 地下室进展 | 已装修 |
| 地下室类型 | 全完工 |
| 施工种类 | 独立屋 |
| 空调 | 中央空调 |
| 外墙 | 砖, 乙烯基壁板 |
| 壁炉 | 有 |
| Fireplace Total | 1 |
| 壁炉类型 | Insert |
| 客人卫生间(不包含洗浴) | 1 |
| 供暖方式 | 天然气 |
| 供暖类型 | 压力热风 |
| 储存空间 | 2 |
| 内部尺寸 | 2714 Sqft |
| 类型 | 独立屋 |
| 设备间 | 市政供水 |
车 位
| 附加车库 |
土地
| 入口类型 | Highway Access |
| 英亩数 | 无 |
| 土地便利设施 | 公园, 学校 |
| 污水道 | 城市污水处理系统 |
| 土地深度 | 152 Ft |
| 土地宽度 | 32 Ft |
| 规划描述 | Res-5 |
房 间
| 楼 层 | 类 型 | 长 度 | 宽 度 | 面 积 |
|---|---|---|---|---|
| 二楼 | 三件套卫生间 | 8'4'' x 4'11'' | ||
| 二楼 | 四件套浴室 | 9'1'' x 9'0'' | ||
| 二楼 | 卧室 | 10'11'' x 10'1'' | ||
| 二楼 | 卧室 | 15'8'' x 10'1'' | ||
| 二楼 | 主卧 | 13'4'' x 12'6'' | ||
| 二楼 | 大型活动室 | 22'1'' x 14'9'' | ||
| 地下室 | 设备间 | 11'5'' x 4'11'' | ||
| 地下室 | Storage | 11'5'' x 7'0'' | ||
| 地下室 | Cold Room | 9'3'' x 7'2'' | ||
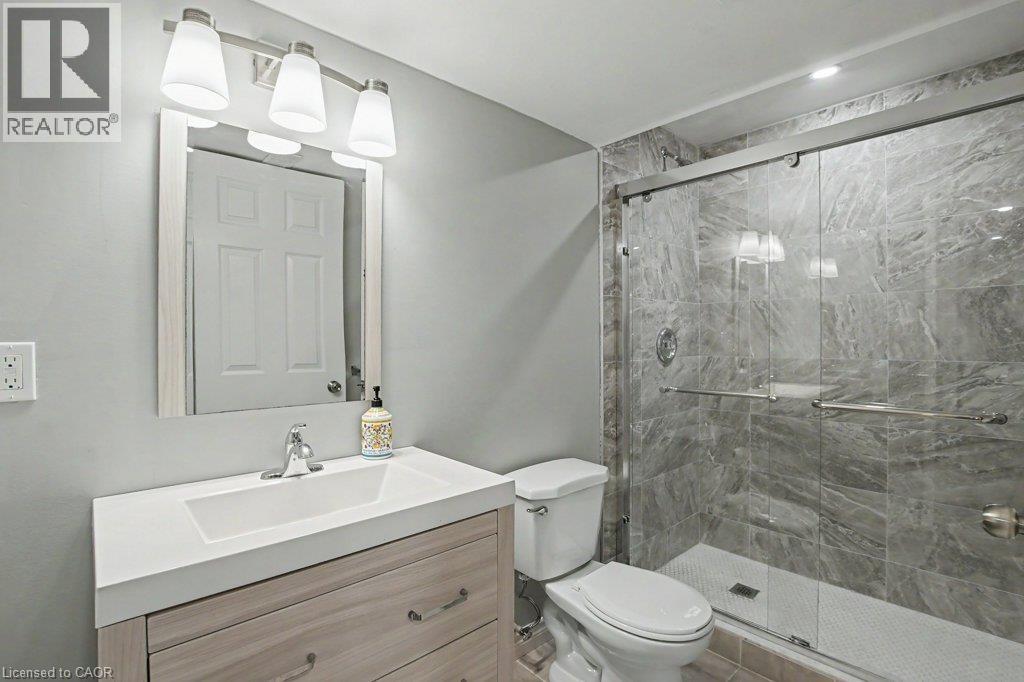
| 地下室 | 三件套卫生间 | 9'4'' x 4'10'' | ||
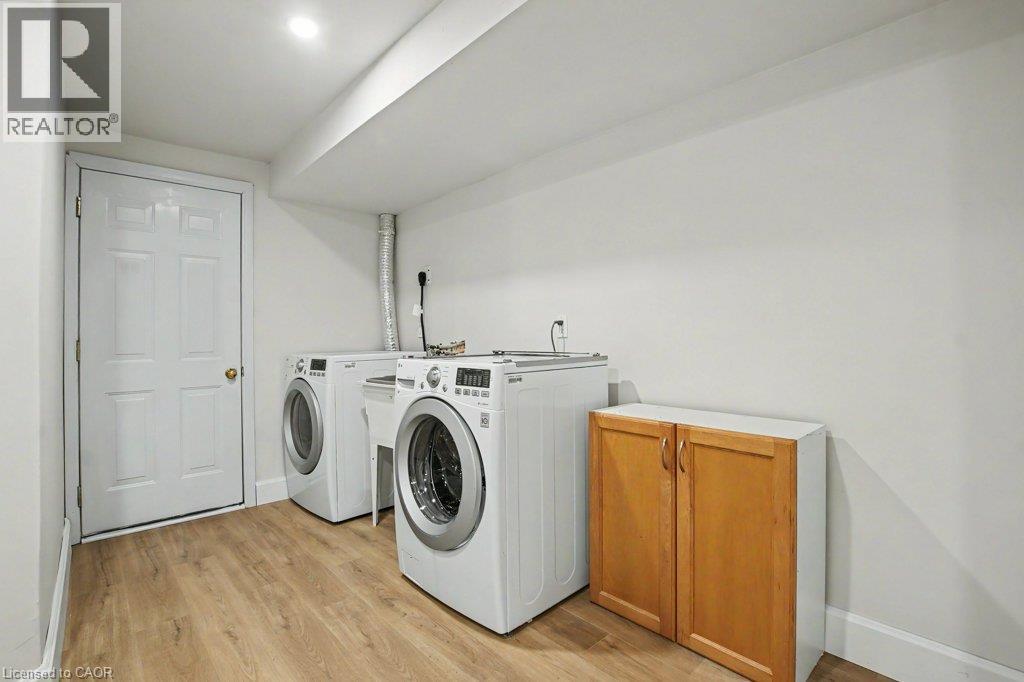
| 地下室 | 洗衣房 | 12'0'' x 8'9'' | ||
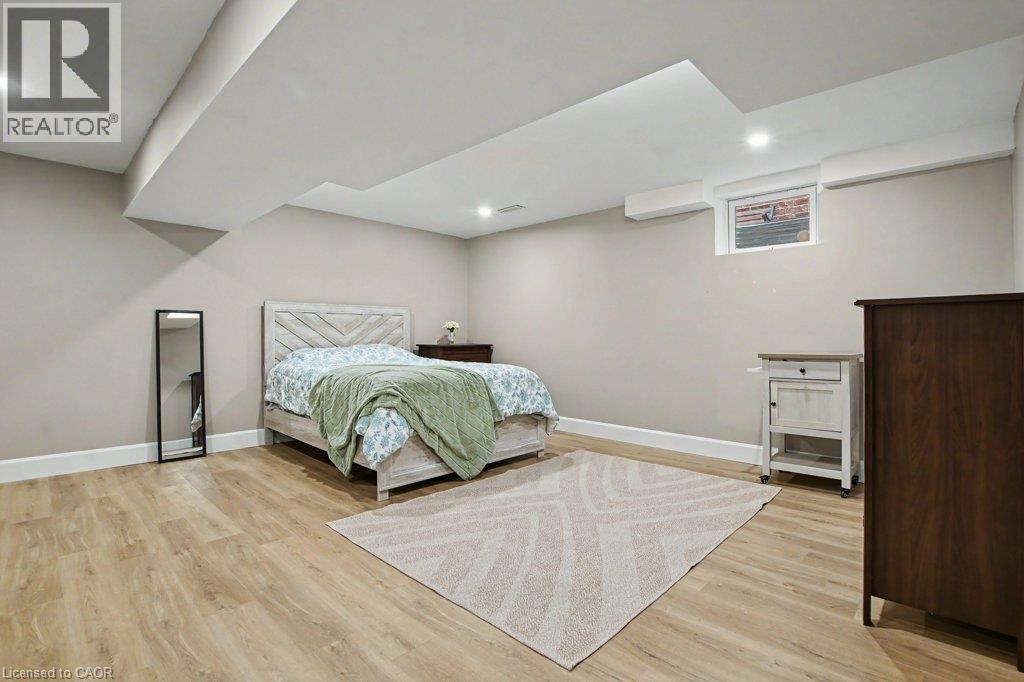
| 地下室 | 娱乐室 | 21'10'' x 16'8'' | ||
| 一楼 | 两件套卫生间 | 7'3'' x 2'7'' | ||
| 一楼 | 门厅 | 14'9'' x 9'4'' | ||
| 一楼 | 餐厅 | 11'5'' x 10'5'' | ||
| 一楼 | 厨房 | 12'0'' x 11'5'' | ||
| 一楼 | 客厅 | 22'9'' x 10'9'' |
https://www.realtor.ca/real-estate/30154959/568-robert-ferrie-drive-kitchener

The trademarks REALTOR®, REALTORS®, and the REALTOR® logo are controlled by The Canadian Real Estate Association (CREA) and identify real estate professionals who are members of CREA. The trademarks MLS®, Multiple Listing Service® and the associated logos are owned by The Canadian Real Estate Association (CREA) and identify the quality of services provided by real estate professionals who are members of CREA. The trademark DDF® is owned by The Canadian Real Estate Association (CREA) and identifies CREA's Data Distribution Facility (DDF®)
REALTORS® Association of Hamilton-Burlington
RE/MAX Real Estate Centre Inc.
August 15 2026 05:10:32
