
4 Kerwin Gate St. Catharines (Lakeport), Ontario L2N 4J8


$525,000
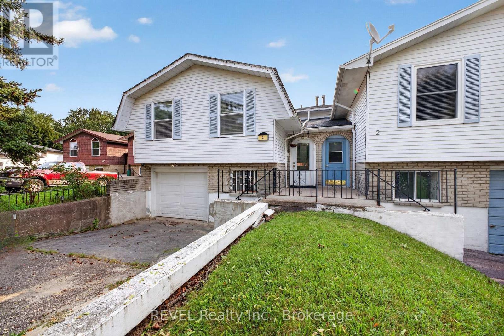
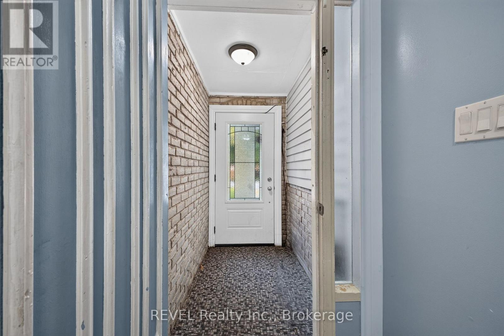
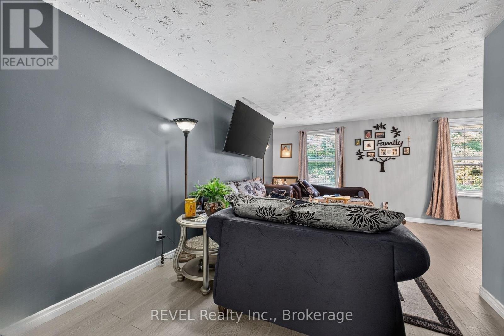
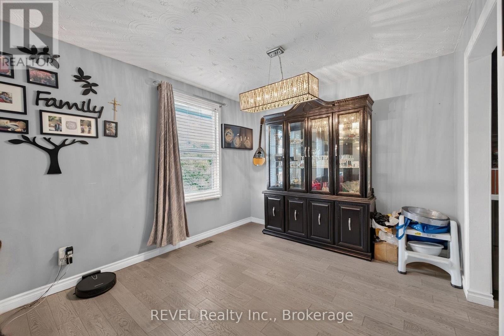
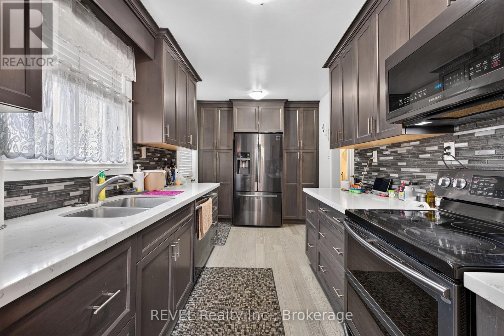
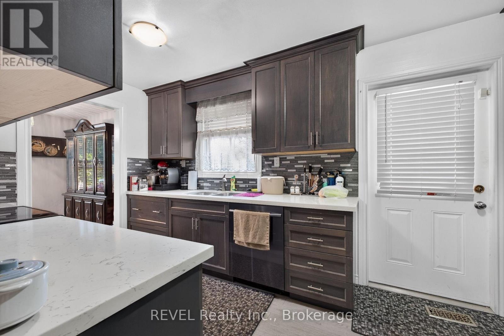
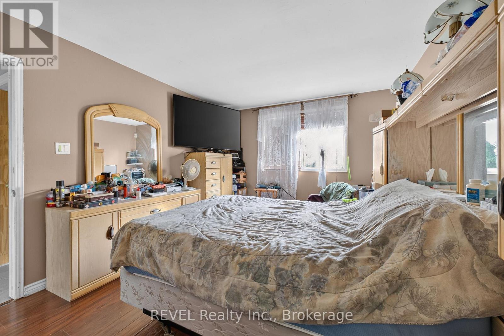
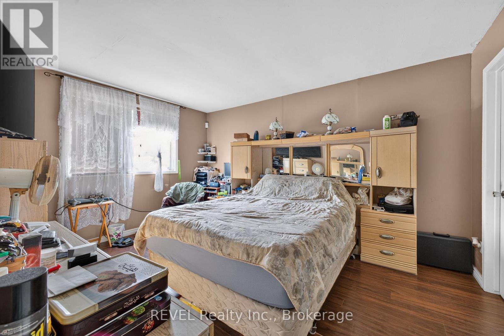
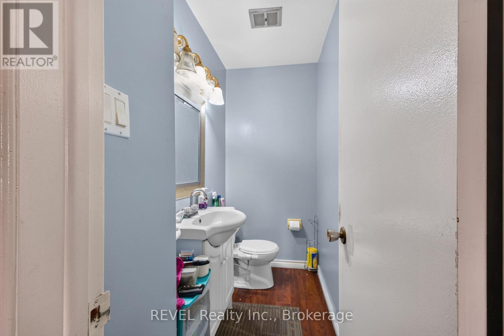
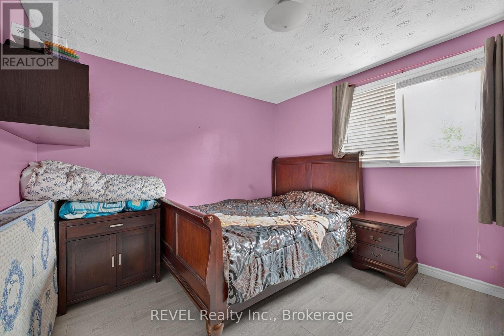
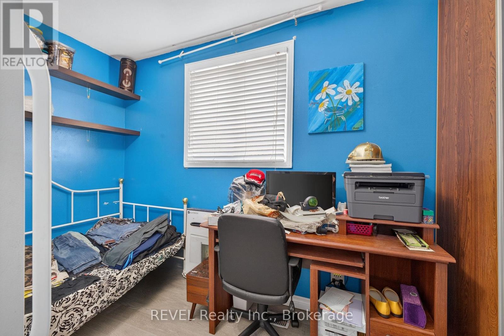
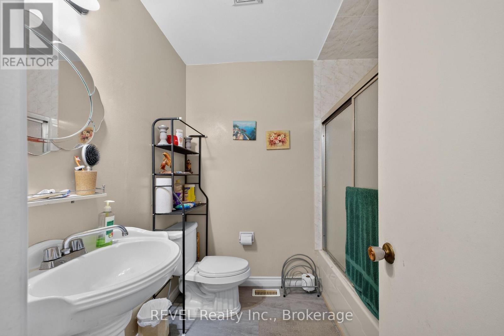
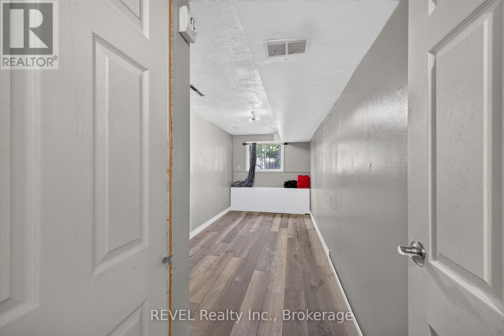
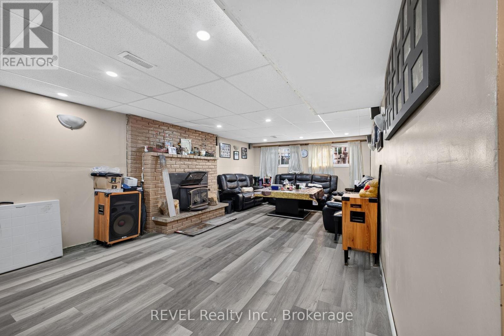
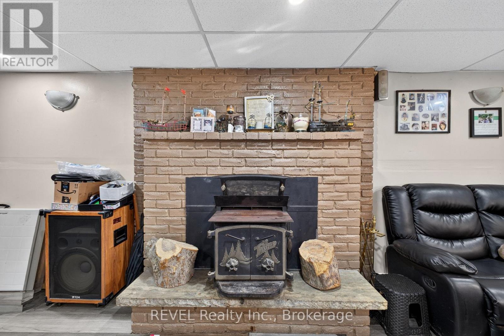
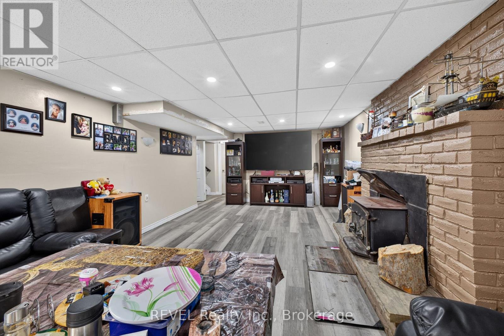
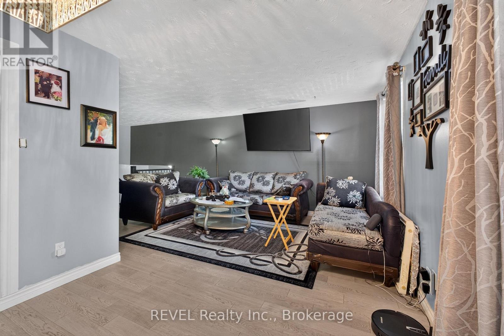
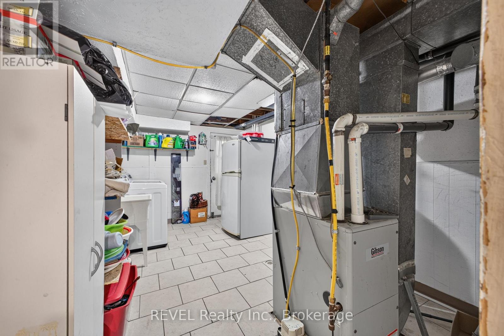
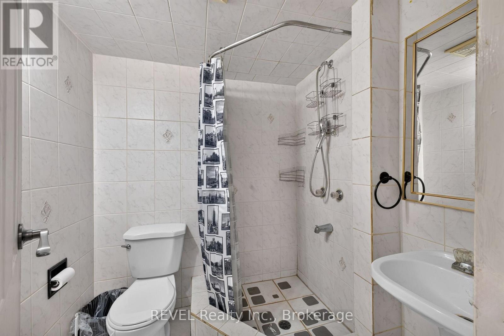
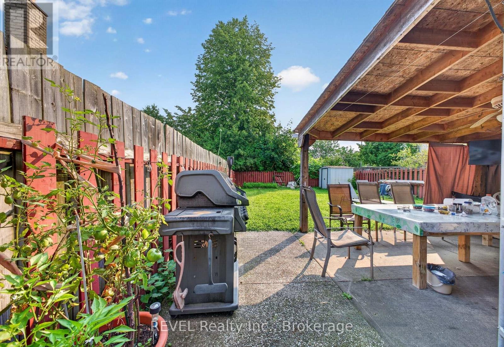
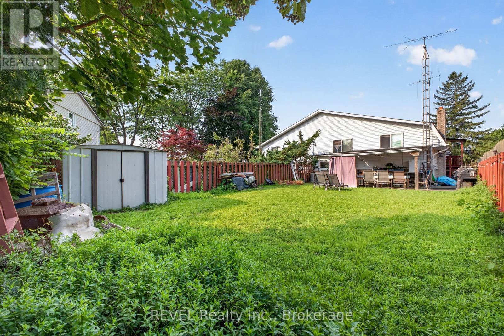
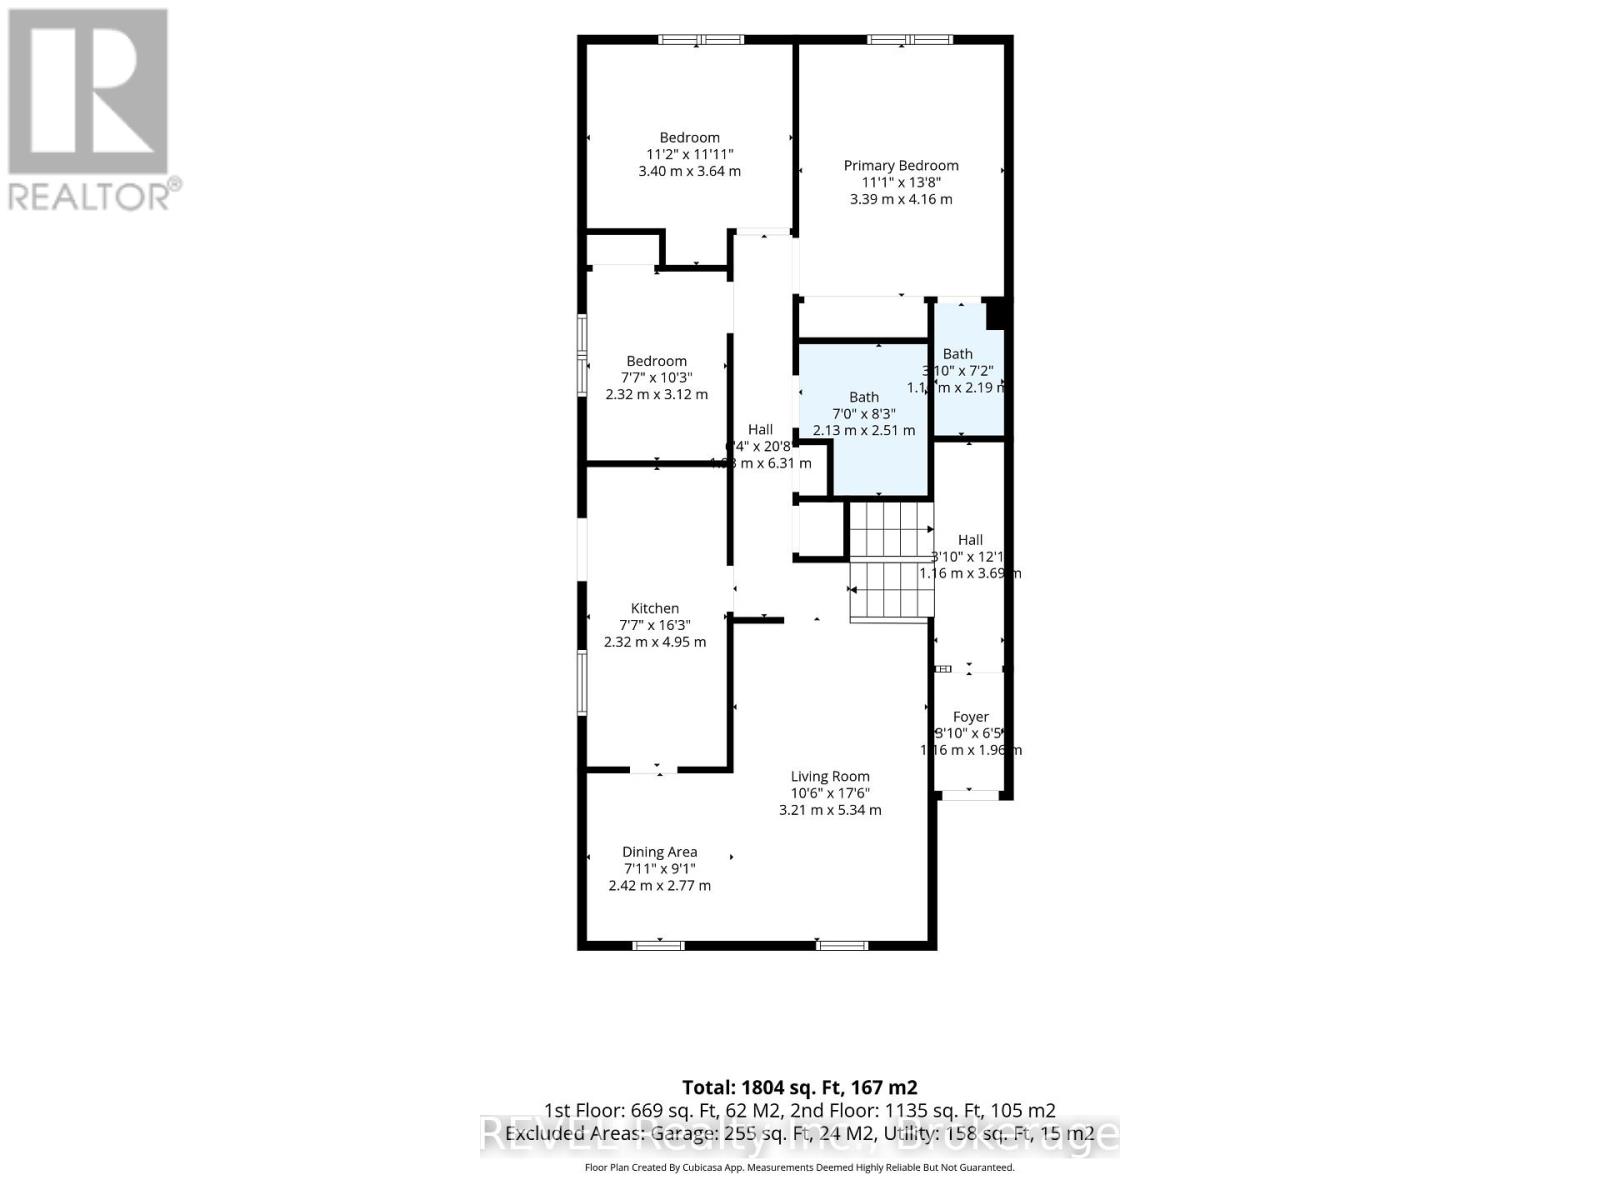
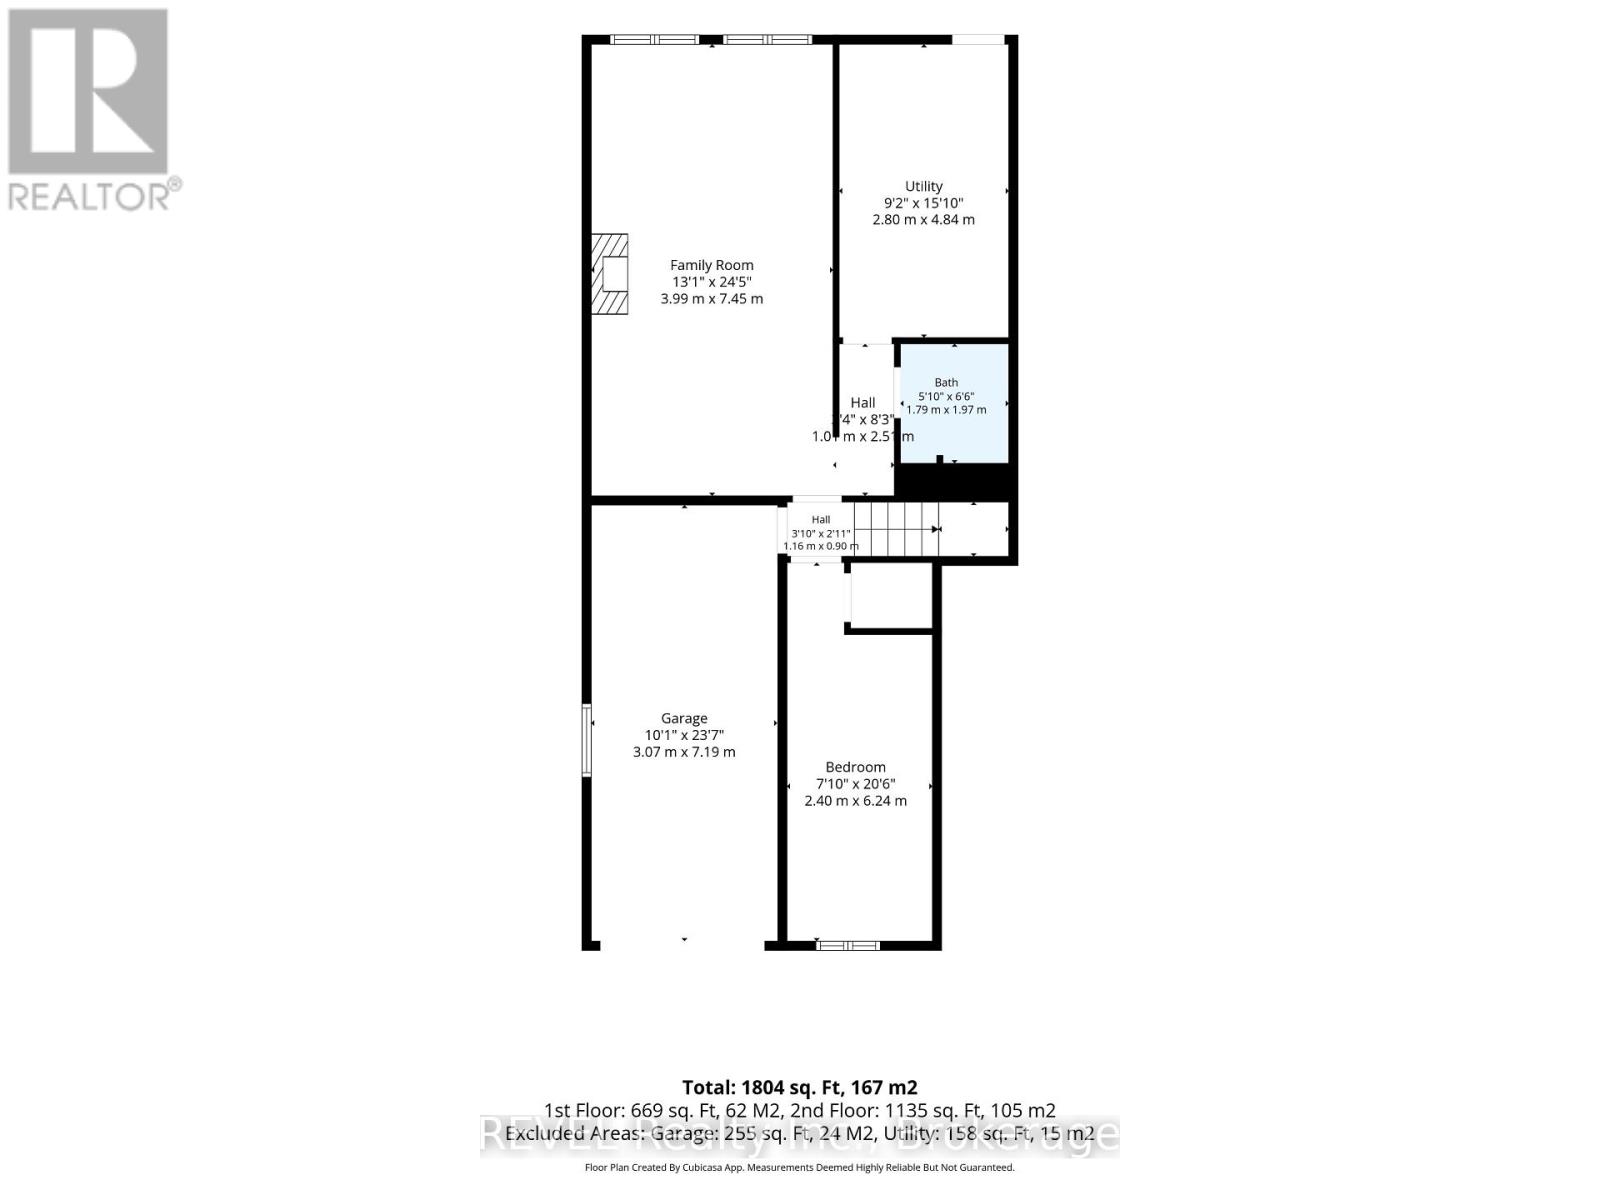
Welcome to 4 Kerwin Gate, a spacious raised bungalow tucked on a quiet crescent in St. Catharines' desirable Lakeport neighborhood. Offering approximately 1,804 sq. ft. of total finished living space, this home is ideal for a growing family, with three bedrooms and a full bath on the main floor, plus a finished lower level that gives older kids their own space, including a large family room, an additional bedroom, and a second full bath. The main floor also features a bright kitchen, living and dining areas, and a primary bedroom with ensuite for mom and dad. The backyard offers great outdoor space to enjoy with kids or pets, plus direct garage access from the lower level for everyday convenience. Location is a standout. Lakeport offers quick access to the QEW, nearby elementary and high schools, and is just minutes from the Lake Ontario shoreline, including Lakeside Park's sandy beach, the historic Port Dalhousie waterfront and marina, and the Lake Ontario Waterfront Trail. Port Dalhousie's boutique shops, cafés, and restaurants are close by, along with easy access to downtown St. Catharines and Brock University. This home presents a genuine opportunity for buyers willing to add some cosmetic updating, with real potential to build equity in a well-established, sought-after North End location. (id:43681)
房源概要
| MLS® Number | X13674132 |
| 房源类型 | 民宅 |
| 社区名字 | 443 - Lakeport |
| 特征 | 无地毯 |
| 总车位 | 3 |
详 情
| 浴室 | 3 |
| 地上卧房 | 3 |
| 总卧房 | 3 |
| 家电类 | 洗碗机, 烘干机, 微波炉, 炉子, 洗衣机, 冰箱 |
| 建筑风格 | Raised Bungalow |
| 地下室进展 | 已装修 |
| 地下室功能 | Walk Out |
| 地下室类型 | N/a (finished) |
| 施工种类 | Semi-detached |
| 空调 | 中央空调 |
| 外墙 | 铝壁板, 砖 |
| 壁炉 | 有 |
| 壁炉类型 | 木头stove |
| 地基类型 | 混凝土浇筑 |
| 客人卫生间(不包含洗浴) | 1 |
| 供暖方式 | 天然气 |
| 供暖类型 | 压力热风 |
| 储存空间 | 1 |
| 内部尺寸 | 1100 - 1500 Sqft |
| 类型 | 独立屋 |
| 设备间 | 市政供水 |
车 位
| 附加车库 | |
| Garage |
土地
| 英亩数 | 无 |
| 污水道 | Sanitary Sewer |
| 土地深度 | 127 Ft ,2 In |
| 土地宽度 | 35 Ft ,6 In |
| 不规则大小 | 35.5 X 127.2 Ft |
| 规划描述 | R1 |
房 间
| 楼 层 | 类 型 | 长 度 | 宽 度 | 面 积 |
|---|---|---|---|---|
| Lower Level | 洗衣房 | 4.65 m | 2.88 m | 4.65 m x 2.88 m |
| Lower Level | 衣帽间 | 5.88 m | 2.28 m | 5.88 m x 2.28 m |
| Lower Level | 娱乐,游戏房 | 7.29 m | 3.96 m | 7.29 m x 3.96 m |
| Lower Level | 浴室 | 1.82 m | 1.8 m | 1.82 m x 1.8 m |
| 一楼 | 客厅 | 5.48 m | 3.21 m | 5.48 m x 3.21 m |
| 一楼 | 浴室 | 2.19 m | 1.142 m | 2.19 m x 1.142 m |
| 一楼 | 餐厅 | 3.04 m | 2.56 m | 3.04 m x 2.56 m |
| 一楼 | 厨房 | 4.69 m | 2.42 m | 4.69 m x 2.42 m |
| 一楼 | 浴室 | 2.26 m | 2.1 m | 2.26 m x 2.1 m |
| 一楼 | 卧室 | 4.43 m | 3.4 m | 4.43 m x 3.4 m |
| 一楼 | 第二卧房 | 3.96 m | 3.54 m | 3.96 m x 3.54 m |
| 一楼 | 第三卧房 | 3.05 m | 2.42 m | 3.05 m x 2.42 m |
https://www.realtor.ca/real-estate/30154607/4-kerwin-gate-st-catharines-lakeport-443-lakeport

The trademarks REALTOR®, REALTORS®, and the REALTOR® logo are controlled by The Canadian Real Estate Association (CREA) and identify real estate professionals who are members of CREA. The trademarks MLS®, Multiple Listing Service® and the associated logos are owned by The Canadian Real Estate Association (CREA) and identify the quality of services provided by real estate professionals who are members of CREA. The trademark DDF® is owned by The Canadian Real Estate Association (CREA) and identifies CREA's Data Distribution Facility (DDF®)
Niagara Association of REALTORS®
Revel Realty Inc., Brokerage
August 31 2026 05:23:19
