
7 Kerry Circle Selwyn, Ontario K0L 1T0


$690,000
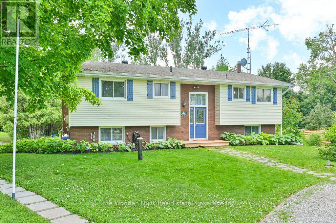
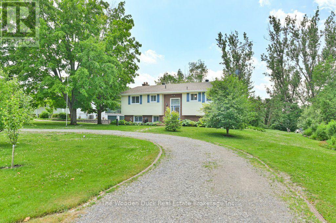
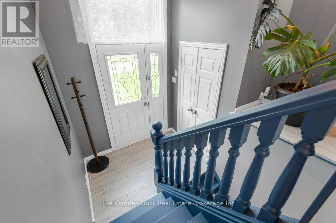
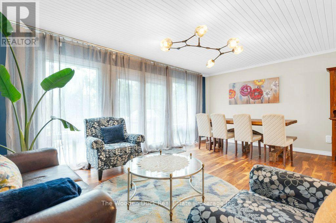
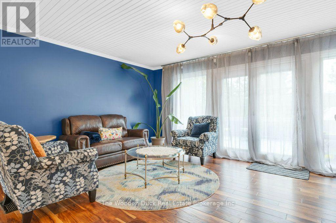
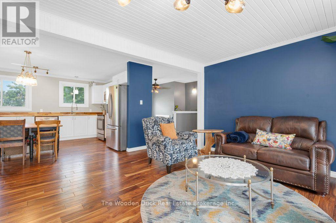
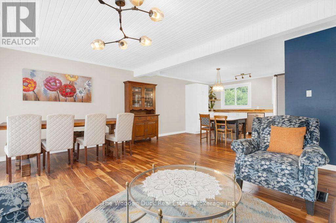
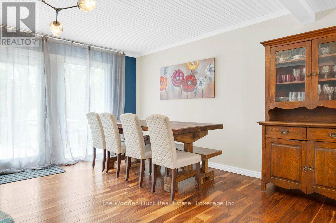
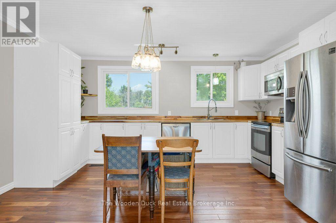
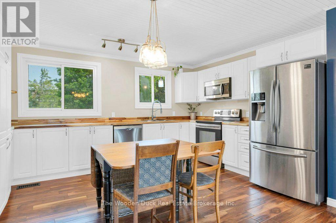
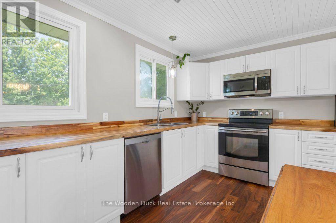
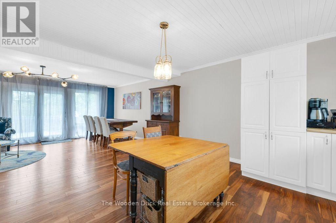
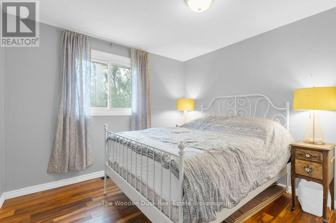
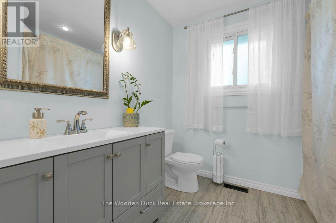
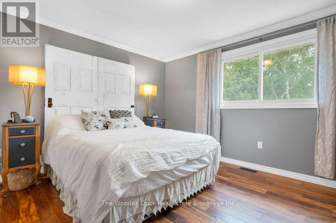
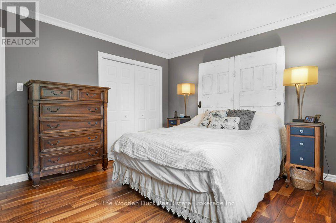
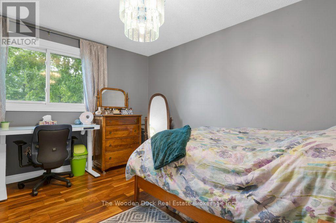
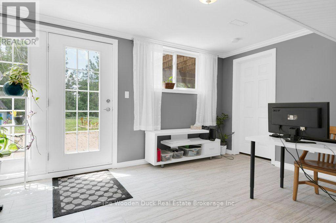
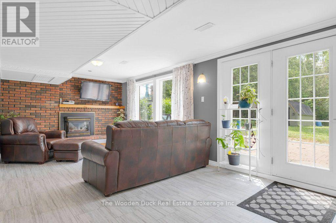
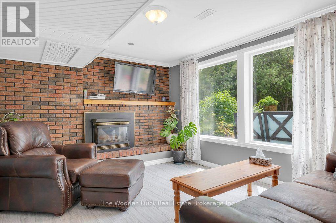
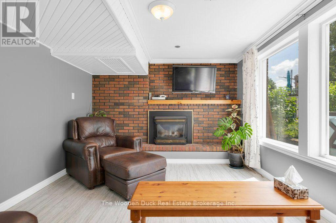
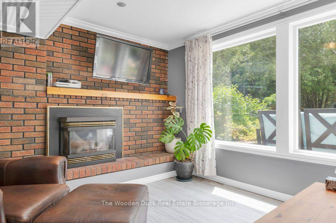
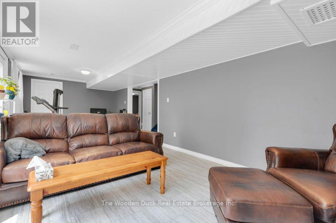
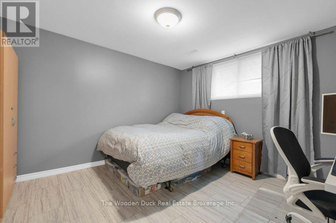
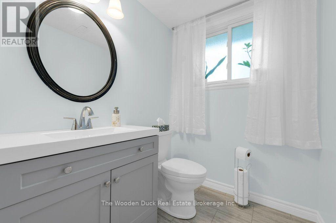
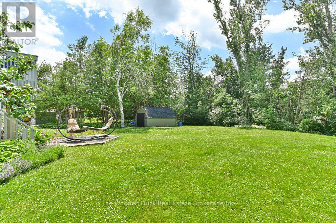
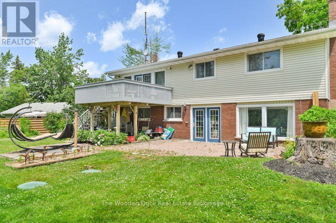
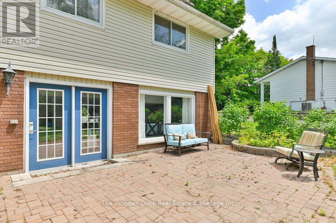
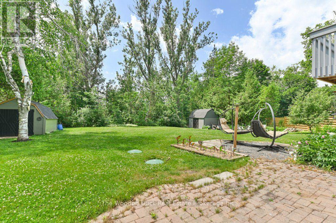
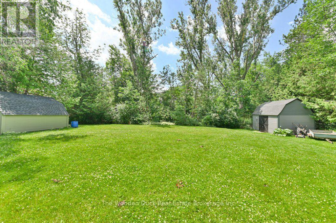
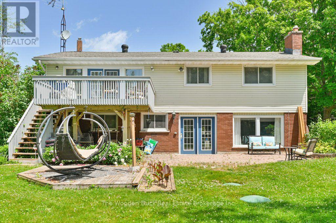
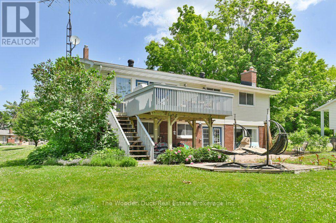
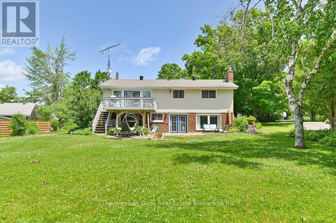
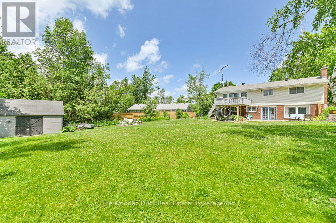
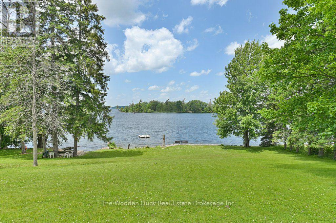
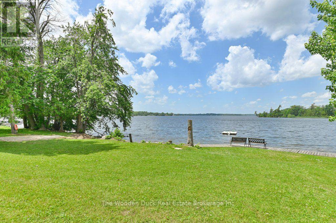
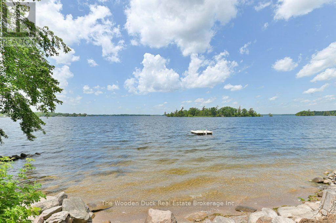
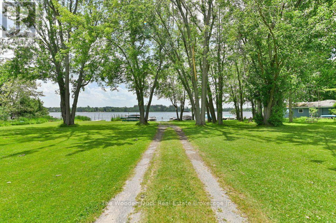
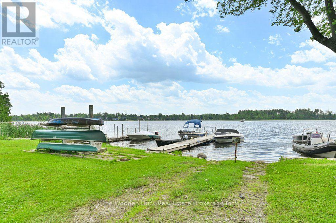
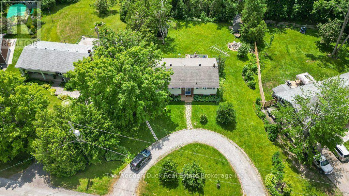
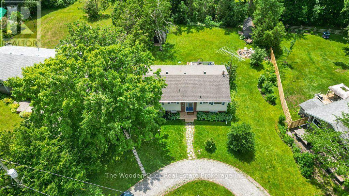
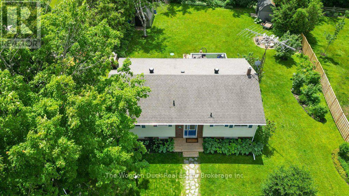
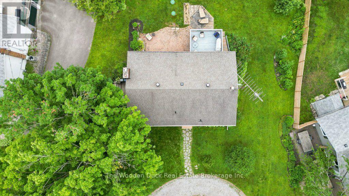
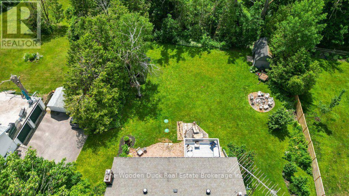
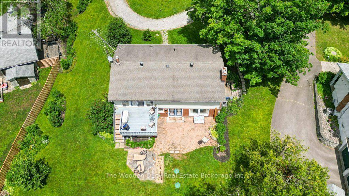
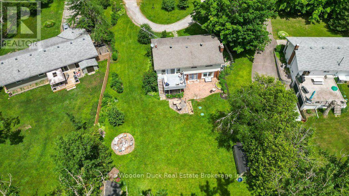
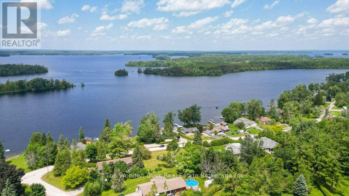
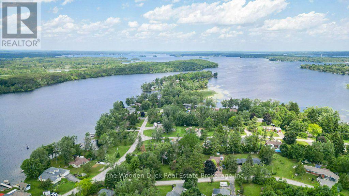
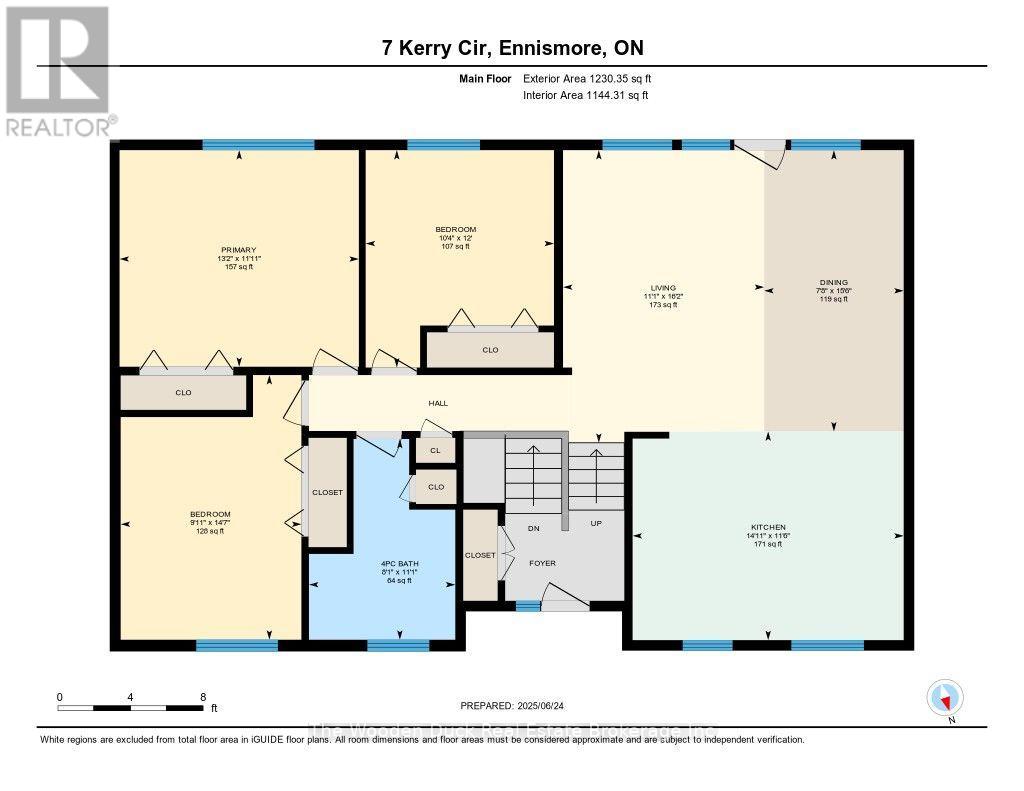
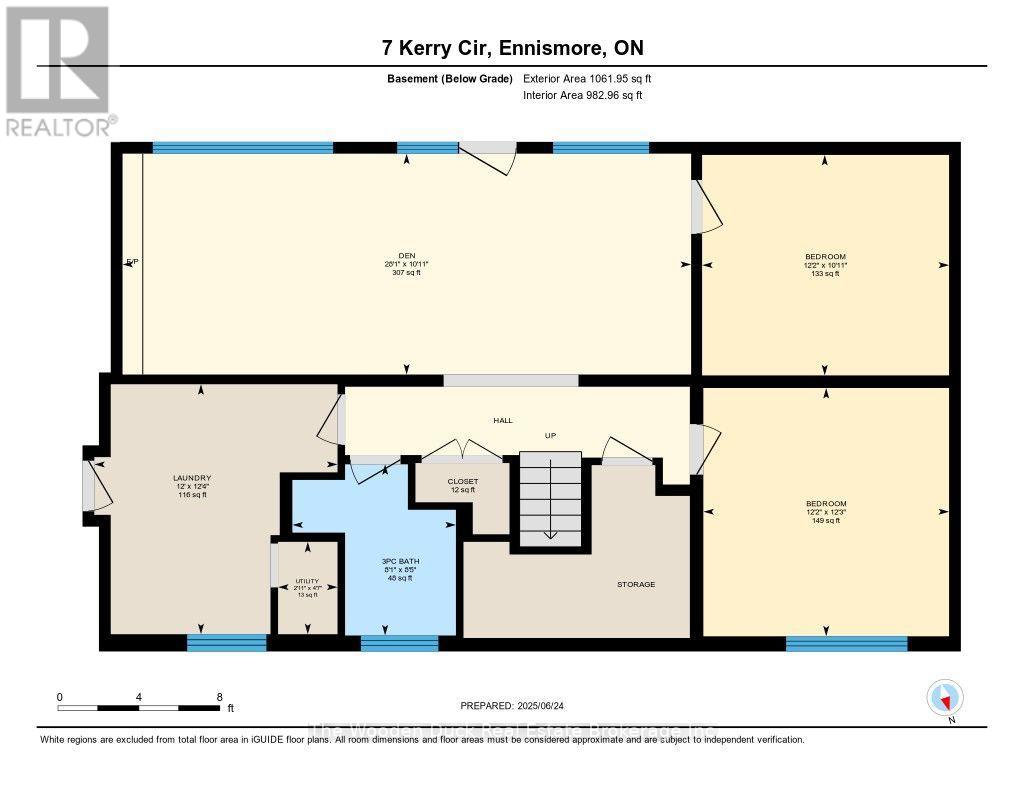
Welcome to Emerald Isle Living!Nestled in the sought-after community of Emerald Isle in Ennismore, this beautifully updated 3+2 bedroom, 2-bathroom home offers the perfect blend of comfort, functionality, and lifestyle. With deeded access to Buckhorn Lake, shared green spaces throughout the community, and the potential for a boat slip, outdoor enjoyment is right at your doorstep.Step inside to find a freshly renovated interior featuring a new kitchen, updated main floor bathroom, and new flooring throughout the main floor and basement. The open-concept layout includes an eat-in kitchen that flows seamlessly into the dining and living areas. Walk out from the living room to a spacious deck ideal for entertaining or simply taking in the peaceful surroundings.The walk-out basement includes two additional bedrooms, a full bathroom, a large rec room, and a mudroom with a second walk-out. It leads to a generous backyard filled with established perennials, plus a hot tub hookup for future relaxation.Additional updates include a new well, UV light and filter, new septic system, and new hot water tank ensuring peace of mind for years to come.Whether you are looking for a year-round home or a private escape with water access, with over 2100 square feet of finished living space this Emerald Isle gem checks all the boxes ** This is a linked property.** (id:43681)
房源概要
| MLS® Number | X13674194 |
| 房源类型 | 民宅 |
| 社区名字 | Selwyn |
| Easement | Unknown |
| 总车位 | 4 |
| Water Front Name | Buckhorn Lake |
| 湖景类型 | 湖景房 |
详 情
| 浴室 | 2 |
| 地上卧房 | 3 |
| 地下卧室 | 2 |
| 总卧房 | 5 |
| 家电类 | 烘干机, 炉子, 洗衣机, 冰箱 |
| 建筑风格 | Raised Bungalow |
| 地下室进展 | 已装修 |
| 地下室功能 | Walk Out |
| 地下室类型 | 全完工 |
| 施工种类 | 独立屋 |
| 空调 | 中央空调 |
| 外墙 | 砖, 乙烯基壁板 |
| 壁炉 | 有 |
| 地基类型 | 水泥 |
| 供暖方式 | 天然气 |
| 供暖类型 | 压力热风 |
| 储存空间 | 1 |
| 内部尺寸 | 1100 - 1500 Sqft |
| 类型 | 独立屋 |
车 位
| 没有车库 |
土地
| 入口类型 | Public Road |
| 英亩数 | 无 |
| 污水道 | Septic System |
| 土地深度 | 189 Ft |
| 土地宽度 | 102 Ft |
| 不规则大小 | 102 X 189 Ft |
房 间
| 楼 层 | 类 型 | 长 度 | 宽 度 | 面 积 |
|---|---|---|---|---|
| Lower Level | 设备间 | 3.77 m | 3.66 m | 3.77 m x 3.66 m |
| Lower Level | 卧室 | 3.72 m | 3.32 m | 3.72 m x 3.32 m |
| Lower Level | 卧室 | 3.74 m | 3.7 m | 3.74 m x 3.7 m |
| Lower Level | 衣帽间 | 8.57 m | 3.33 m | 8.57 m x 3.33 m |
| 一楼 | 厨房 | 4.55 m | 3.51 m | 4.55 m x 3.51 m |
| 一楼 | 餐厅 | 4.72 m | 2.34 m | 4.72 m x 2.34 m |
| 一楼 | 客厅 | 4.92 m | 3.38 m | 4.92 m x 3.38 m |
| 一楼 | 主卧 | 4.02 m | 3.64 m | 4.02 m x 3.64 m |
| 一楼 | 第二卧房 | 4.45 m | 3.04 m | 4.45 m x 3.04 m |
| 一楼 | 第三卧房 | 3.65 m | 3.16 m | 3.65 m x 3.16 m |
| 一楼 | 浴室 | 3.37 m | 2.46 m | 3.37 m x 2.46 m |
https://www.realtor.ca/real-estate/30154703/7-kerry-circle-selwyn-selwyn

The trademarks REALTOR®, REALTORS®, and the REALTOR® logo are controlled by The Canadian Real Estate Association (CREA) and identify real estate professionals who are members of CREA. The trademarks MLS®, Multiple Listing Service® and the associated logos are owned by The Canadian Real Estate Association (CREA) and identify the quality of services provided by real estate professionals who are members of CREA. The trademark DDF® is owned by The Canadian Real Estate Association (CREA) and identifies CREA's Data Distribution Facility (DDF®)
Durham Region Association of REALTORS®
The Wooden Duck Real Estate Brokerage Inc.
September 28 2026 02:30:38
