
11 Maple Street Drayton, Ontario N0G 1P0


$765,000
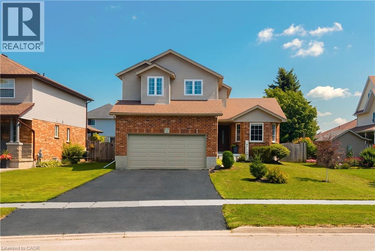
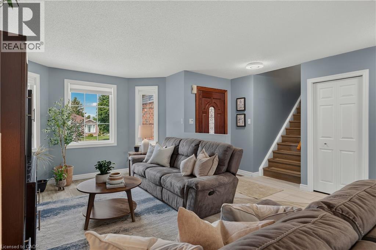
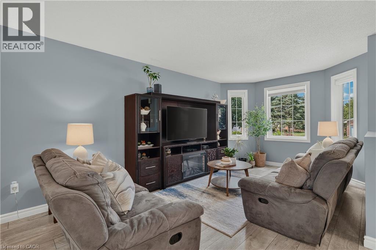
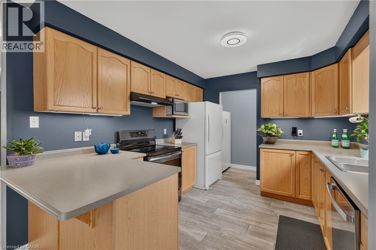
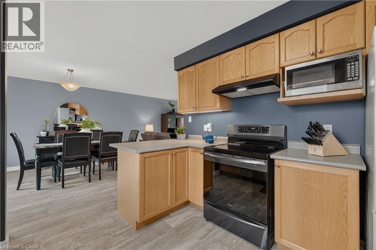
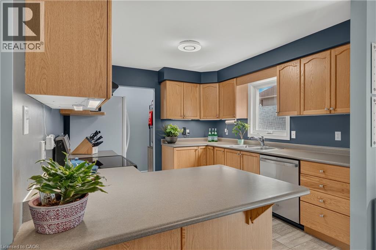
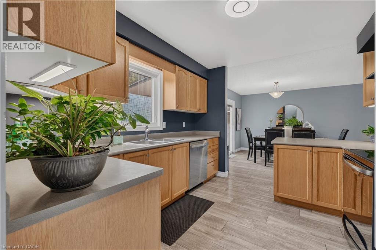
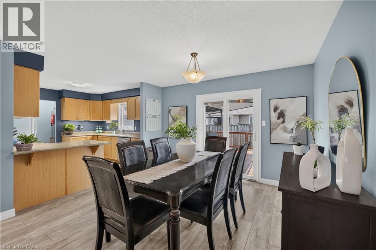
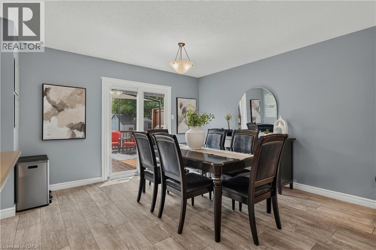
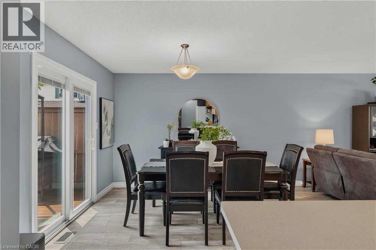
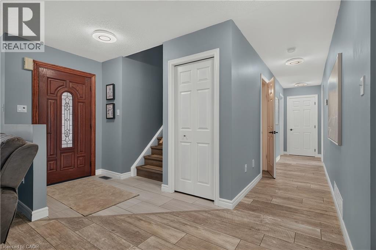
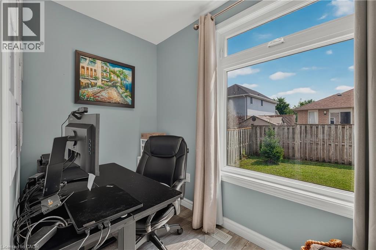
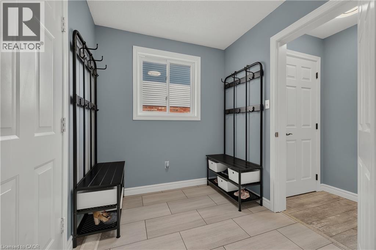
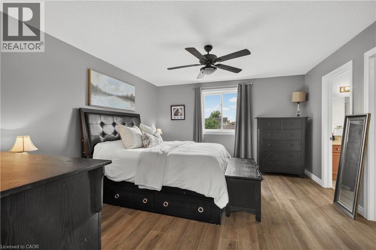
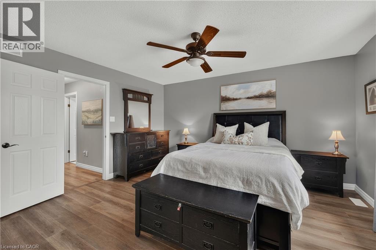
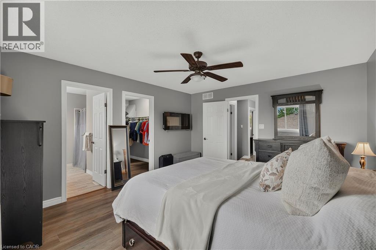
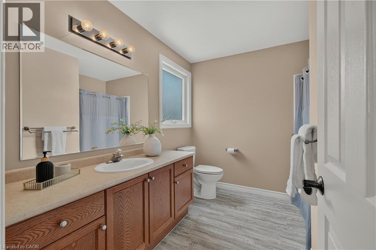
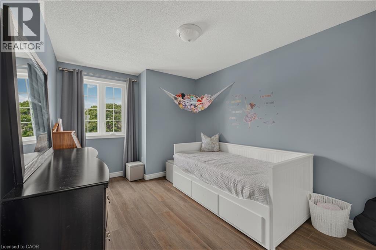
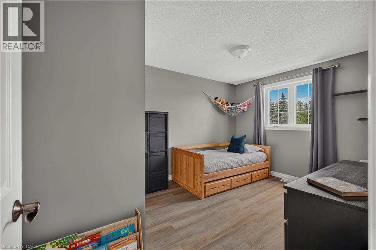
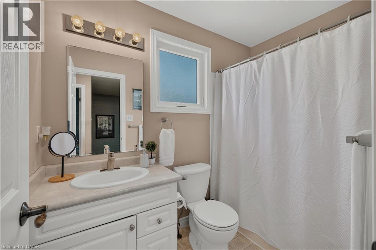
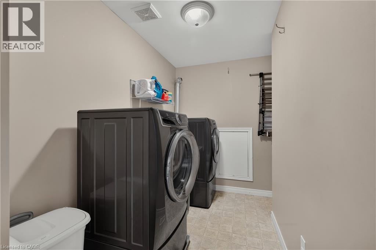
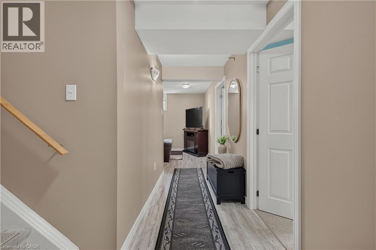
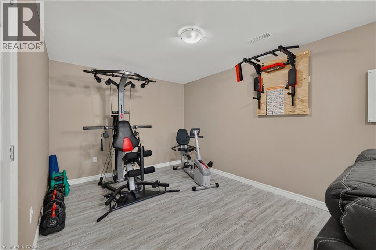
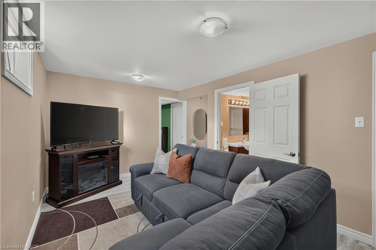
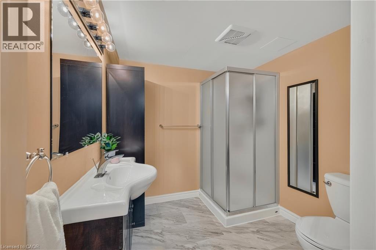
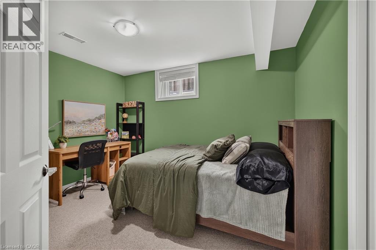
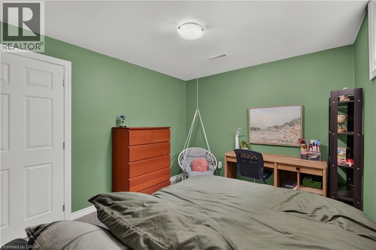
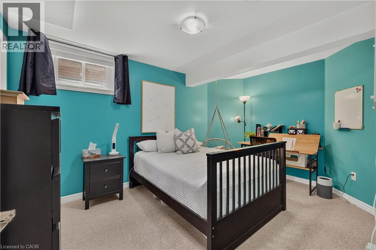
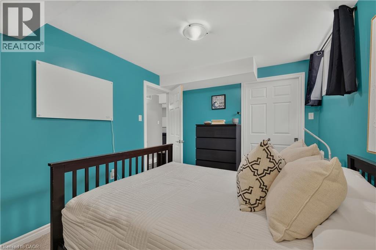
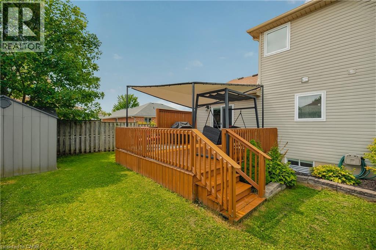
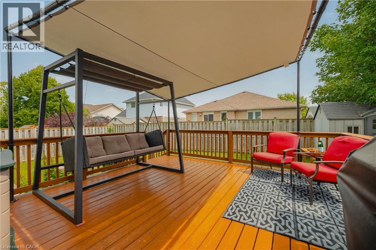
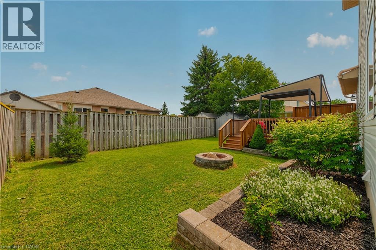
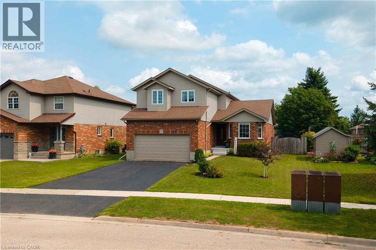
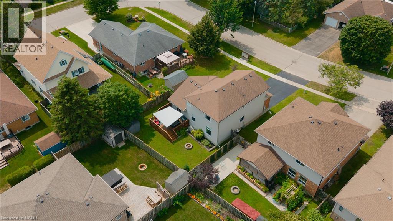
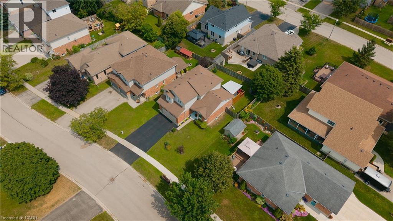
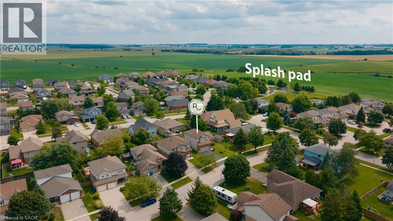
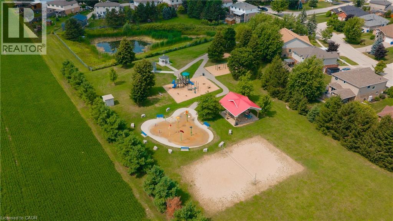
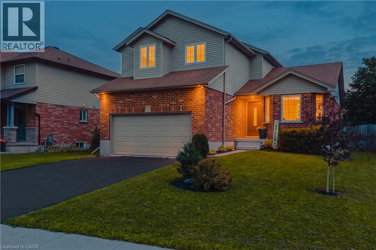
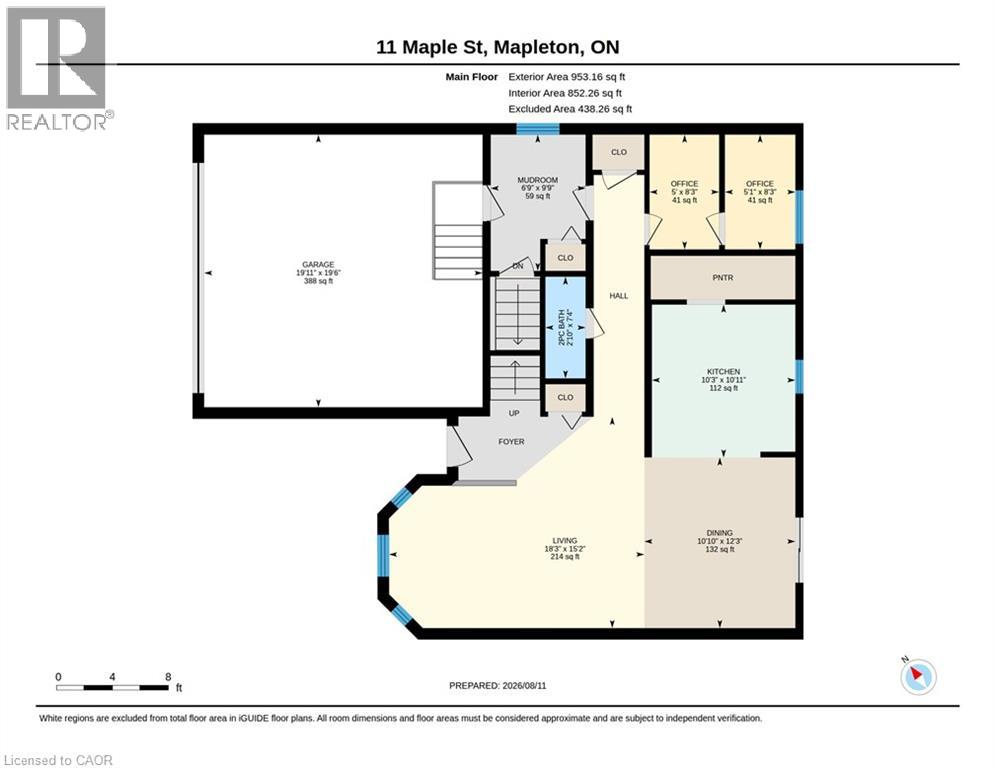
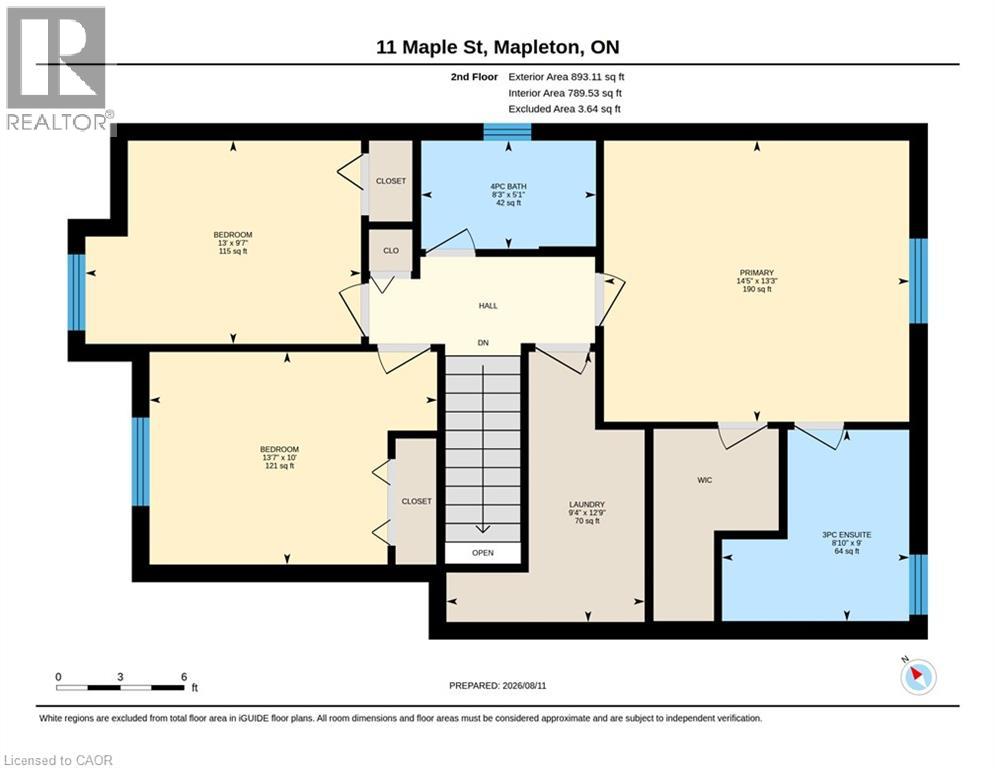
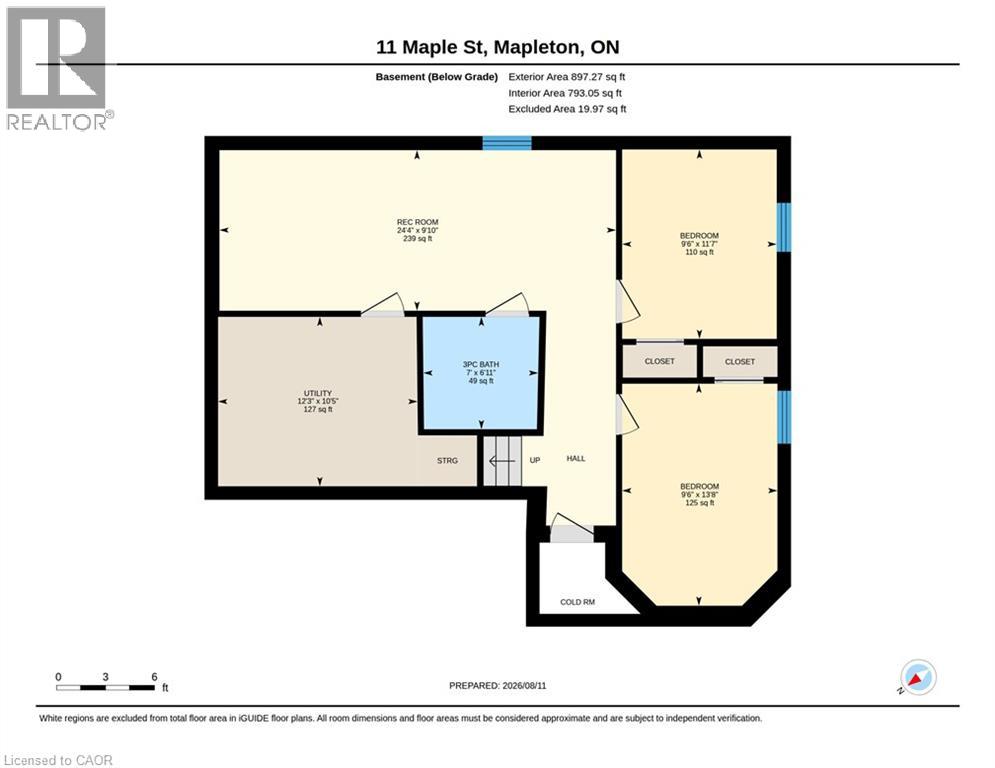
Welcome to 11 Maple Street, a solid two storey tucked onto a quiet street in the heart of Drayton. Built by Foreway Homes in 2003 and lovingly maintained by its owners, this 5 bedroom, 3.5 bathroom home offers the kind of space and flexibility families are looking for. The main floor opens with a bright living room anchored by a large bay window, flowing into a generous dining room and functional kitchen. A main floor den — currently set up as home offices — can easily be returned to one larger room to suit your needs. A convenient mudroom off the garage entry and a 2pc bath rounds out the level. Upstairs you'll find 3 well sized bedrooms including a spacious primary with ensuite privilege, and a full 4pc family bath, plus the convenience of second floor laundry with a sink. The fully finished basement adds serious living space: 2 additional bedrooms, large 3pc bathroom, a rec space plus a dedicated utility room with plenty of storage. A teenagers dream hangout space! Recent updates mean the big ticket items are handled — windows replaced in 2020, updated flooring throughout, and all appliances less than 7 years old and included. The furnace is 7 years, hot water tank owned and just 1 year old, with central air, air exchanger and sump pump. Outside, enjoy a good sized deck and landscaped yard. The attached double garage is finished and heated — ideal for the hobbyist — with a double wide asphalt driveway parking four more. Steps to schools, parks, splash pad, playgrounds, the library and rec centre, in a quiet, established neighbourhood. Flexible possession available. If your family is looking for a little more space to spread out, this might be the one. (id:43681)
房源概要
| MLS® Number | 40854240 |
| 房源类型 | 民宅 |
| 附近的便利设施 | 公园, 礼拜场所, 游乐场, 学校 |
| 社区特征 | 安静的区域, 社区活动中心 |
| 设备类型 | 没有 |
| 特征 | 铺设车道, Sump Pump, 自动车库门 |
| 总车位 | 6 |
| 租赁设备类型 | 没有 |
| 结构 | Porch |
详 情
| 浴室 | 4 |
| 地上卧房 | 3 |
| 地下卧室 | 2 |
| 总卧房 | 5 |
| 家电类 | 洗碗机, 烘干机, 冰箱, 炉子, Water Meter, 洗衣机 |
| 建筑风格 | Other |
| 地下室进展 | 已装修 |
| 地下室类型 | 全完工 |
| 施工日期 | 2003 |
| 施工种类 | 独立屋 |
| 空调 | 中央空调 |
| 外墙 | 砖, 乙烯基壁板 |
| 地基类型 | 混凝土浇筑 |
| 客人卫生间(不包含洗浴) | 1 |
| 供暖方式 | 天然气 |
| 供暖类型 | 压力热风 |
| 储存空间 | 2 |
| 内部尺寸 | 2616 Sqft |
| 类型 | 独立屋 |
| 设备间 | 市政供水 |
车 位
| 附加车库 |
土地
| 英亩数 | 无 |
| 土地便利设施 | 公园, 宗教场所, 游乐场, 学校 |
| 污水道 | 城市污水处理系统 |
| 土地深度 | 99 Ft |
| 土地宽度 | 54 Ft |
| 规划描述 | R1c |
房 间
| 楼 层 | 类 型 | 长 度 | 宽 度 | 面 积 |
|---|---|---|---|---|
| 二楼 | 洗衣房 | 12'9'' x 9'4'' | ||
| 二楼 | 卧室 | 9'7'' x 13'0'' | ||
| 二楼 | 卧室 | 10'0'' x 13'7'' | ||
| 二楼 | 主卧 | 13'3'' x 14'5'' | ||
| 二楼 | 完整的浴室 | 8'10'' x 9'0'' | ||
| 二楼 | 四件套浴室 | 8'3'' x 5'1'' | ||
| 地下室 | 三件套卫生间 | 7'0'' x 6'11'' | ||
| 地下室 | 卧室 | 13'8'' x 9'6'' | ||
| 地下室 | 设备间 | 12'3'' x 10'5'' | ||
| 地下室 | 卧室 | 11'7'' x 9'6'' | ||
| 地下室 | 娱乐室 | 24'4'' x 9'10'' | ||
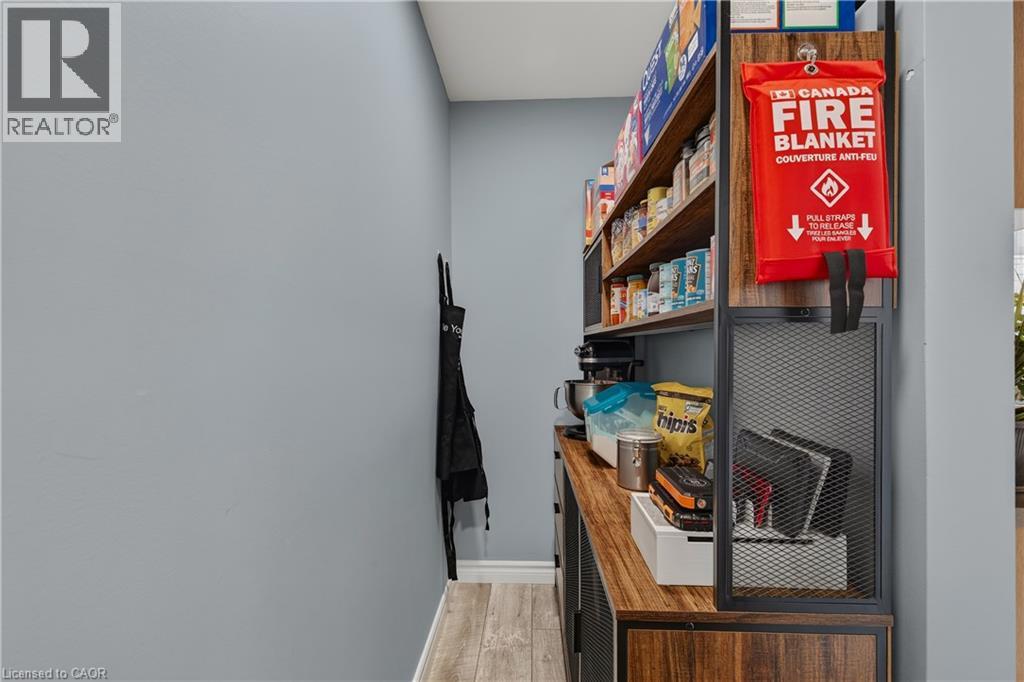
| 一楼 | Pantry | Measurements not available | ||
| 一楼 | Mud Room | 9'9'' x 6'9'' | ||
| 一楼 | Office | 5'1'' x 8'3'' | ||
| 一楼 | 两件套卫生间 | 2'10'' x 7'4'' | ||
| 一楼 | Office | 5'0'' x 8'3'' | ||
| 一楼 | 厨房 | 10'3'' x 10'11'' | ||
| 一楼 | 餐厅 | 12'3'' x 10'10'' | ||
| 一楼 | 客厅 | 15'2'' x 18'3'' |
https://www.realtor.ca/real-estate/30154576/11-maple-street-drayton

The trademarks REALTOR®, REALTORS®, and the REALTOR® logo are controlled by The Canadian Real Estate Association (CREA) and identify real estate professionals who are members of CREA. The trademarks MLS®, Multiple Listing Service® and the associated logos are owned by The Canadian Real Estate Association (CREA) and identify the quality of services provided by real estate professionals who are members of CREA. The trademark DDF® is owned by The Canadian Real Estate Association (CREA) and identifies CREA's Data Distribution Facility (DDF®)
REALTORS® Association of Hamilton-Burlington
Exp Realty (Team Branch)
August 22 2026 05:29:42
