
319 Beechfield Road Oakville, Ontario L6J 5H9


$4,689,000
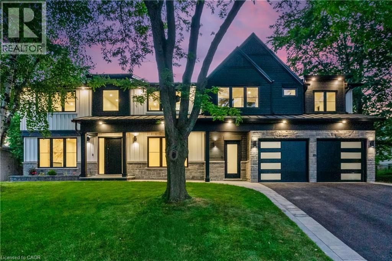
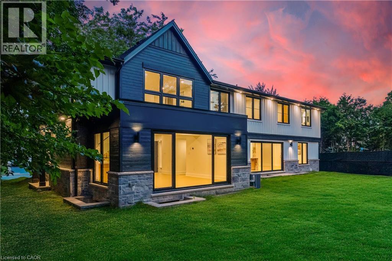
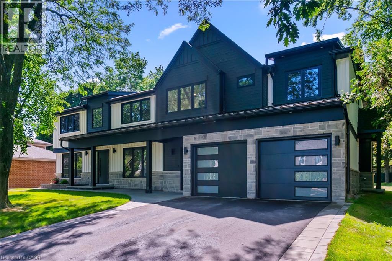
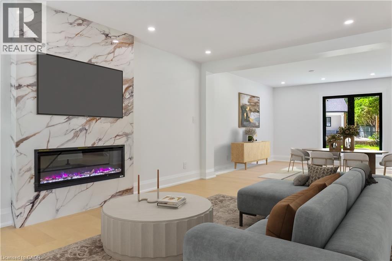
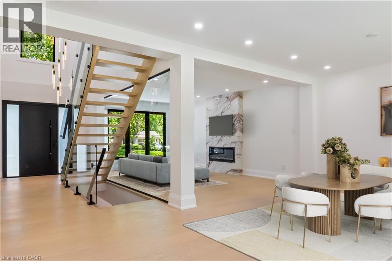
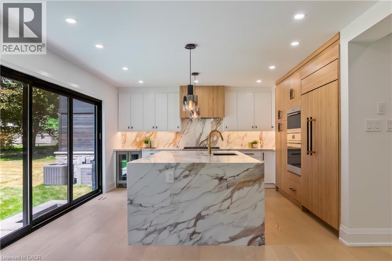
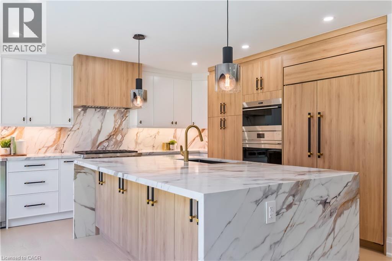
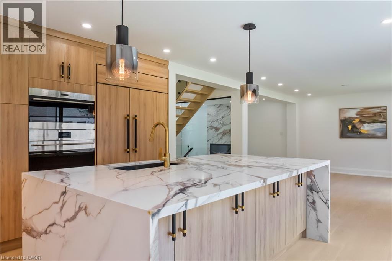
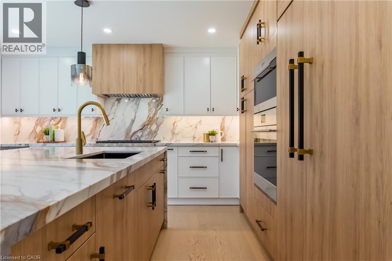
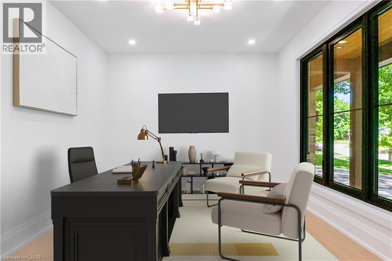
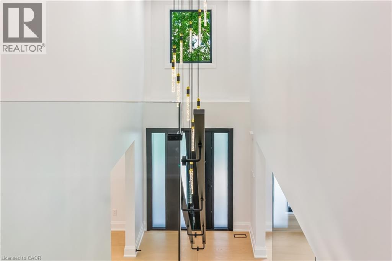
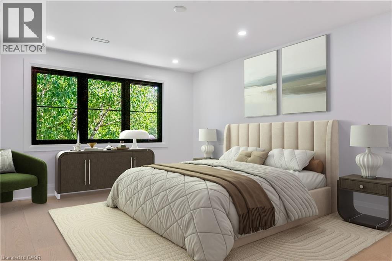
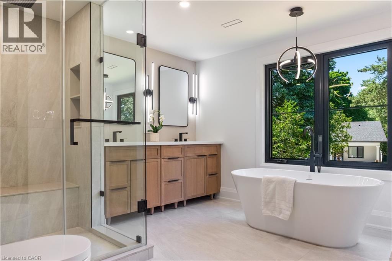
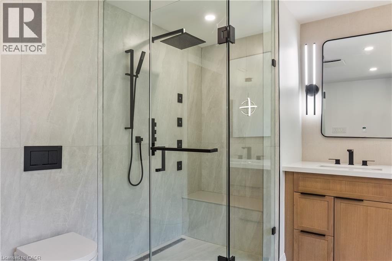
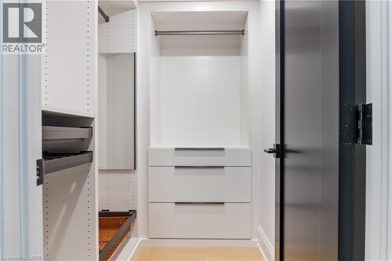
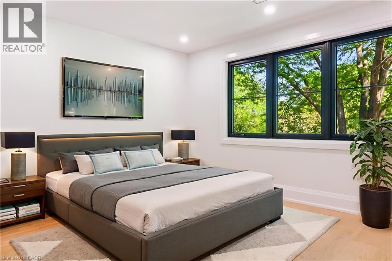
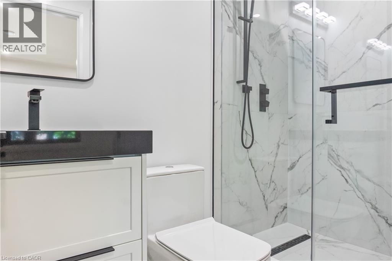
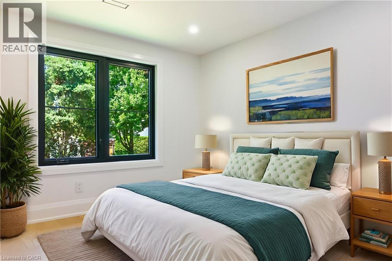
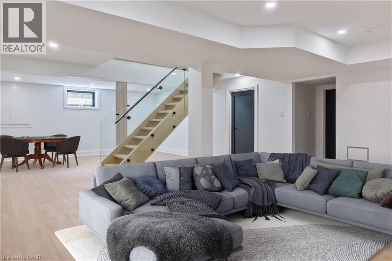
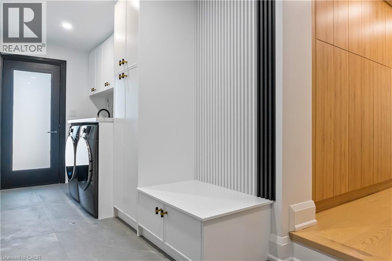
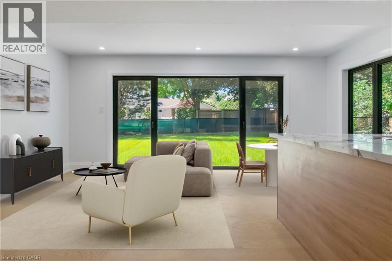
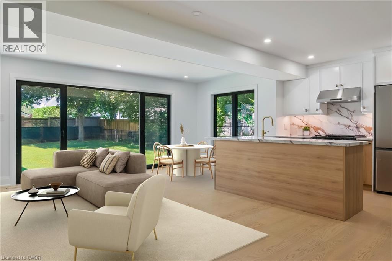
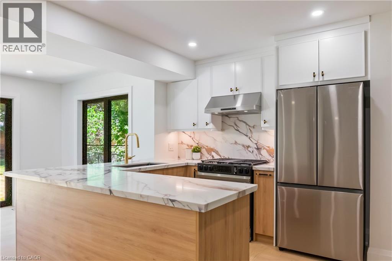
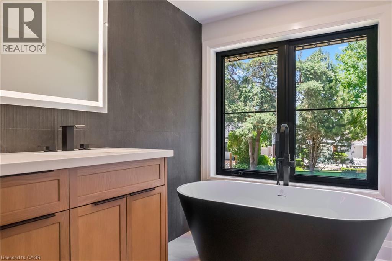
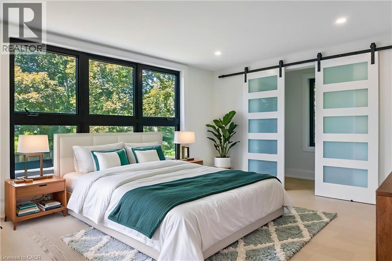
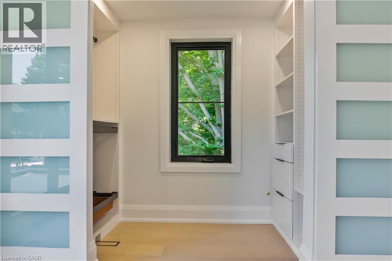
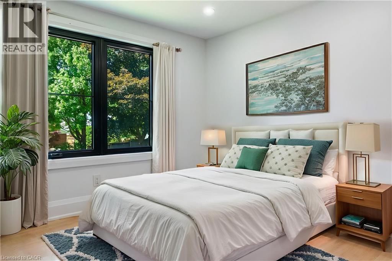
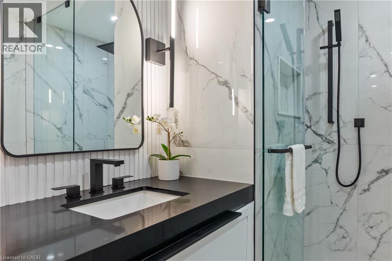
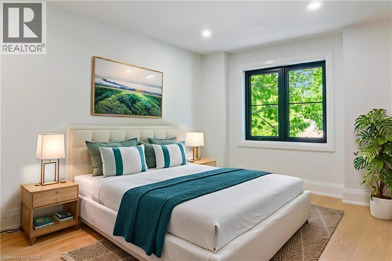
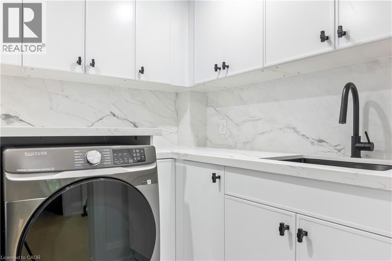
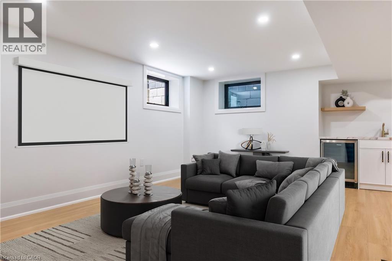
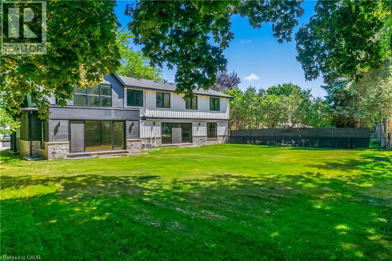
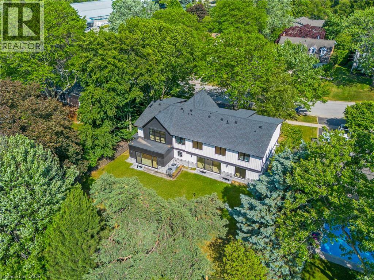
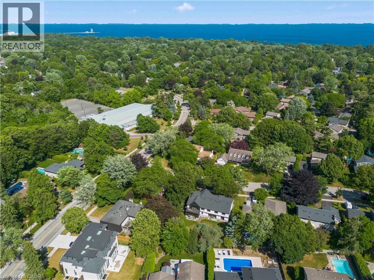
This exceptional property presents a unique opportunity for multi-generational living or income-generating potential with its fully self-contained in-law suite.Situated on a quiet tree-lined street in the highly sought-after Ford area,this impressive residence offers over 5,600 square feet of total living space,thoughtfully designed to accommodate a variety of modern lifestyles. The main house features 4+1 bedrooms and 5 baths.Step into the double-height foyer, where a statement chandelier sets the tone for the sophisticated interiors and open concept main living area with separate office area.The heart of the home is a custom-designed chef’s kitchen,outfitted with premium Wolf and Sub-Zero built-in appliances,incl a beverage fridge. An oversized island,wide plank oak hardwood flooring,high-end lighting, and a spacious main floor laundry/mudroom with abundant storage complete the refined main level. Floating stairs lead you to the 2nd level.The principal bedroom features a walk in closet and 5pc spa like ensuite.3 additional bedrooms and 2x4 pc bathrooms offer comfort and privacy.The finished lower level includes an additional 5th bedroom,recreation space, a 4pc bathroom, & rough-in home theatre area. Connected via the mudroom but also offering a private separate entrance,the second dwelling home offers 2,056+ square feet of thoughtfully appointed living space.The main floor features living/dining & kitchen area with stainless steel appliances.The 2nd level with principal bedroom,walk in closet and 5 pc ensuite.2 additional bedrooms with shared ensuite access and conveniently located laundry room completes this level.Fully finished basement with wet bar and 4-piece bath.This home is perfect for extended family or tenants. Set on a large,pool-sized lot,the backyard awaits your personal touch-ideal for creating a private outdoor retreat. Don't miss this opportunity to live in one of Oakville's best neighbourhoods. (id:43681)
房源概要
| MLS® Number | 40855385 |
| 房源类型 | 民宅 |
| 附近的便利设施 | 公园, 学校 |
| 社区特征 | 社区活动中心 |
| 设备类型 | 热水器 |
| 特征 | Ravine, Sump Pump, 亲戚套间 |
| 总车位 | 6 |
| 租赁设备类型 | 热水器 |
详 情
| 浴室 | 9 |
| 地上卧房 | 7 |
| 地下卧室 | 1 |
| 总卧房 | 8 |
| 建筑风格 | Contemporary |
| 地下室进展 | 已装修 |
| 地下室类型 | 全完工 |
| 施工种类 | 独立屋 |
| 空调 | 中央空调 |
| 壁炉 | 有 |
| Fireplace Total | 1 |
| 客人卫生间(不包含洗浴) | 2 |
| 供暖方式 | 天然气 |
| 供暖类型 | 压力热风 |
| 储存空间 | 2 |
| 内部尺寸 | 5602 Sqft |
| 类型 | 独立屋 |
| 设备间 | 市政供水 |
车 位
| 附加车库 |
土地
| 入口类型 | Road Access |
| 英亩数 | 无 |
| 土地便利设施 | 公园, 学校 |
| 污水道 | 城市污水处理系统 |
| 土地深度 | 122 Ft |
| 土地宽度 | 73 Ft |
| 不规则大小 | 0.237 |
| Size Total | 0.237 Ac|under 1/2 Acre |
| 规划描述 | Rl2-0 |
房 间
| 楼 层 | 类 型 | 长 度 | 宽 度 | 面 积 |
|---|---|---|---|---|
| 二楼 | 两件套卫生间 | 6'11'' x 3'3'' | ||
| 二楼 | 厨房 | 10'0'' x 9'5'' | ||
| 二楼 | 餐厅 | 11'6'' x 10'0'' | ||
| 二楼 | 客厅 | 17'11'' x 8'0'' | ||
| 三楼 | 四件套浴室 | 7'6'' x 4'5'' | ||
| 三楼 | 卧室 | 12'11'' x 10'5'' | ||
| 三楼 | 四件套浴室 | 6'6'' x 6'2'' | ||
| 三楼 | 卧室 | 10'8'' x 9'7'' | ||
| 三楼 | 卧室 | 10'8'' x 10'2'' | ||
| 三楼 | 5pc Ensuite Bath | 11'7'' x 10'8'' | ||
| 三楼 | 主卧 | 14'10'' x 11'9'' | ||
| 地下室 | 设备间 | 7'3'' x 6'8'' | ||
| 地下室 | 四件套浴室 | 8'8'' x 6'0'' | ||
| 地下室 | 娱乐室 | 23'1'' x 16'10'' | ||
| Lower Level | 设备间 | 8'10'' x 6'10'' | ||
| Lower Level | 卧室 | 16'7'' x 12'2'' | ||
| Lower Level | 四件套浴室 | 13'1'' x 5'0'' | ||
| Lower Level | 娱乐室 | 31'7'' x 17'6'' | ||
| 一楼 | 洗衣房 | 19'5'' x 6'0'' | ||
| 一楼 | 两件套卫生间 | 6'9'' x 2'10'' | ||
| 一楼 | 厨房 | 14'4'' x 13'3'' | ||
| 一楼 | Breakfast | 14'4'' x 7'10'' | ||
| 一楼 | 餐厅 | 13'2'' x 11'2'' | ||
| 一楼 | 客厅 | 17'7'' x 11'2'' | ||
| 一楼 | Office | 12'10'' x 10'0'' | ||
| 一楼 | 门厅 | 16'0'' x 7'2'' | ||
| Upper Level | 洗衣房 | 7'7'' x 6'5'' | ||
| Upper Level | 四件套浴室 | 11'2'' x 5'4'' | ||
| Upper Level | 卧室 | 10'4'' x 8'9'' | ||
| Upper Level | 卧室 | 14'6'' x 9'5'' | ||
| Upper Level | 5pc Ensuite Bath | 13'2'' x 6'0'' | ||
| Upper Level | 主卧 | 15'0'' x 11'10'' |
https://www.realtor.ca/real-estate/30154139/319-beechfield-road-oakville

The trademarks REALTOR®, REALTORS®, and the REALTOR® logo are controlled by The Canadian Real Estate Association (CREA) and identify real estate professionals who are members of CREA. The trademarks MLS®, Multiple Listing Service® and the associated logos are owned by The Canadian Real Estate Association (CREA) and identify the quality of services provided by real estate professionals who are members of CREA. The trademark DDF® is owned by The Canadian Real Estate Association (CREA) and identifies CREA's Data Distribution Facility (DDF®)
REALTORS® Association of Hamilton-Burlington
RE/MAX Escarpment Realty Inc., Brokerage, RE/MAX Escarpment Realty Inc.
August 26 2026 03:09:42
