
8 Berkley Place Guelph (Riverside Park), Ontario N1E 1E6


$1,299,000
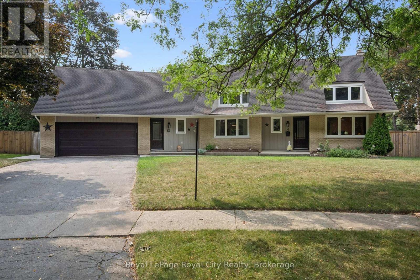
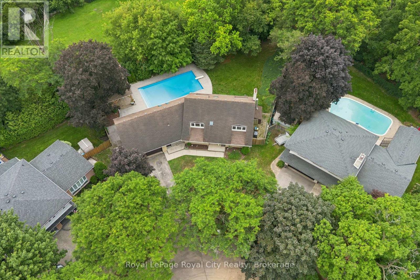
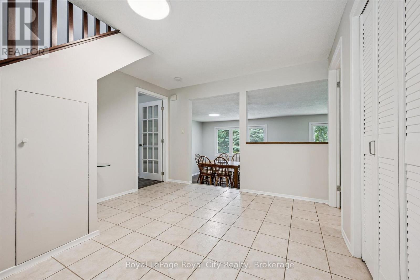
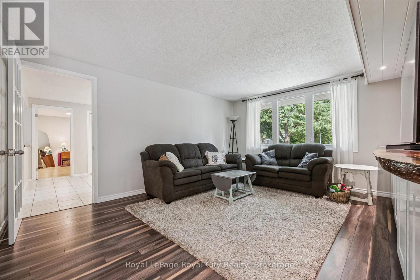
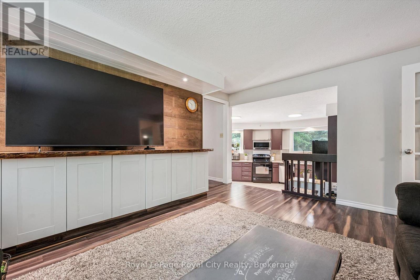
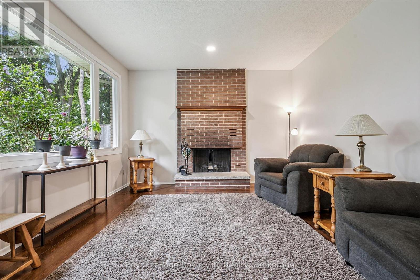
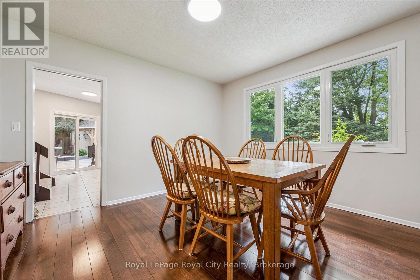
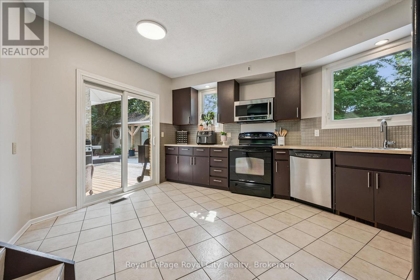
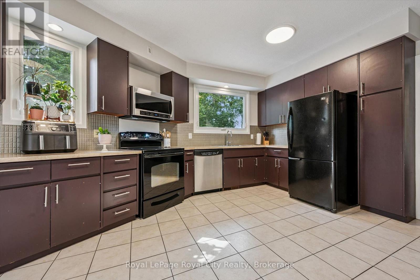
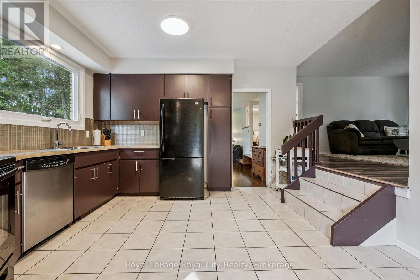
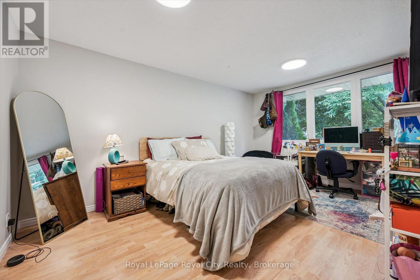
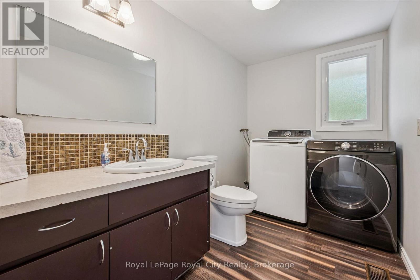
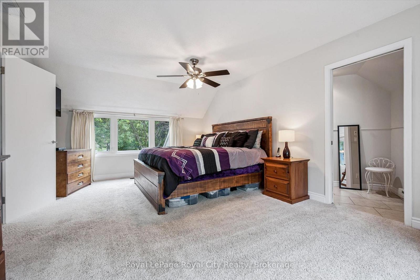
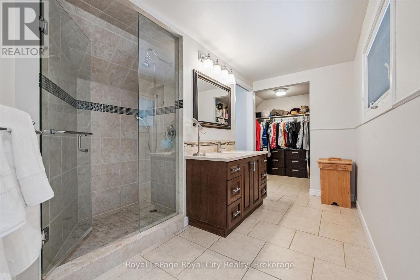
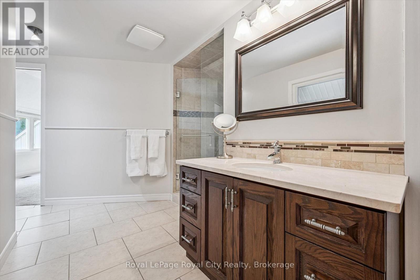
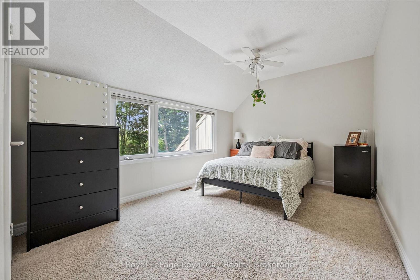
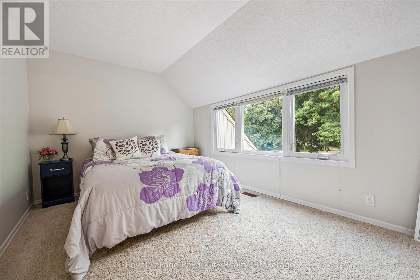
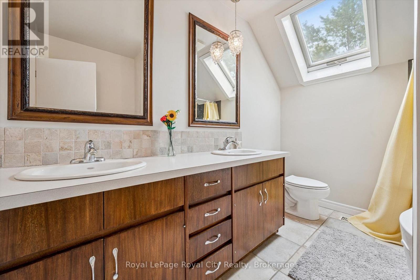
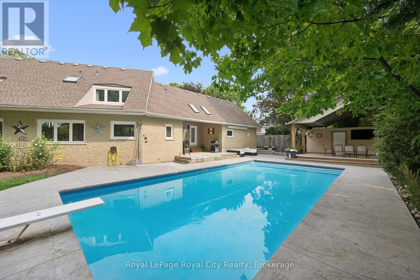
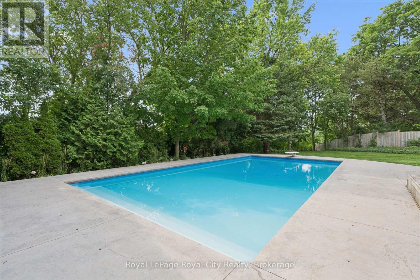
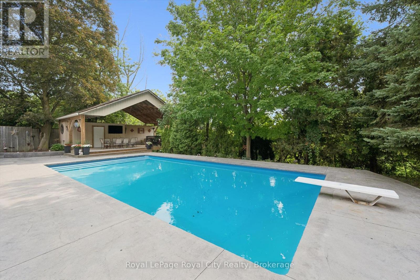
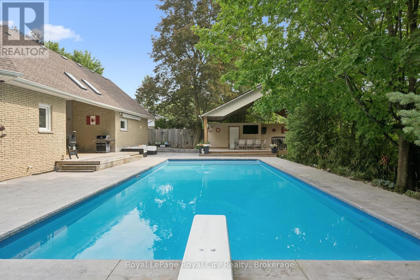
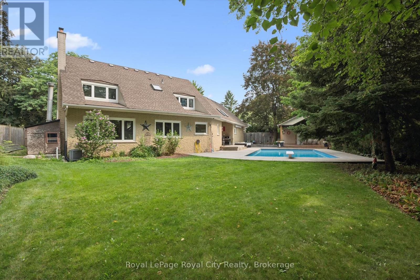
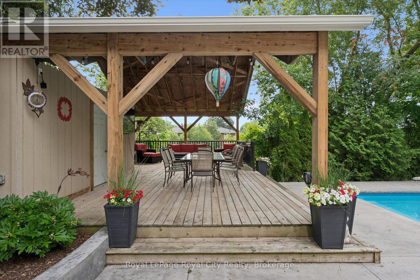
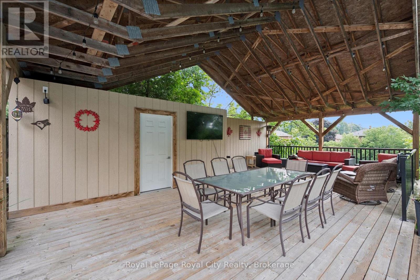
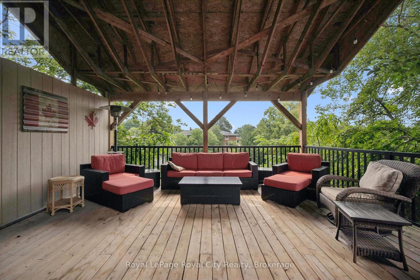
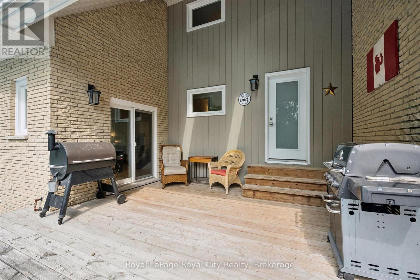
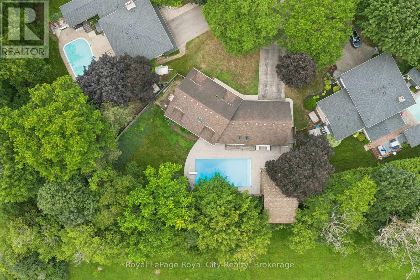
Set on a Premium pie-shaped lot at the end of a quiet, tree-lined cul-de-sac, this spacious 2-storey home offers incredible privacy while backing directly onto Windsor Park and a stone's throw to Guelph's Country Club golf course. With plenty of parking, a 2-car garage and a mature setting, this is a rare find in the city. The backyard is built for summer entertaining, featuring a heated 20' x 40' saltwater in-ground pool with stamped concrete surround and updated plumbing and liner ('18). The large covered deck with hydro sits high above the yard, offering beautiful views across the park and the perfect spot to enjoy a glass of wine while watching the sunset or watching the game while the kids swim. Inside, the main floor features a living/dining room combination with a wood-burning fireplace, a family room with a custom live-edge built-in entertainment centre, main-floor laundry, and an additional bedroom or home office. Upstairs are three bedrooms, including a primary suite with walk-in closet and ensuite bath. Updates include main-floor windows and doors ('17) and a 200-amp electrical panel ('20), rear soffit ('26), and furnace ('24). The basement is unfinished, and the kitchen is original, providing an excellent opportunity to add your own style and increase the home's value. With its exceptional lot, pool, privacy, and park-and-golf-course setting, this is a home where future improvements will be well worth the investment! (id:43681)
房源概要
| MLS® Number | X13673660 |
| 房源类型 | 民宅 |
| 社区名字 | Riverside Park |
| 附近的便利设施 | 近高尔夫球场, 医院, 礼拜场所, 学校 |
| 设备类型 | 热水器 |
| 特征 | Irregular Lot Size |
| 总车位 | 6 |
| Pool Features | Salt Water Pool |
| 泳池类型 | Inground Pool |
| 租赁设备类型 | 热水器 |
| 结构 | Patio(s), Deck, Porch |
详 情
| 浴室 | 3 |
| 地上卧房 | 4 |
| 总卧房 | 4 |
| Age | 51 To 99 Years |
| 公寓设施 | Fireplace(s) |
| 家电类 | Garage Door Opener Remote(s), Water Softener |
| 地下室进展 | 已完成 |
| 地下室类型 | Partial (unfinished) |
| 施工种类 | 独立屋 |
| 空调 | 中央空调 |
| 外墙 | 木头, 砖 |
| 壁炉 | 有 |
| Fireplace Total | 1 |
| 地基类型 | 混凝土浇筑 |
| 客人卫生间(不包含洗浴) | 1 |
| 供暖方式 | 天然气 |
| 供暖类型 | 压力热风 |
| 储存空间 | 2 |
| 内部尺寸 | 2500 - 3000 Sqft |
| 类型 | 独立屋 |
| 设备间 | 市政供水 |
车 位
| 附加车库 | |
| Garage |
土地
| 英亩数 | 无 |
| 围栏类型 | 部分围栏 |
| 土地便利设施 | 近高尔夫球场, 医院, 宗教场所, 学校 |
| 污水道 | Sanitary Sewer |
| 土地深度 | 114 Ft |
| 土地宽度 | 54 Ft |
| 不规则大小 | 54 X 114 Ft |
| 规划描述 | R1a |
房 间
| 楼 层 | 类 型 | 长 度 | 宽 度 | 面 积 |
|---|---|---|---|---|
| 二楼 | 卧室 | 2.95 m | 5.11 m | 2.95 m x 5.11 m |
| 二楼 | 浴室 | 3.66 m | 4.98 m | 3.66 m x 4.98 m |
| 二楼 | 浴室 | 2.95 m | 2.13 m | 2.95 m x 2.13 m |
| 二楼 | 主卧 | 6.02 m | 3.94 m | 6.02 m x 3.94 m |
| 二楼 | 卧室 | 2.95 m | 4.04 m | 2.95 m x 4.04 m |
| 一楼 | 家庭房 | 4.72 m | 3.79 m | 4.72 m x 3.79 m |
| 一楼 | 客厅 | 4.01 m | 8.53 m | 4.01 m x 8.53 m |
| 一楼 | 厨房 | 2.39 m | 1.93 m | 2.39 m x 1.93 m |
| 一楼 | Mud Room | 4.27 m | 1.09 m | 4.27 m x 1.09 m |
| 一楼 | 卧室 | 4.62 m | 3.79 m | 4.62 m x 3.79 m |
| 一楼 | 浴室 | 3.07 m | 1.83 m | 3.07 m x 1.83 m |
https://www.realtor.ca/real-estate/30153907/8-berkley-place-guelph-riverside-park-riverside-park

The trademarks REALTOR®, REALTORS®, and the REALTOR® logo are controlled by The Canadian Real Estate Association (CREA) and identify real estate professionals who are members of CREA. The trademarks MLS®, Multiple Listing Service® and the associated logos are owned by The Canadian Real Estate Association (CREA) and identify the quality of services provided by real estate professionals who are members of CREA. The trademark DDF® is owned by The Canadian Real Estate Association (CREA) and identifies CREA's Data Distribution Facility (DDF®)
Muskoka Haliburton Orillia – The Lakelands Association of REALTORS®
Royal LePage Royal City Realty
September 18 2026 08:29:47
