
100 Munro Boulevard Toronto (St. Andrew-Windfields), Ontario M2P 1C4


$4,995,000
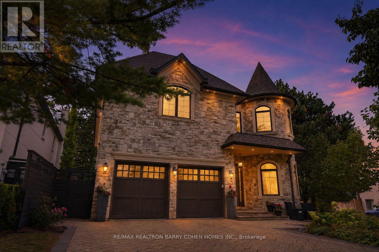
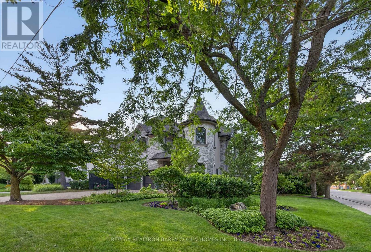
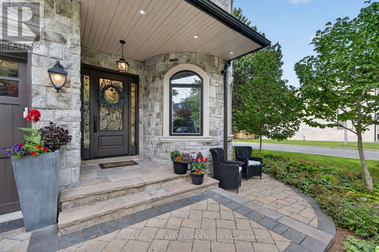
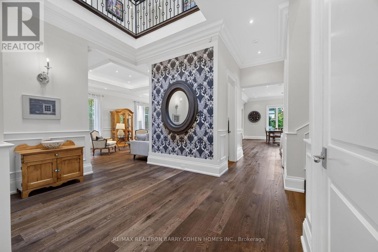
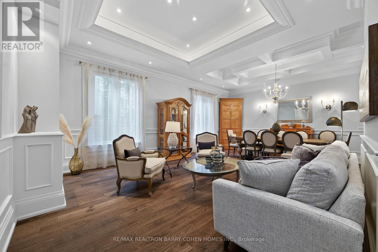
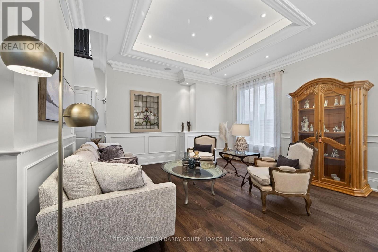
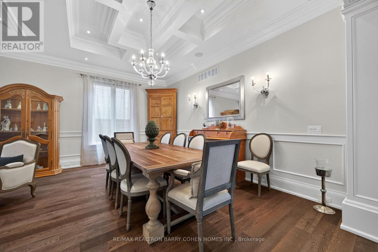
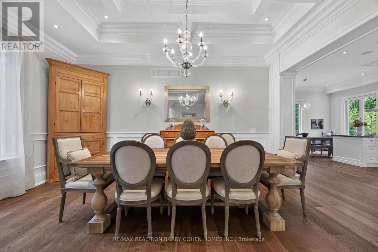
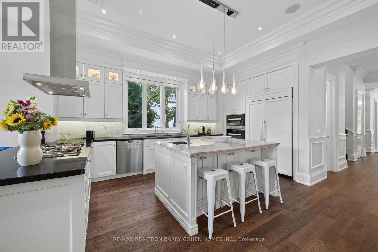
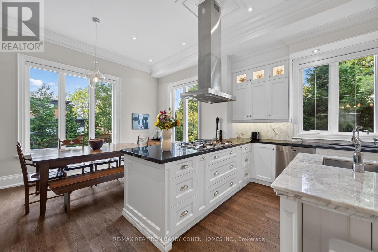
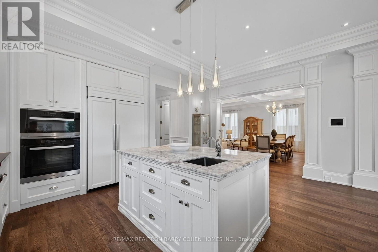
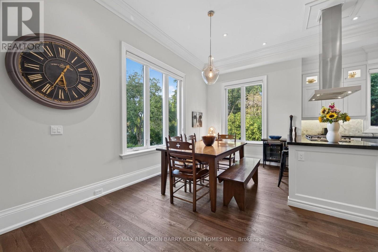
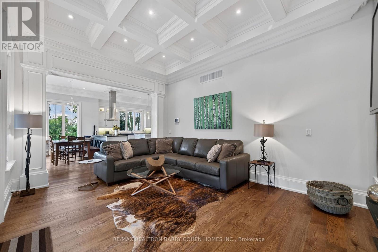
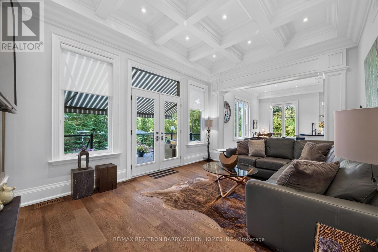
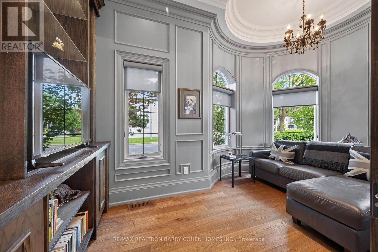
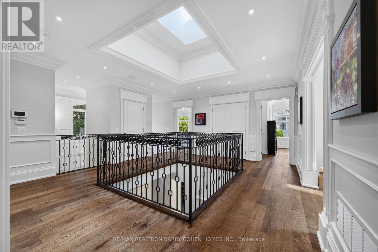
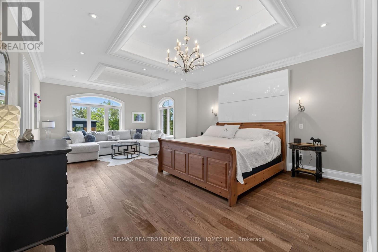
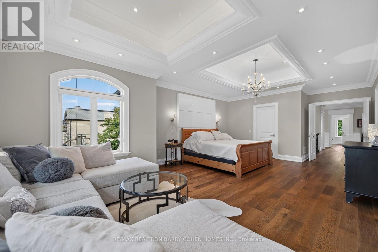
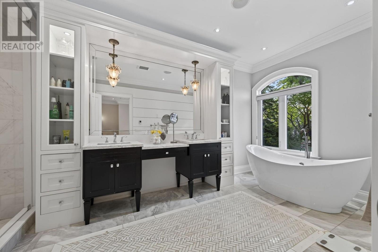
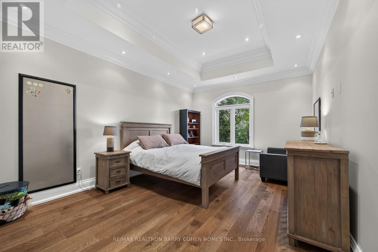
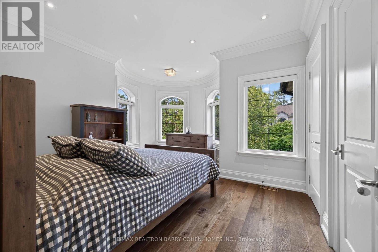
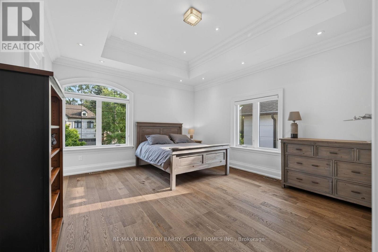
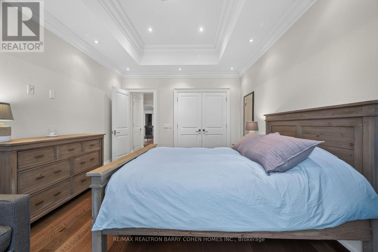
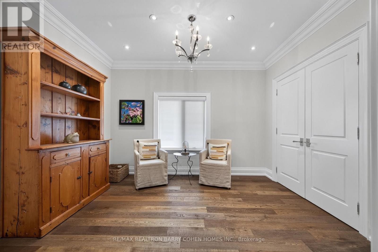
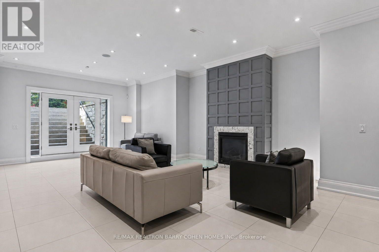
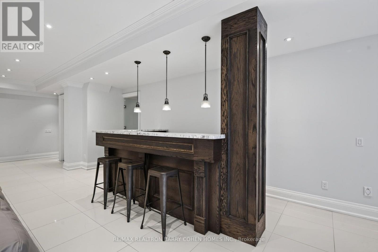
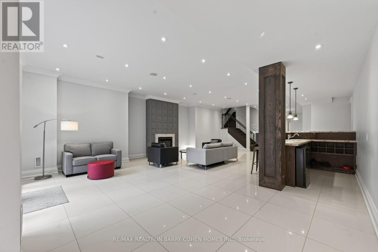
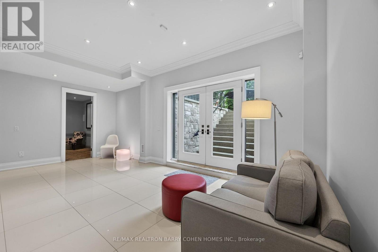
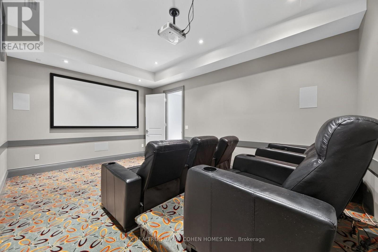
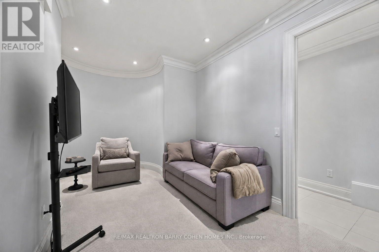
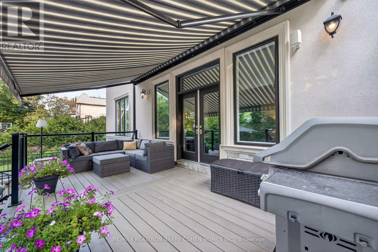
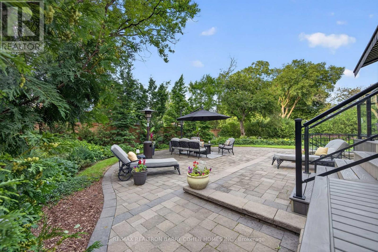
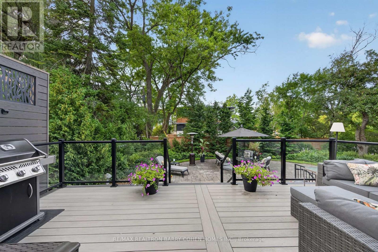
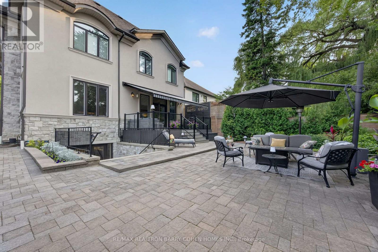
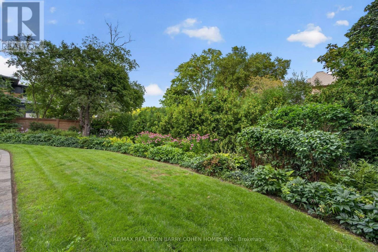
French Chateau-Inspired Custom Residence In Prestigious St. Andrews Features Unparalleled Craftsmanship And Unrivaled Curb Appeal Approx. 6200 Sq Ft Of Elegant Living Space. Premium Corner Locale. Full Home Automation By Control4 Smarthome Technology. Exquisite Millwork, Hand-Scraped Oak Floors, Rich In Luxe Finishes, Elevated Lighting Throughout. Over 11 Foot Ceiling Heights On Main And Second Floor. The Main Floor Features A Bespoke Library With Masterful Panelling And Millwork, Open Concept Living And Dining Rooms For Formal Entertaining, A Showstopping Gourmet Kitchen And Breakfast Area With Top-Tier Appliances, And Family Room With Walkout To the Rear Garden Deck For Comfortable Everyday Living. An Exquisitely Panelled Open-Riser Side Staircase Leads Up To The 2nd Floor Where A Primary Retreat With Sitting Room And 6-Piece Ensuite Provide The Perfect Place For Rest And Relaxation. The Expansive Lower Level Has Been Designed For Lifestyle And Entertainment With 10+ Foot Ceilings, In Floor Radiant Heating Throughout, Rec Room With Luxury Wet Bar, Custom Theatre Room, And Convenient Walk-Up To The Rear Garden. The Pinnacle Of Tranquility, The Rear Garden Is Bordered By Lush Perennial Landscaping And Mature European Beech Trees For Low-Maintenance Year-Round Privacy, A Newly Built Composite Deck With Expansive 12'x20' Automated Awning, And Custom Interlock Stone Conversation Area With Fire Table, Plus Manicured Lawns. Just Minutes To Renowned Public And Private Schools, Upscale Dining And Shopping, Granite Club, Rosedale Golf & Country Club & Cricket Club. Quick Access To TTC & Line 1 For A Fast Commute Downtown. (id:43681)
房源概要
| MLS® Number | C13673480 |
| 房源类型 | 民宅 |
| 社区名字 | St. Andrew-Windfields |
| 附近的便利设施 | 近高尔夫球场, 公园, 学校, 公共交通 |
| 总车位 | 6 |
详 情
| 浴室 | 6 |
| 地上卧房 | 5 |
| 地下卧室 | 1 |
| 总卧房 | 6 |
| 家电类 | Garage Door Opener Remote(s), Cooktop, 洗碗机, 烘干机, Freezer, 烤箱, 洗衣机, 冰箱 |
| 地下室进展 | 已装修 |
| 地下室类型 | N/a (finished) |
| 施工种类 | 独立屋 |
| 空调 | 中央空调 |
| 外墙 | 石, 灰泥 |
| 壁炉 | 有 |
| Flooring Type | Hardwood, Carpeted |
| 地基类型 | 混凝土 |
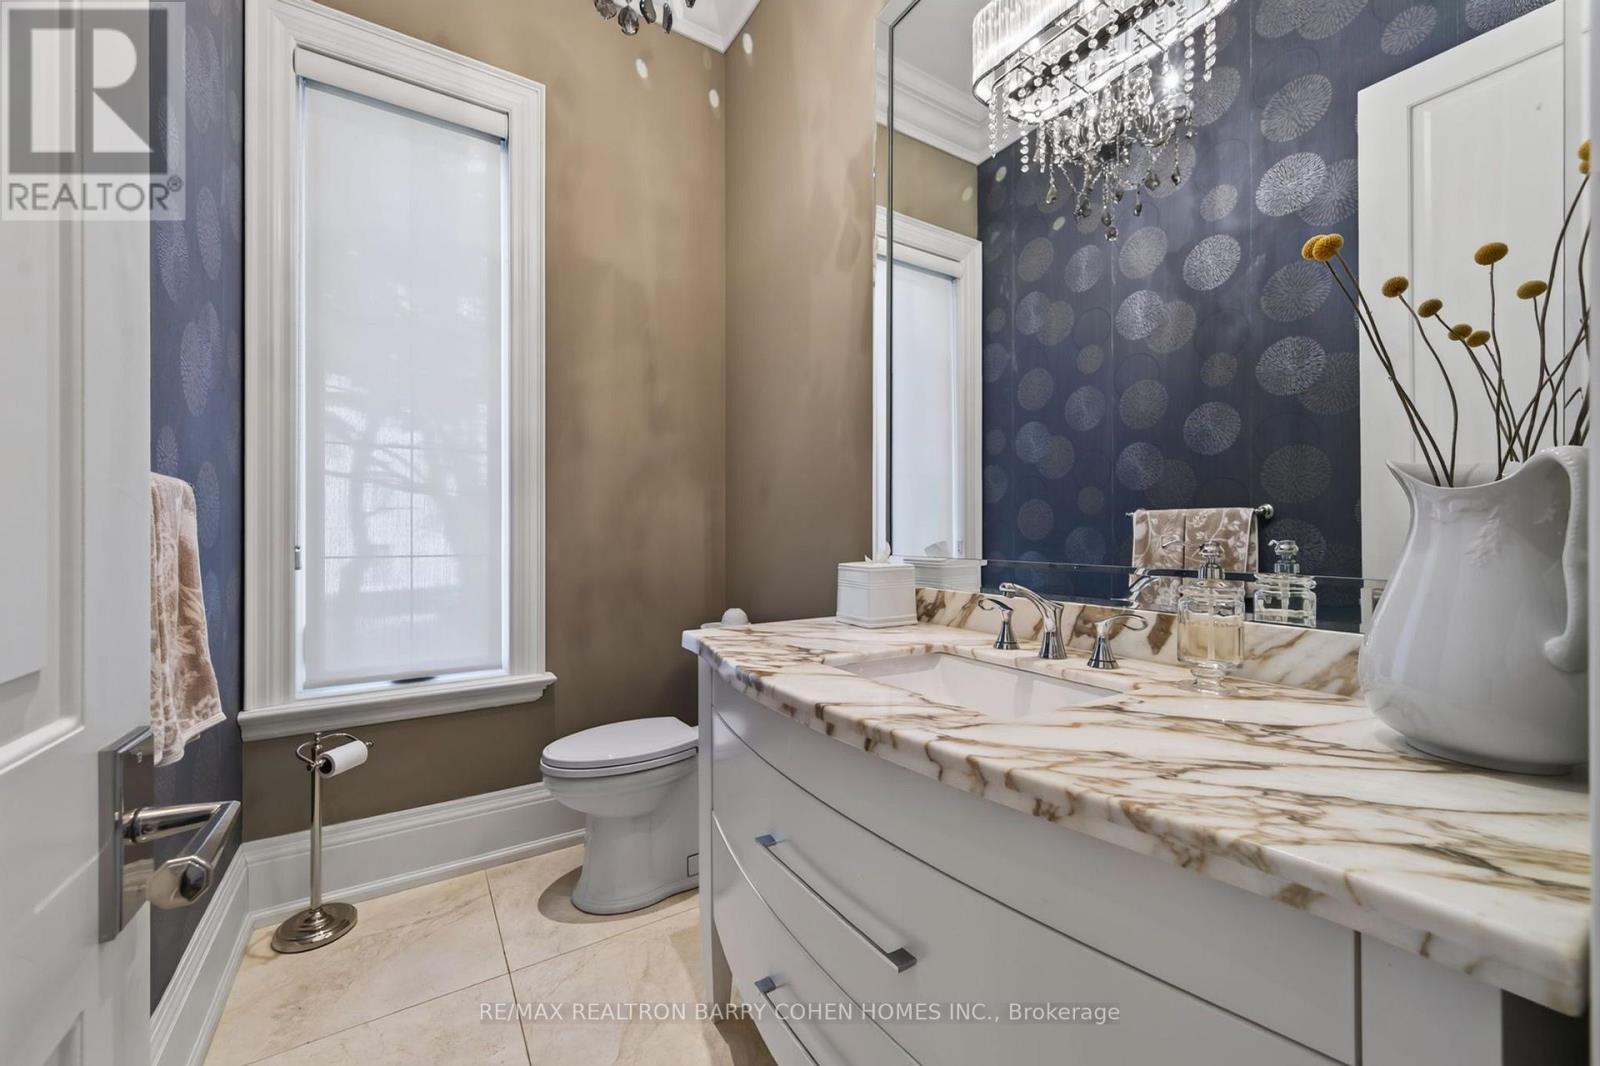
| 客人卫生间(不包含洗浴) | 1 |
| 供暖方式 | 天然气 |
| 供暖类型 | 压力热风 |
| 储存空间 | 2 |
| 内部尺寸 | 3500 - 5000 Sqft |
| 类型 | 独立屋 |
| 设备间 | 市政供水 |
车 位
| Garage |
土地
| 英亩数 | 无 |
| 土地便利设施 | 近高尔夫球场, 公园, 学校, 公共交通 |
| 污水道 | Sanitary Sewer |
| 土地深度 | 136 Ft |
| 土地宽度 | 50 Ft |
| 不规则大小 | 50 X 136 Ft |
房 间
| 楼 层 | 类 型 | 长 度 | 宽 度 | 面 积 |
|---|---|---|---|---|
| 二楼 | Bedroom 5 | 3.84 m | 3.05 m | 3.84 m x 3.05 m |
| 二楼 | 主卧 | 7.29 m | 4.75 m | 7.29 m x 4.75 m |
| 二楼 | 第二卧房 | 4.98 m | 3.71 m | 4.98 m x 3.71 m |
| 二楼 | 第三卧房 | 4.95 m | 4.14 m | 4.95 m x 4.14 m |
| 二楼 | Bedroom 4 | 4.6 m | 3.73 m | 4.6 m x 3.73 m |
| Lower Level | 娱乐,游戏房 | 9.6 m | 6.4 m | 9.6 m x 6.4 m |
| Lower Level | Media | 5.41 m | 3.63 m | 5.41 m x 3.63 m |
| Lower Level | 卧室 | 4.57 m | 2.49 m | 4.57 m x 2.49 m |
| 一楼 | 客厅 | 4.7 m | 3.58 m | 4.7 m x 3.58 m |
| 一楼 | 餐厅 | 5.18 m | 3.81 m | 5.18 m x 3.81 m |
| 一楼 | 厨房 | 5.72 m | 4.8 m | 5.72 m x 4.8 m |
| 一楼 | Eating Area | 5.11 m | 2.54 m | 5.11 m x 2.54 m |
| 一楼 | 家庭房 | 4.72 m | 3.61 m | 4.72 m x 3.61 m |
| 一楼 | Office | 4.6 m | 2.77 m | 4.6 m x 2.77 m |

The trademarks REALTOR®, REALTORS®, and the REALTOR® logo are controlled by The Canadian Real Estate Association (CREA) and identify real estate professionals who are members of CREA. The trademarks MLS®, Multiple Listing Service® and the associated logos are owned by The Canadian Real Estate Association (CREA) and identify the quality of services provided by real estate professionals who are members of CREA. The trademark DDF® is owned by The Canadian Real Estate Association (CREA) and identifies CREA's Data Distribution Facility (DDF®)
Toronto Real Estate Board
RE/MAX Realtron Barry Cohen Homes Inc.
August 13 2026 09:30:19
