
186 St Joseph Road Kawartha Lakes (Lindsay), Ontario K9V 0R7


$849,000
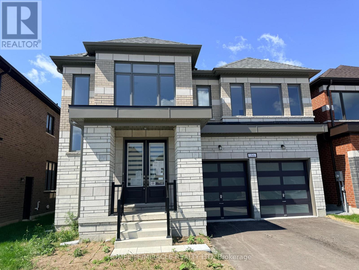
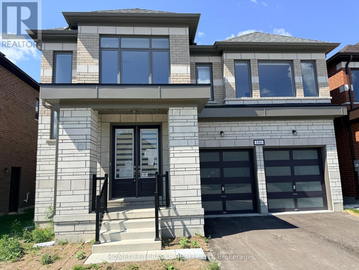
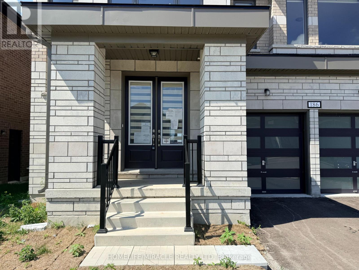
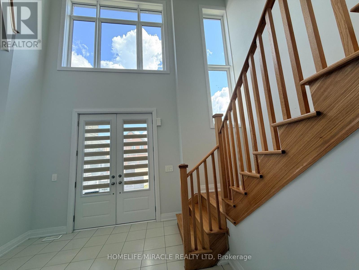
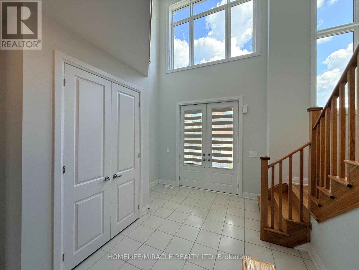
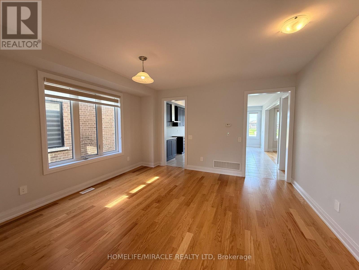
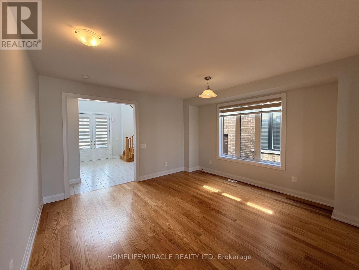
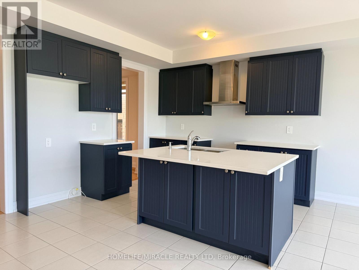
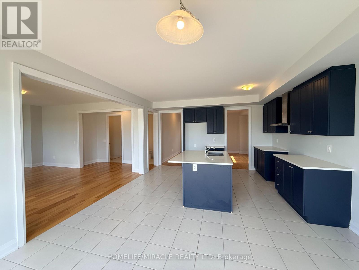
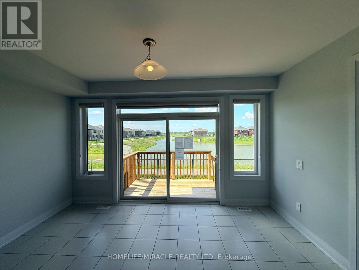
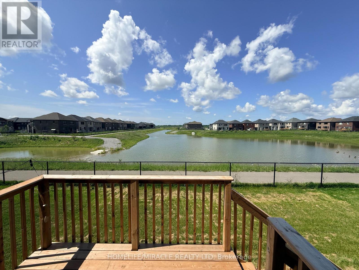
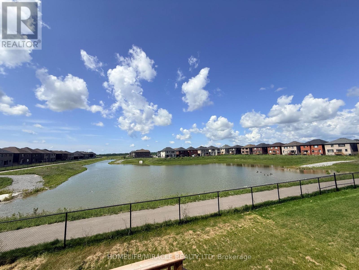
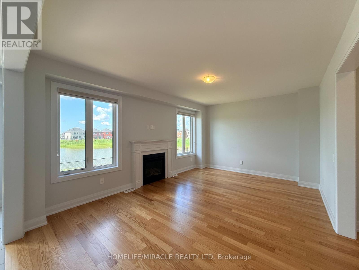
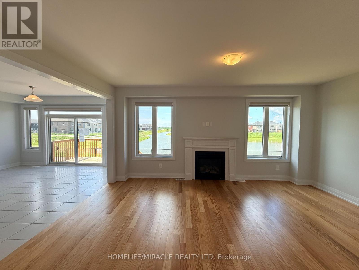
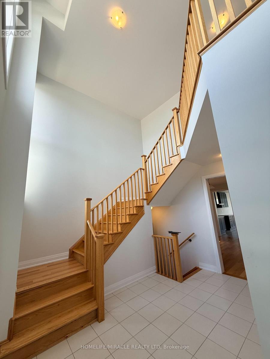
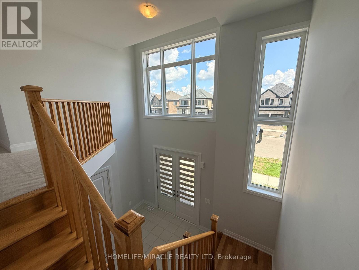
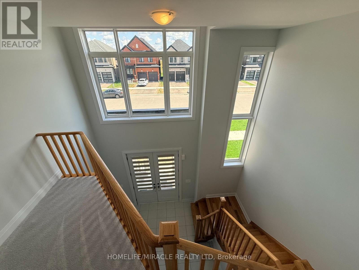
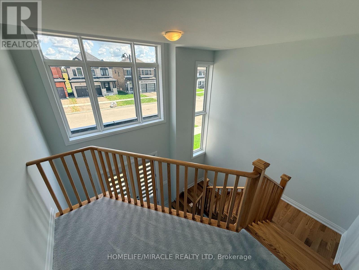
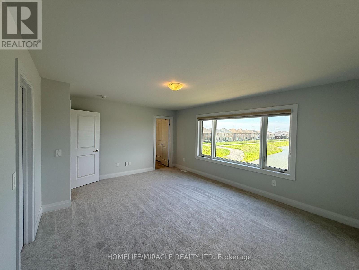
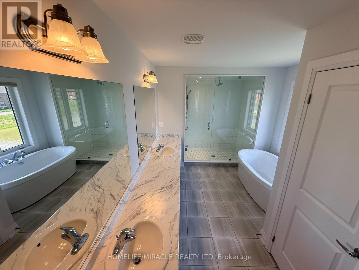
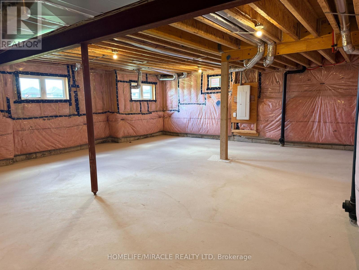
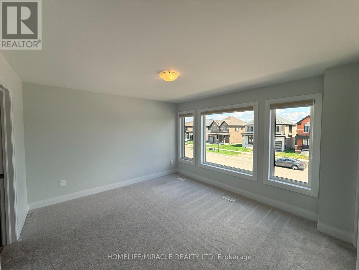
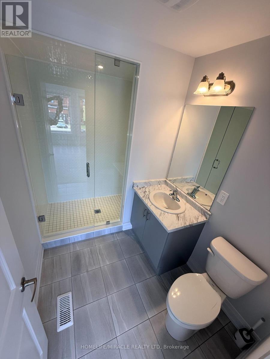
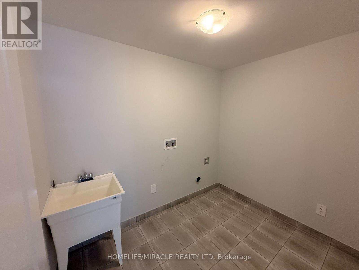
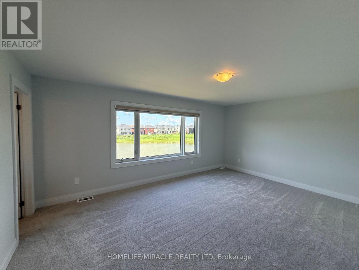
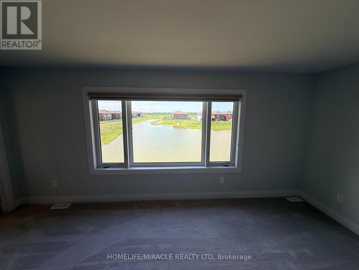
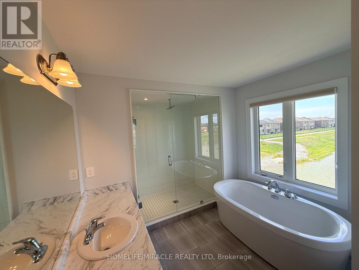
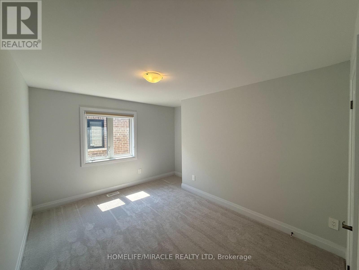
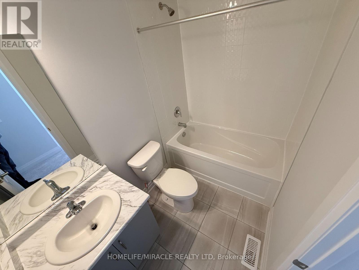
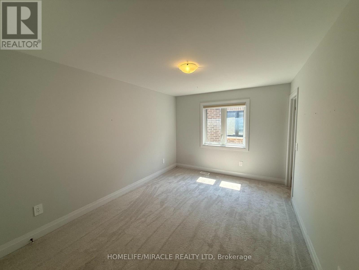
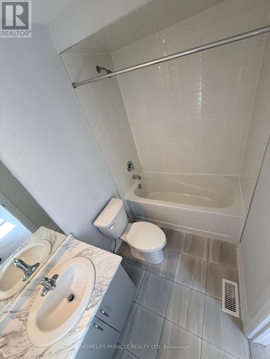
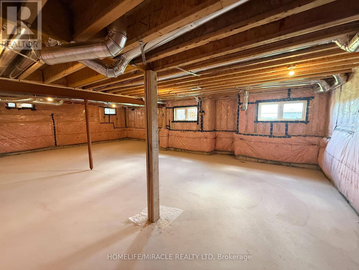
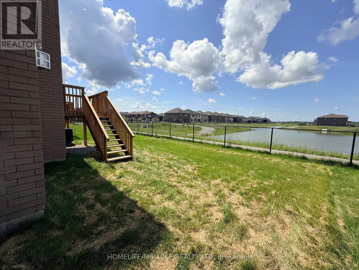
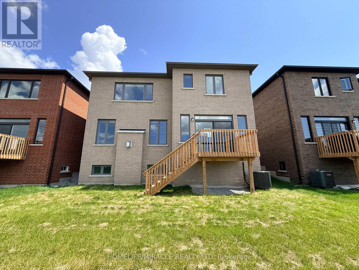
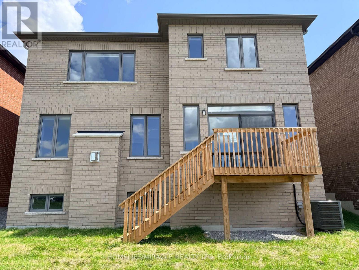
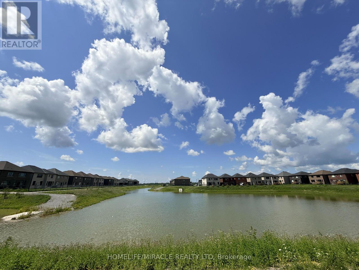
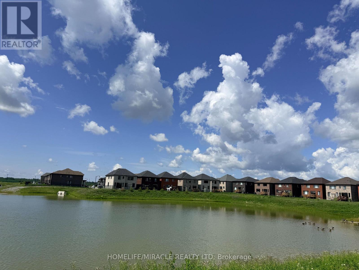
Welcome to this stunning brick/stone 2-storey detached home in the highly sought-after Sugarwood Development of Lindsay, Kawartha Lakes. Situated on a premium lot backing onto a tranquil pond with no rear neighbours, this impressive home offers over 3,000 sq. ft. of beautifully designed living space, combining modern luxury with peaceful natural surroundings.The main floor features hardwood flooring throughout, a bright open-concept family room with soaring open-to-above ceilings and a gas fireplace, a separate dining area, and a modern kitchen showcasing quartz countertops and a large centre island. A spacious mudroom with ample closet space adds everyday functionality.Upstairs, discover 4 generously sized bedrooms and 4 full bathrooms, offering exceptional comfort and privacy. The luxurious primary retreat features a five-piece ensuite and an exceptionally large walk-in closet. The second bedroom includes its own three-piece ensuite, while bedrooms three and four each enjoy attached bathrooms. Second-floor laundry adds convenience.The unfinished high basement offers excellent potential for additional living space, an in-law suite, or future rental income. Step outside and enjoy serene pond views with no homes directly behind you. Conveniently located close to parks, schools, hospitals, shopping, restaurants, and recreational facilities.A rare opportunity to own a spacious, luxurious home in a beautiful family-friendly community. Don't miss it! (id:43681)
房源概要
| MLS® Number | X13673614 |
| 房源类型 | 民宅 |
| 社区名字 | Lindsay |
| 总车位 | 4 |
详 情
| 浴室 | 5 |
| 地上卧房 | 4 |
| 总卧房 | 4 |
| Age | 0 To 5 Years |
| 地下室进展 | 已完成 |
| 地下室类型 | N/a (unfinished) |
| 施工种类 | 独立屋 |
| 空调 | Central Air Conditioning, 换气机 |
| 外墙 | 砖 |
| 壁炉 | 有 |
| Flooring Type | Tile, Carpeted, Laminate |
| 地基类型 | 混凝土 |
| 客人卫生间(不包含洗浴) | 1 |
| 供暖方式 | 天然气 |
| 供暖类型 | 压力热风 |
| 储存空间 | 2 |
| 内部尺寸 | 3000 - 3500 Sqft |
| 类型 | 独立屋 |
| 设备间 | 市政供水 |
车 位
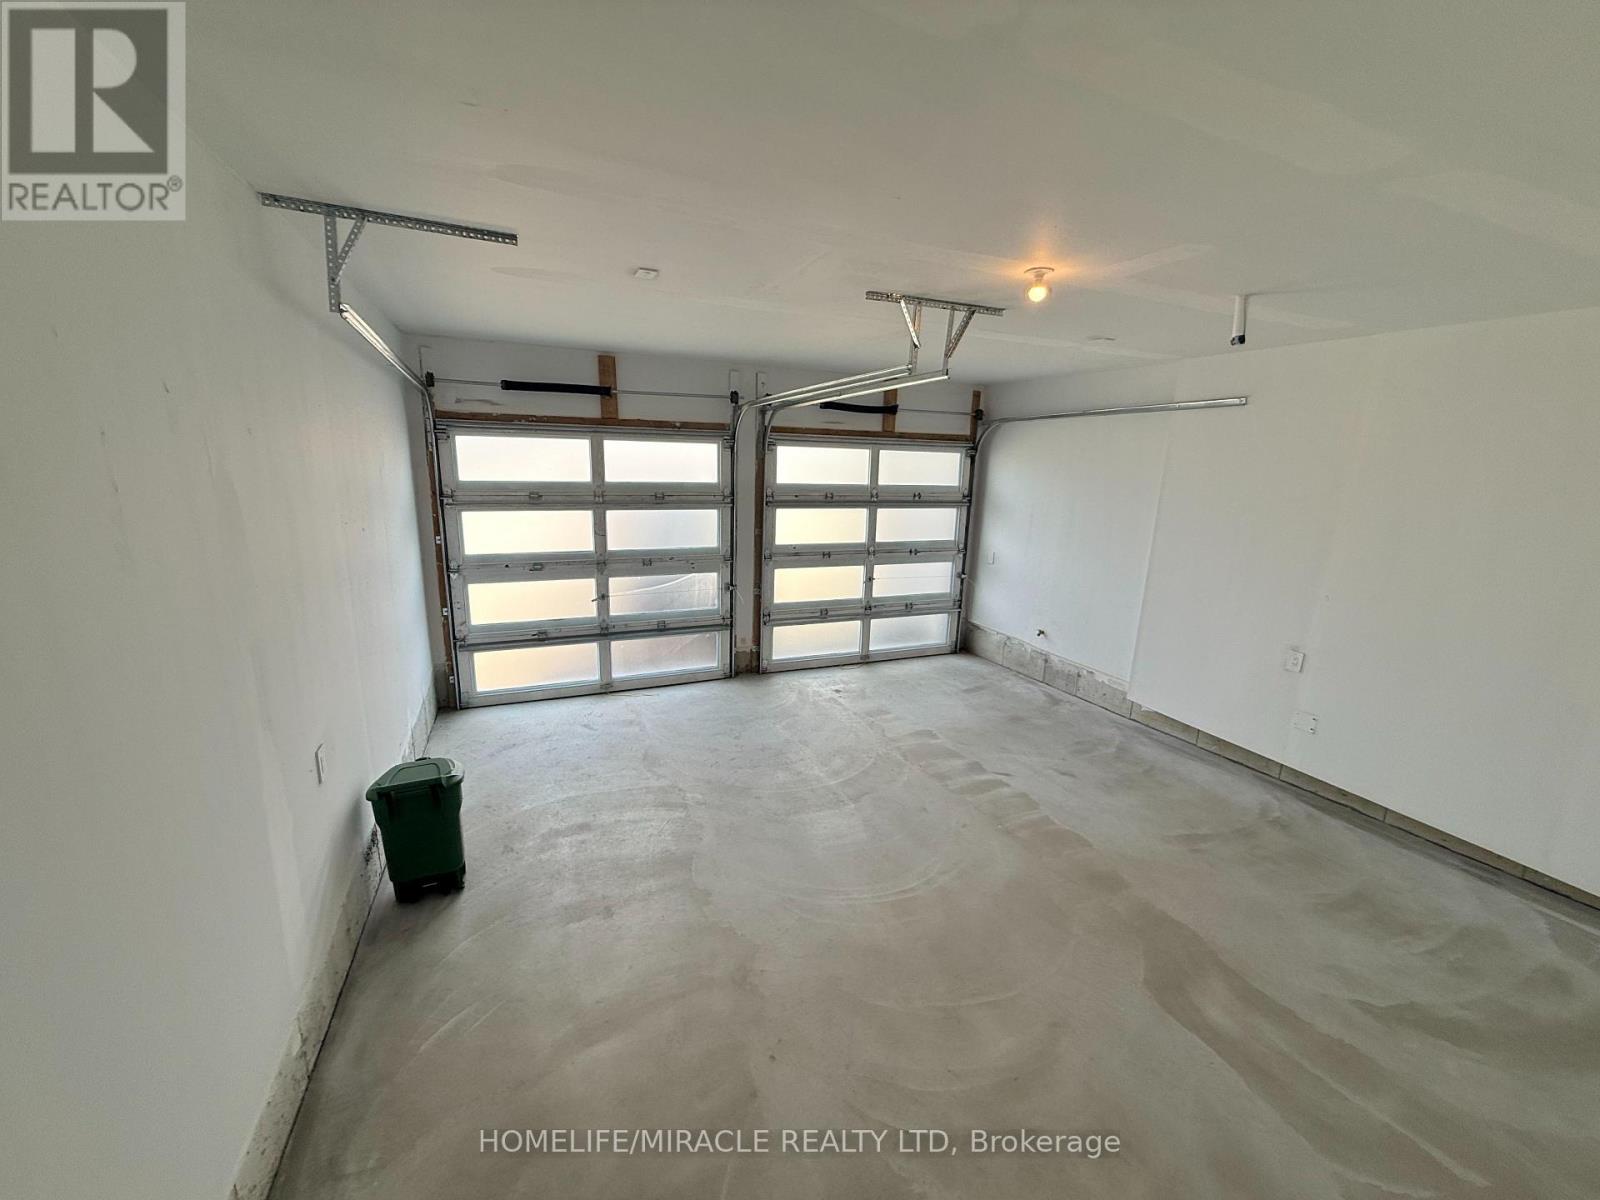
| Garage |
土地
| 英亩数 | 无 |
| 污水道 | Sanitary Sewer |
| 土地深度 | 30.4 M |
| 土地宽度 | 11.3 M |
| 不规则大小 | 11.3 X 30.4 M |
| 规划描述 | 住宅 |
房 间
| 楼 层 | 类 型 | 长 度 | 宽 度 | 面 积 |
|---|---|---|---|---|
| 二楼 | Bedroom 4 | 4.26 m | 3.13 m | 4.26 m x 3.13 m |
| 二楼 | 第二卧房 | 4.02 m | 3.79 m | 4.02 m x 3.79 m |
| 二楼 | 洗衣房 | 2.7 m | 2.06 m | 2.7 m x 2.06 m |
| 二楼 | 主卧 | 5.46 m | 4.14 m | 5.46 m x 4.14 m |
| 二楼 | 第三卧房 | 4.03 m | 3.02 m | 4.03 m x 3.02 m |
| 一楼 | 门厅 | 4.31 m | 3.34 m | 4.31 m x 3.34 m |
| 一楼 | 餐厅 | 4.56 m | 5.32 m | 4.56 m x 5.32 m |
| 一楼 | 厨房 | 6.36 m | 4.57 m | 6.36 m x 4.57 m |
| 一楼 | 家庭房 | 5.75 m | 3.94 m | 5.75 m x 3.94 m |
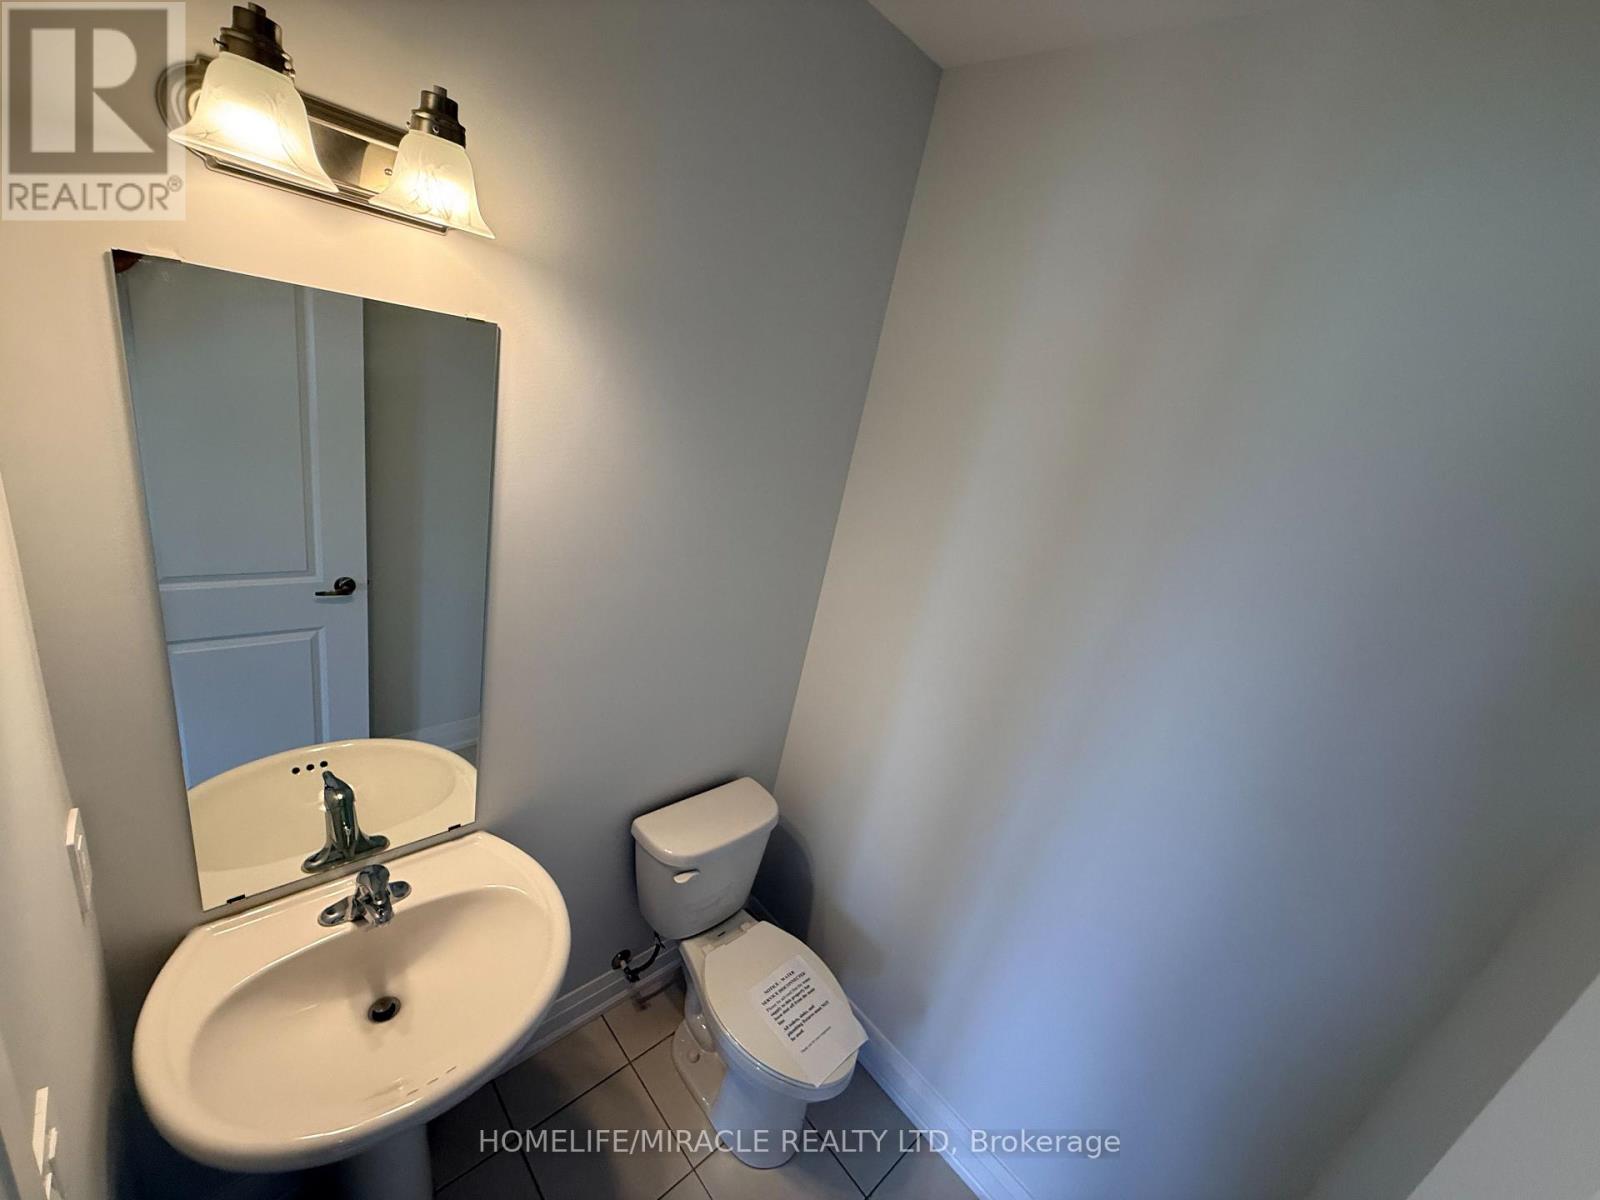
| 一楼 | Partial Bathroom | 1.55 m | 1.6 m | 1.55 m x 1.6 m |
| 一楼 | Mud Room | 3.94 m | 1.59 m | 3.94 m x 1.59 m |
https://www.realtor.ca/real-estate/30153845/186-st-joseph-road-kawartha-lakes-lindsay-lindsay

The trademarks REALTOR®, REALTORS®, and the REALTOR® logo are controlled by The Canadian Real Estate Association (CREA) and identify real estate professionals who are members of CREA. The trademarks MLS®, Multiple Listing Service® and the associated logos are owned by The Canadian Real Estate Association (CREA) and identify the quality of services provided by real estate professionals who are members of CREA. The trademark DDF® is owned by The Canadian Real Estate Association (CREA) and identifies CREA's Data Distribution Facility (DDF®)
Toronto Real Estate Board
Homelife/miracle Realty Ltd
August 14 2026 04:09:46
