
248 Ellen Davidson Drive Oakville (Go Glenorchy), Ontario L6M 0V2


$999,900
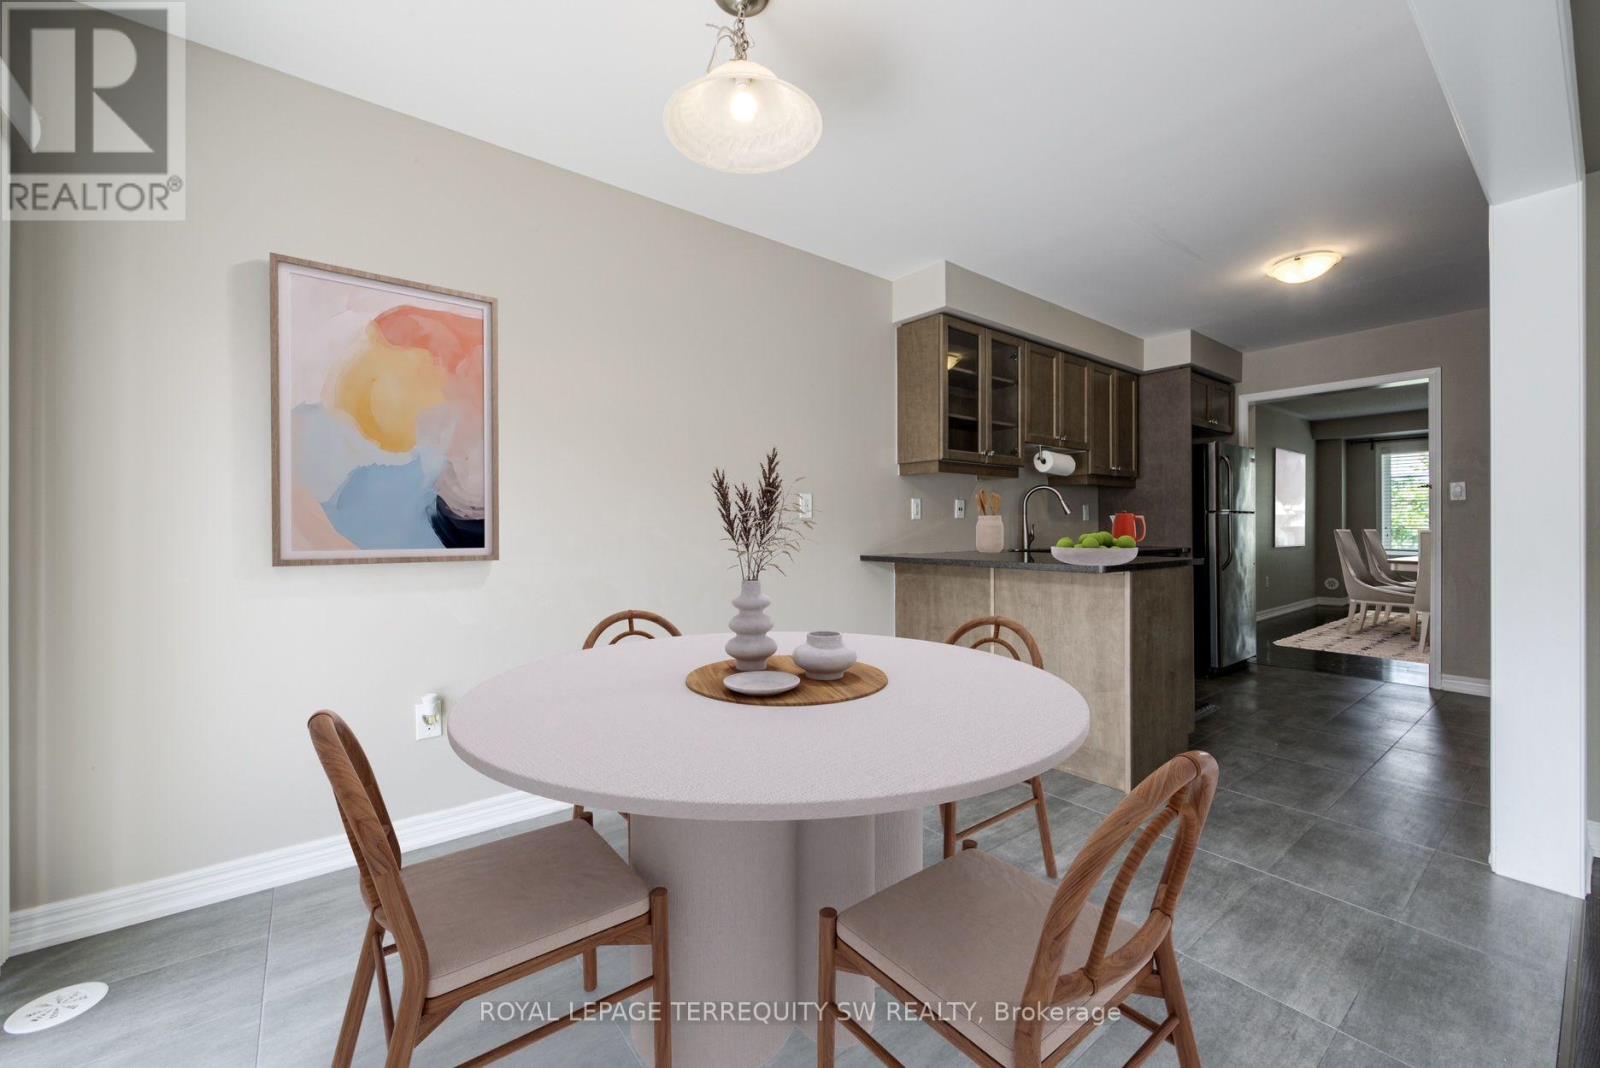
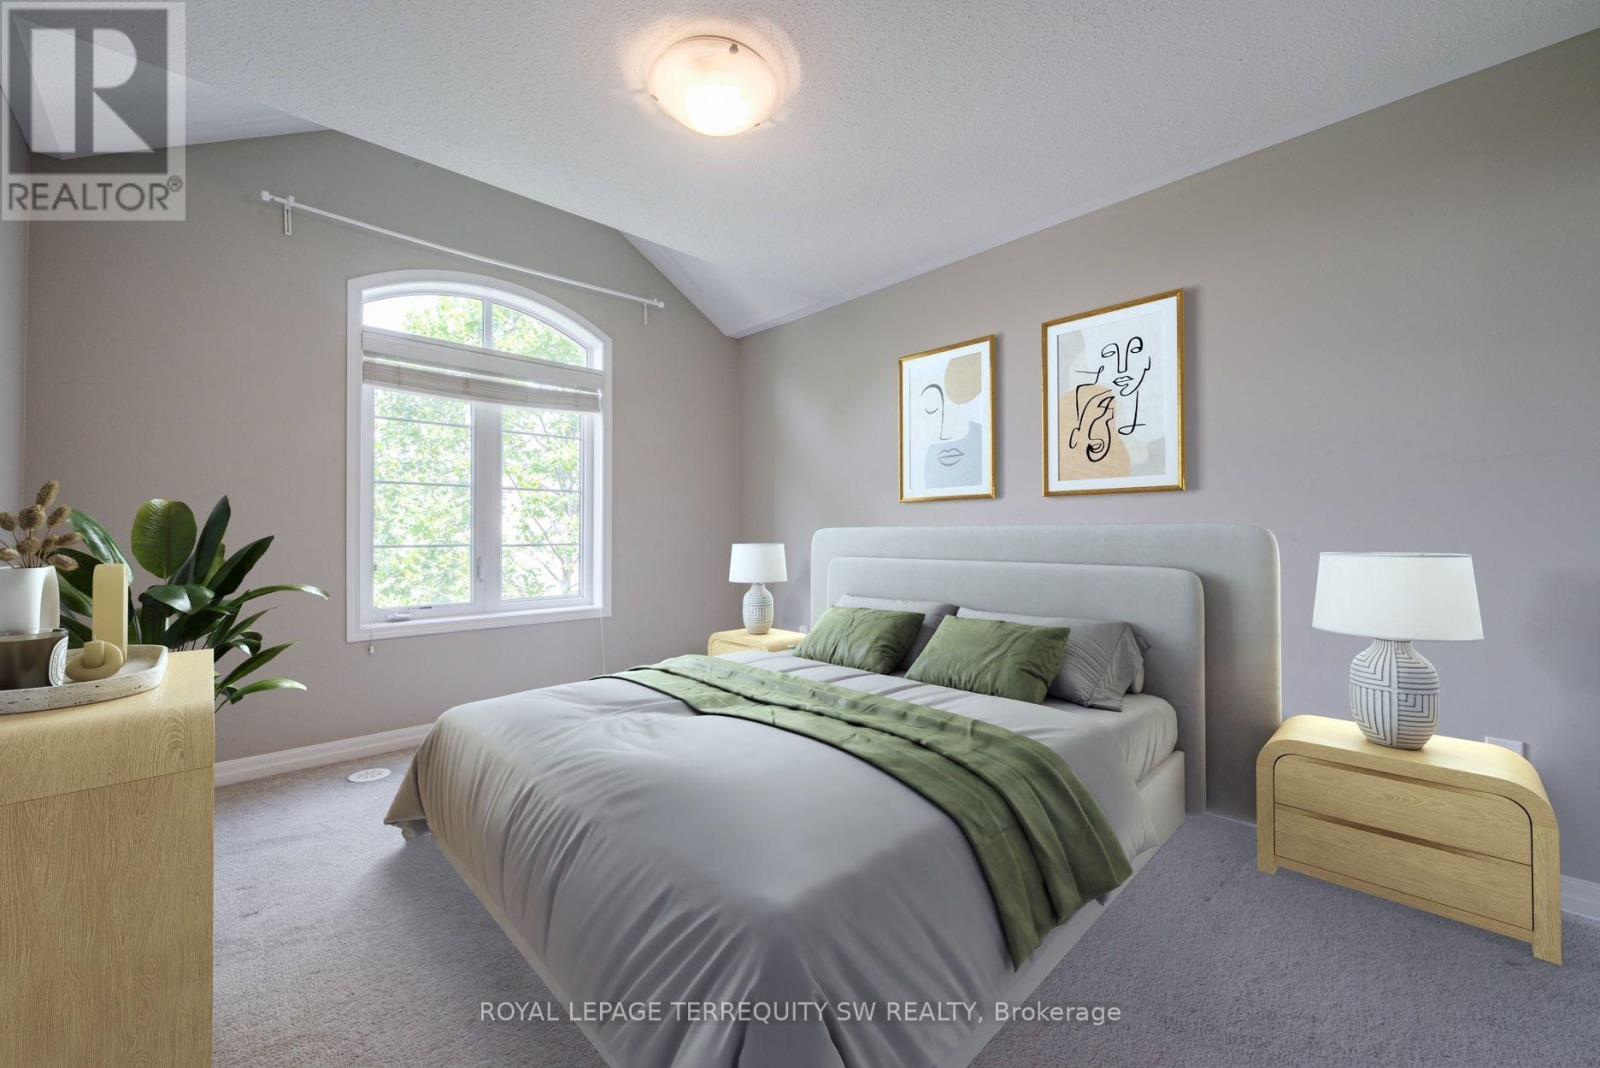
With over 2000 square feet , this spacious and beautifully situated 5-bedroom, 4-bathroom townhome in one of Oakville's desirable family-friendly communities is available. Overlooking a peaceful park and surrounded by excellent schools, this home offers the perfect combination of space, comfort, and convenience. The bright eat-in kitchen is ideal for everyday family living and entertaining, with a walk-out to the deck-perfect for morning coffee, summer barbecues, and relaxing outdoors. The generous layout features four well-sized bedrooms, four bathrooms, and plenty of versatile living space for the whole family including a family room right off of the kitchen. Enjoy a fantastic location close to top-rated schools, parks, shopping, restaurants, and everyday amenities, with easy access to the GO Station and major highways for a seamless commute throughout the GTA.A wonderful opportunity to enjoy spacious family living in a prime Oakville location, with beautiful park views right outside your door. (id:43681)
房源概要
| MLS® Number | W13673164 |
| 房源类型 | 民宅 |
| 社区名字 | 1008 - GO Glenorchy |
| 附近的便利设施 | 医院, 公园, 礼拜场所, 学校 |
| 总车位 | 4 |
| 结构 | Porch |
| View Type | View |
详 情
| 浴室 | 4 |
| 地上卧房 | 5 |
| 总卧房 | 5 |
| Age | 16 To 30 Years |
| 公寓设施 | Separate 电ity Meters |
| 家电类 | 烤箱 - Built-in, Water Heater |
| 地下室类型 | 没有 |
| 施工种类 | 附加的 |
| 空调 | 中央空调 |
| 外墙 | 砖 |
| Fire Protection | Smoke Detectors |
| Flooring Type | Hardwood |
| 地基类型 | Unknown |
| 客人卫生间(不包含洗浴) | 1 |
| 供暖方式 | 天然气 |
| 供暖类型 | 压力热风 |
| 储存空间 | 3 |
| 内部尺寸 | 1500 - 2000 Sqft |
| 类型 | 联排别墅 |
| 设备间 | 市政供水 |
车 位
| 附加车库 | |
| Garage |
土地
| 英亩数 | 无 |
| 土地便利设施 | 医院, 公园, 宗教场所, 学校 |
| 污水道 | Sanitary Sewer |
| 土地深度 | 60 Ft ,8 In |
| 土地宽度 | 19 Ft ,10 In |
| 不规则大小 | 19.9 X 60.7 Ft |
房 间
| 楼 层 | 类 型 | 长 度 | 宽 度 | 面 积 |
|---|---|---|---|---|
| 二楼 | 客厅 | 5.73 m | 6.64 m | 5.73 m x 6.64 m |
| 二楼 | 家庭房 | 5.73 m | 6.64 m | 5.73 m x 6.64 m |
| 二楼 | 家庭房 | 3.35 m | 4.69 m | 3.35 m x 4.69 m |
| 二楼 | 厨房 | 6.46 m | 2.26 m | 6.46 m x 2.26 m |
| 三楼 | 主卧 | 3.2 m | 5.82 m | 3.2 m x 5.82 m |
| 三楼 | 第二卧房 | 2.6 m | 3.78 m | 2.6 m x 3.78 m |
| 三楼 | 第三卧房 | 2.78 m | 2.5 m | 2.78 m x 2.5 m |
| 三楼 | Bedroom 4 | 3.69 m | 2.38 m | 3.69 m x 2.38 m |
| 一楼 | 卧室 | 3.11 m | 3.39 m | 3.11 m x 3.39 m |

The trademarks REALTOR®, REALTORS®, and the REALTOR® logo are controlled by The Canadian Real Estate Association (CREA) and identify real estate professionals who are members of CREA. The trademarks MLS®, Multiple Listing Service® and the associated logos are owned by The Canadian Real Estate Association (CREA) and identify the quality of services provided by real estate professionals who are members of CREA. The trademark DDF® is owned by The Canadian Real Estate Association (CREA) and identifies CREA's Data Distribution Facility (DDF®)
Toronto Real Estate Board
Royal LePage Terrequity Sw Realty
August 17 2026 08:06:14
