
75 Arnold Avenue Vaughan (Crestwood-Springfarm-Yorkhill), Ontario L4J 1B4


$3,998,900
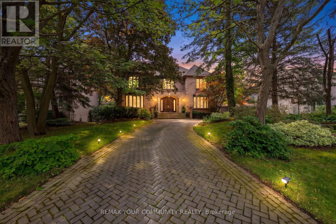
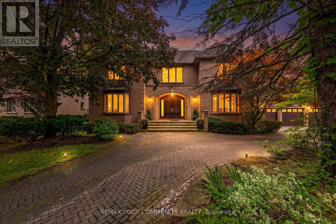
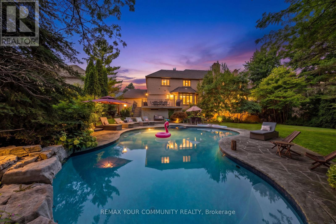
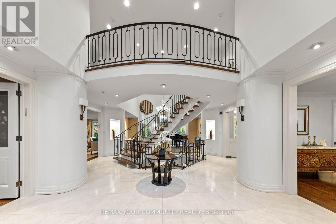
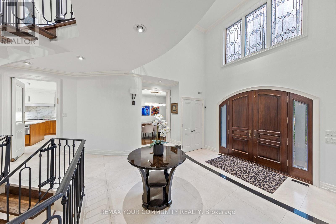
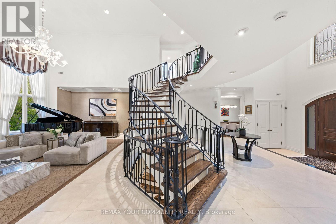
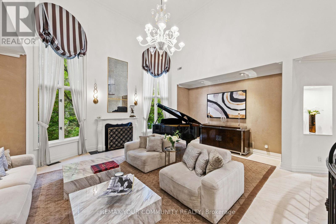
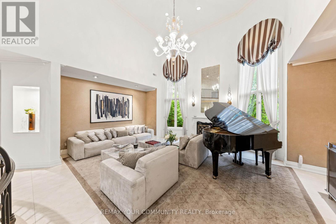
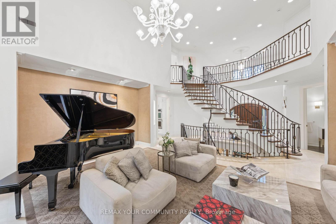
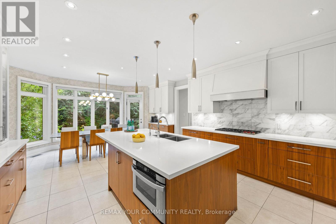
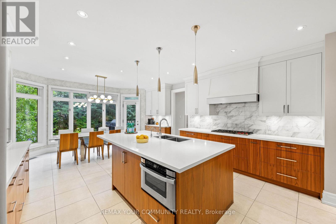
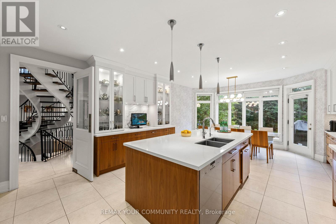
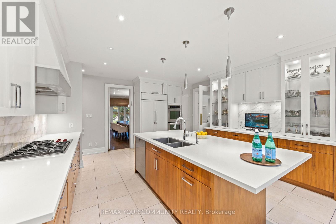
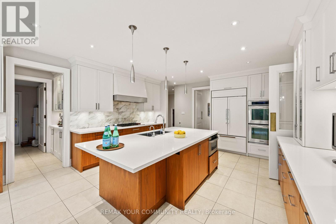
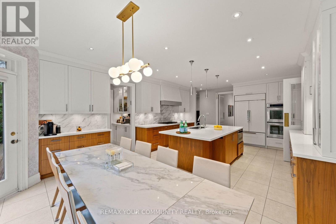
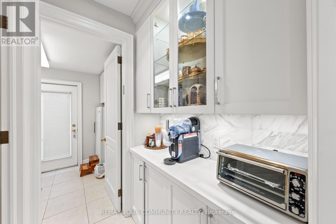
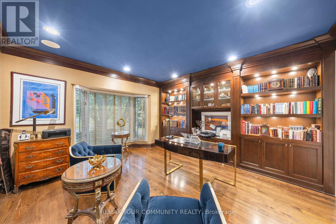
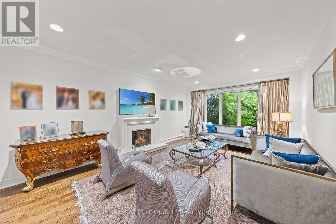
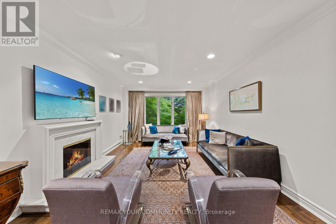
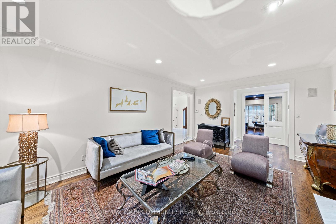
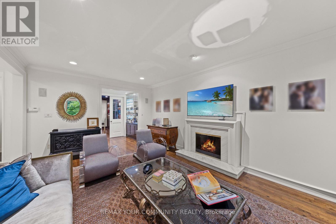
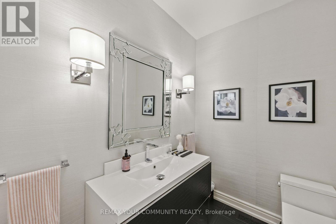
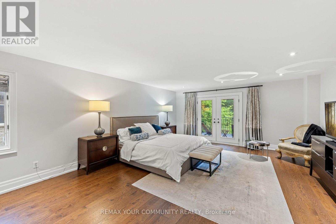
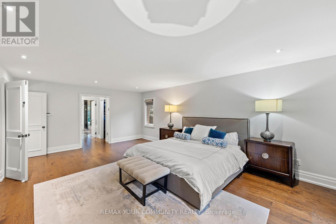
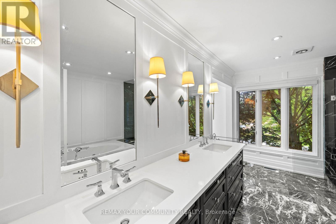
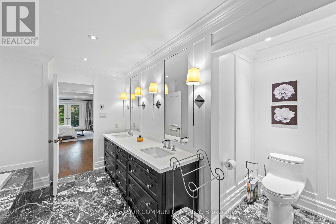
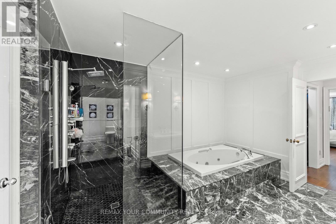
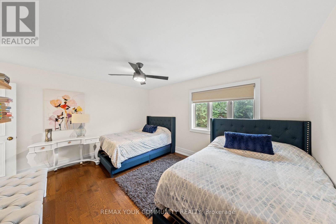
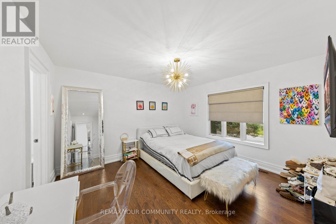
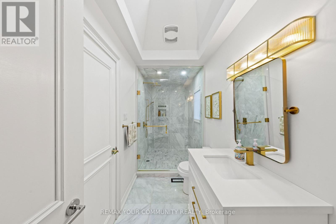
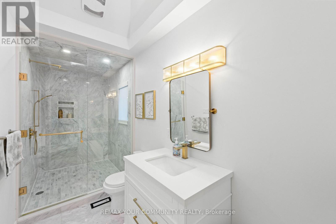
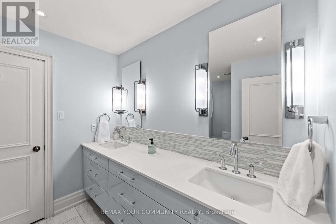
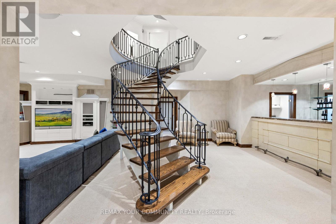
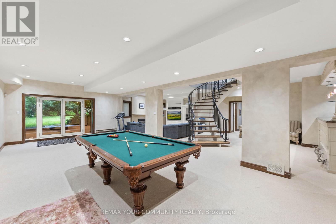
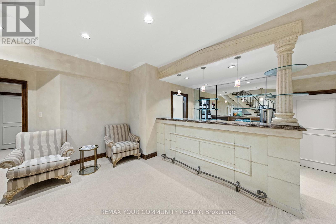
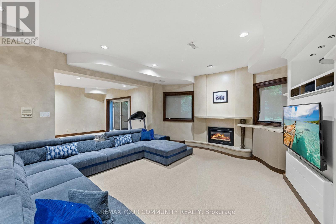
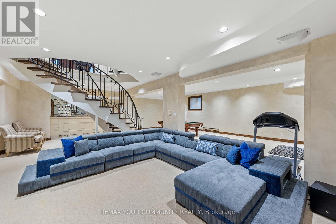
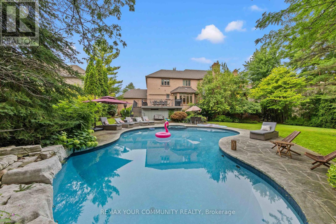
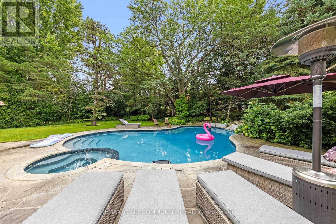
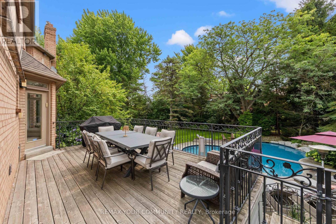
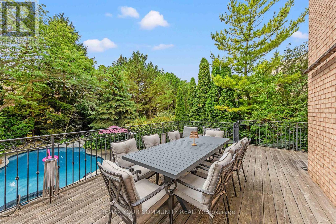
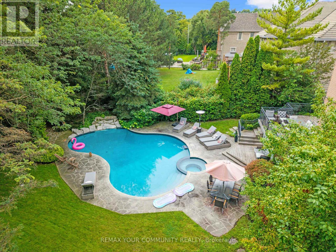
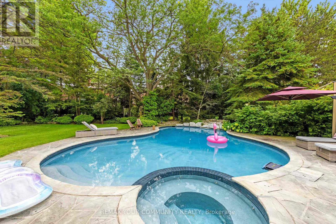
Custom Estate proudly offered in prime Thornhill. Fully renovated, this sophisticated family residence offers custom finishes throughout. A dramatic open foyer & grand room with soaring high ceilings over 21 ft & cathedral ceilings set the tone further with light & volume; 24 x 24 limestone floors flow throughout this main level, while a three-level floating staircase anchors the home as a main architectural masterpiece. In the kitchen lies custom walnut cabinetry, stone countertops & premium built-ins which include a Subzero fridge, Wolf cooktop with Wolf fan, Miele dishwasher. 3 fireplaces add warmth throughout, along with a private office with natural wood built-ins. A lower-level home has been fully renovated. This private 5 star Oasis backyard is built for entertaining and for the fussiest critique buyer. Included is a betz concrete pool, water fall, hot tub , flagstone, and enter locked drive way. Full sprinkler system and much much more. Step inside 75 Arnold Ave where elegant design, spacious living and high end finishes take luxury to another level. (id:43681)
房源概要
| MLS® Number | N13673256 |
| 房源类型 | 民宅 |
| 社区名字 | Crestwood-Springfarm-Yorkhill |
| 设备类型 | 热水器 |
| 特征 | Atrium/sunroom |
| 总车位 | 15 |
| 泳池类型 | Inground Pool |
| 租赁设备类型 | 热水器 |
详 情
| 浴室 | 7 |
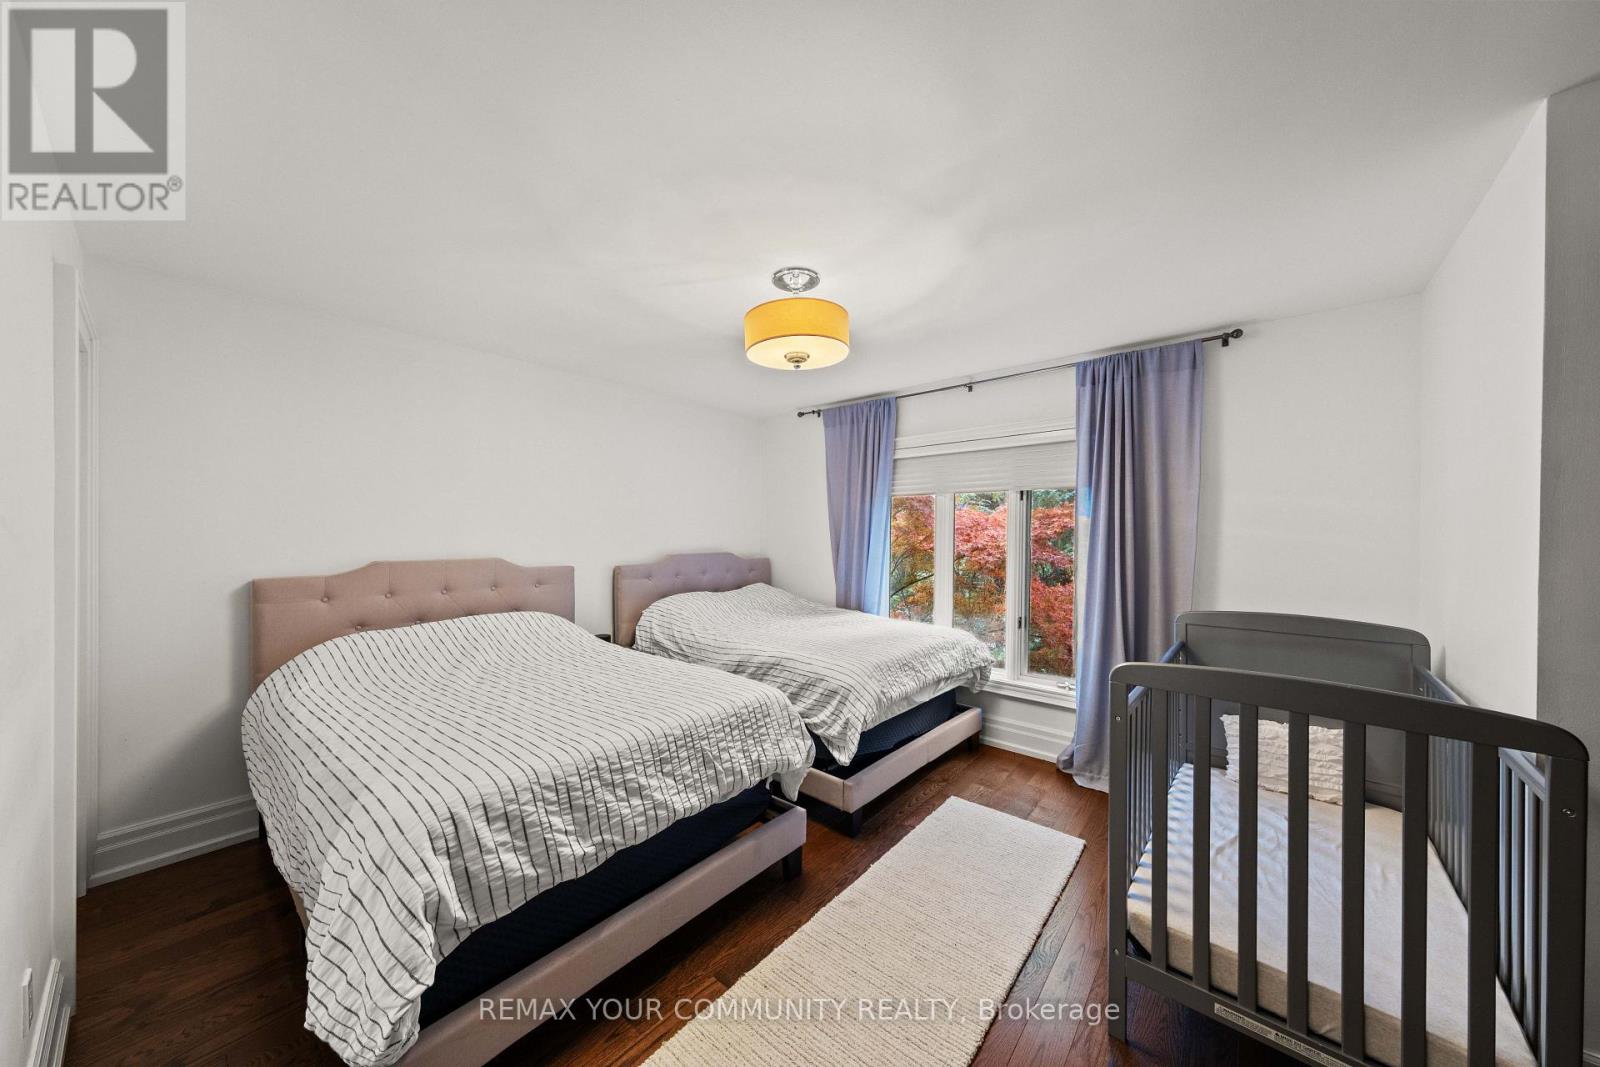
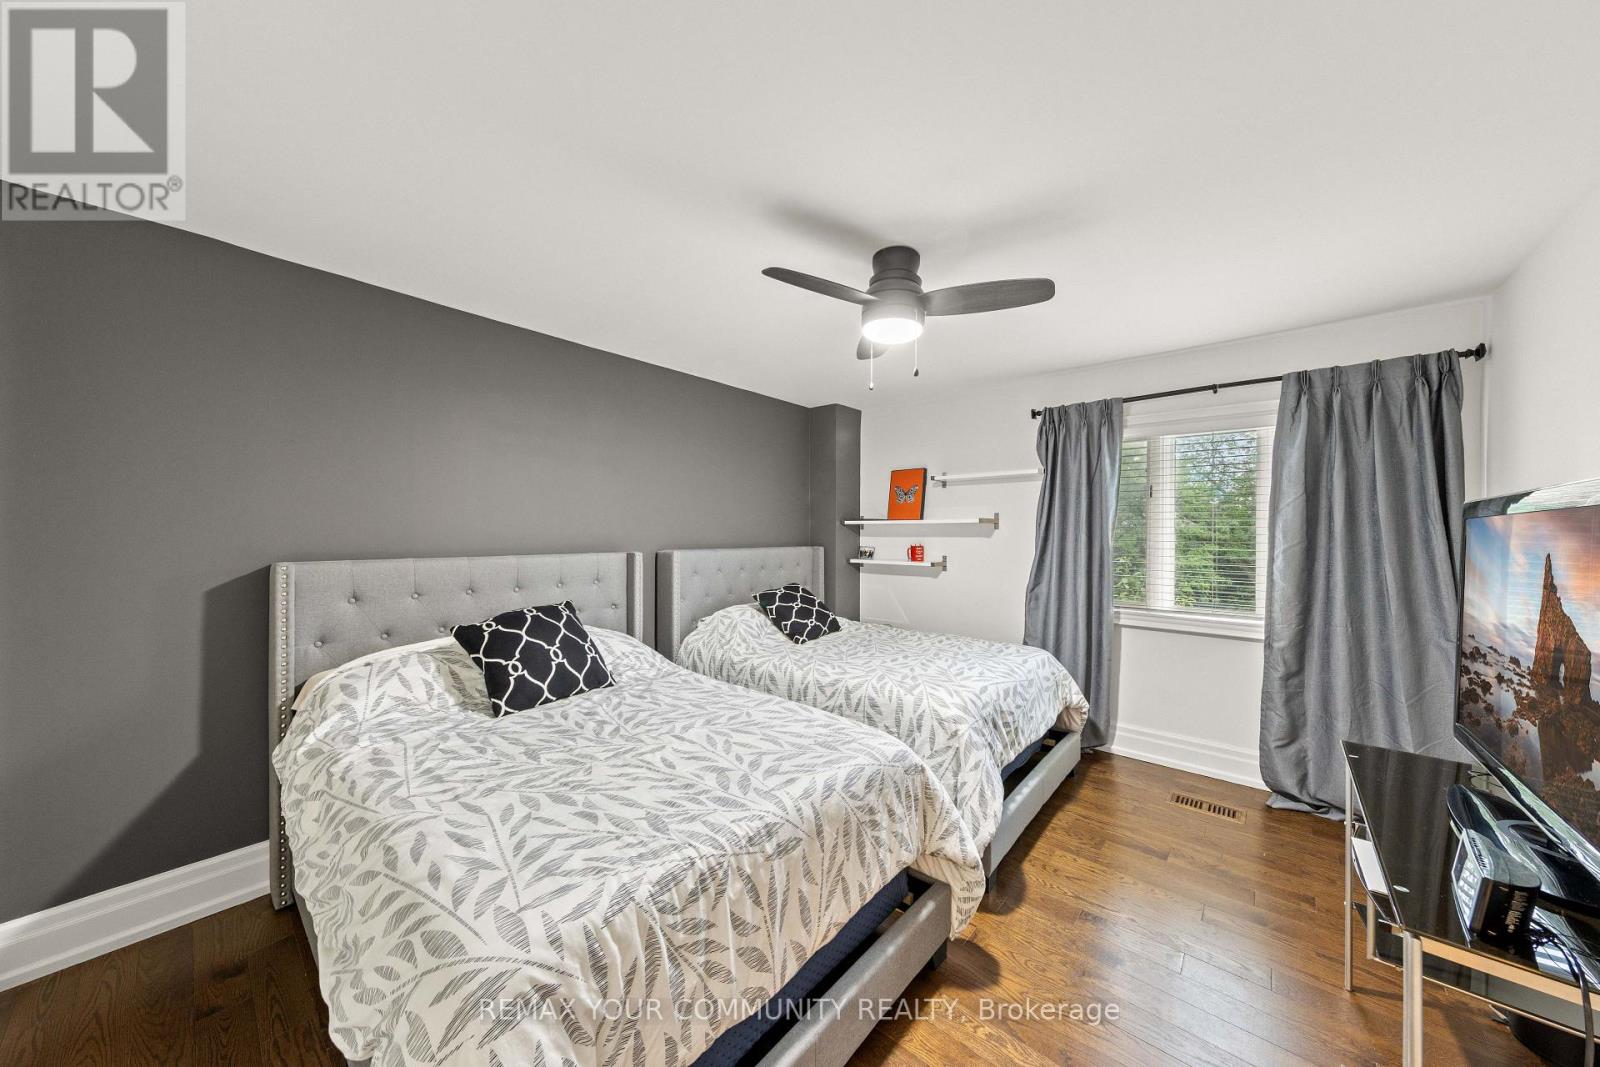
| 地上卧房 | 5 |
| 地下卧室 | 2 |
| 总卧房 | 7 |
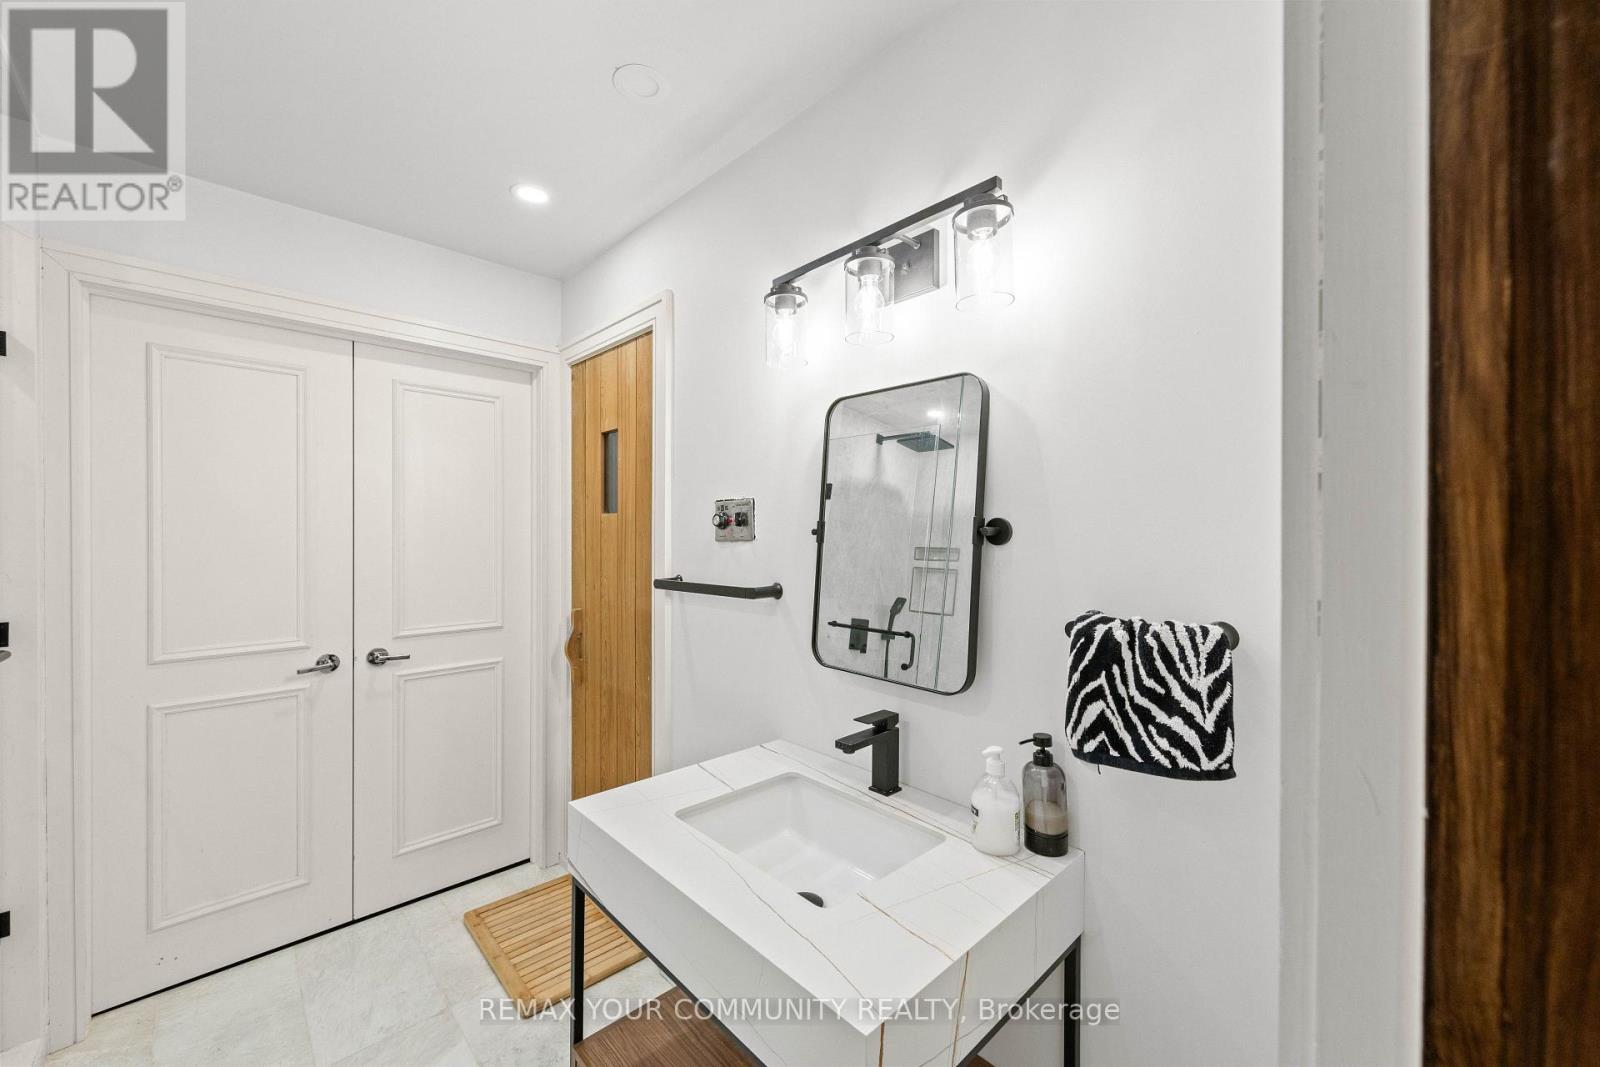
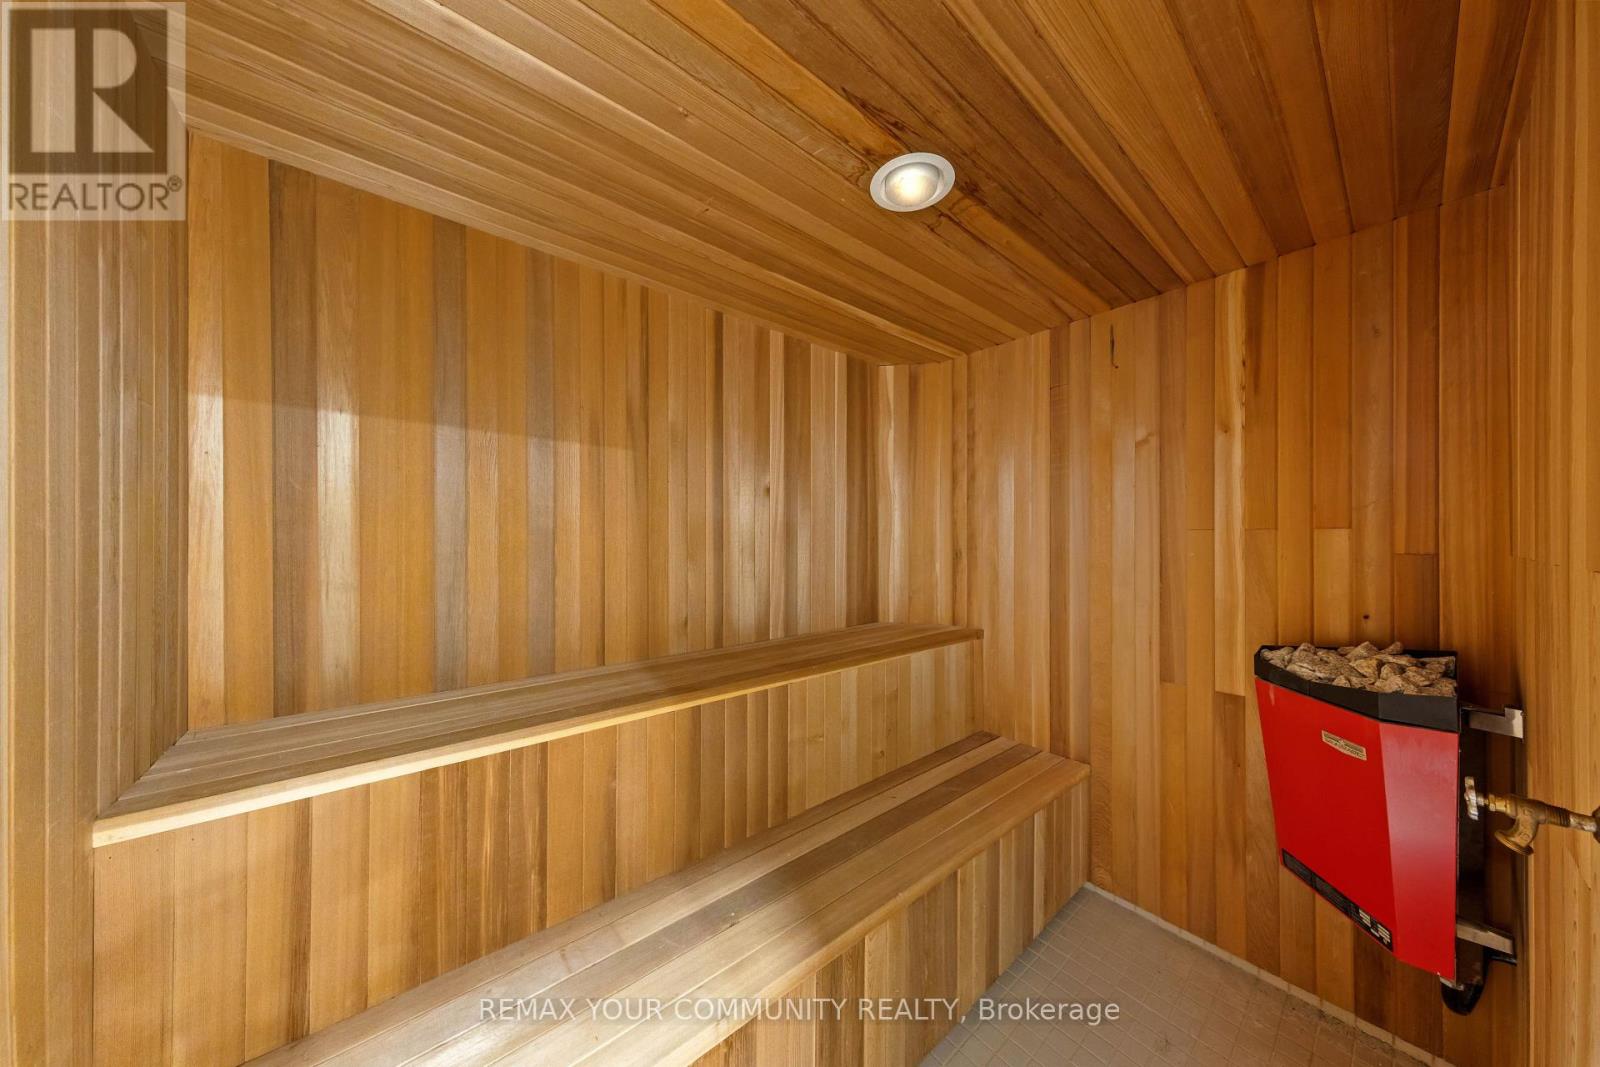
| 家电类 | Alarm System, Cooktop, 洗碗机, Sauna, 窗帘, 冰箱 |
| 地下室进展 | 已装修 |
| 地下室功能 | Walk Out |
| 地下室类型 | N/a (finished) |
| 施工种类 | 独立屋 |
| 空调 | 中央空调 |
| 外墙 | 砖 |
| 壁炉 | 有 |
| Flooring Type | 石, Hardwood |
| 地基类型 | 混凝土浇筑 |
| 客人卫生间(不包含洗浴) | 2 |
| 供暖方式 | 天然气 |
| 供暖类型 | 压力热风 |
| 储存空间 | 2 |
| 内部尺寸 | 5000 - 100000 Sqft |
| 类型 | 独立屋 |
| 设备间 | 市政供水 |
车 位
| 附加车库 | |
| Garage |
土地
| 英亩数 | 无 |
| 污水道 | Sanitary Sewer |
| 土地深度 | 182 Ft |
| 土地宽度 | 100 Ft |
| 不规则大小 | 100 X 182 Ft ; Private Backyard Swim Pool Oasis |
房 间
| 楼 层 | 类 型 | 长 度 | 宽 度 | 面 积 |
|---|---|---|---|---|
| 二楼 | Bedroom 5 | 4.57 m | 4.46 m | 4.57 m x 4.46 m |
| 二楼 | 主卧 | 6.6 m | 5 m | 6.6 m x 5 m |
| 二楼 | 第二卧房 | 4.3 m | 3.65 m | 4.3 m x 3.65 m |
| 二楼 | 第三卧房 | 4.41 m | 4.3 m | 4.41 m x 4.3 m |
| 二楼 | Bedroom 4 | 4 m | 3.65 m | 4 m x 3.65 m |
| Lower Level | Media | 4.16 m | 3.66 m | 4.16 m x 3.66 m |
| 一楼 | 大型活动室 | 7.62 m | 6.6 m | 7.62 m x 6.6 m |
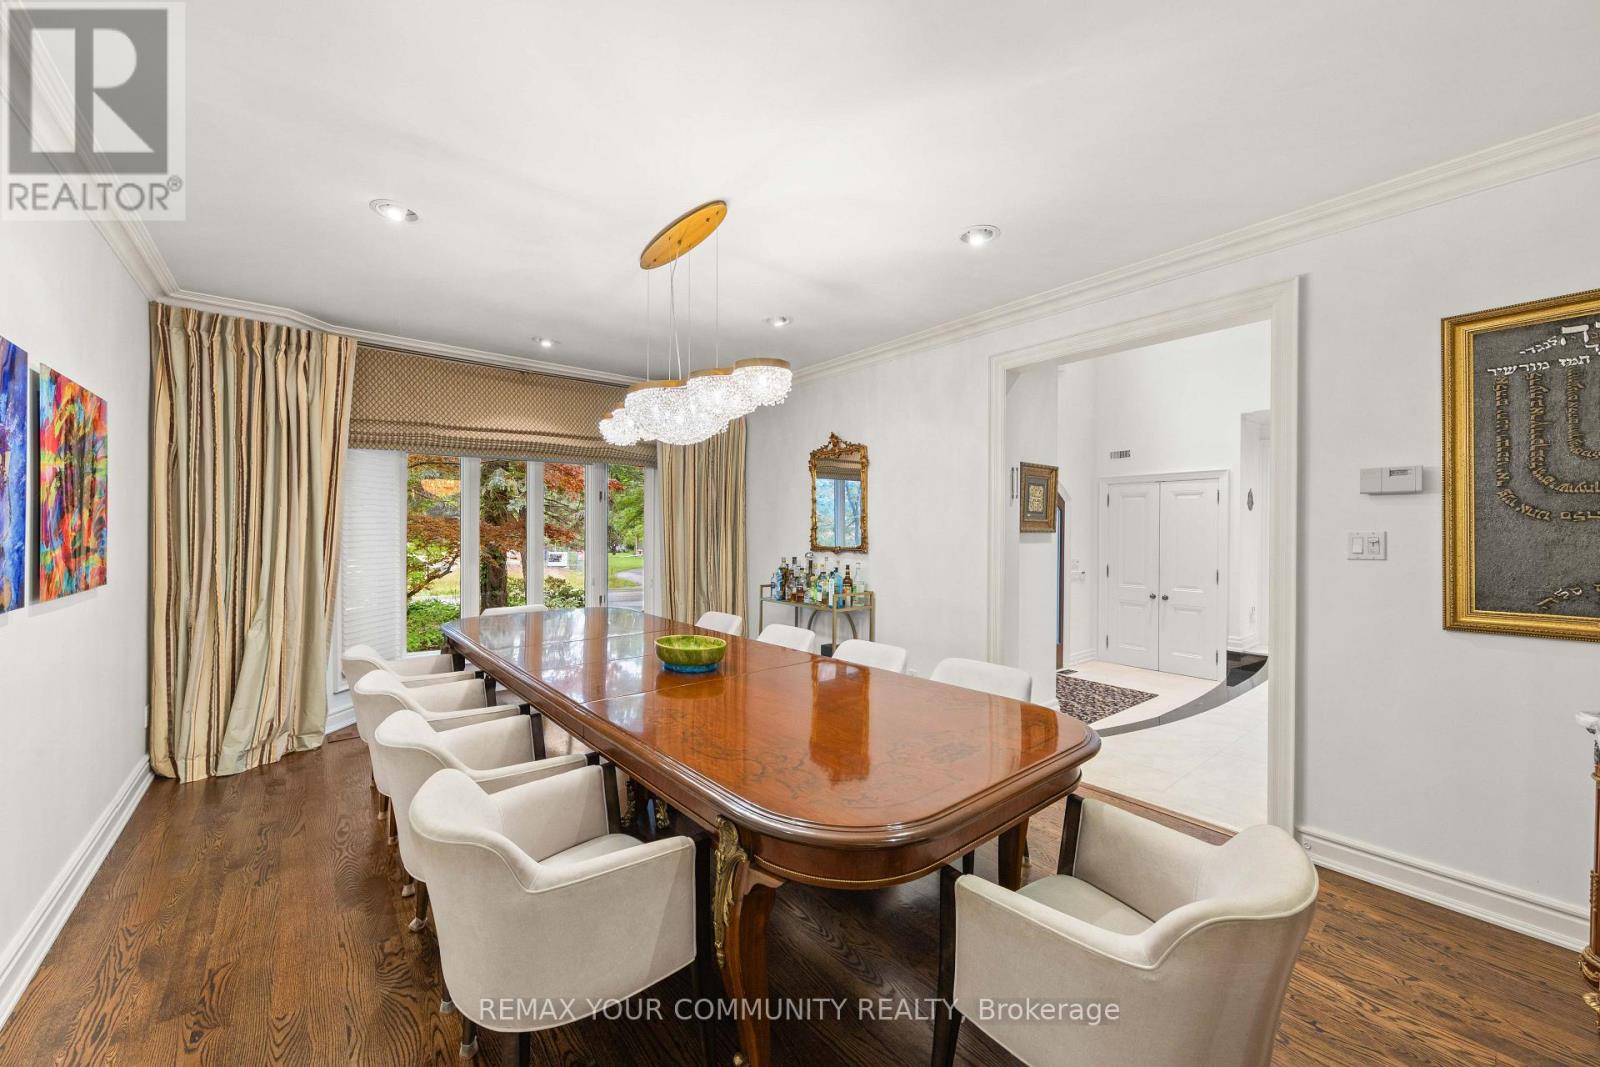
| 一楼 | 餐厅 | 5.95 m | 4.11 m | 5.95 m x 4.11 m |
| 一楼 | 客厅 | 6.4 m | 4.11 m | 6.4 m x 4.11 m |
| 一楼 | Office | 4.72 m | 4.54 m | 4.72 m x 4.54 m |
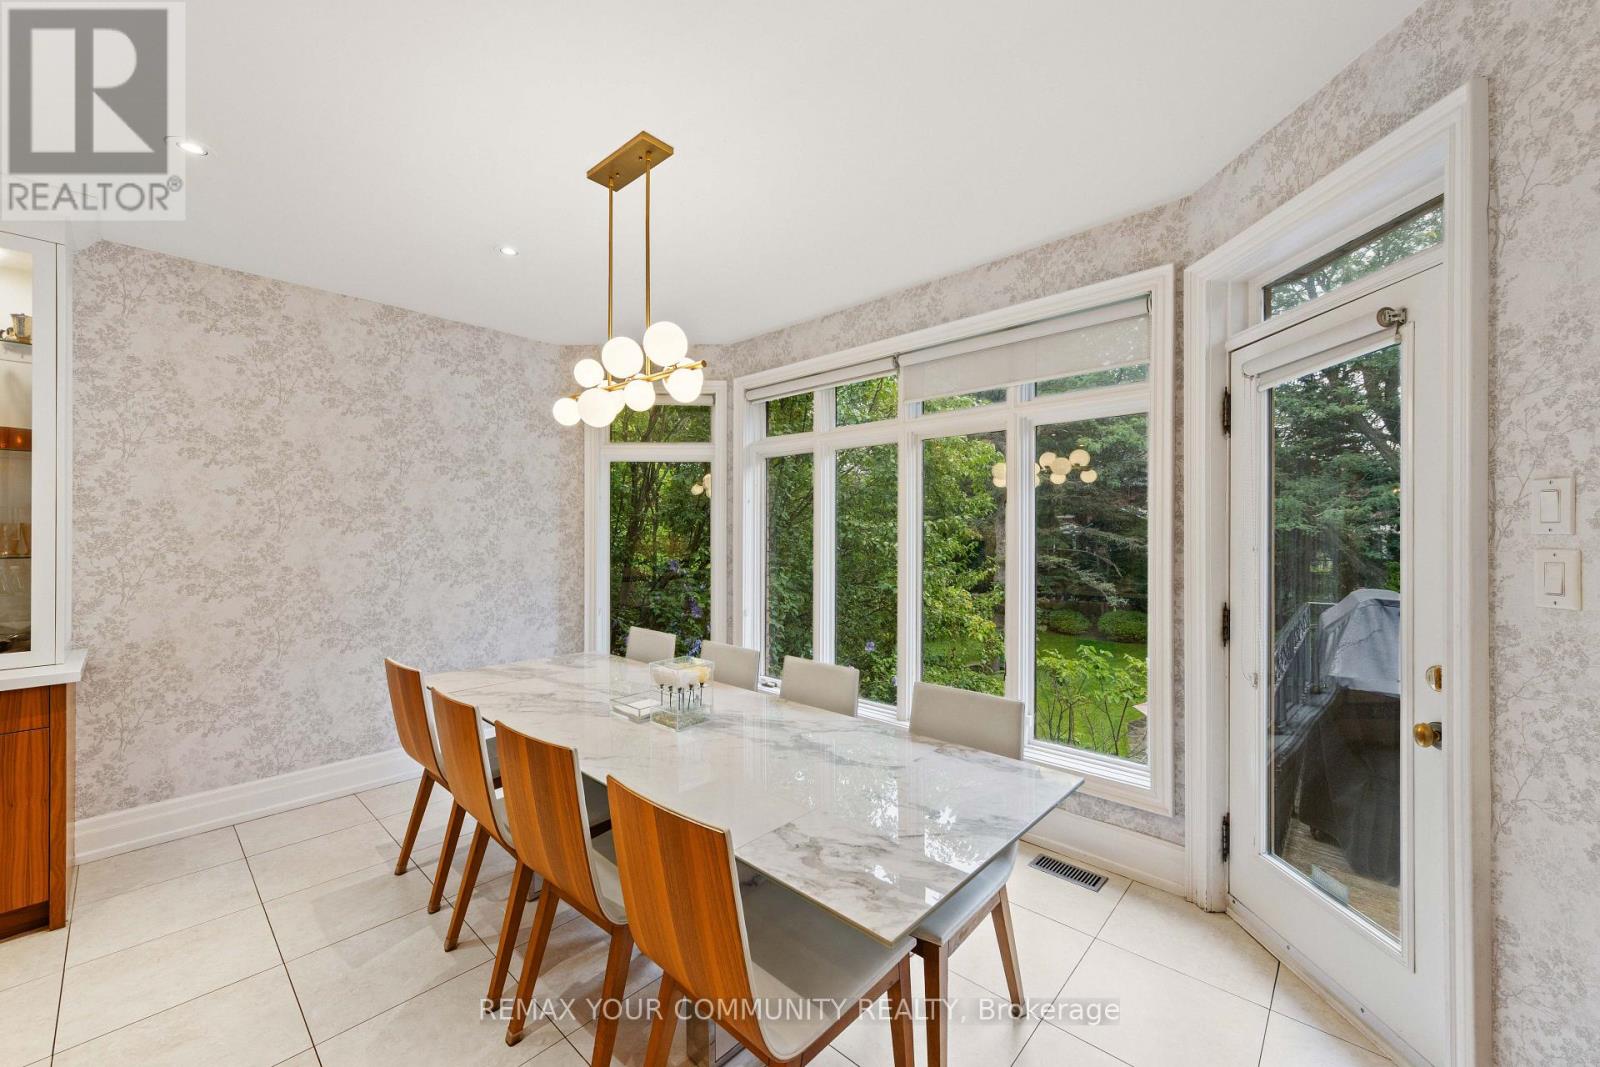
| 一楼 | Eating Area | 7.78 m | 4.85 m | 7.78 m x 4.85 m |
| 一楼 | 厨房 | 7.78 m | 4.85 m | 7.78 m x 4.85 m |

The trademarks REALTOR®, REALTORS®, and the REALTOR® logo are controlled by The Canadian Real Estate Association (CREA) and identify real estate professionals who are members of CREA. The trademarks MLS®, Multiple Listing Service® and the associated logos are owned by The Canadian Real Estate Association (CREA) and identify the quality of services provided by real estate professionals who are members of CREA. The trademark DDF® is owned by The Canadian Real Estate Association (CREA) and identifies CREA's Data Distribution Facility (DDF®)
Toronto Real Estate Board
RE/MAX Your Community Realty
October 13 2026 08:57:35
