2 卧室
3 浴室
1100 - 1500 sqft
中央空调
风热取暖
$674,900
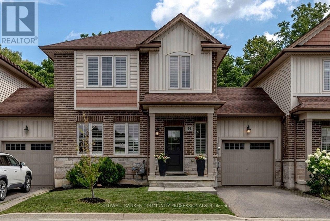
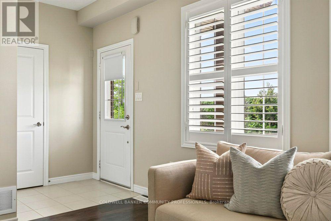
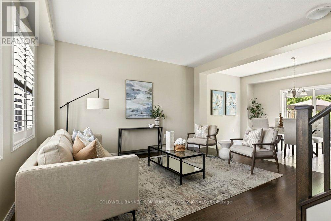
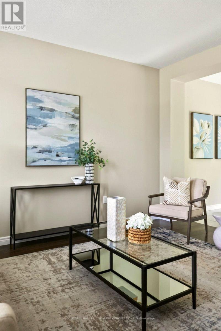
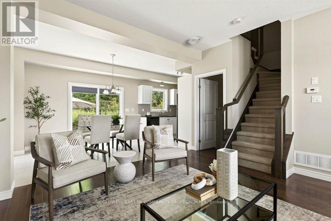
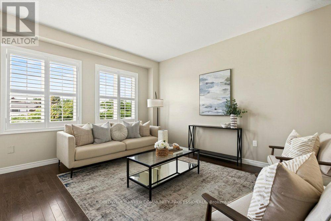
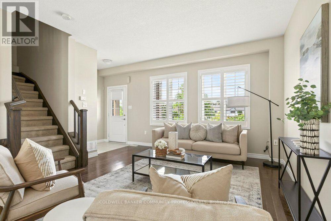
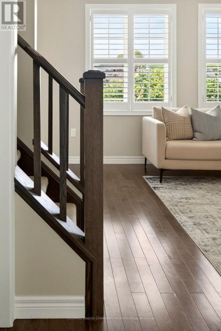
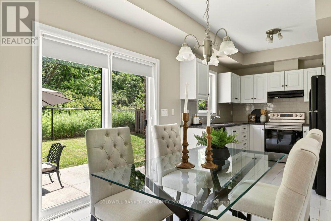
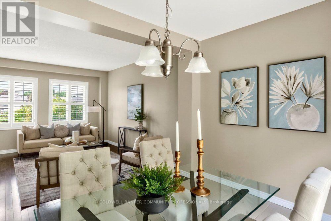
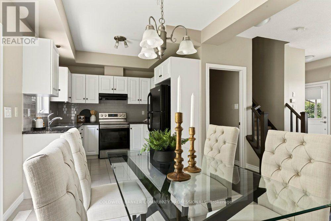
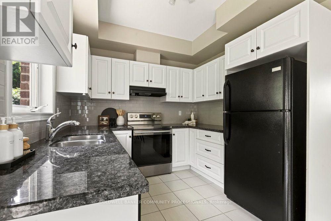
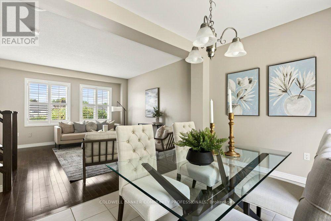
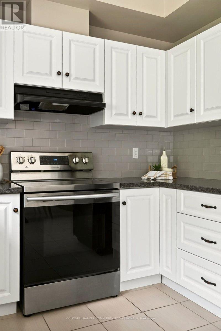
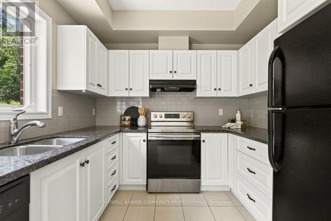
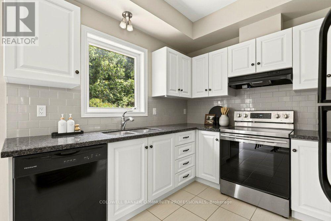
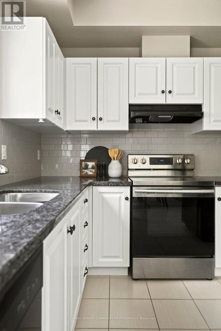
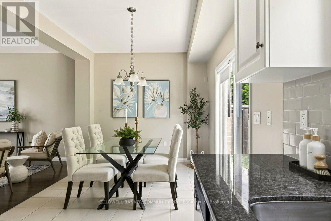
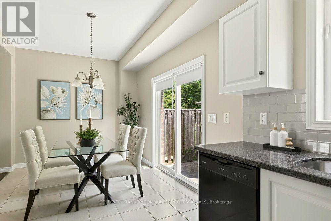
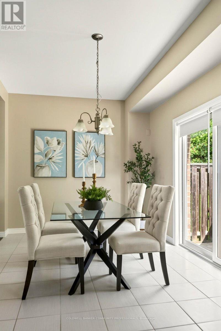
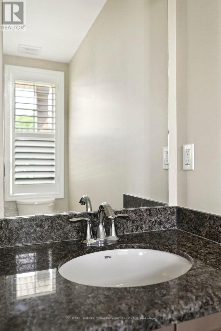
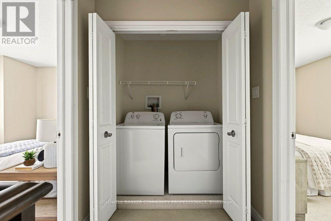
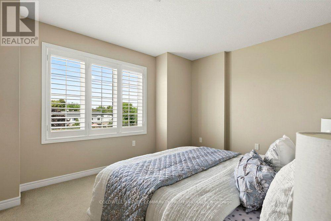
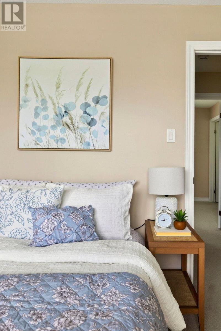
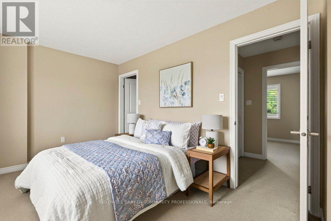
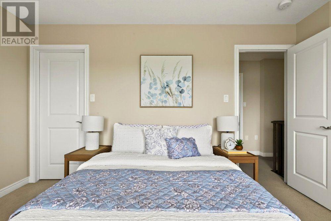
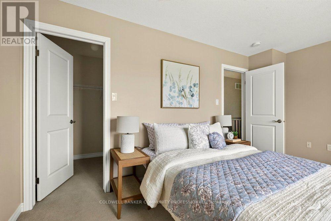
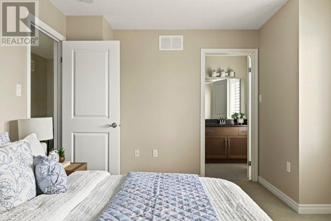
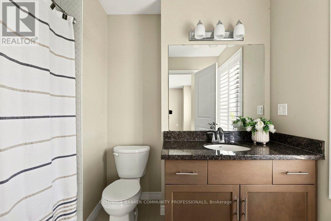
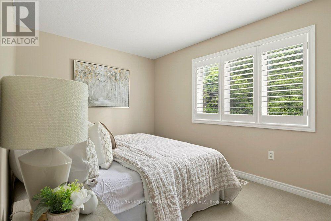
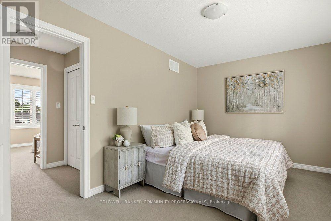
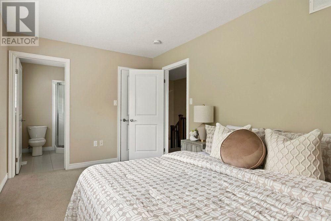
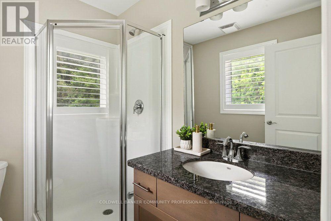
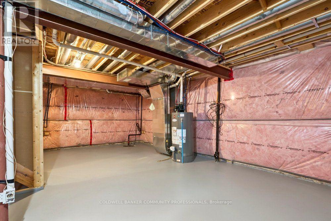
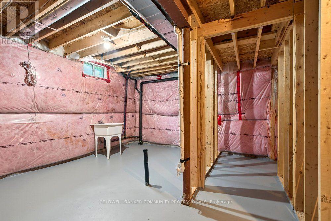
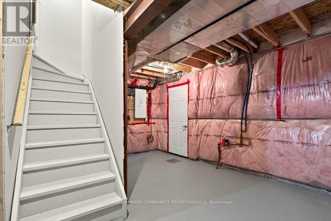
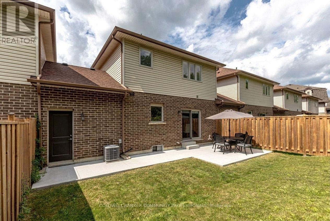
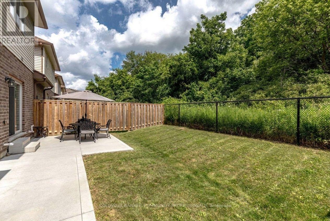
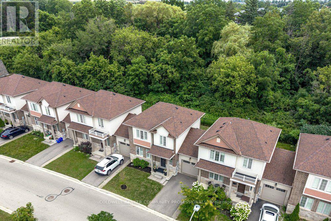
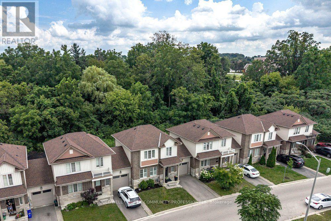
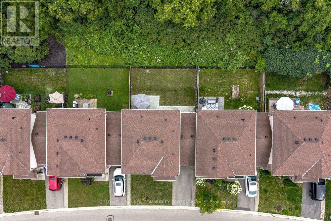
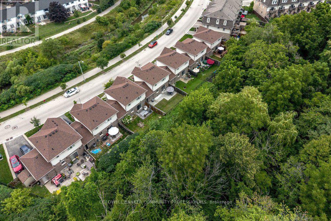
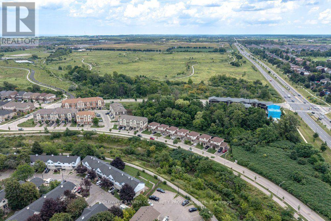
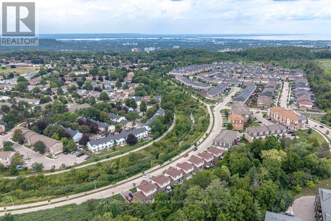
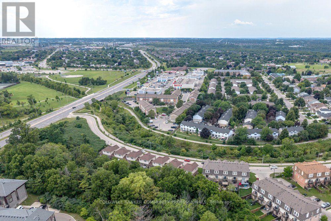
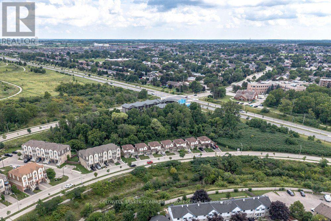
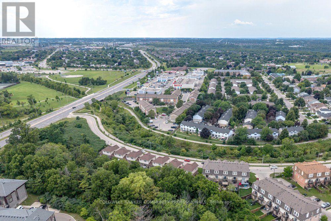
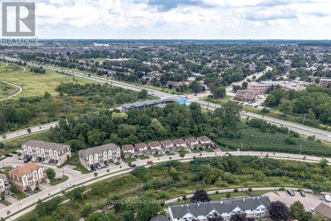
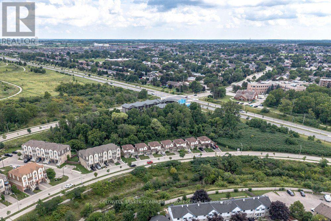
Welcome to 44 Westbank Trail, a rare find on Stoney Creek Mountain: a freehold link townhome with no road fees, no front neighbours, and no rear neighbours, backing directly onto green space. From the moment you step inside, this one feels different. Dark hardwood flows through a bright main level, California shutters dress every window, and the white kitchen pairs dark granite counters with a classic subway backsplash. Upstairs delivers something few townhomes can: two generous bedrooms, each with its own walk-in closet and private ensuite, plus the convenience of upper-level laundry. The primary stretches over fifteen feet, with a sun-filled second bedroom nearly matching it. Downstairs, a full unfinished basement with cold room is a blank canvas, ready to become a rec room, gym, or home office. Outside, the attached garage offers direct access to the backyard, where a concrete patio and green lawn back onto trees instead of neighbours. With approximately1,312 square feet above grade, built in 2014 and immaculately kept, this home suits first-time buyers wanting a turn-key start, professionals seeking low-maintenance freehold living, and downsizers who refuse to compromise on privacy. Steps to the trails along Felker's Creek and minutes to every Heritage Green amenity, schools, transit, and highway access, 44 Westbank is the townhome that lives like a detached. (id:43681)
房源概要
|
MLS® Number
|
X13672904 |
|
房源类型
|
民宅 |
|
社区名字
|
Stoney Creek Mountain |
|
附近的便利设施
|
公园, 公共交通, 学校 |
|
设备类型
|
热水器 |
|
特征
|
Flat Site |
|
总车位
|
2 |
|
租赁设备类型
|
热水器 |
详 情
|
浴室
|
3 |
|
地上卧房
|
2 |
|
总卧房
|
2 |
|
Age
|
6 To 15 Years |
|
家电类
|
Water Meter, 洗碗机, 烘干机, 炉子, 洗衣机, 窗帘, 冰箱 |
|
地下室进展
|
已完成 |
|
地下室类型
|
Full (unfinished) |
|
施工种类
|
附加的 |
|
空调
|
中央空调 |
|
外墙
|
砖, 乙烯基壁板 |
|
地基类型
|
混凝土浇筑 |
|
客人卫生间(不包含洗浴)
|
1 |
|
供暖方式
|
天然气 |
|
供暖类型
|
压力热风 |
|
储存空间
|
2 |
|
内部尺寸
|
1100 - 1500 Sqft |
|
类型
|
联排别墅 |
|
设备间
|
市政供水 |
车 位
土地
|
英亩数
|
无 |
|
围栏类型
|
Fenced Yard |
|
土地便利设施
|
公园, 公共交通, 学校 |
|
污水道
|
Sanitary Sewer |
|
土地深度
|
67 Ft ,4 In |
|
土地宽度
|
34 Ft ,2 In |
|
不规则大小
|
34.2 X 67.4 Ft |
|
土壤类型
|
黏土 |
|
规划描述
|
Rm3-45 |
房 间
| 楼 层 |
类 型 |
长 度 |
宽 度 |
面 积 |
|
二楼 |
其它 |
6.41 m |
8.4 m |
6.41 m x 8.4 m |
|
二楼 |
主卧 |
4.69 m |
3.27 m |
4.69 m x 3.27 m |
|
二楼 |
第二卧房 |
4.65 m |
2.76 m |
4.65 m x 2.76 m |
|
二楼 |
浴室 |
2.24 m |
1.74 m |
2.24 m x 1.74 m |
|
二楼 |
浴室 |
2.2 m |
2.59 m |
2.2 m x 2.59 m |
|
二楼 |
洗衣房 |
1.08 m |
1.71 m |
1.08 m x 1.71 m |
|
地下室 |
Cold Room |
2.16 m |
1.26 m |
2.16 m x 1.26 m |
|
一楼 |
客厅 |
4.15 m |
4.82 m |
4.15 m x 4.82 m |
|
一楼 |
餐厅 |
4.06 m |
2.84 m |
4.06 m x 2.84 m |
|
一楼 |
厨房 |
2.55 m |
2.82 m |
2.55 m x 2.82 m |
|
一楼 |
浴室 |
1.04 m |
2.33 m |
1.04 m x 2.33 m |
设备间
https://www.realtor.ca/real-estate/30153097/44-westbank-trail-hamilton-stoney-creek-mountain-stoney-creek-mountain