5 卧室
7 浴室
5000 - 100000 sqft
壁炉
中央空调
风热取暖
$2,450,000
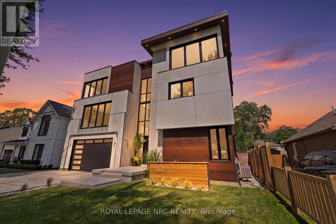
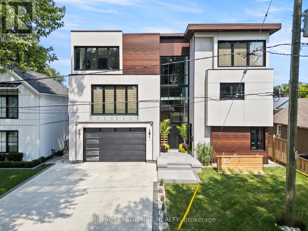
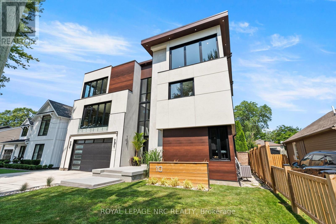
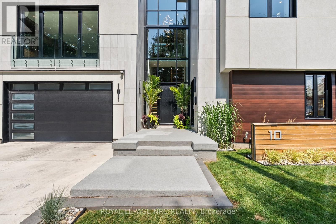
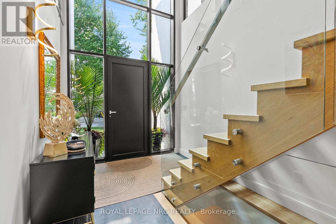
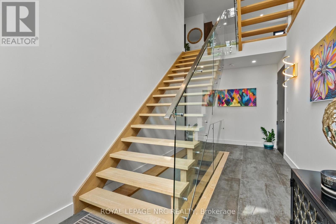
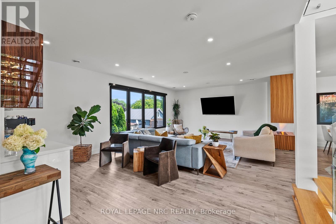
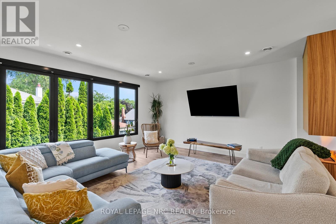
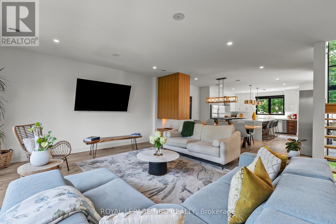
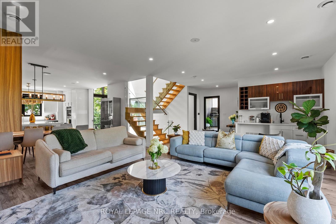
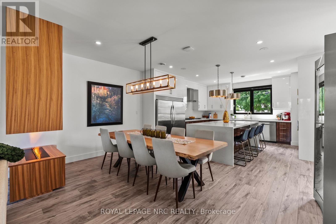
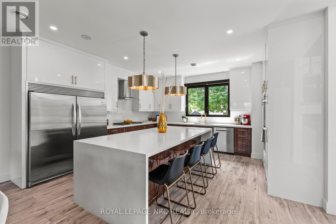
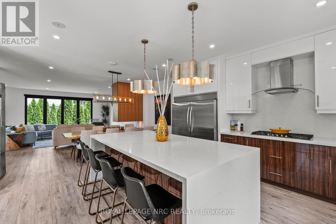
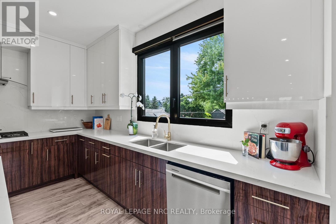
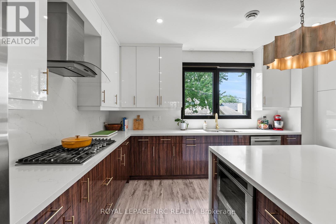
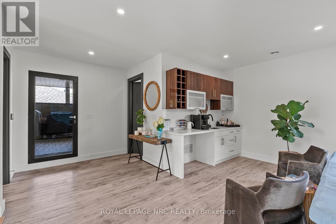
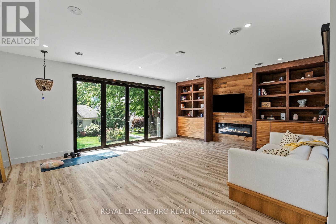
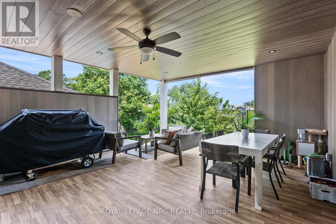
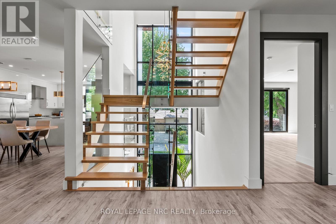
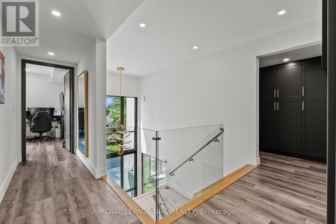
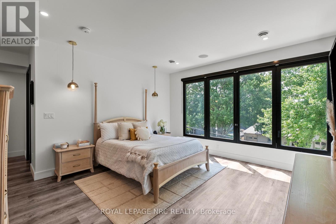
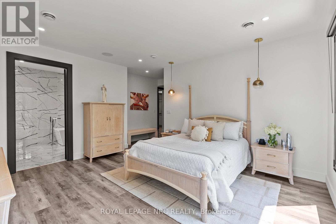
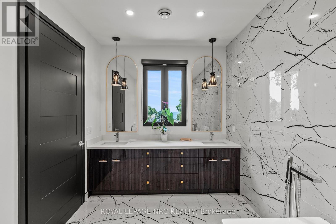
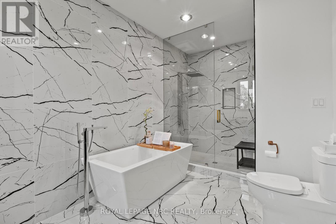
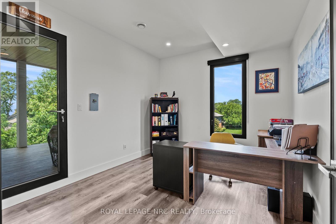
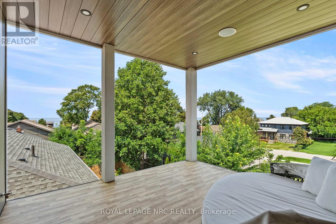
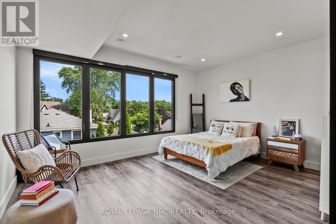
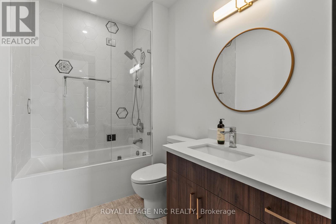
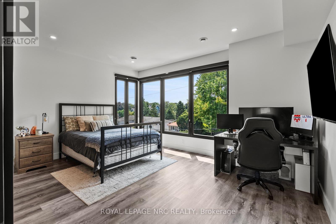
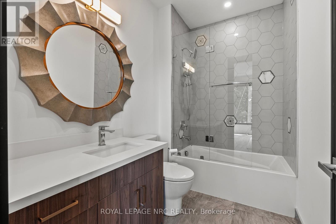
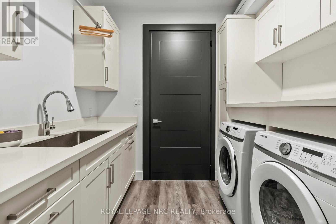
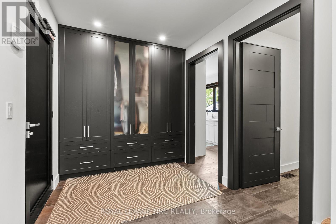
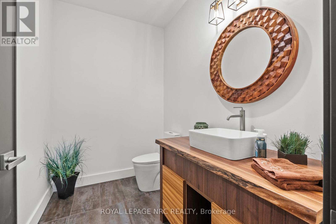
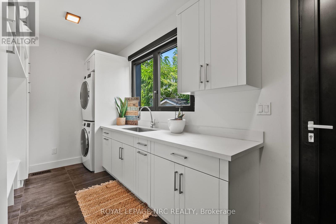
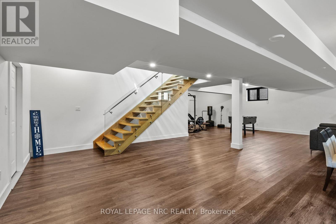
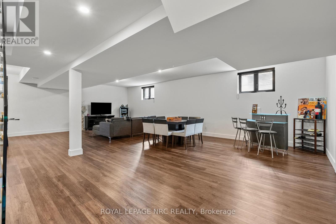
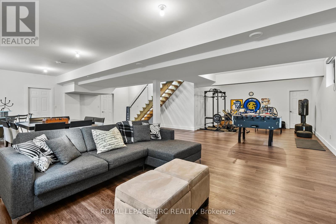
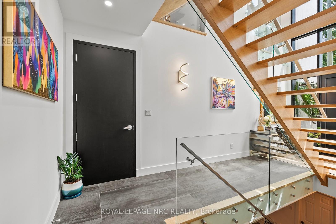
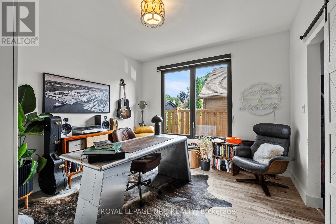
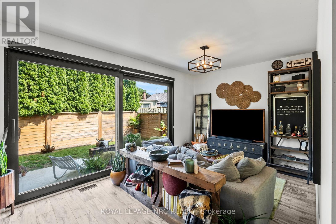
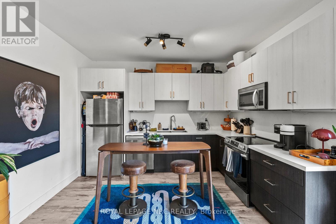
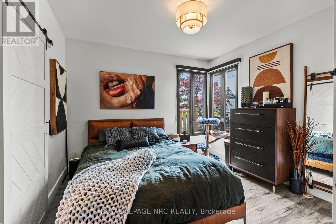
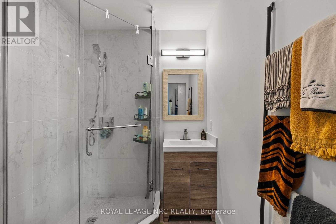
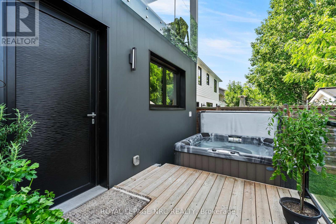
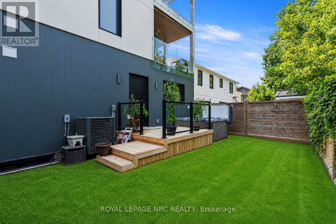
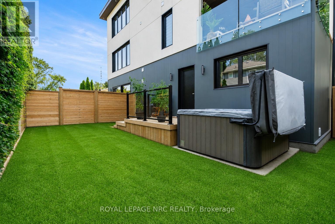
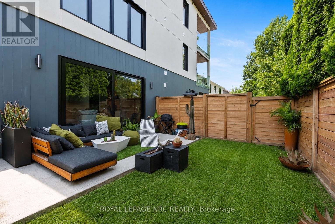
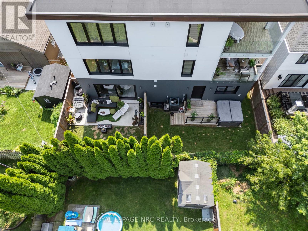
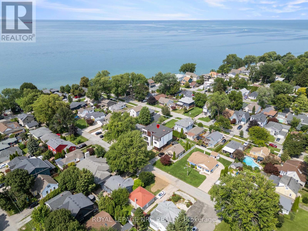
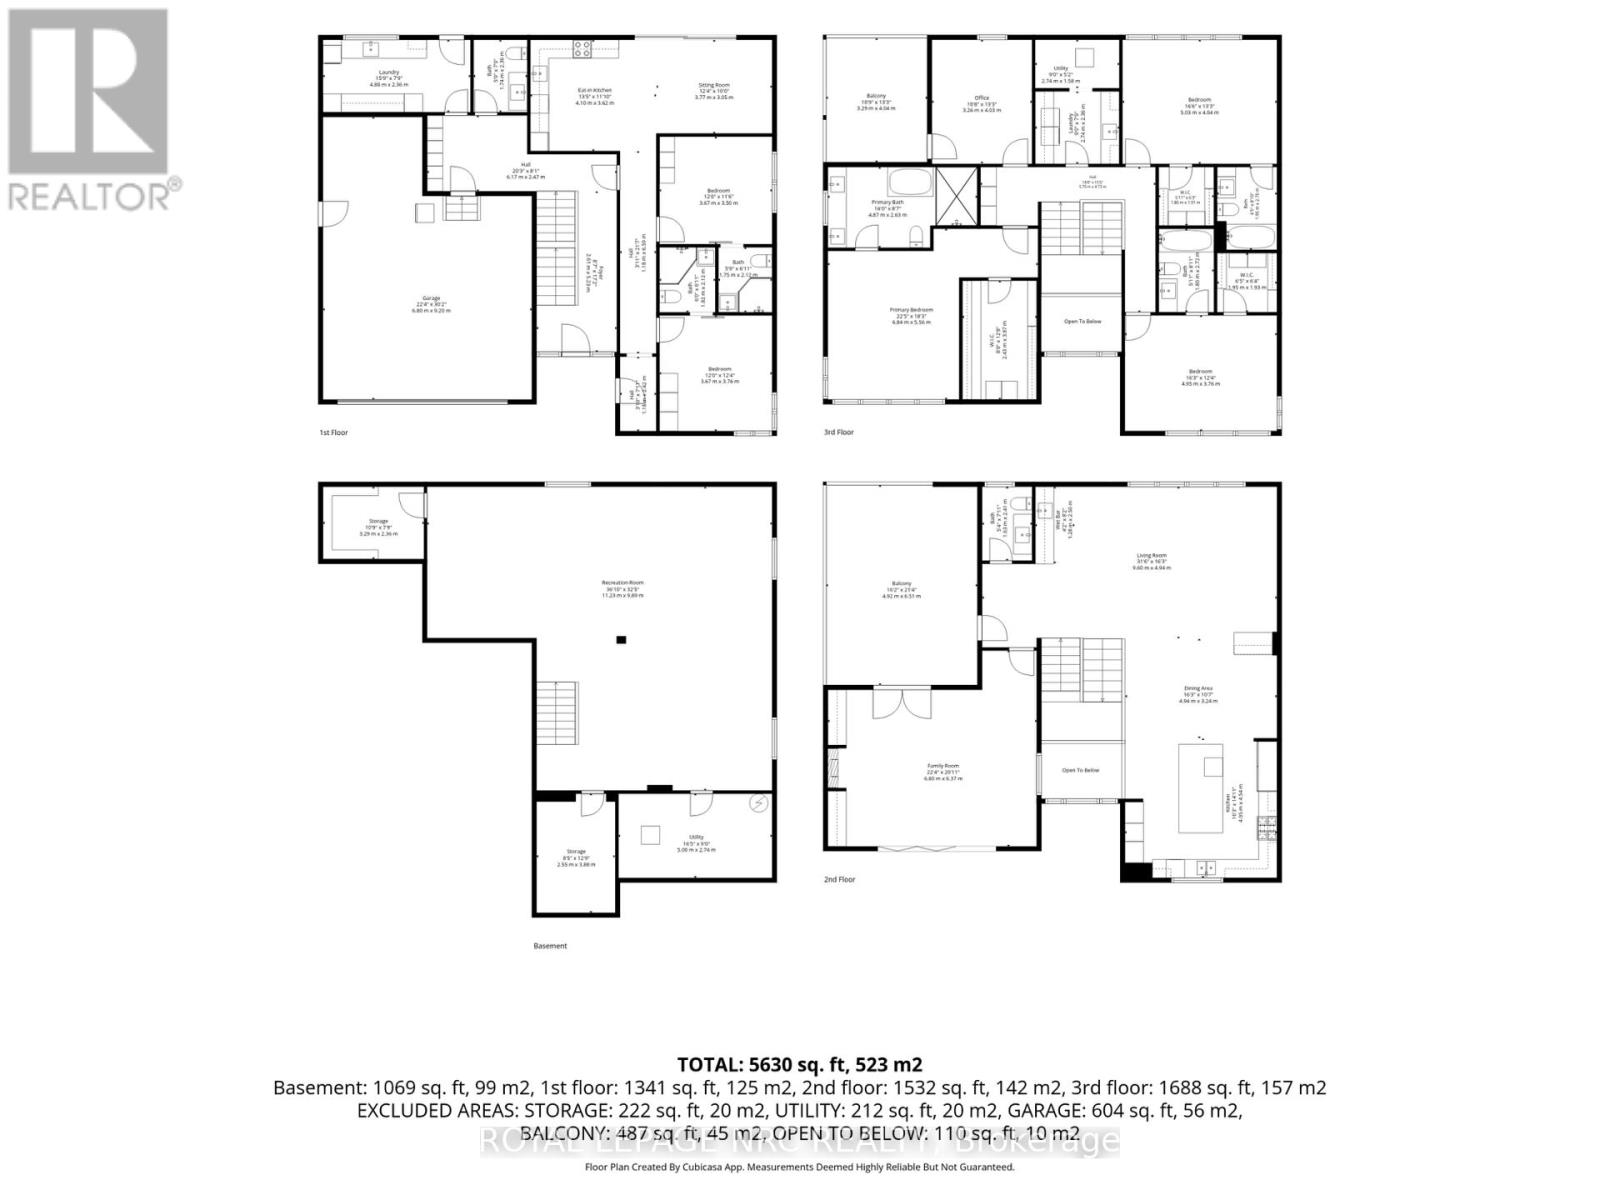
Welcome to an exceptional custom-built residence in the heart of Port Dalhousie, offering over 6,000 sq. ft. of beautifully finished living space and a rare combination of luxury, versatility and income potential. Designed for today's evolving lifestyles, this impressive three-storey home features a sophisticated primary residence plus a fully self-contained 2-bedroom accessory suite, ideal for multigenerational living, extended family or rental income. The main home showcases soaring ceilings, expansive windows and thoughtfully designed spaces filled with natural light. A dramatic open staircase leads to the principal living level where the living and dining areas are anchored by a striking 3-sided fireplace. The chef-inspired kitchen offers exceptional space for cooking and entertaining, while a versatile room, currently used for wellness, features built-in shelving and an electric fireplace. Glass-enclosed terraces create a seamless extension of the living space. Upstairs, the primary suite offers a spa-inspired ensuite and generous walk-in closet, while additional bedrooms each feature walk-in closets and private ensuites. A laundry room and home office with terrace access complete the level. Adding tremendous value is the private main-floor 2-bedroom suite with its own entrance, kitchen, living area, baths and separate backyard. Currently rented for $2,650/month, it offers established income potential while maintaining privacy from the main residence. Separate outdoor spaces allow both living areas to enjoy their own backyards, making this an exceptional option for in-laws, adult children, guests or tenants. A finished basement provides even more flexible living space. Steps from the marina, dining, shops and Lake Ontario, this is a rare opportunity to enjoy the Port Dalhousie lifestyle with exceptional flexibility and investment potential. A distinctive property that adapts beautifully to changing family needs while offering the added advantage of income. (id:43681)
房源概要
|
MLS® Number
|
X13672918 |
|
房源类型
|
民宅 |
|
社区名字
|
438 - Port Dalhousie |
|
附近的便利设施
|
Beach, 码头, 礼拜场所 |
|
特征
|
Level Lot, Lighting, Level, 亲戚套间 |
|
总车位
|
6 |
|
结构
|
Porch, Deck |
详 情
|
浴室
|
7 |
|
地上卧房
|
5 |
|
总卧房
|
5 |
|
Age
|
0 To 5 Years |
|
公寓设施
|
Fireplace(s) |
|
家电类
|
Hot Tub, Garage Door Opener Remote(s), Water Meter |
|
地下室进展
|
已装修 |
|
地下室类型
|
全完工 |
|
施工种类
|
独立屋 |
|
空调
|
中央空调 |
|
外墙
|
Steel, 灰泥 |
|
壁炉
|
有 |
|
Fireplace Total
|
2 |
|
地基类型
|
混凝土浇筑 |
|
客人卫生间(不包含洗浴)
|
2 |
|
供暖方式
|
电, Natural Gas |
|
供暖类型
|
压力热风 |
|
储存空间
|
3 |
|
内部尺寸
|
5000 - 100000 Sqft |
|
类型
|
独立屋 |
|
设备间
|
市政供水 |
车 位
土地
|
英亩数
|
无 |
|
土地便利设施
|
Beach, 码头, 宗教场所 |
|
污水道
|
Sanitary Sewer |
|
土地深度
|
80 Ft |
|
土地宽度
|
58 Ft ,6 In |
|
不规则大小
|
58.5 X 80 Ft |
|
规划描述
|
R2 |
房 间
| 楼 层 |
类 型 |
长 度 |
宽 度 |
面 积 |
|
二楼 |
家庭房 |
6.7 m |
5.3 m |
6.7 m x 5.3 m |
|
二楼 |
餐厅 |
5 m |
3 m |
5 m x 3 m |
|
二楼 |
厨房 |
5 m |
4.66 m |
5 m x 4.66 m |
|
二楼 |
Partial Bathroom |
2.43 m |
1.73 m |
2.43 m x 1.73 m |
|
三楼 |
第三卧房 |
5 m |
3.81 m |
5 m x 3.81 m |
|
三楼 |
主卧 |
4.6 m |
4.26 m |
4.6 m x 4.26 m |
|
三楼 |
浴室 |
2.74 m |
1.8 m |
2.74 m x 1.8 m |
|
三楼 |
浴室 |
4.6 m |
2.56 m |
4.6 m x 2.56 m |
|
三楼 |
Office |
3.74 m |
3.11 m |
3.74 m x 3.11 m |
|
三楼 |
浴室 |
2.74 m |
1.8 m |
2.74 m x 1.8 m |
|
三楼 |
洗衣房 |
3.75 m |
2.68 m |
3.75 m x 2.68 m |
|
三楼 |
第二卧房 |
5 m |
3.75 m |
5 m x 3.75 m |
|
地下室 |
其它 |
2.47 m |
1.98 m |
2.47 m x 1.98 m |
|
地下室 |
设备间 |
4.57 m |
2.16 m |
4.57 m x 2.16 m |
|
地下室 |
家庭房 |
11.25 m |
9.85 m |
11.25 m x 9.85 m |
|
地下室 |
Cold Room |
3.04 m |
2.56 m |
3.04 m x 2.56 m |
|
一楼 |
Partial Bathroom |
2.43 m |
1.8 m |
2.43 m x 1.8 m |
|
一楼 |
门厅 |
4.9 m |
2.68 m |
4.9 m x 2.68 m |
|
一楼 |
厨房 |
3.78 m |
2.68 m |
3.78 m x 2.68 m |
|
一楼 |
Bedroom 4 |
3.75 m |
3.53 m |
3.75 m x 3.53 m |
|
一楼 |
浴室 |
2 m |
1.81 m |
2 m x 1.81 m |
|
一楼 |
Mud Room |
3.53 m |
2.43 m |
3.53 m x 2.43 m |
|
一楼 |
客厅 |
5.1 m |
3.23 m |
5.1 m x 3.23 m |
|
一楼 |
Bedroom 5 |
3.75 m |
354 m |
3.75 m x 354 m |
|
一楼 |
浴室 |
2 m |
1.81 m |
2 m x 1.81 m |
设备间
https://www.realtor.ca/real-estate/30152995/10-pawling-street-st-catharines-port-dalhousie-438-port-dalhousie