
0 Squire Road Stirling-Rawdon (Rawdon Ward), Ontario K0K 3C0




$835,900
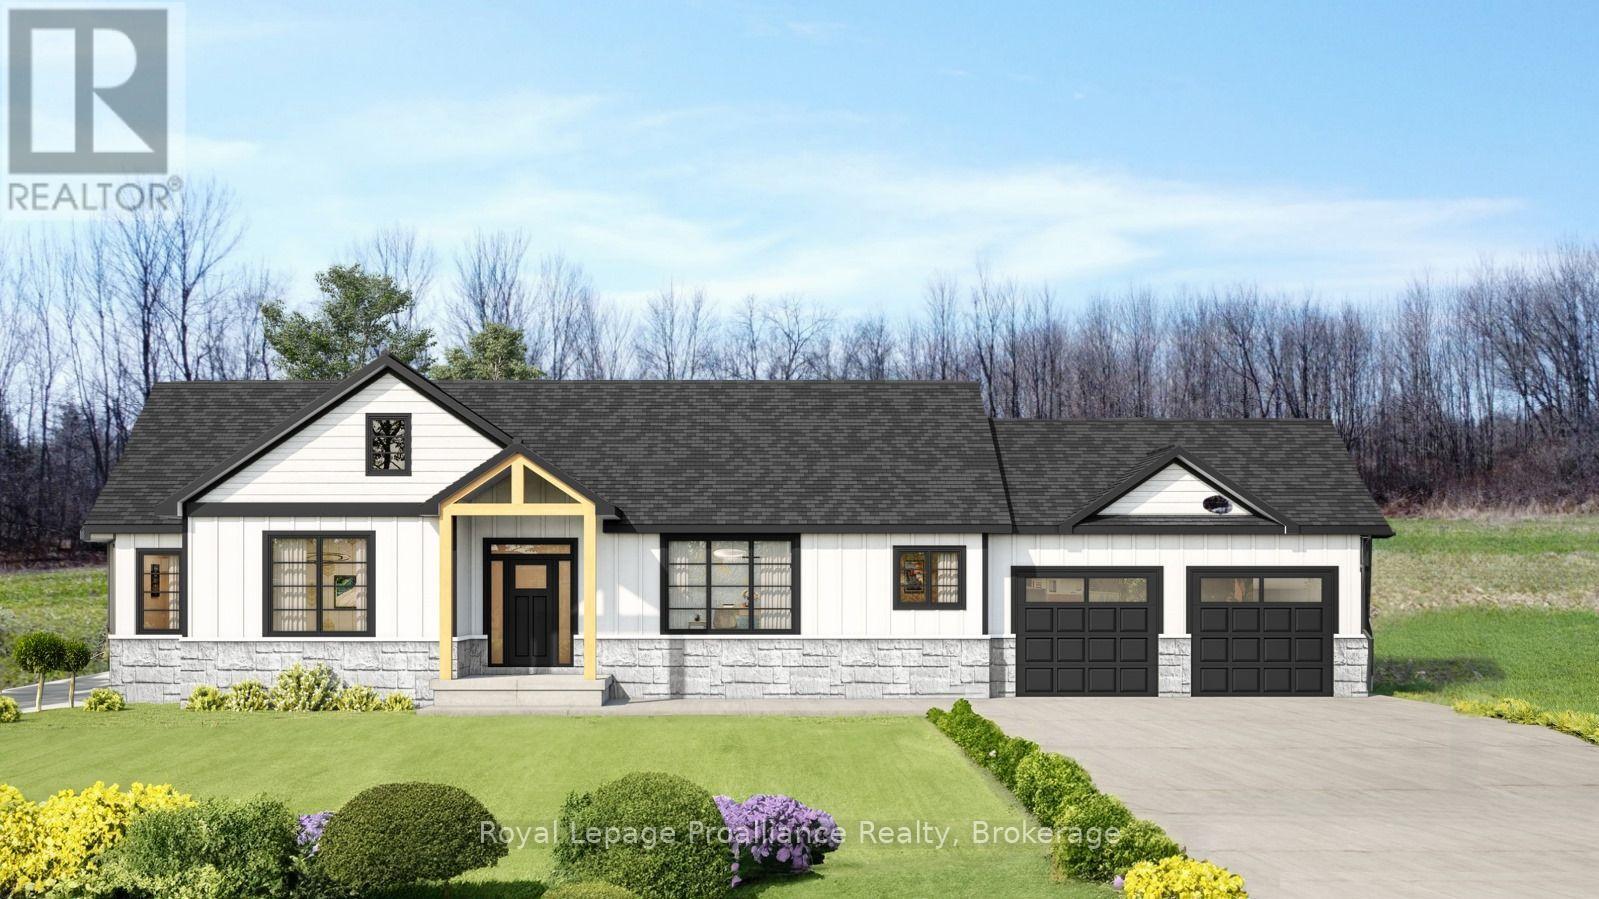
Looking for a new home but just can't find the right property? Come experience elegance and tranquility in this spacious 3 bedroom home. With over 1500 square feet of living space, this beautiful country home features a stunning timber frame entrance vaulted ceilings, a great room with tray ceiling with pot lights, 2 full bathrooms, a gourmet kitchen and double garage all nestled on a sprawling 5.5 acres. This property offers endless possibilities for outdoor enthusiasts with its close proximity to the Trans-Canada Trails and tranquil nature setting, don't miss the chance to make this your forever home. Or let Van Huizen Homes turn your visions into reality by building your your very own dream home. Your dream sanctuary awaits! There is another 5.4 acre lot right next to this one that could be built on as well. Price reflects new HST Rebate. (id:43681)
房源概要
| MLS® Number | X13672340 |
| 房源类型 | 民宅 |
| 社区名字 | Rawdon Ward |
| 附近的便利设施 | 近高尔夫球场 |
| 特征 | Conservation/green Belt, Sump Pump |
| 总车位 | 8 |
| 结构 | Deck, Porch |
详 情
| 浴室 | 2 |
| 地上卧房 | 3 |
| 总卧房 | 3 |
| Age | New Building |
| 家电类 | Garage Door Opener Remote(s), Water Heater |
| 建筑风格 | 平房 |
| 地下室进展 | 已完成 |
| 地下室类型 | N/a (unfinished) |
| 施工种类 | 独立屋 |
| 空调 | 中央空调 |
| 外墙 | 石, 乙烯基壁板 |
| Fire Protection | Smoke Detectors |
| 地基类型 | 混凝土浇筑 |
| 供暖方式 | Propane |
| 供暖类型 | 压力热风 |
| 储存空间 | 1 |
| 内部尺寸 | 1500 - 2000 Sqft |
| 类型 | 独立屋 |
| 设备间 | Dug Well |
车 位
| 附加车库 | |
| Garage |
土地
| 英亩数 | 有 |
| 土地便利设施 | 近高尔夫球场 |
| 污水道 | Septic System |
| 土地深度 | 910 Ft |
| 土地宽度 | 326 Ft ,10 In |
| 不规则大小 | 326.9 X 910 Ft |
房 间
| 楼 层 | 类 型 | 长 度 | 宽 度 | 面 积 |
|---|---|---|---|---|
| 一楼 | 门厅 | 2.6 m | 1.9 m | 2.6 m x 1.9 m |
| 一楼 | 大型活动室 | 5.5 m | 4.45 m | 5.5 m x 4.45 m |
| 一楼 | Mud Room | 1.8 m | 3.8 m | 1.8 m x 3.8 m |
| 一楼 | 厨房 | 3.65 m | 3.65 m | 3.65 m x 3.65 m |
| 一楼 | 餐厅 | 3.84 m | 3.65 m | 3.84 m x 3.65 m |
| 一楼 | 主卧 | 4.3 m | 3.7 m | 4.3 m x 3.7 m |
| 一楼 | 浴室 | 1.86 m | 4.2 m | 1.86 m x 4.2 m |
| 一楼 | 第二卧房 | 3.78 m | 3 m | 3.78 m x 3 m |
| 一楼 | 第三卧房 | 3 m | 3 m | 3 m x 3 m |
| 一楼 | 浴室 | 1.5 m | 3 m | 1.5 m x 3 m |
设备间
| 有线电视 | 可用 |
| 配电箱 | 已安装 |
https://www.realtor.ca/real-estate/30152254/0-squire-road-stirling-rawdon-rawdon-ward-rawdon-ward

The trademarks REALTOR®, REALTORS®, and the REALTOR® logo are controlled by The Canadian Real Estate Association (CREA) and identify real estate professionals who are members of CREA. The trademarks MLS®, Multiple Listing Service® and the associated logos are owned by The Canadian Real Estate Association (CREA) and identify the quality of services provided by real estate professionals who are members of CREA. The trademark DDF® is owned by The Canadian Real Estate Association (CREA) and identifies CREA's Data Distribution Facility (DDF®)
Durham Region Association of REALTORS®
Royal LePage Proalliance Realty
August 13 2026 06:30:29
