
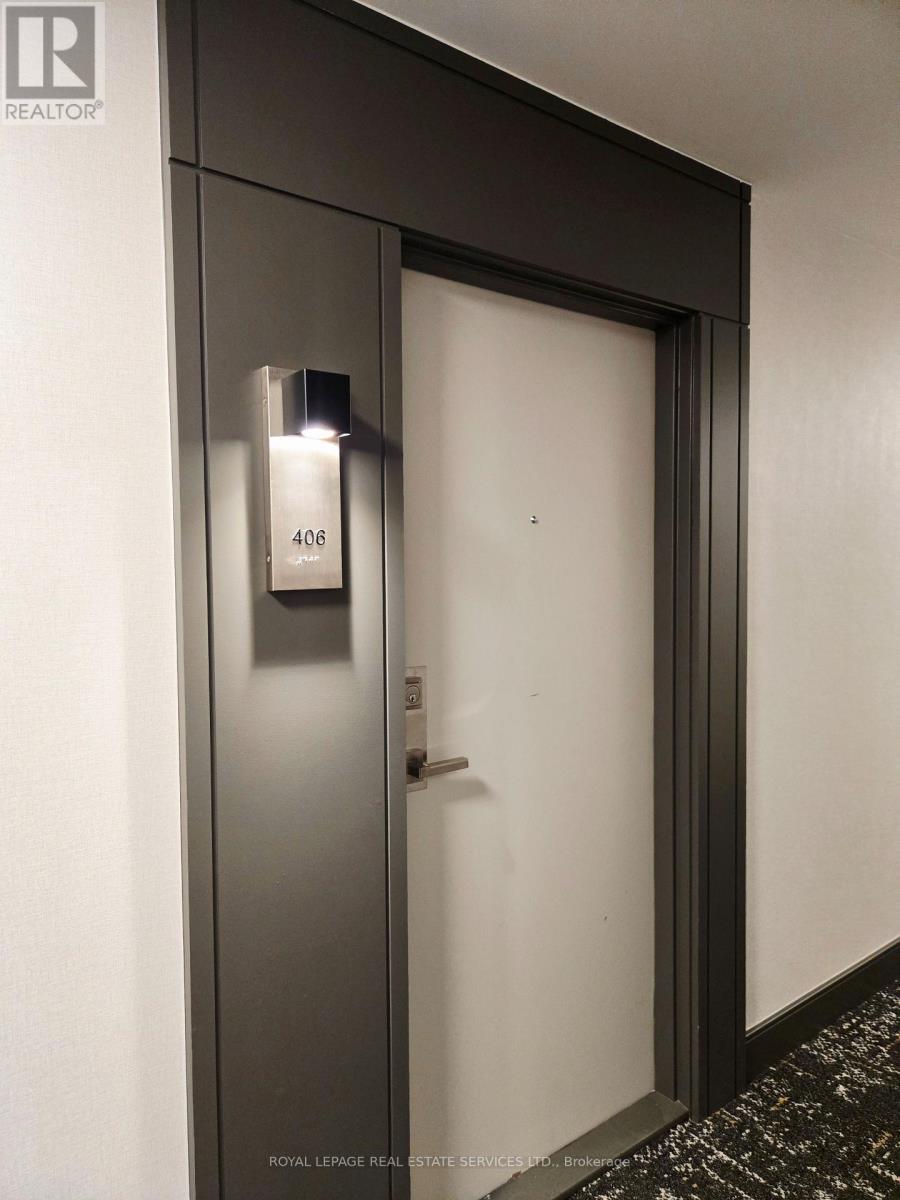
406 - 120 Dundalk Drive Toronto (Dorset Park), Ontario M1P 4V9


$369,999管理费,Common Area Maintenance, Heat, Electricity, Insurance, Parking, Water
$964.20 每月
管理费,Common Area Maintenance, Heat, Electricity, Insurance, Parking, Water
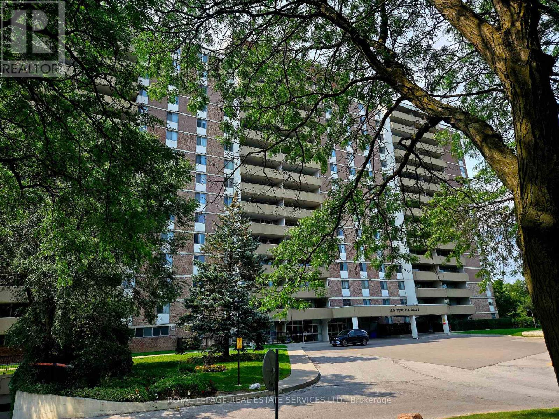
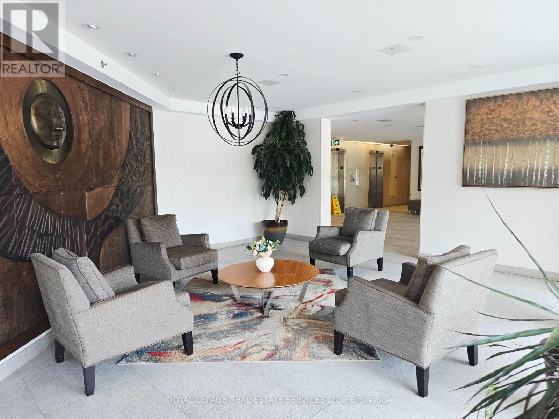
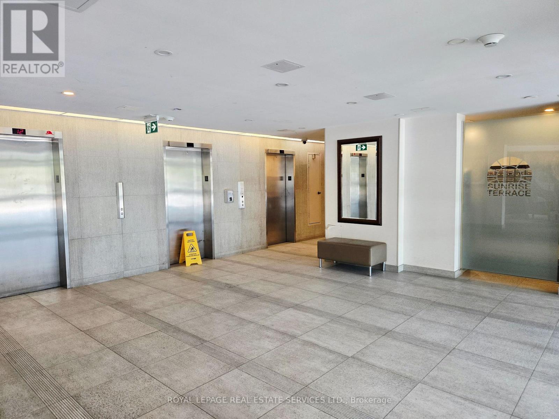
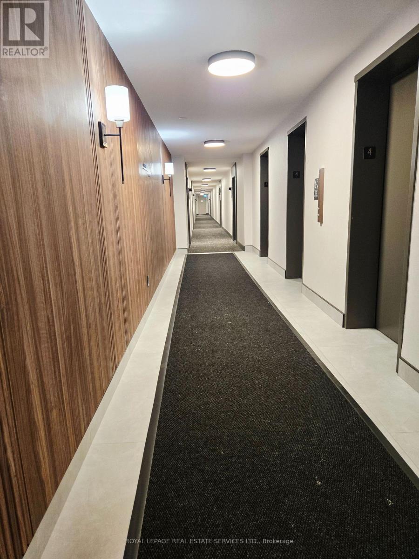
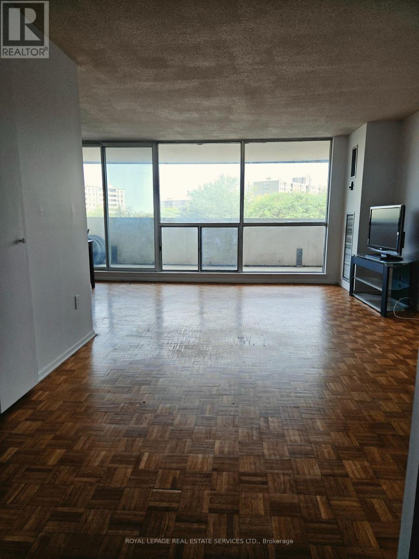
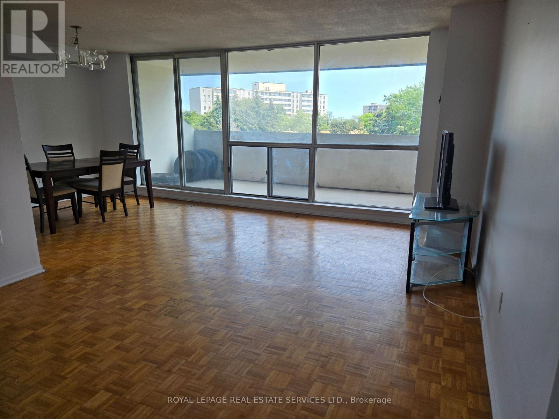
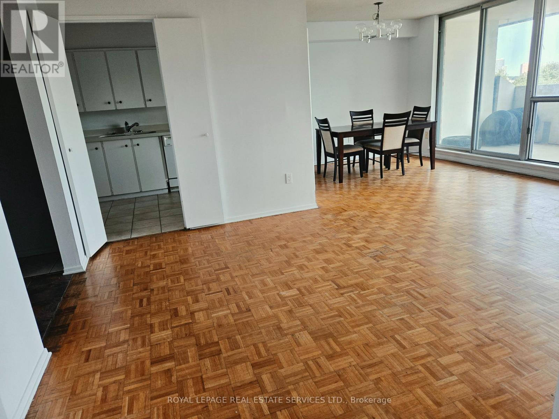
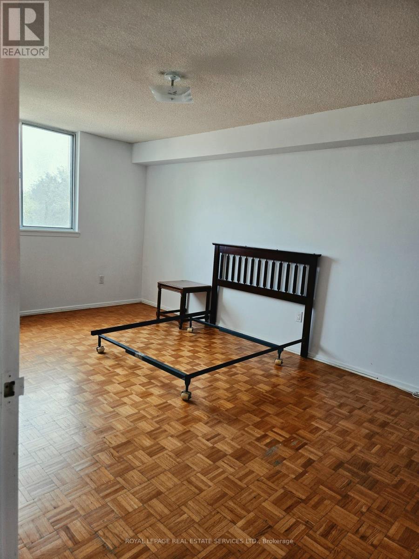
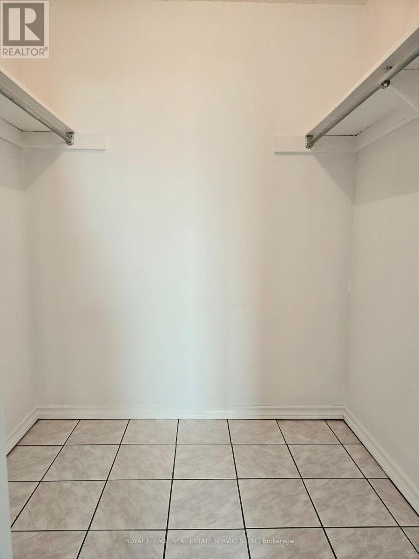
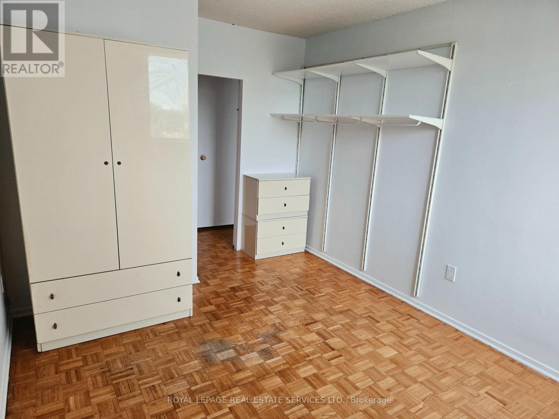
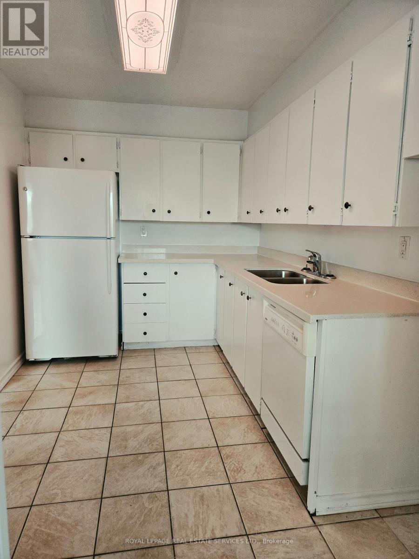
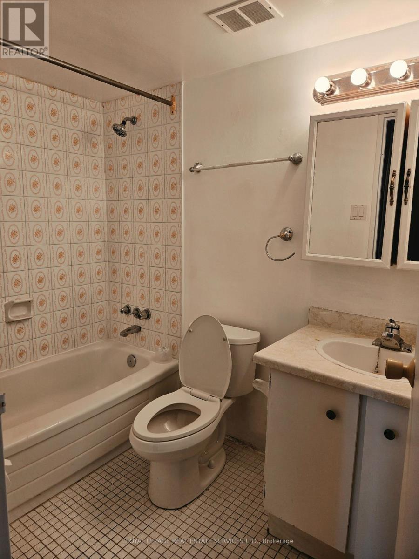
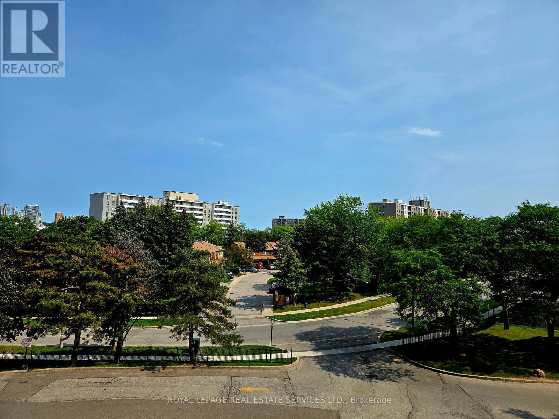
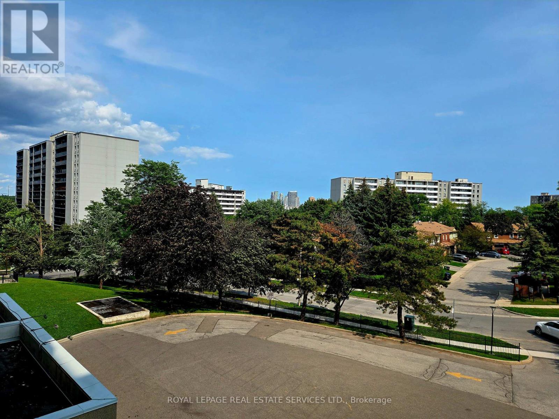
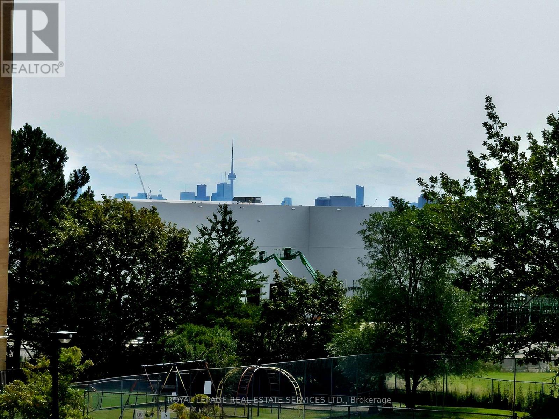
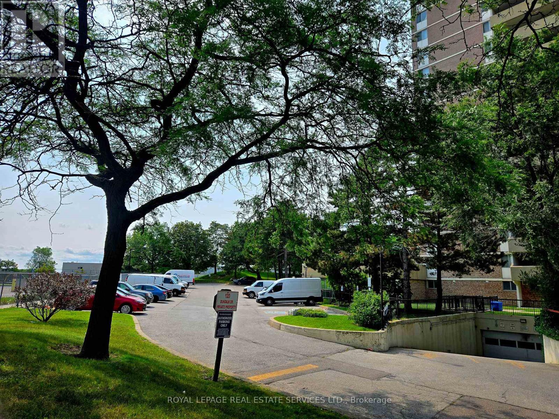
$964.20 每月EXCEPTIONAL VALUE AT 120 DUNDALK DR - PRICED TO SELL! Welcome home to 120 Dundalk Drive, ideally located in the highly desirable and connected Dorset Park neighborhood at Kennedy Rd & Highway 401. This bright and remarkably spacious south-facing suite offers an exceptional opportunity for homebuyers and investors alike. Breathtaking South Views & Sun-Drenched Living - Enjoy an abundance of natural light all day long thanks to premier southern exposure. Relax and take in picturesque vistas looking over lush, serene green treetops with a view looking out toward the iconic CN Tower. Freshly Painted Slate - Sold As-Is Featuring a fresh coat of paint throughout, this layout offers expansive room dimensions, an oversized living area, and excellent natural flow. Being sold strictly "AS IS" and priced to sell, this property presents a rare blank canvas to move in right away or renovate to your personal style while building instant equity in a prime location. Unbeatable Neighborhood & Transit Access - Location is everything! Situated just minutes on foot to TTC public transit, local parks, and vibrant shopping plazas like Kennedy Commons, Metro, restaurants, and entertainment. Drivers will appreciate seamless access to Highway 401 right around the corner. An incredible starter home or investment opportunity in Scarborough - book your private showing today before it's gone! (id:43681)
房源概要
| MLS® Number | E13672498 |
| 房源类型 | 民宅 |
| 社区名字 | Dorset Park |
| 附近的便利设施 | 医院, 公园, 公共交通, 学校 |
| 社区特征 | Pets Allowed With Restrictions |
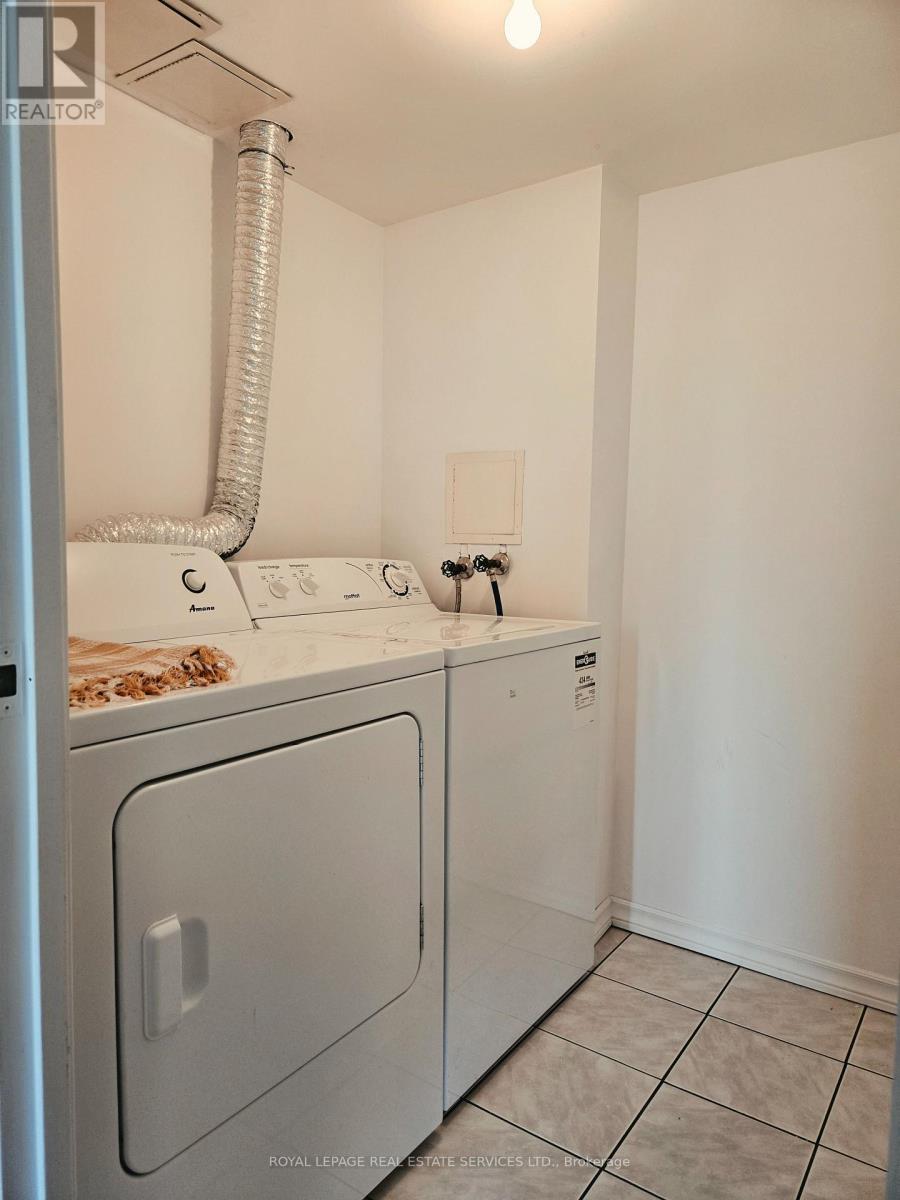
| 特征 | Elevator, 阳台, In Suite Laundry |
| 总车位 | 1 |
| 泳池类型 | 地下游泳池 |
| View Type | View |
详 情
| 浴室 | 1 |
| 地上卧房 | 2 |
| 总卧房 | 2 |
| 公寓设施 | 健身房, Recreation Centre, Visitor Parking |
| 家电类 | Garage Door Opener Remote(s), Intercom, 烘干机, 洗衣机, 冰箱 |
| 地下室进展 | Other, See Remarks |
| 地下室类型 | N/a (other, See Remarks) |
| 空调 | 中央空调 |
| 外墙 | 砖 |
| 供暖方式 | 天然气 |
| 供暖类型 | 压力热风 |
| 内部尺寸 | 900 - 999 Sqft |
| 类型 | 公寓 |
车 位
| 地下 | |
| Garage |
土地
| 英亩数 | 无 |
| 土地便利设施 | 医院, 公园, 公共交通, 学校 |
房 间
| 楼 层 | 类 型 | 长 度 | 宽 度 | 面 积 |
|---|---|---|---|---|
| 一楼 | 客厅 | 5.5 m | 3.55 m | 5.5 m x 3.55 m |
| 一楼 | 餐厅 | 3.15 m | 2.55 m | 3.15 m x 2.55 m |
| 一楼 | 厨房 | 3.65 m | 2.35 m | 3.65 m x 2.35 m |
| 一楼 | 主卧 | 4.5 m | 3.3 m | 4.5 m x 3.3 m |
| 一楼 | 第二卧房 | 3.749 m | 2.9 m | 3.749 m x 2.9 m |
https://www.realtor.ca/real-estate/30152669/406-120-dundalk-drive-toronto-dorset-park-dorset-park

The trademarks REALTOR®, REALTORS®, and the REALTOR® logo are controlled by The Canadian Real Estate Association (CREA) and identify real estate professionals who are members of CREA. The trademarks MLS®, Multiple Listing Service® and the associated logos are owned by The Canadian Real Estate Association (CREA) and identify the quality of services provided by real estate professionals who are members of CREA. The trademark DDF® is owned by The Canadian Real Estate Association (CREA) and identifies CREA's Data Distribution Facility (DDF®)
Toronto Real Estate Board
Royal LePage Real Estate Services Ltd.
August 13 2026 07:31:28
