4 卧室
3 浴室
3000 - 3500 sqft
壁炉
中央空调
风热取暖
面积
Landscaped
$1,650,000
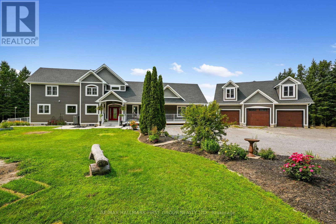
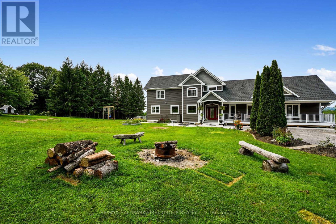
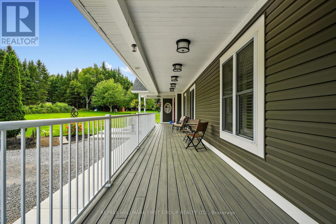
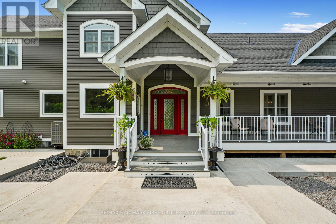
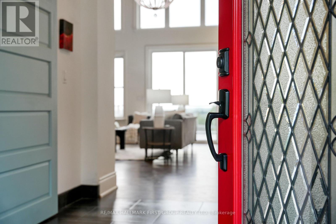
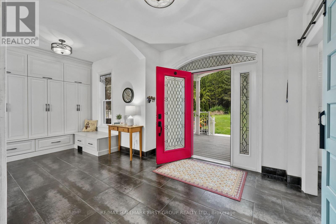
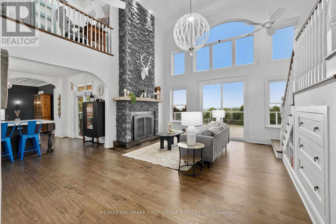
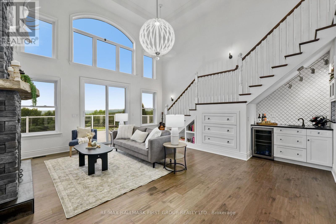
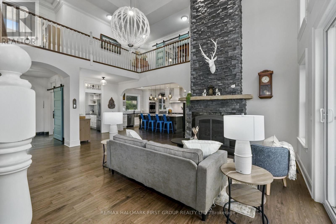
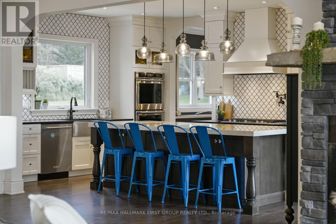
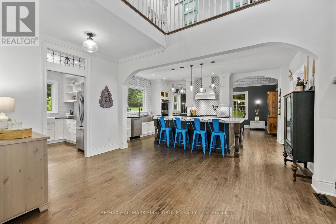
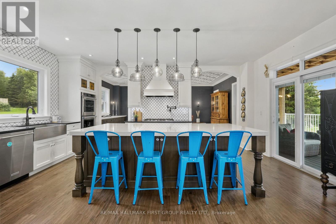
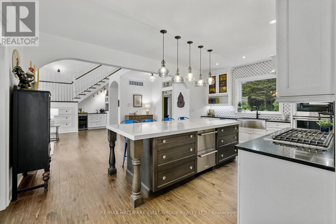
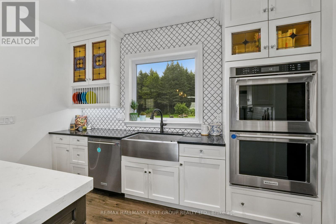
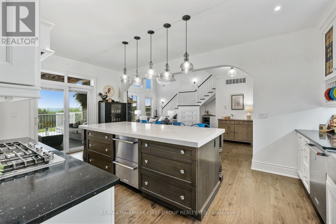
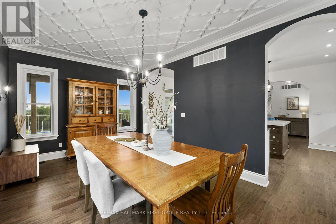
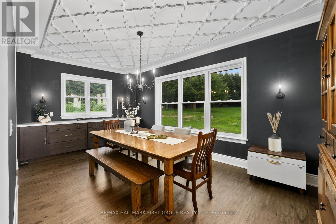
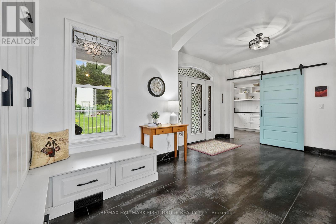
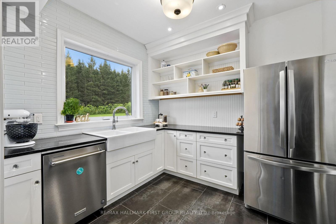
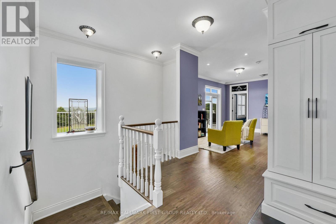
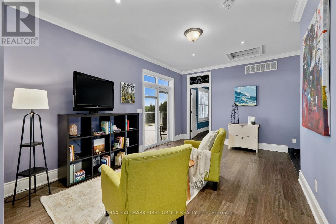
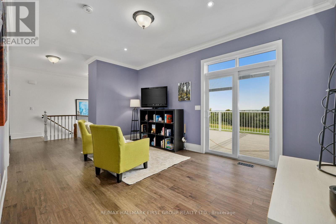
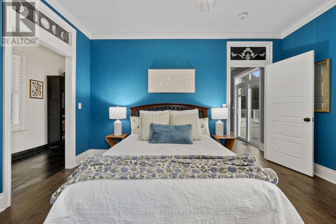
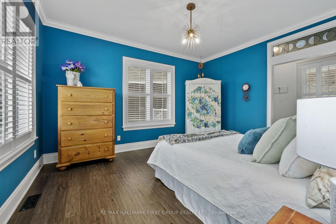
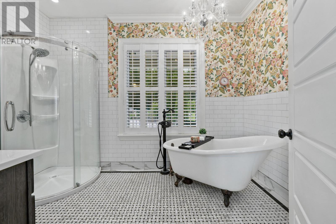
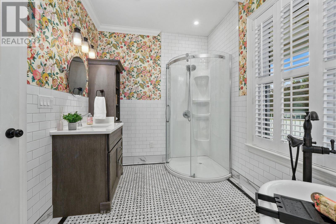
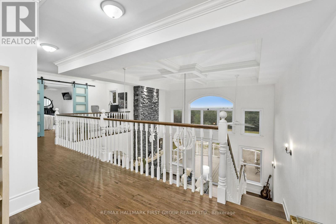
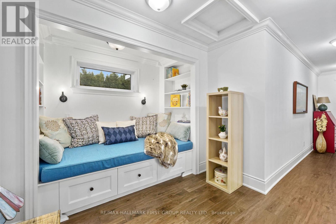
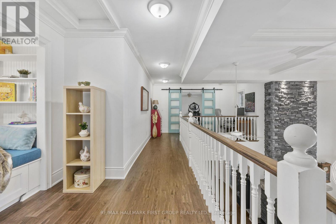
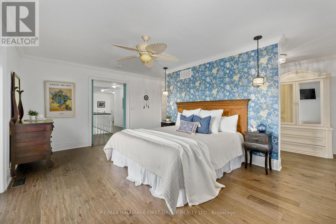
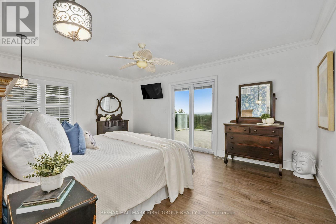
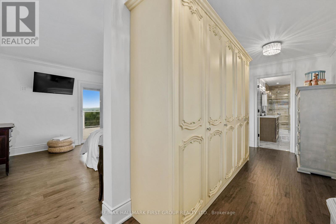
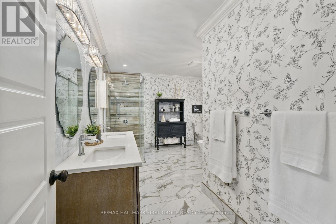
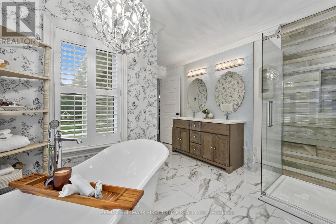
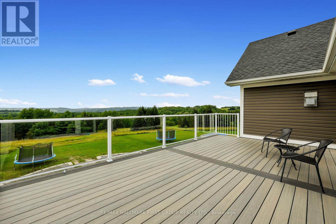
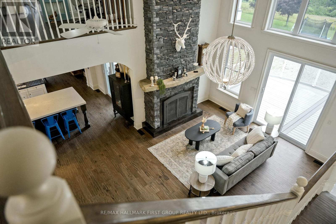
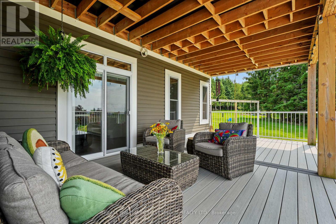
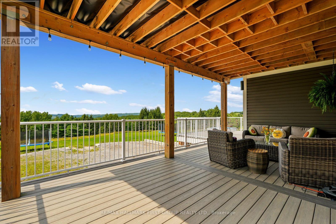
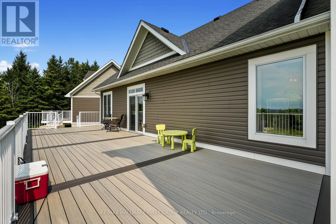
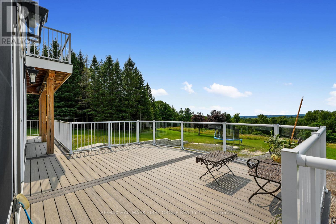
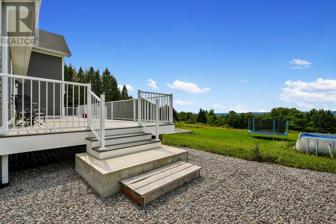
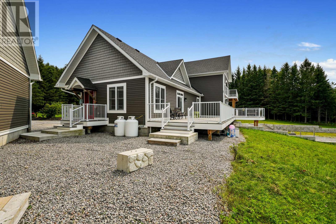
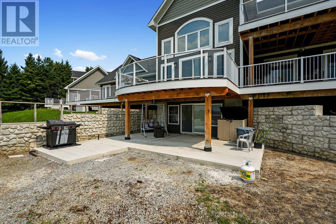
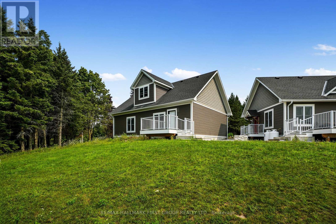
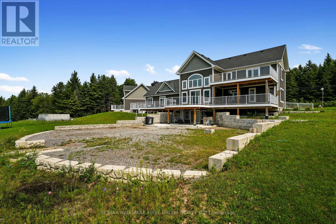
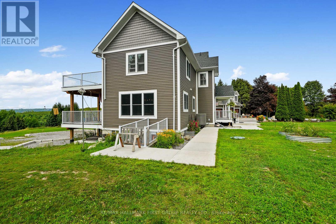
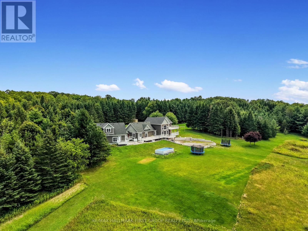
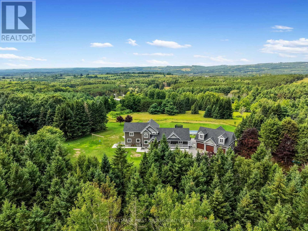
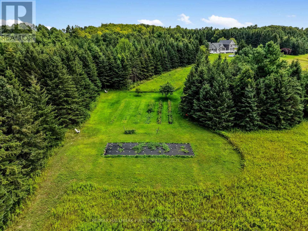
Classic Cape Cod architecture gives the home a warm and timeless presence, perfectly suited to its peaceful surroundings. Inside, the expansive layout provides an abundance of living space with the flexibility to create distinct areas for everyday family life, entertaining, working from home and hosting extended family. With more than 3,000 sq. ft. to work with, the home is particularly well suited to multi-generational living, offering the opportunity for parents, adult children or extended family to live together while still enjoying their own space and privacy. The great room offers floor-to-ceiling windows that flood the main floor with natural light and a stone fireplace creates ambiance and warmth. The chef's kitchen offers an expansive island with plenty of room for the whole family to gather in the mornings and the tucked-away pantry offers ample storage and additional workspace. The main floor bedroom with adjacent family room is perfect for your teens to gather or provides an ideal home office location with plenty of versatility. Multiple walkouts from the main floor lead directly to the stunning deck. Upstairs, you'll find a private primary retreat featuring a luxury ensuite, spacious walk-through closet and a walkout to balcony. A private reading nook completes the upper level. Downstairs you'll find the partly finished basement, offering additional living space and flexibility to make it your own! Beyond the home, the property becomes its own private sanctuary. More than 19 forested acres create an incredible sense of seclusion, with mature trees surrounding the property and providing a beautiful backdrop through every season. Spend mornings enjoying the quiet of the countryside, afternoons exploring your own woods and evenings surrounded by the sights and sounds of nature. The acreage offers tremendous potential for walking trails, outdoor recreation, gardens, play areas, or simply preserving the natural landscape and enjoying the privacy it provides. (id:43681)
房源概要
|
MLS® Number
|
X13672130 |
|
房源类型
|
民宅 |
|
社区名字
|
Rural Alnwick/Haldimand |
|
附近的便利设施
|
近高尔夫球场 |
|
Communication Type
|
High Speed Internet |
|
社区特征
|
School Bus, 社区活动中心 |
|
设备类型
|
Propane Tank |
|
特征
|
树木繁茂的地区, Irregular Lot Size |
|
总车位
|
23 |
|
租赁设备类型
|
Propane Tank |
|
结构
|
Deck, Porch, 棚 |
详 情
|
浴室
|
3 |
|
地上卧房
|
2 |
|
地下卧室
|
2 |
|
总卧房
|
4 |
|
公寓设施
|
Fireplace(s) |
|
家电类
|
Garage Door Opener Remote(s), Water Heater, Water Treatment, Water Softener, 洗碗机, 烘干机, 烤箱, 炉子, 洗衣机, 窗帘, 冰箱 |
|
地下室进展
|
部分完成 |
|
地下室类型
|
N/a (partially Finished) |
|
施工种类
|
独立屋 |
|
空调
|
中央空调 |
|
外墙
|
乙烯基壁板 |
|
壁炉
|
有 |
|
地基类型
|
混凝土浇筑 |
|
客人卫生间(不包含洗浴)
|
1 |
|
供暖方式
|
Propane |
|
供暖类型
|
压力热风 |
|
储存空间
|
2 |
|
内部尺寸
|
3000 - 3500 Sqft |
|
类型
|
独立屋 |
车 位
土地
|
英亩数
|
有 |
|
土地便利设施
|
近高尔夫球场 |
|
Landscape Features
|
Landscaped |
|
污水道
|
Septic System |
|
土地深度
|
827 Ft ,4 In |
|
土地宽度
|
1123 Ft ,6 In |
|
不规则大小
|
1123.5 X 827.4 Ft |
|
规划描述
|
Ru |
房 间
| 楼 层 |
类 型 |
长 度 |
宽 度 |
面 积 |
|
Lower Level |
家庭房 |
6.29 m |
6.49 m |
6.29 m x 6.49 m |
|
Lower Level |
第三卧房 |
3.75 m |
3.23 m |
3.75 m x 3.23 m |
|
Lower Level |
Bedroom 4 |
3.24 m |
3.45 m |
3.24 m x 3.45 m |
|
Lower Level |
浴室 |
3.23 m |
1.98 m |
3.23 m x 1.98 m |
|
Lower Level |
其它 |
3.86 m |
3.08 m |
3.86 m x 3.08 m |
|
Lower Level |
设备间 |
2.99 m |
3.86 m |
2.99 m x 3.86 m |
|
Lower Level |
厨房 |
3.17 m |
2.84 m |
3.17 m x 2.84 m |
|
Lower Level |
其它 |
4.5 m |
5.72 m |
4.5 m x 5.72 m |
|
一楼 |
客厅 |
5.67 m |
7.63 m |
5.67 m x 7.63 m |
|
一楼 |
厨房 |
3.69 m |
5.72 m |
3.69 m x 5.72 m |
|
一楼 |
餐厅 |
3.31 m |
5.72 m |
3.31 m x 5.72 m |
|
一楼 |
设备间 |
2.78 m |
2.72 m |
2.78 m x 2.72 m |
|
一楼 |
其它 |
1.12 m |
1.93 m |
1.12 m x 1.93 m |
|
一楼 |
家庭房 |
4.88 m |
4.3 m |
4.88 m x 4.3 m |
|
一楼 |
浴室 |
3.53 m |
2.38 m |
3.53 m x 2.38 m |
|
一楼 |
第二卧房 |
3.7 m |
4.2 m |
3.7 m x 4.2 m |
|
Upper Level |
Office |
1.8 m |
3.88 m |
1.8 m x 3.88 m |
|
Upper Level |
其它 |
2.78 m |
1.28 m |
2.78 m x 1.28 m |
|
Upper Level |
主卧 |
10.59 m |
5.72 m |
10.59 m x 5.72 m |
|
Upper Level |
浴室 |
4.58 m |
3.43 m |
4.58 m x 3.43 m |
设备间
https://www.realtor.ca/real-estate/30152159/1154-northumberland-hts-road-alnwickhaldimand-rural-alnwickhaldimand