
110 Concession 11 Road E Hamilton, Ontario L8B 1H8


$2,199,900
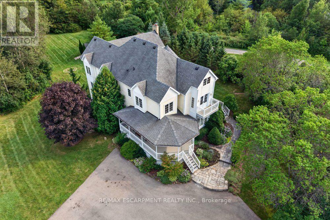
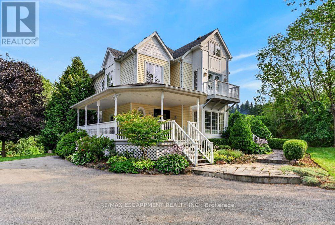
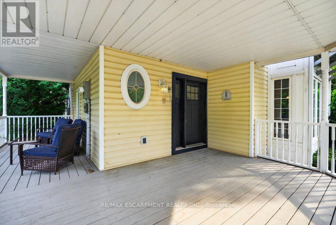
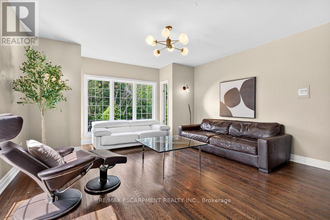
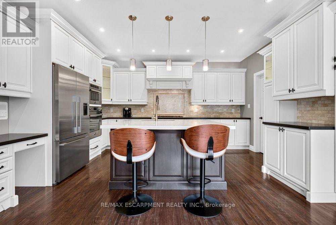
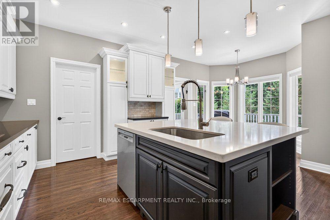
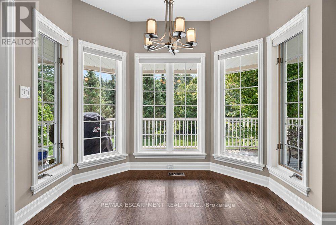
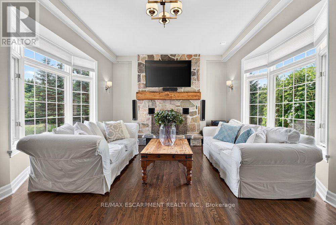
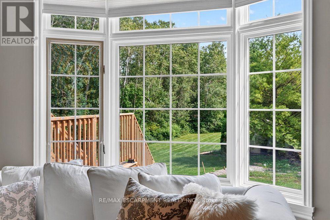
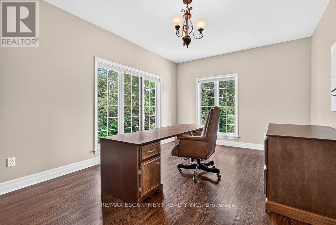
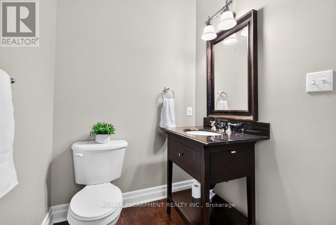
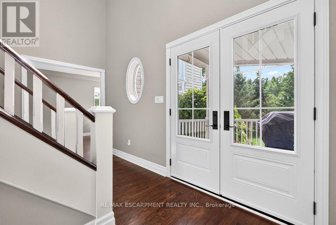
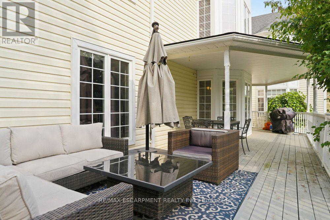
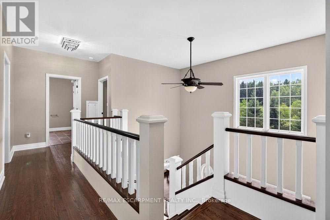
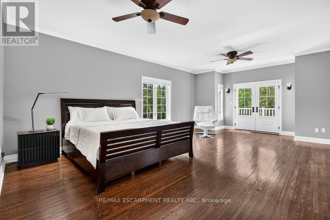
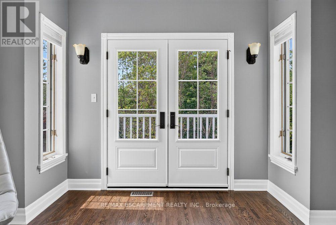
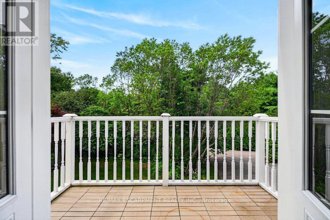
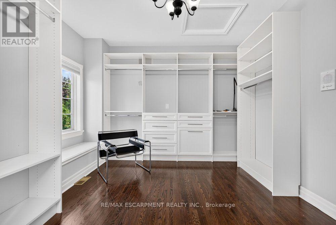
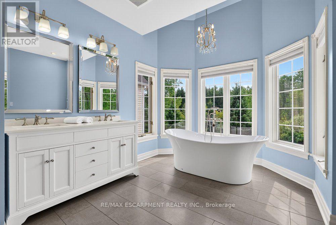
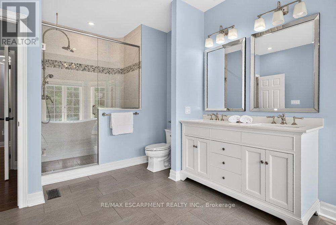
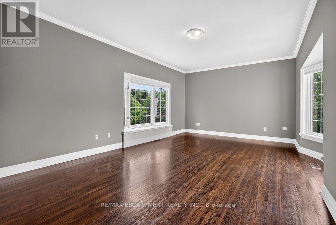
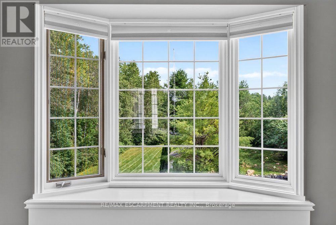
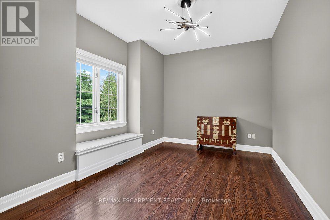
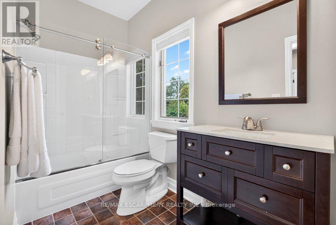
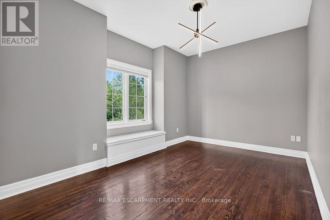
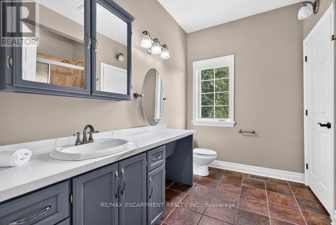
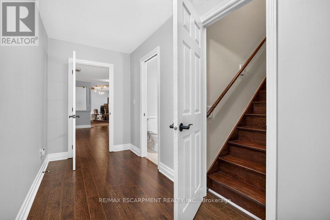

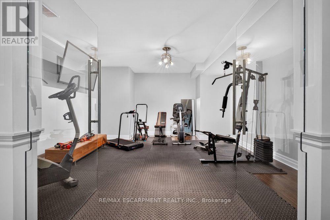
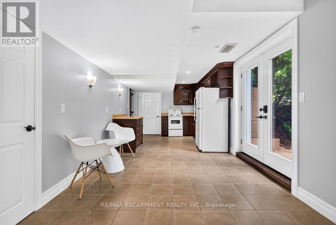
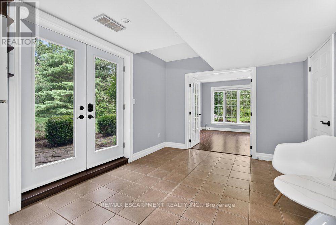
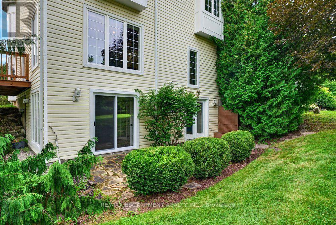
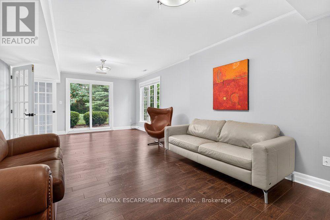
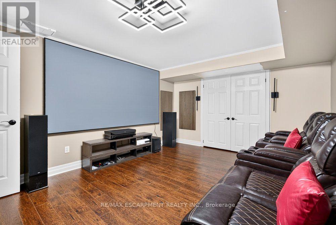
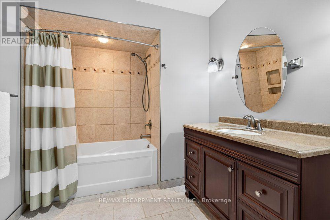
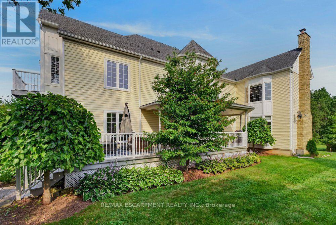
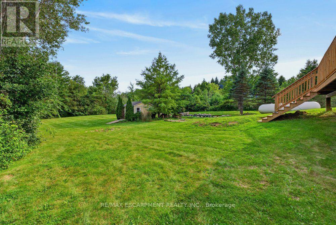
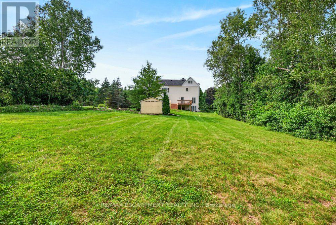
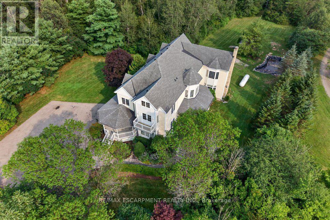
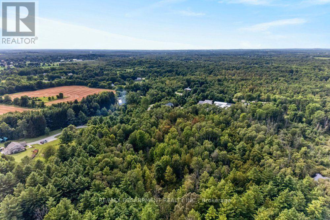
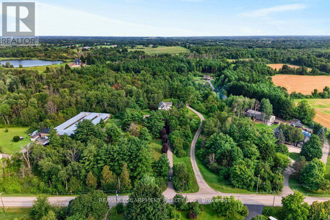
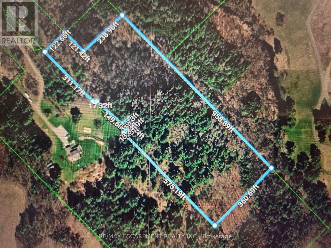
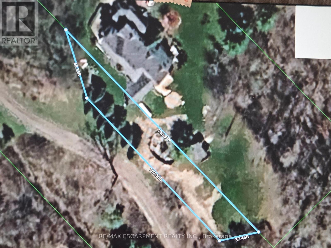
Welcome to country living at its finest! Set on 10 ultra-private acres plus an exceptional custom-built home offering over 6,000 sq.ft. of beautifully finished living space, thoughtfully designed for both luxurious everyday living and effortless entertaining. This impressive home features 4 spacious bedrooms, including a truly dreamy 24' Primary Suite complete with a luxurious 5-piece ensuite and an expansive walk-in closet (that feels like a room on its own) with custom built-ins throughout. Other highlights include a bright and inviting Living Room, separate Office, a spectacular Muskoka-inspired Great Room where high ceilings and a dramatic floor-to-ceiling stone fireplace create a warm and welcoming focal point, plus modern, well-appointed Kitchen features built-in ovens, a gas cooktop, island with seating, and a sunny Breakfast Area - perfect for casual family meals or entertaining guests. The approximately 2,000 sq. ft. finished basement adds tons of room with a ground-level eat-in Kitchen and Family Room, each with their own walkouts to the patio, plus a Rec. Room, Gym, a cozy Home Theatre, and a 4-piece Bathroom - this space could easily be adapted into a separate in-law or guest suite. Outside, enjoy the peace and privacy of your expansive acreage from 3 decks, plus plenty of parking on the wide, circular driveway. This is a rare opportunity to have privacy with luxury - the best of country living-all in one remarkable property. Proximity to various recreational activities in the area include Kelso Conservation and ski hill, outdoor skating, cycling, golf, etc. On School Bus Route. This could be the one! (id:43681)
房源概要
| MLS® Number | X13671644 |
| 房源类型 | 民宅 |
| 社区名字 | Rural Flamborough |
| 社区特征 | School Bus |
| 设备类型 | Propane Tank, Water Softener |
| 特征 | 树木繁茂的地区, Partially Cleared |
| 总车位 | 10 |
| 租赁设备类型 | Propane Tank, Water Softener |
| 结构 | Deck, 棚 |
详 情
| 浴室 | 5 |
| 地上卧房 | 4 |
| 总卧房 | 4 |
| Age | 16 To 30 Years |
| 家电类 | 烤箱 - Built-in, Central Vacuum, Range, Intercom, Water Heater, Water Softener, Water Treatment, Blinds, Cooktop, 洗碗机, 烘干机, 烤箱, 炉子, 洗衣机, 冰箱 |
| 地下室进展 | 已装修 |
| 地下室功能 | Walk Out, Separate Entrance |
| 地下室类型 | N/a (finished), N/a |
| Construction Status | Insulation Upgraded |
| 施工种类 | 独立屋 |
| 空调 | Central Air Conditioning, Ventilation System |
| 外墙 | 乙烯基壁板 |
| 壁炉 | 有 |
| 地基类型 | 混凝土浇筑 |
| 客人卫生间(不包含洗浴) | 1 |
| 供暖方式 | Propane |
| 供暖类型 | 压力热风 |
| 储存空间 | 2 |
| 内部尺寸 | 3500 - 5000 Sqft |
| 类型 | 独立屋 |
车 位
| 没有车库 |
土地
| 英亩数 | 无 |
| Landscape Features | Landscaped |
| 污水道 | Septic System |
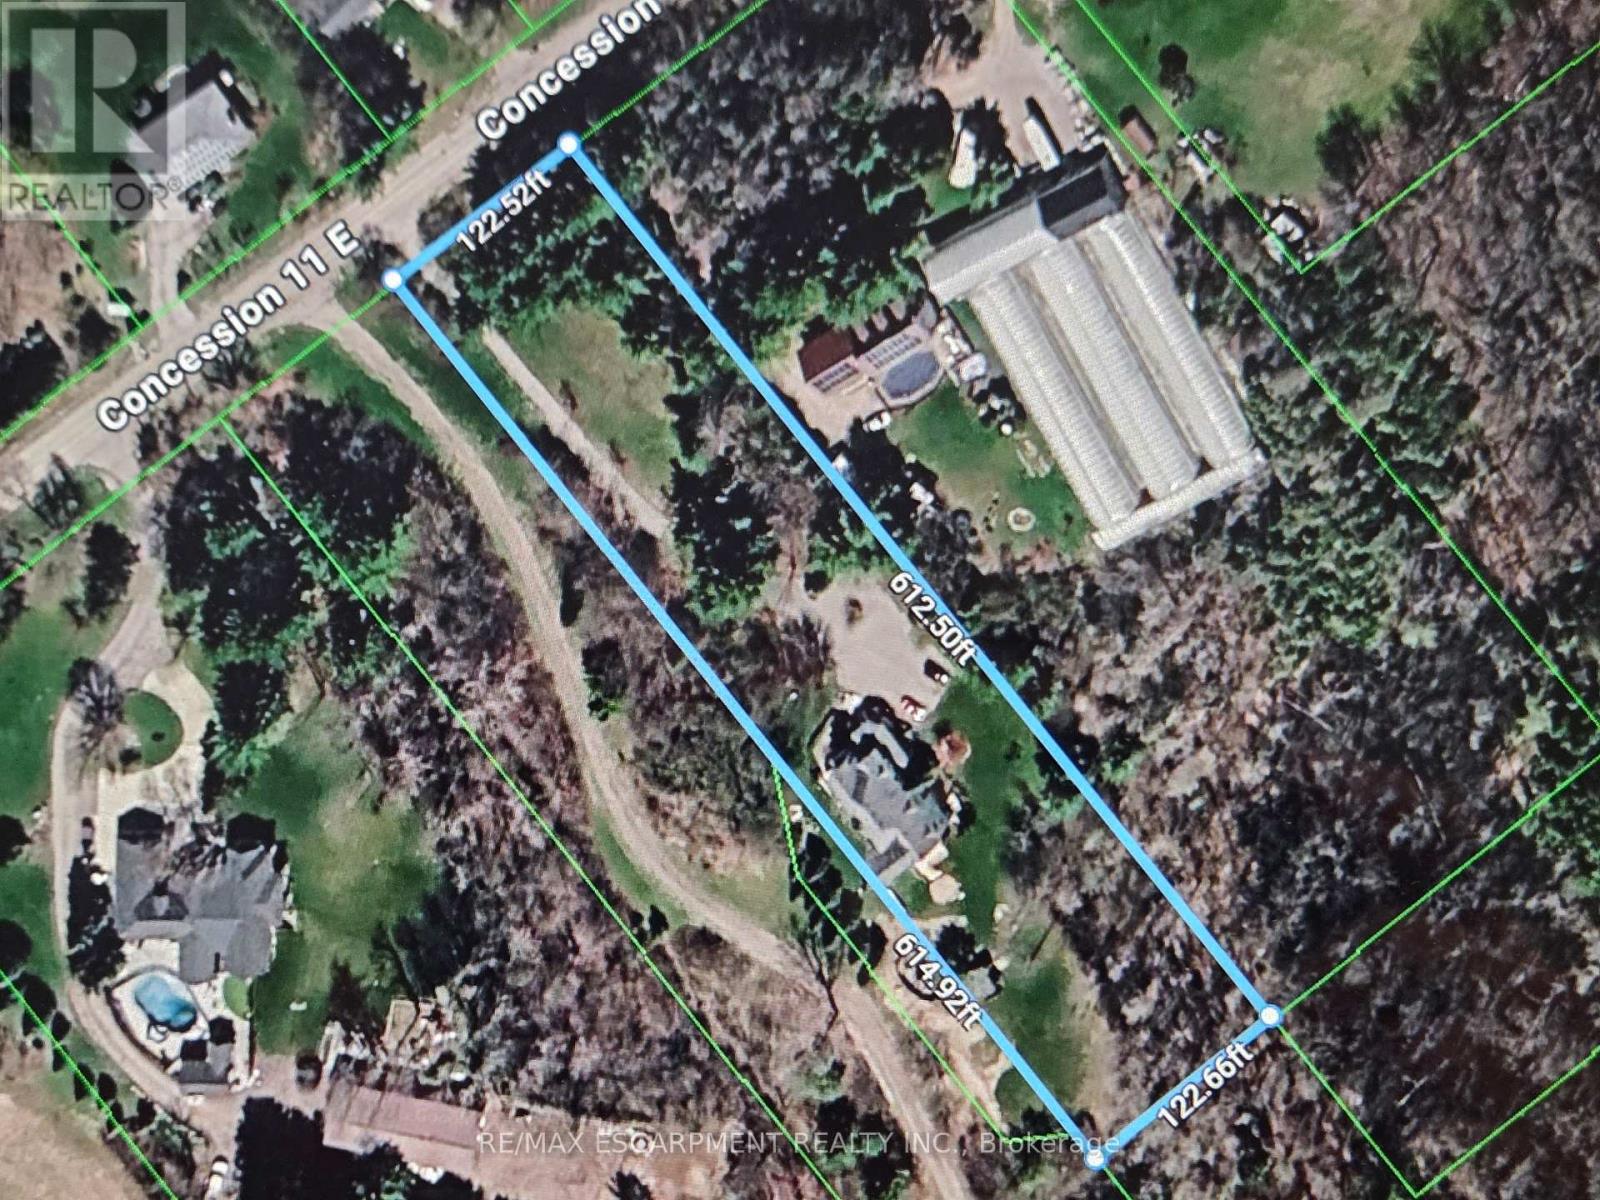
| 土地深度 | 1692 Ft ,9 In |
| 土地宽度 | 122 Ft ,6 In |
| 不规则大小 | 122.5 X 1692.8 Ft |
| 规划描述 | P6,p7,p8 |
房 间
| 楼 层 | 类 型 | 长 度 | 宽 度 | 面 积 |
|---|---|---|---|---|
| 二楼 | Bedroom 4 | 4.93 m | 2.87 m | 4.93 m x 2.87 m |
| 二楼 | 主卧 | 7.44 m | 4.72 m | 7.44 m x 4.72 m |
| 二楼 | 第二卧房 | 6.2 m | 4.65 m | 6.2 m x 4.65 m |
| 二楼 | 第三卧房 | 5.03 m | 2.87 m | 5.03 m x 2.87 m |
| 地下室 | 家庭房 | 7.95 m | 3.81 m | 7.95 m x 3.81 m |
| 地下室 | 娱乐,游戏房 | 5.11 m | 4.57 m | 5.11 m x 4.57 m |
| 地下室 | 娱乐,游戏房 | 4.88 m | 4.57 m | 4.88 m x 4.57 m |
| 地下室 | 厨房 | 3.18 m | 3.1 m | 3.18 m x 3.1 m |
| 地下室 | Eating Area | 3.45 m | 3.1 m | 3.45 m x 3.1 m |
| 地下室 | 起居室 | 4.6 m | 3.66 m | 4.6 m x 3.66 m |
| 一楼 | 客厅 | 5.99 m | 4.72 m | 5.99 m x 4.72 m |
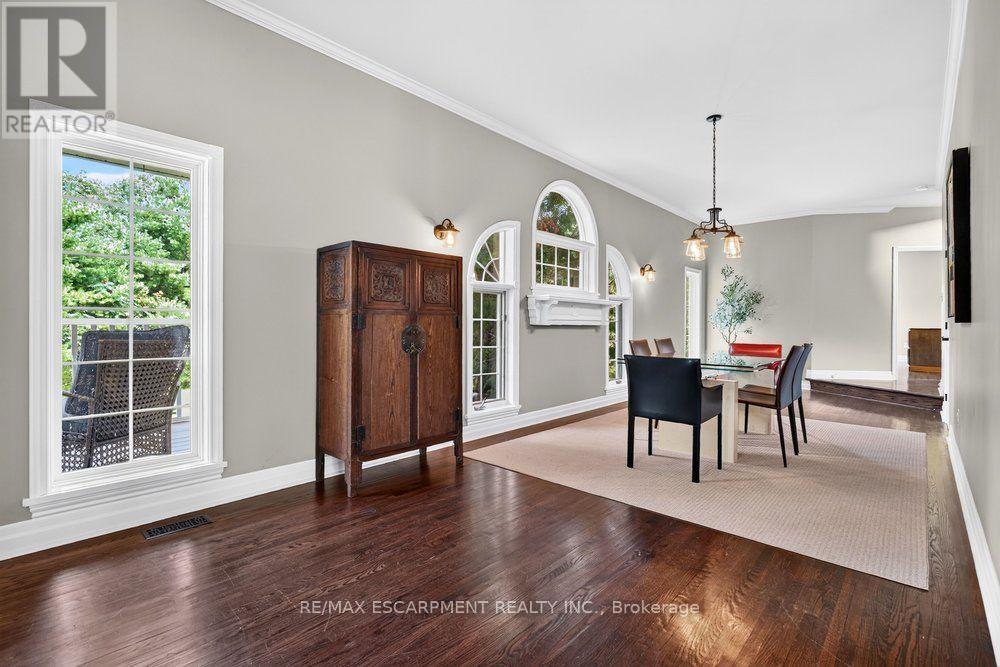
| 一楼 | 餐厅 | 9.17 m | 3.2 m | 9.17 m x 3.2 m |
| 一楼 | 厨房 | 4.72 m | 4.7 m | 4.72 m x 4.7 m |
| 一楼 | Eating Area | 3.02 m | 2.95 m | 3.02 m x 2.95 m |
| 一楼 | 大型活动室 | 6.35 m | 4.65 m | 6.35 m x 4.65 m |
| 一楼 | Office | 5.41 m | 3.63 m | 5.41 m x 3.63 m |
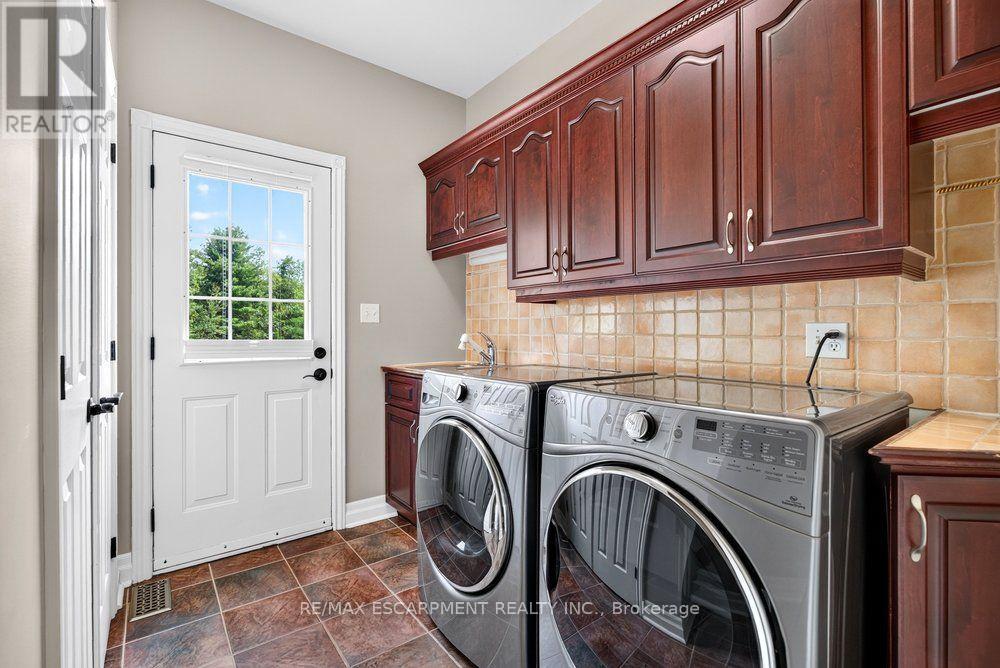
| 一楼 | 洗衣房 | 3.05 m | 2.57 m | 3.05 m x 2.57 m |
https://www.realtor.ca/real-estate/30151735/110-concession-11-road-e-hamilton-rural-flamborough

The trademarks REALTOR®, REALTORS®, and the REALTOR® logo are controlled by The Canadian Real Estate Association (CREA) and identify real estate professionals who are members of CREA. The trademarks MLS®, Multiple Listing Service® and the associated logos are owned by The Canadian Real Estate Association (CREA) and identify the quality of services provided by real estate professionals who are members of CREA. The trademark DDF® is owned by The Canadian Real Estate Association (CREA) and identifies CREA's Data Distribution Facility (DDF®)
Toronto Real Estate Board
RE/MAX Escarpment Realty Inc.
August 13 2026 05:39:50
