
34 Kennett Drive Whitby (Lynde Creek), Ontario L1P 1L5

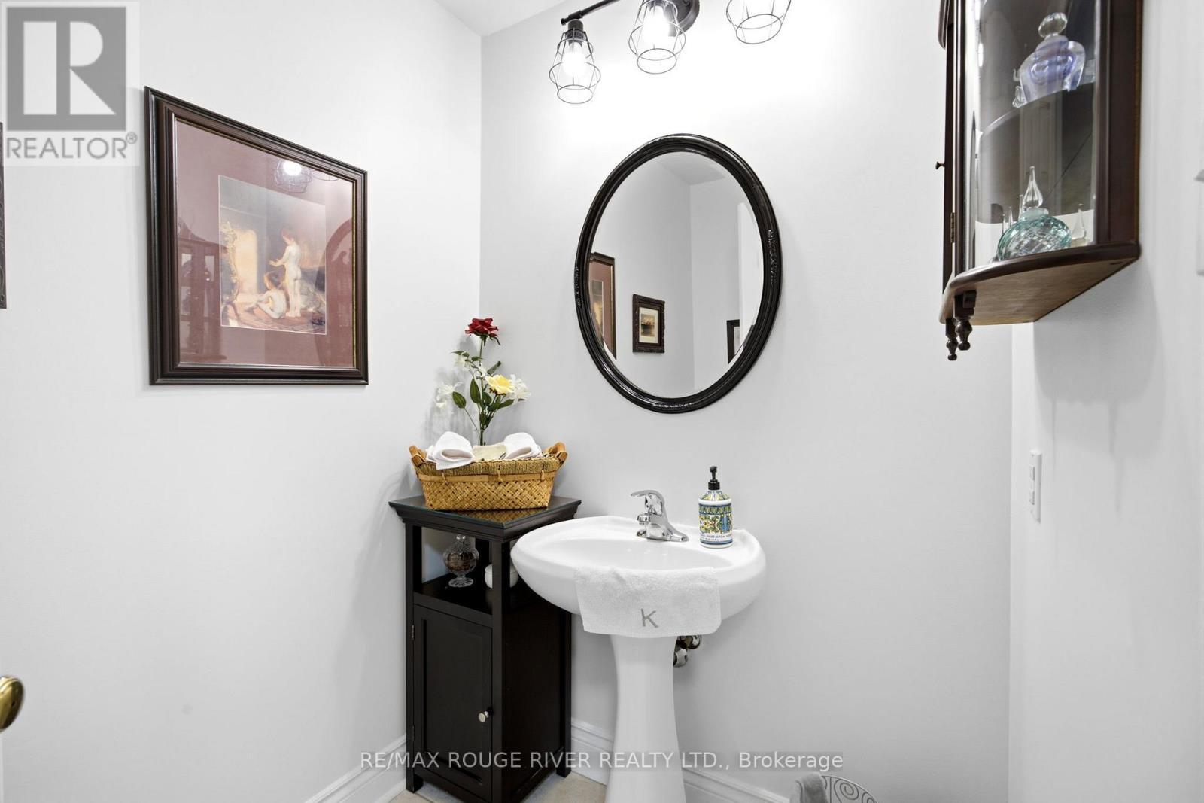
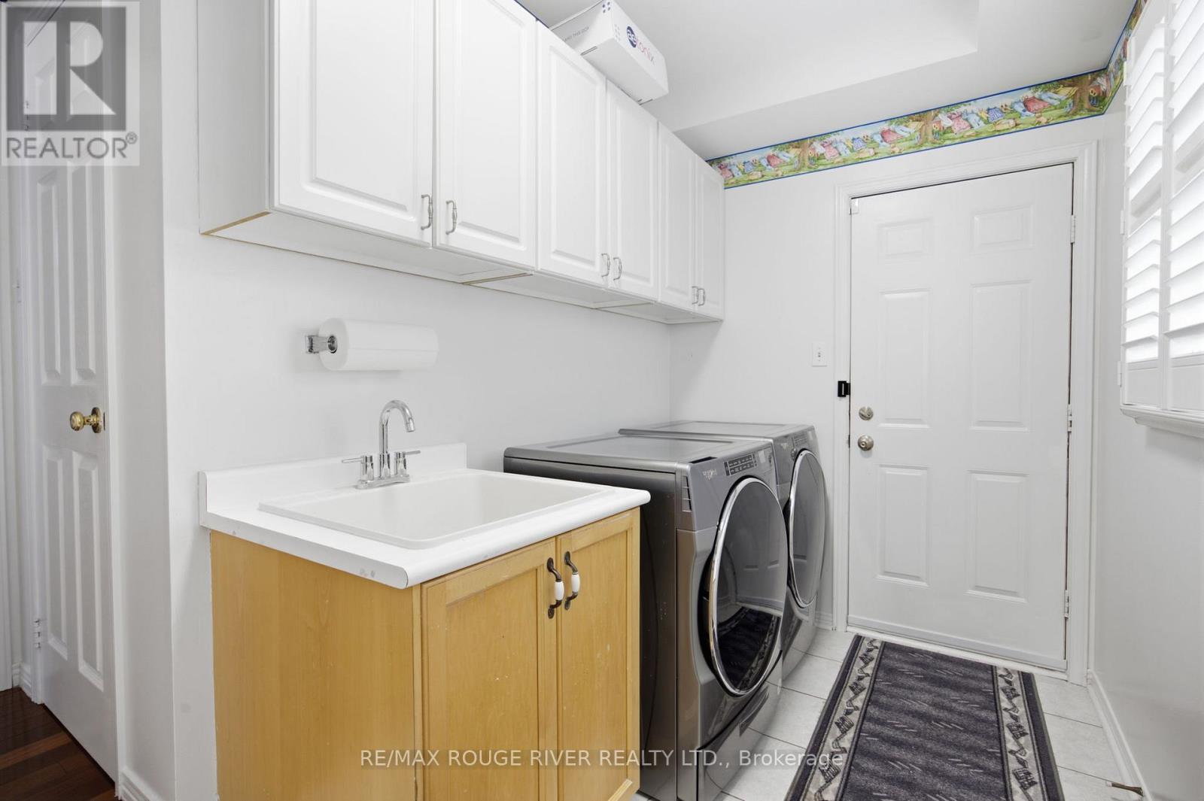
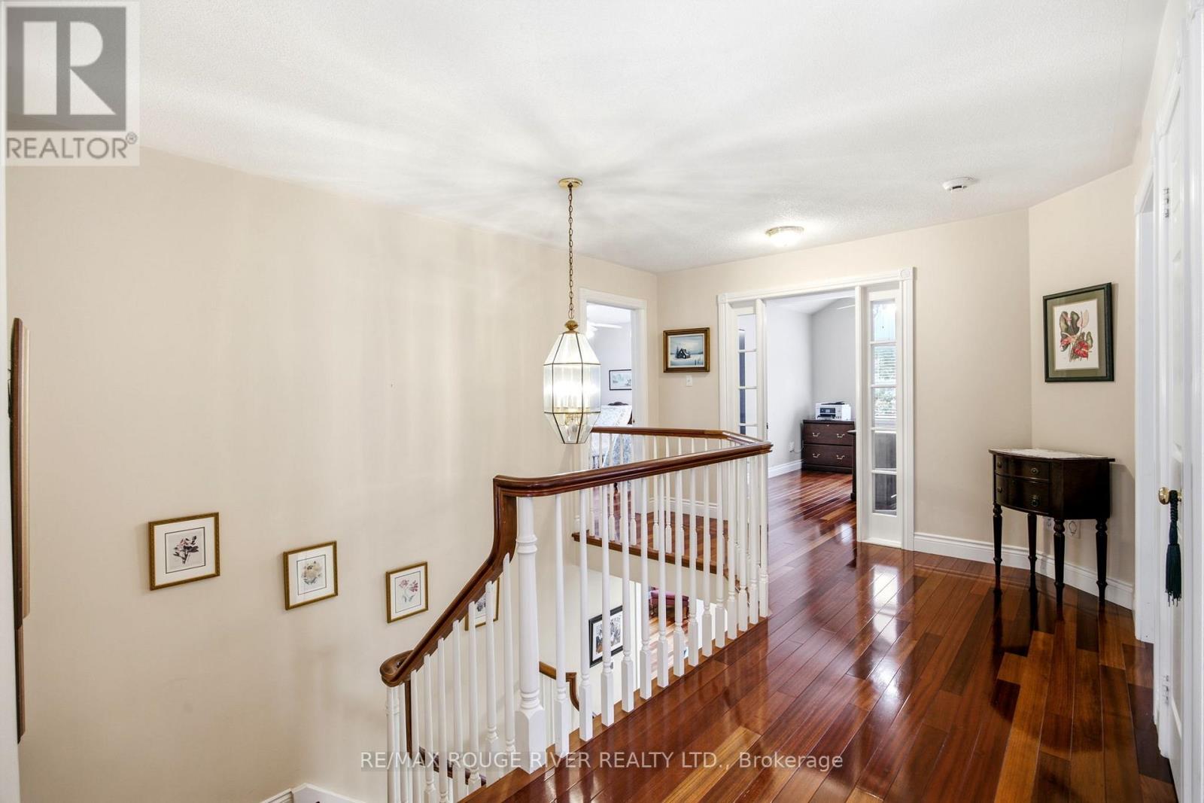
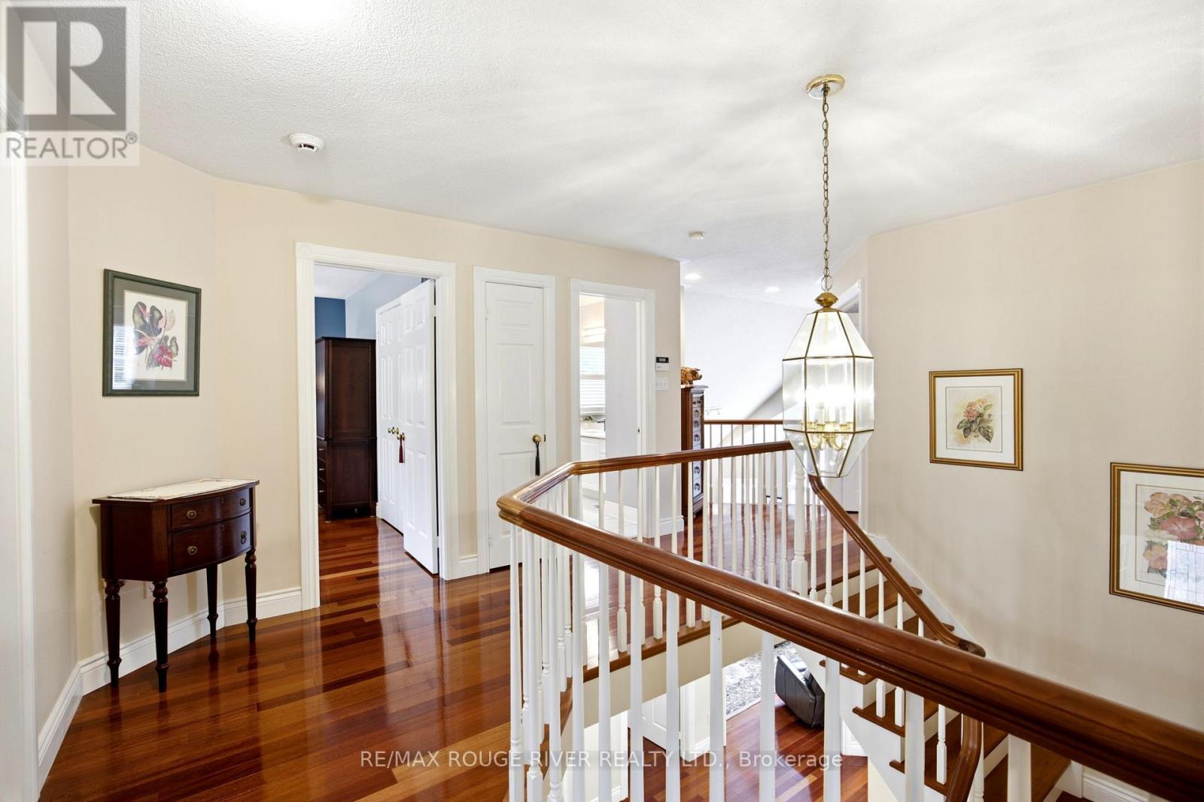

$1,299,900
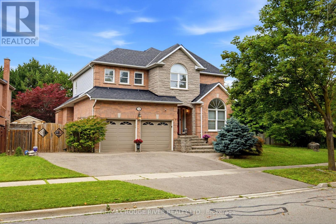
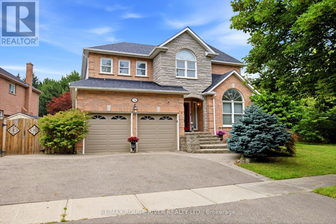
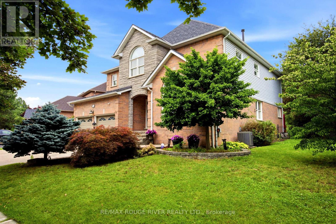
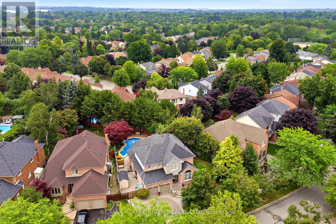
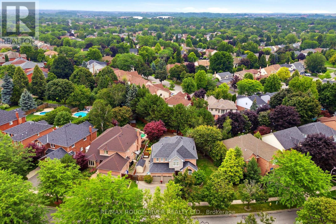
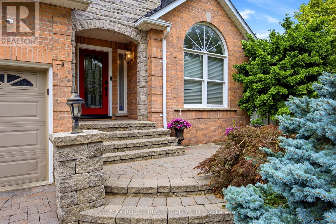
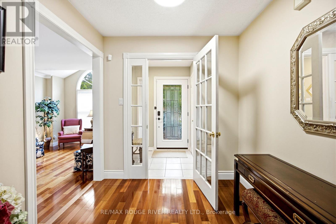
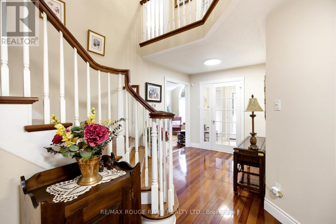
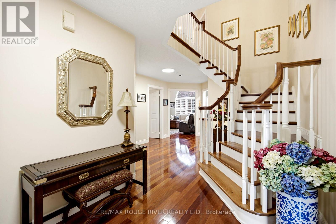
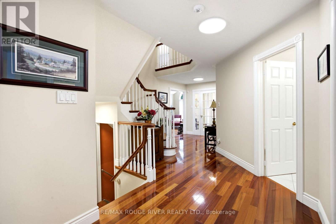
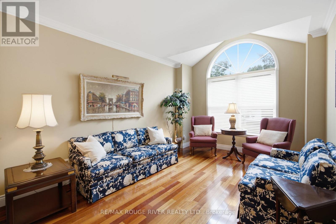
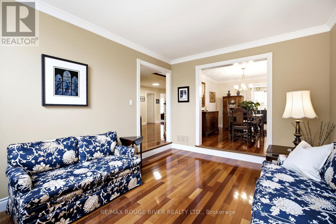
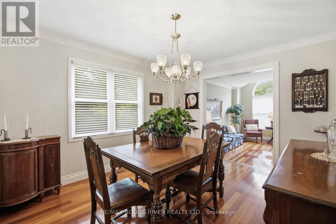
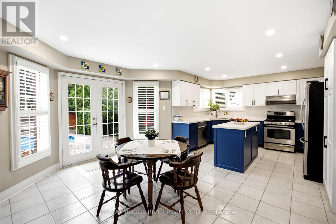
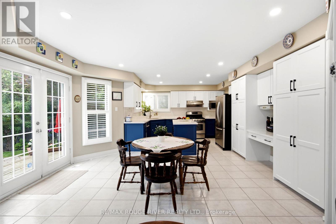
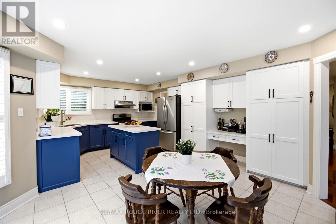
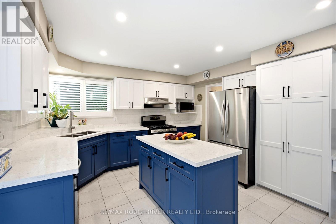
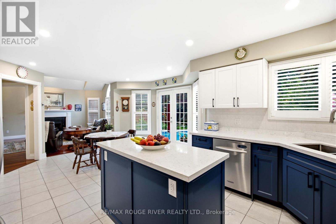
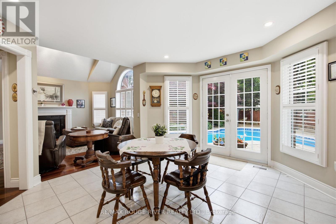
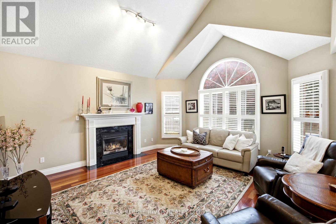
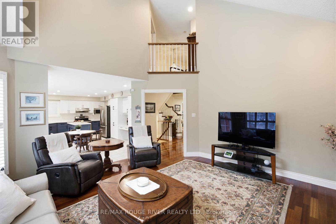
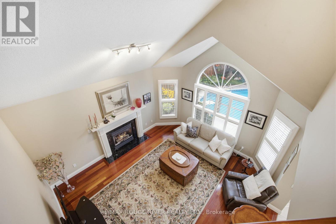
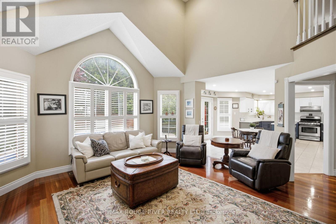
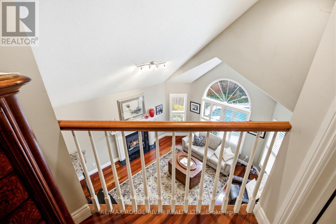
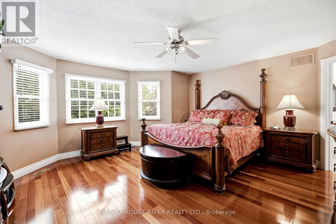
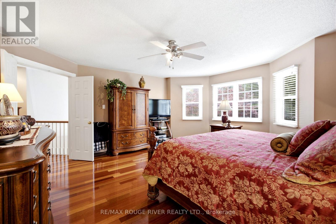
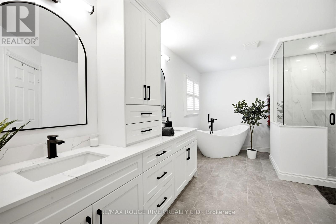
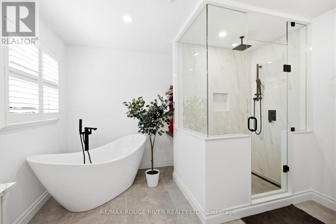
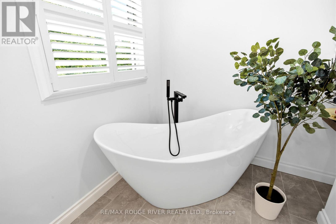
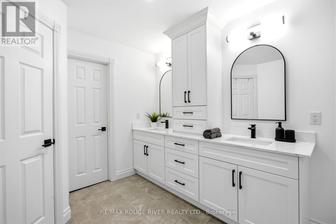
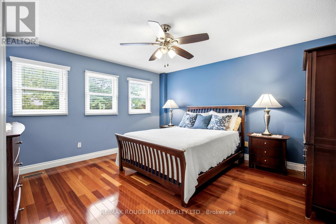
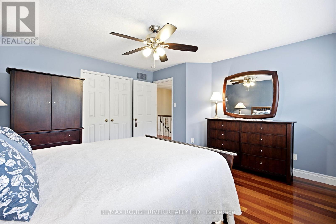
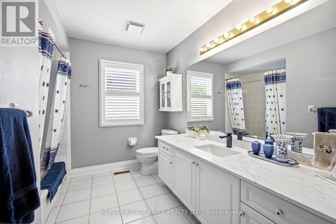
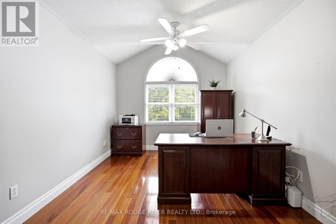
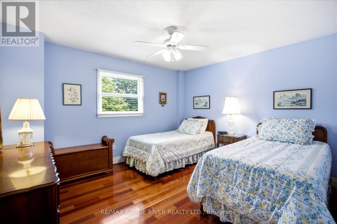
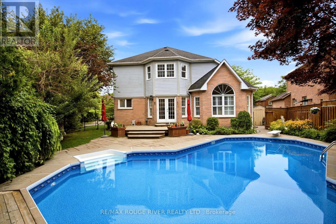
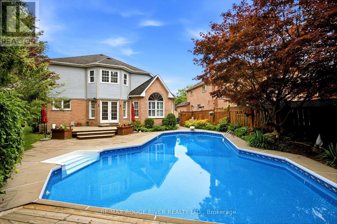
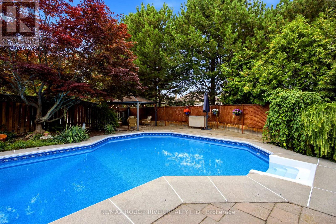
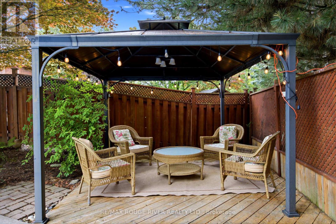
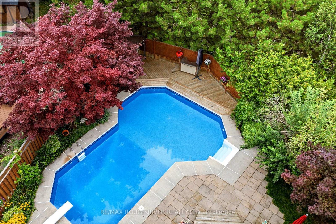
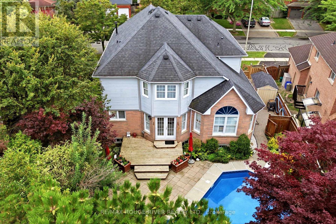
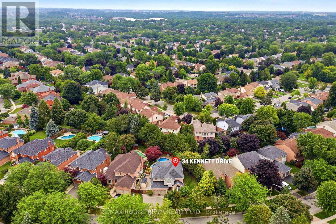
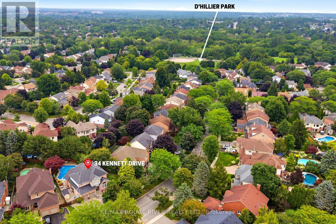
Discover the charm of Queens Common, a family neighbourhood located in one of the most desirable sought after areas of Whitby. This Stunning Executive home is nestled on a large, irregular pie shaped lot, (106.98 ft Frontage) offering an exceptional lifestyle with fabulous curb appeal. Enjoy the Backyard for entertaining & relax by the private heated inground pool, surrounded by beautiful trees! Featuring 4+1 Bedrooms, Approx. 2733 sq. Ft, gleaming hardwood floors thruout, Impressive Open Concept Family Room w/open to above ceiling & Gas Fireplace! Updated Gourmet Kitchen w/quartz counter tops & Centre Island! Fully renovated Luxury Primary Ensuite w/ freestanding tub! Rare triple-car parking adds valuable ample space for vehicles, guests, & recreational needs. This Community offers peaceful green spaces, all amenities, major Highways, Schools & Shopping! Steps to D'Hillier Park, featuring mature trees, walking paths and a natural pond/creek setting, 2 tennis courts & a ball diamond. (id:43681)
房源概要
| MLS® Number | E13670858 |
| 房源类型 | 民宅 |
| 社区名字 | Lynde Creek |
| 设备类型 | 热水器 |
| 总车位 | 5 |
| 泳池类型 | Inground Pool |
| 租赁设备类型 | 热水器 |
详 情
| 浴室 | 3 |
| 地上卧房 | 4 |
| 地下卧室 | 1 |
| 总卧房 | 5 |
| 公寓设施 | Fireplace(s) |
| 家电类 | Garage Door Opener Remote(s), Central Vacuum, All, 洗碗机, 烘干机, Garage Door Opener, Hood 电扇, Gas 炉子(s), 洗衣机, 窗帘, 冰箱 |
| 地下室进展 | 部分完成 |
| 地下室类型 | N/a (partially Finished) |
| 施工种类 | 独立屋 |
| 空调 | 中央空调 |
| 外墙 | 砖, 石 |
| 壁炉 | 有 |
| Flooring Type | Hardwood, Carpeted |
| 地基类型 | 混凝土浇筑 |
| 客人卫生间(不包含洗浴) | 1 |
| 供暖方式 | 天然气 |
| 供暖类型 | 压力热风 |
| 储存空间 | 2 |
| 内部尺寸 | 2500 - 3000 Sqft |
| 类型 | 独立屋 |
| 设备间 | 市政供水 |
车 位
| Garage |
土地
| 英亩数 | 无 |
| 污水道 | Sanitary Sewer |
| 土地深度 | 133 Ft |
| 土地宽度 | 109 Ft ,10 In |
| 不规则大小 | 109.9 X 133 Ft ; Irregular: Side 124.3 Pt, Rear 33.6 Ft |
房 间
| 楼 层 | 类 型 | 长 度 | 宽 度 | 面 积 |
|---|---|---|---|---|
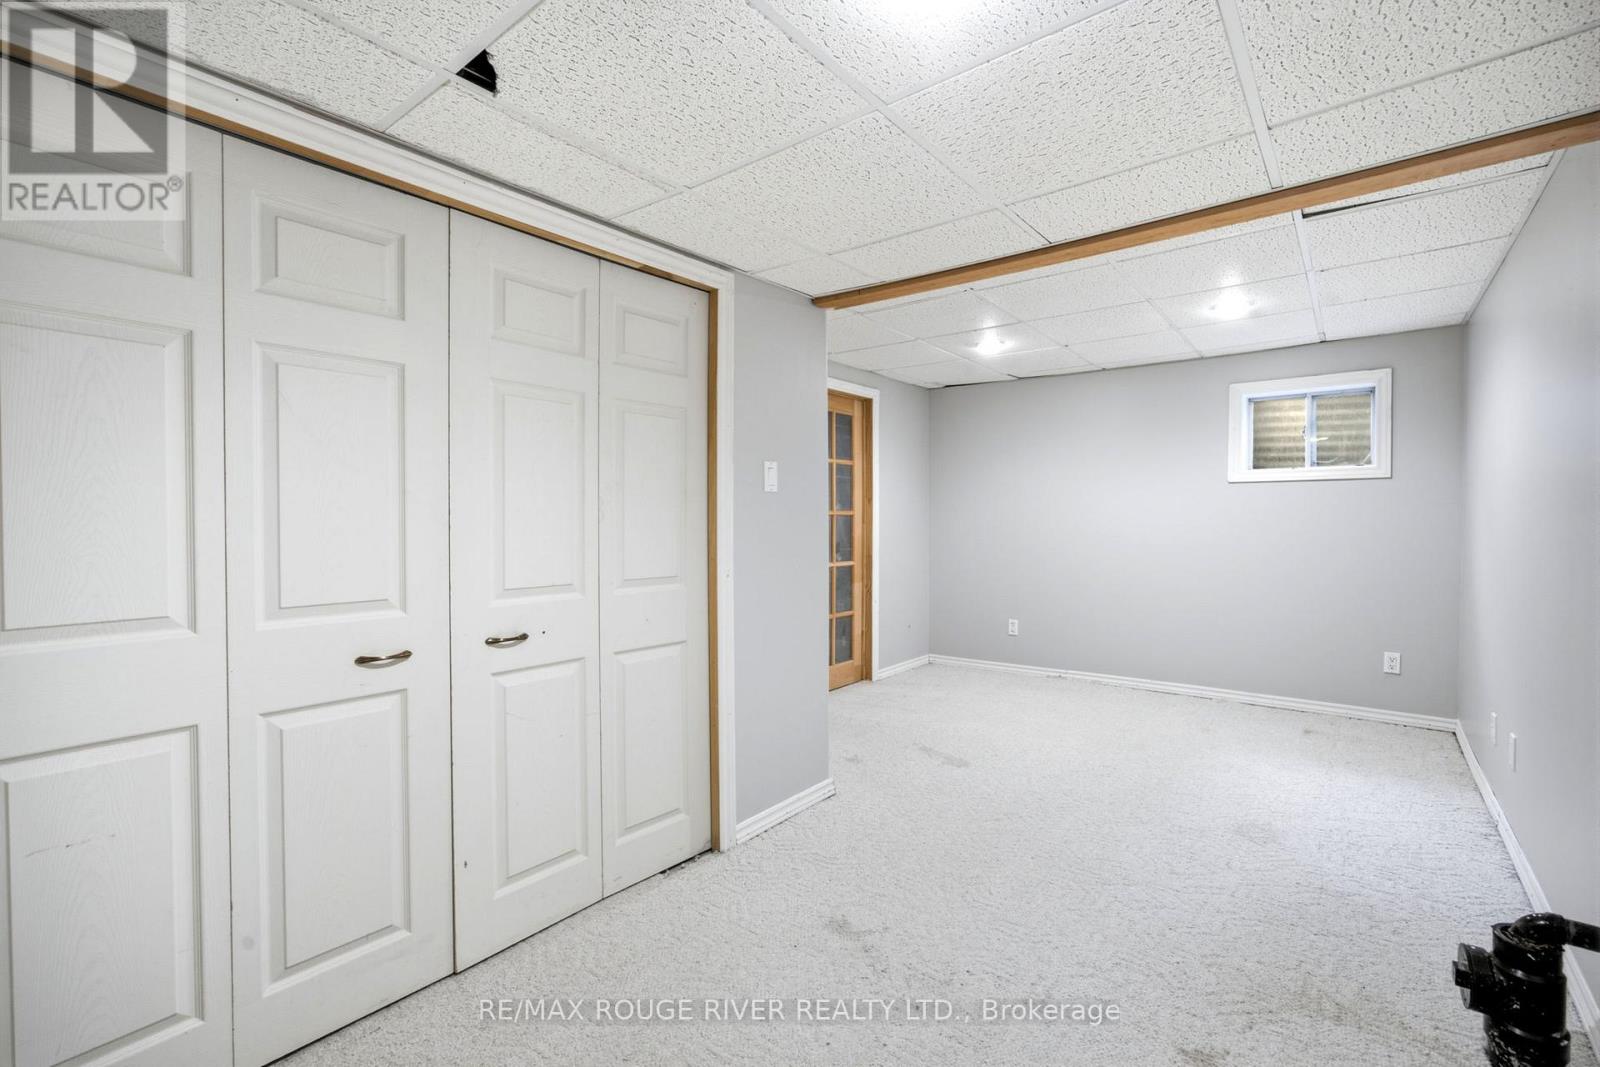
| 地下室 | Bedroom 5 | 3.08 m | 5.66 m | 3.08 m x 5.66 m |
| 一楼 | 客厅 | 3.08 m | 4.75 m | 3.08 m x 4.75 m |
| 一楼 | 餐厅 | 3.08 m | 4.05 m | 3.08 m x 4.05 m |
| 一楼 | 厨房 | 3.77 m | 3.96 m | 3.77 m x 3.96 m |
| 一楼 | Eating Area | 2.68 m | 5.02 m | 2.68 m x 5.02 m |
| 一楼 | 家庭房 | 4.96 m | 4.87 m | 4.96 m x 4.87 m |
| Upper Level | 主卧 | 5.02 m | 5.02 m | 5.02 m x 5.02 m |
| Upper Level | 第二卧房 | 4.05 m | 3.99 m | 4.05 m x 3.99 m |
| Upper Level | 第三卧房 | 2.77 m | 3.96 m | 2.77 m x 3.96 m |
| Upper Level | Bedroom 4 | 3.08 m | 3.9 m | 3.08 m x 3.9 m |
https://www.realtor.ca/real-estate/30150835/34-kennett-drive-whitby-lynde-creek-lynde-creek

The trademarks REALTOR®, REALTORS®, and the REALTOR® logo are controlled by The Canadian Real Estate Association (CREA) and identify real estate professionals who are members of CREA. The trademarks MLS®, Multiple Listing Service® and the associated logos are owned by The Canadian Real Estate Association (CREA) and identify the quality of services provided by real estate professionals who are members of CREA. The trademark DDF® is owned by The Canadian Real Estate Association (CREA) and identifies CREA's Data Distribution Facility (DDF®)
Toronto Real Estate Board
RE/MAX Rouge River Realty Ltd.
August 25 2026 09:55:31
