
1045 Tremaine Avenue S North Perth (Listowel), Ontario N4W 3G9


$995,000
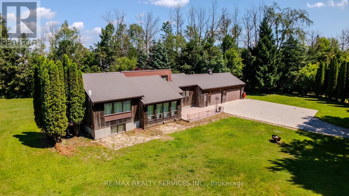
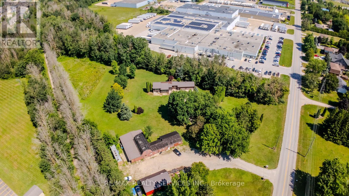
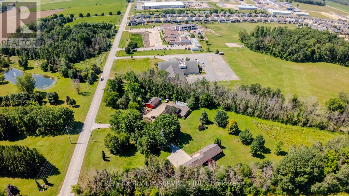
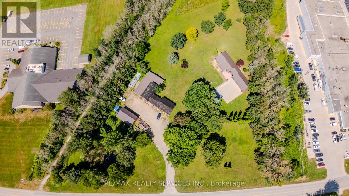
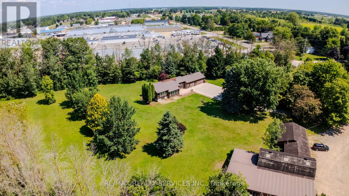
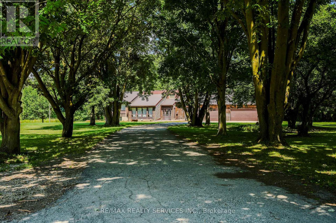
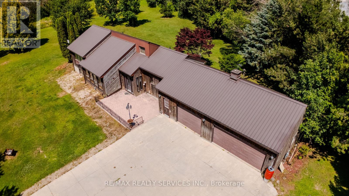
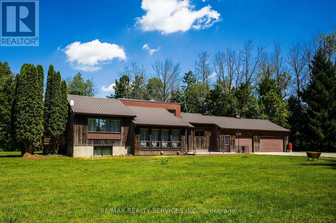
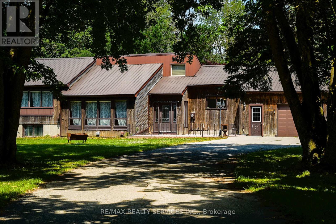
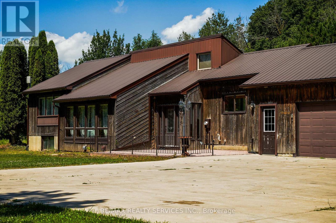
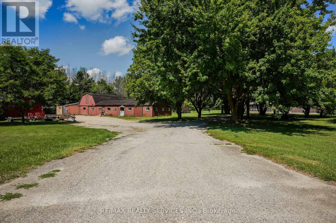
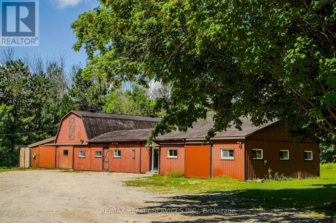
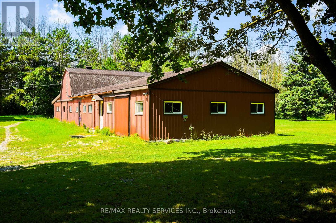
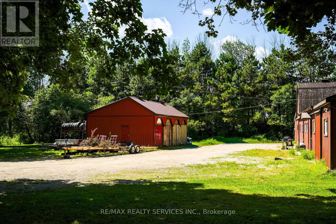
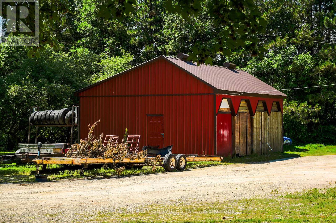
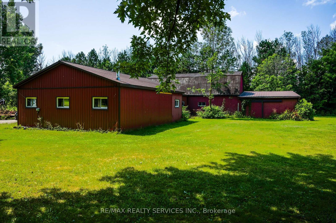
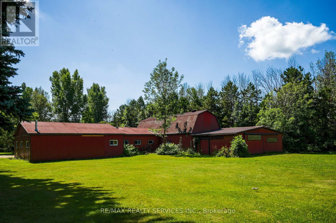
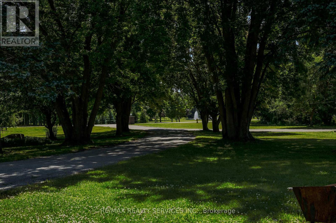
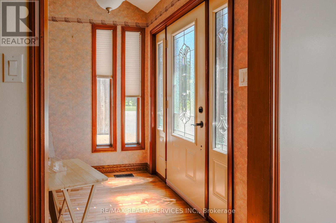
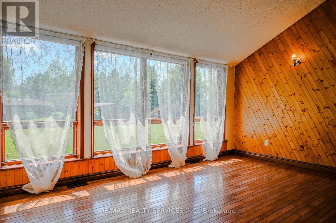
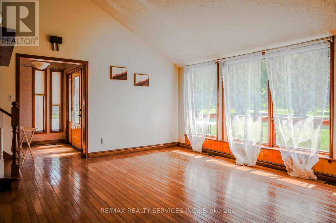
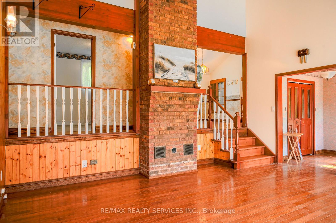
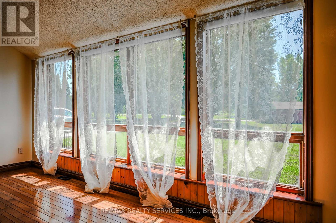
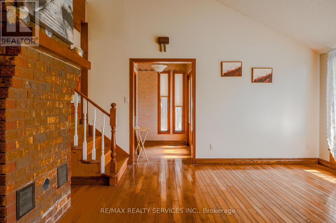
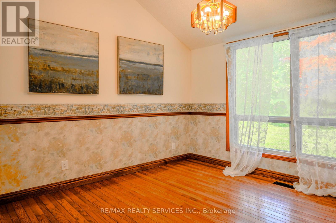
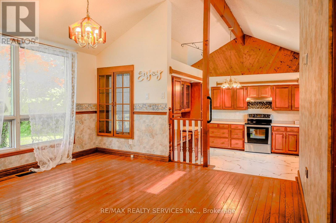
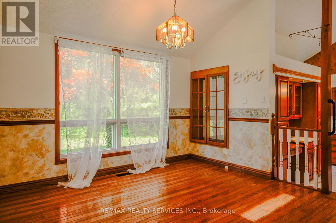
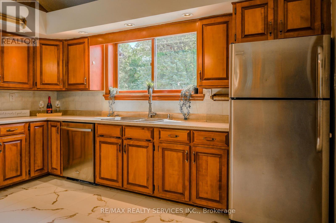
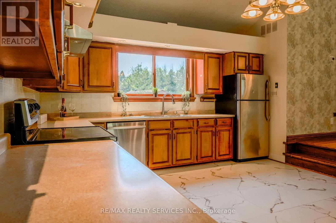
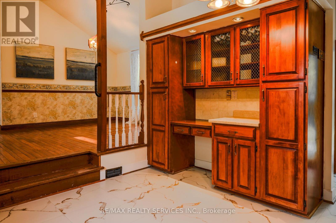
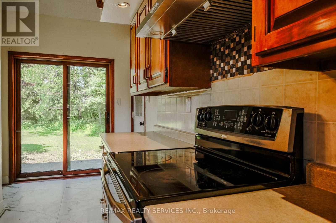
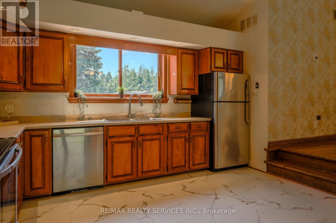
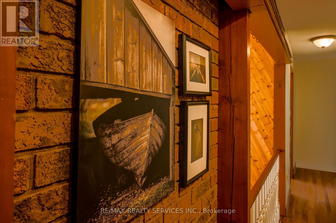
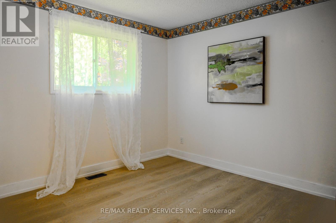
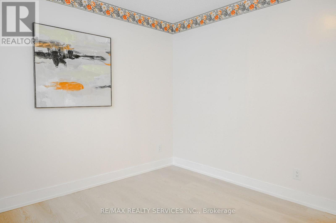
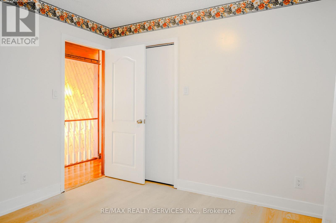
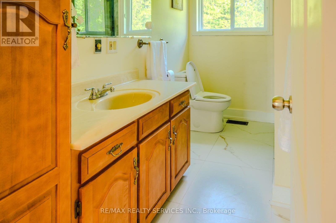
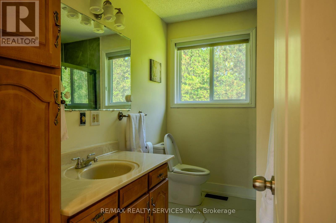
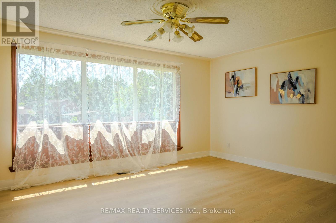
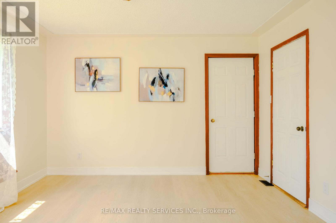
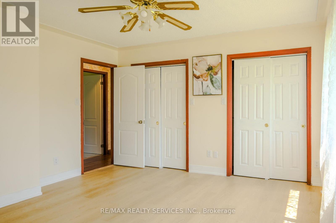
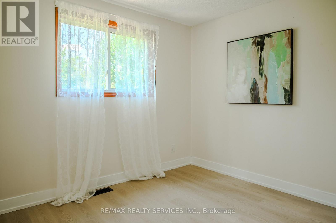
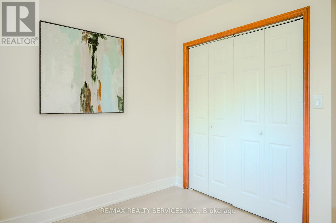
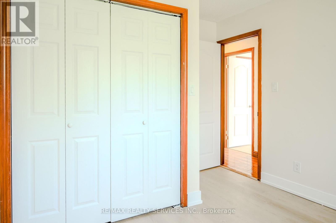
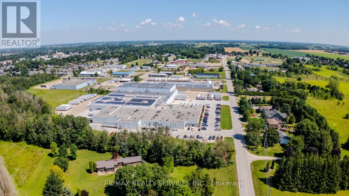
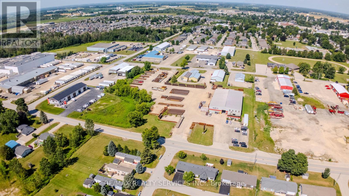
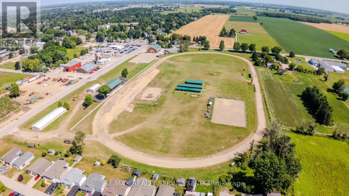
VACANT AND READY TO SHOW. 4.45 acres inside Listowel's growth boundary, just 1.1 km off Perth County 86, with a church and school on one side and an established local employer next door. Set well back from the road, this freshly updated 3-bedroom, 2-bath bungalow puts everything on one level: a bright primary suite with a 3-pc ensuite and a walk-out to the deck, two more bedrooms with walk-in closets, a hardwood dining room, a kitchen with stainless appliances, and a cozy wood fireplace. New flooring, a renovated bath, fresh paint and new lighting mean you just move in. A metal roof, central air, forced-air gas and an attached 3-car garage cover the essentials. The real draw is outside: over 5,000 sq ft of outbuildings, including two workshops, a barn and storage sheds, now completely empty. It's ideal for trades, contractors, hobbyists, collectors or a home-based business. Unlike township acreages, this land is zoned A2 and sits inside North Perth's designated growth area, so you get country space today with town upside tomorrow. There's also an unfinished basement ready for your ideas. Quick closing available, about 90 minutes from the GTA. Come see the shops in person. (id:43681)
房源概要
| MLS® Number | X13647156 |
| 房源类型 | 民宅 |
| 社区名字 | Listowel |
| 附近的便利设施 | 礼拜场所, 学校 |
| Communication Type | Internet Access |
| 特征 | 树木繁茂的地区, Irregular Lot Size, Sloping, Ravine, Backs On Greenbelt, Paved Yard, 无地毯, Sump Pump |
| 总车位 | 10 |
| 结构 | Deck, Barn, 棚, Outbuilding, Workshop |
详 情
| 浴室 | 2 |
| 地上卧房 | 3 |
| 总卧房 | 3 |
| Age | 31 To 50 Years |
| 公寓设施 | Fireplace(s) |
| 家电类 | Water Heater, Water Softener, Garage Door Opener Remote(s), Central Vacuum |
| 建筑风格 | 平房 |
| 施工种类 | 独立屋 |
| 空调 | Central Air Conditioning, 换气机 |
| 外墙 | 木头 |
| 壁炉 | 有 |
| Fireplace Total | 1 |
| Flooring Type | Hardwood, Tile |
| 地基类型 | 混凝土 |
| 供暖方式 | 天然气 |
| 供暖类型 | 压力热风 |
| 储存空间 | 1 |
| 内部尺寸 | 1500 - 2000 Sqft |
| 类型 | 独立屋 |
| 设备间 | Bored Well |
车 位
| 附加车库 | |
| Garage |
土地
| 英亩数 | 有 |
| 土地便利设施 | 宗教场所, 学校 |
| 污水道 | Septic System |
| 土地深度 | 640 Ft ,10 In |
| 土地宽度 | 454 Ft ,10 In |
| 不规则大小 | 454.9 X 640.9 Ft ; 963.76 X 454.92 X 640.91 X 190.25 |
| 规划描述 | A2 |
房 间
| 楼 层 | 类 型 | 长 度 | 宽 度 | 面 积 |
|---|---|---|---|---|
| 一楼 | 主卧 | 4.17 m | 5.53 m | 4.17 m x 5.53 m |
| 一楼 | 第二卧房 | 3.51 m | 3.1 m | 3.51 m x 3.1 m |
| 一楼 | 第三卧房 | 3.24 m | 3.21 m | 3.24 m x 3.21 m |
| 一楼 | 浴室 | 3.1 m | 2.03 m | 3.1 m x 2.03 m |
| 一楼 | 浴室 | 2.5 m | 1.2 m | 2.5 m x 1.2 m |
| 一楼 | Mud Room | 2.4 m | 1.6 m | 2.4 m x 1.6 m |
| 一楼 | 餐厅 | 4.2 m | 3.8 m | 4.2 m x 3.8 m |
| 一楼 | 厨房 | 4.1 m | 3.9 m | 4.1 m x 3.9 m |
设备间
| 配电箱 | 已安装 |
| Wireless | 可用 |
| Electricity Connected | Connected |
| Natural Gas Available | 可用 |
https://www.realtor.ca/real-estate/30124679/1045-tremaine-avenue-s-north-perth-listowel-listowel

The trademarks REALTOR®, REALTORS®, and the REALTOR® logo are controlled by The Canadian Real Estate Association (CREA) and identify real estate professionals who are members of CREA. The trademarks MLS®, Multiple Listing Service® and the associated logos are owned by The Canadian Real Estate Association (CREA) and identify the quality of services provided by real estate professionals who are members of CREA. The trademark DDF® is owned by The Canadian Real Estate Association (CREA) and identifies CREA's Data Distribution Facility (DDF®)
Toronto Real Estate Board
RE/MAX Realty Services Inc.
October 26 2026 09:36:48
