
105 - 700 Harmony Road N Oshawa (Pinecrest), Ontario L1K 1S2


$399,900管理费,Water, Parking, Common Area Maintenance
$623 每月
管理费,Water, Parking, Common Area Maintenance
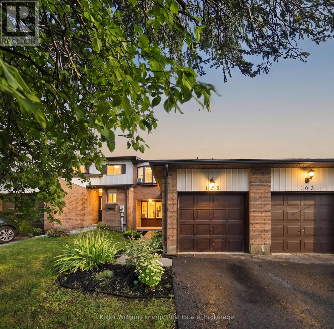
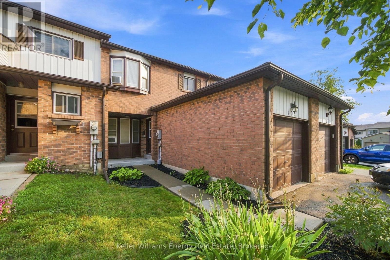
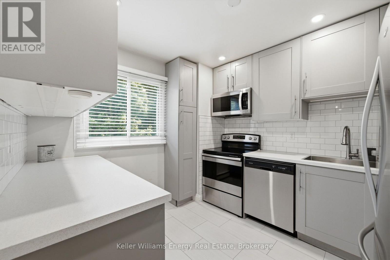
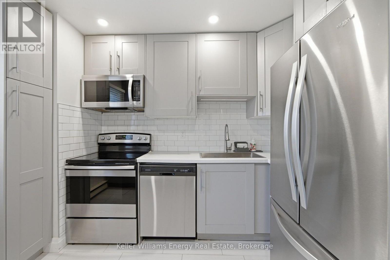
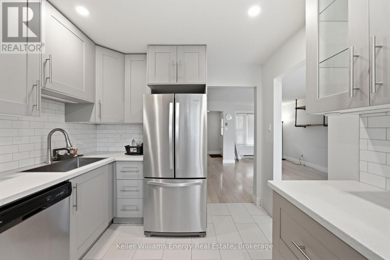
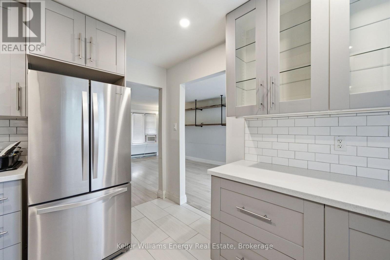
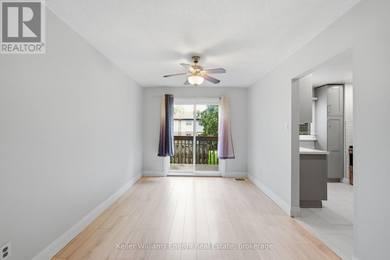
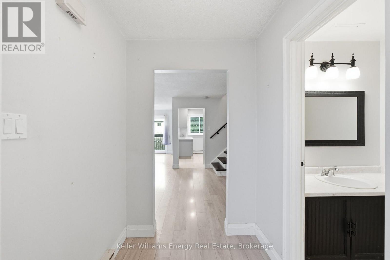
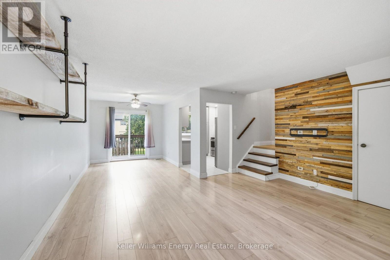
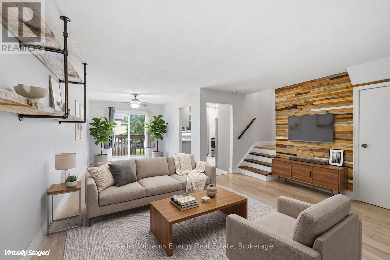
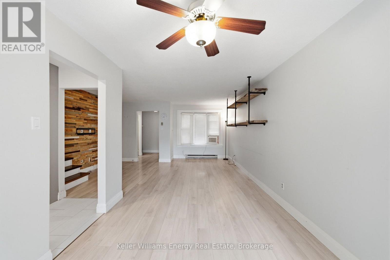
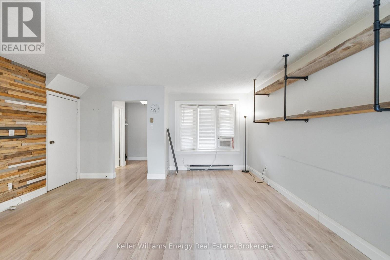
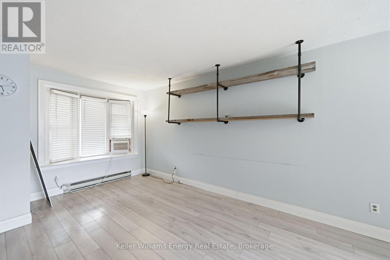
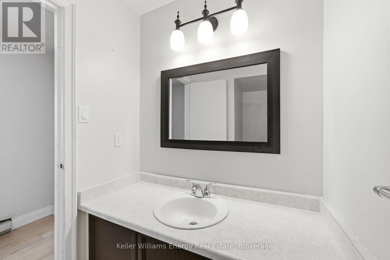
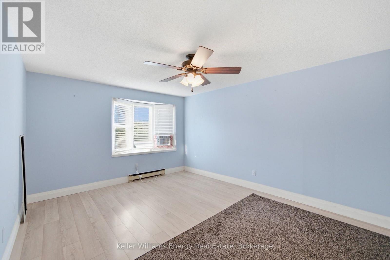
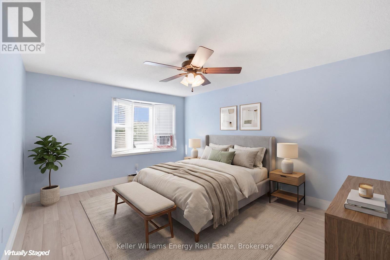
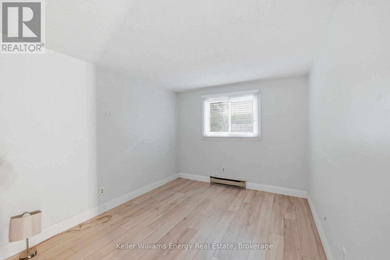
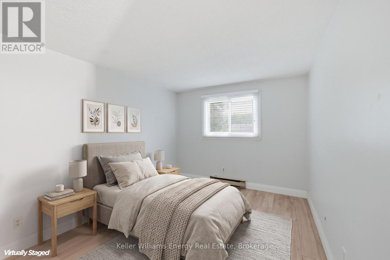
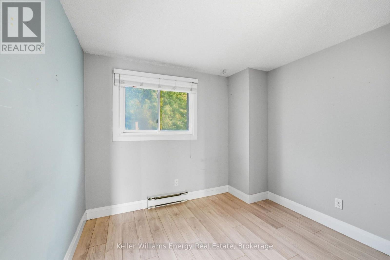
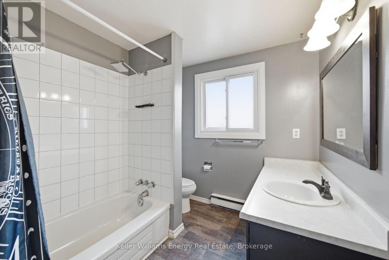
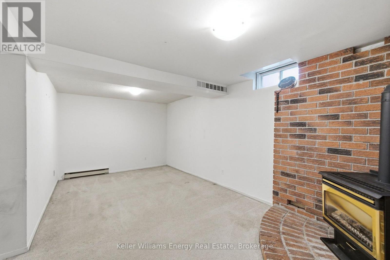
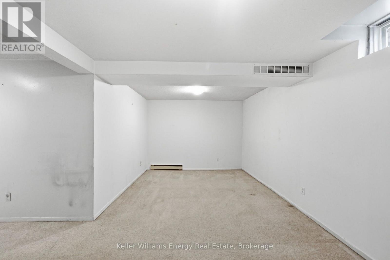
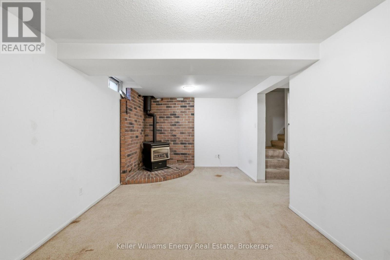
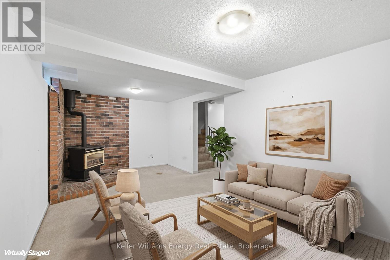
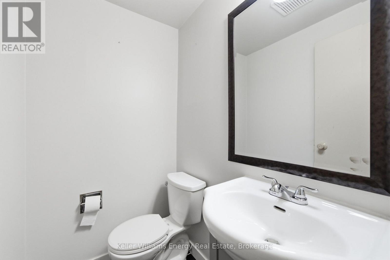
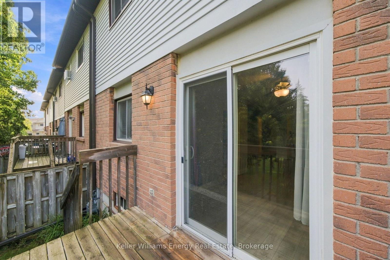
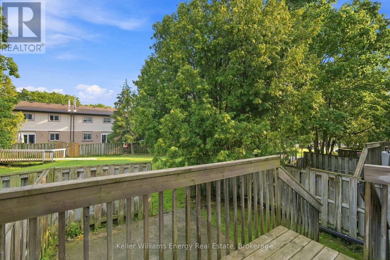
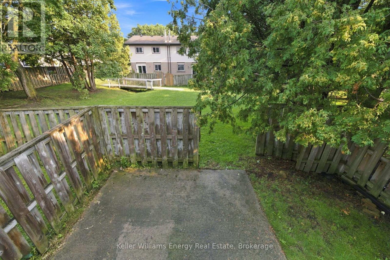
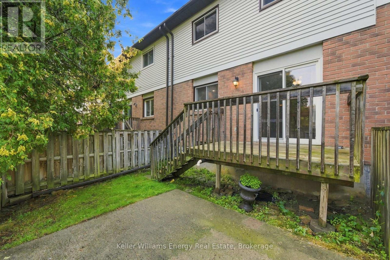
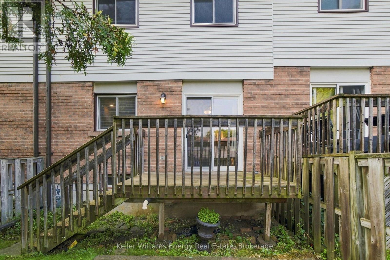
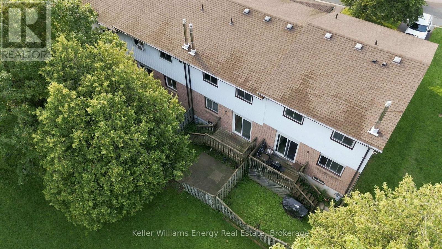
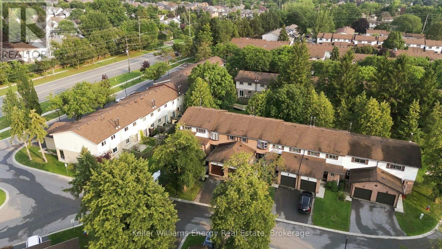
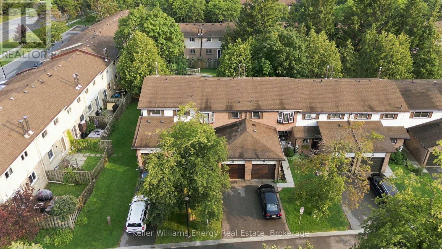
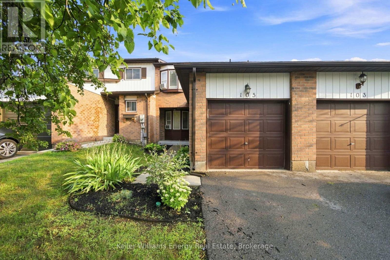
$623 每月Welcome to this bright and inviting 3-bedroom, 3-bathroom condo townhouse in the desirable Pinecrest community of Oshawa! Featuring a bright, open-concept main floor, this home offers a comfortable and functional layout perfect for both everyday living and entertaining. The updated kitchen features beautiful cabinetry and quality appliances, offering plenty of style and storage. The combined living and dining area provides a spacious setting for family and guests, with a walk-out to your private upper deck-perfect for enjoying your morning coffee or relaxing outdoors. Upstairs, you'll find three good sized bedrooms and a full bathroom, providing plenty of space for the whole family. The finished basement adds valuable living space with an open recreation room, cozy fireplace, convenient 2-piece bathroom, laundry room, and lots of storage. A home offering comfort, functionality, and plenty of living space in a great Oshawa location. (id:43681)
Open House
现在这个房屋大家可以去Open House参观了!
2:00 pm
结束于:4:00 pm
2:00 pm
结束于:4:00 pm
房源概要
| MLS® Number | E13670210 |
| 房源类型 | 民宅 |
| 社区名字 | Pinecrest |
| 社区特征 | Pets Allowed With Restrictions |
| 特征 | In Suite Laundry |
| 总车位 | 2 |
详 情
| 浴室 | 3 |
| 地上卧房 | 3 |
| 总卧房 | 3 |
| 公寓设施 | Fireplace(s) |
| 家电类 | 窗帘 |
| 地下室进展 | 已装修 |
| 地下室类型 | N/a (finished) |
| 空调 | Window Air Conditioner |
| 外墙 | 砖 |
| 壁炉 | 有 |
| Fireplace Total | 1 |
| Flooring Type | Carpeted |
| 地基类型 | 混凝土 |
| 客人卫生间(不包含洗浴) | 2 |
| 供暖方式 | 电 |
| 供暖类型 | Baseboard Heaters |
| 储存空间 | 2 |
| 内部尺寸 | 1200 - 1399 Sqft |
| 类型 | 联排别墅 |
车 位
| 附加车库 | |
| Garage |
土地
| 英亩数 | 无 |
房 间
| 楼 层 | 类 型 | 长 度 | 宽 度 | 面 积 |
|---|---|---|---|---|
| 地下室 | 大型活动室 | 5.67 m | 3.11 m | 5.67 m x 3.11 m |
| 一楼 | 厨房 | 3.18 m | 2.84 m | 3.18 m x 2.84 m |
| 一楼 | 客厅 | 7.67 m | 4.77 m | 7.67 m x 4.77 m |
| 一楼 | 餐厅 | 7.67 m | 4.77 m | 7.67 m x 4.77 m |
| 一楼 | 主卧 | 4.47 m | 3.48 m | 4.47 m x 3.48 m |
| Upper Level | 第二卧房 | 3.07 m | 2.85 m | 3.07 m x 2.85 m |
| Upper Level | 第三卧房 | 4.12 m | 2.85 m | 4.12 m x 2.85 m |
https://www.realtor.ca/real-estate/30150163/105-700-harmony-road-n-oshawa-pinecrest-pinecrest

The trademarks REALTOR®, REALTORS®, and the REALTOR® logo are controlled by The Canadian Real Estate Association (CREA) and identify real estate professionals who are members of CREA. The trademarks MLS®, Multiple Listing Service® and the associated logos are owned by The Canadian Real Estate Association (CREA) and identify the quality of services provided by real estate professionals who are members of CREA. The trademark DDF® is owned by The Canadian Real Estate Association (CREA) and identifies CREA's Data Distribution Facility (DDF®)
Durham Region Association of REALTORS®
Keller Williams Energy Real Estate
August 15 2026 05:48:50
