
10 Orchard Park Gate Brampton (Sandringham-Wellington), Ontario L6R 1W5


$699,900管理费,Common Area Maintenance, Parking
$726.04 每月
管理费,Common Area Maintenance, Parking
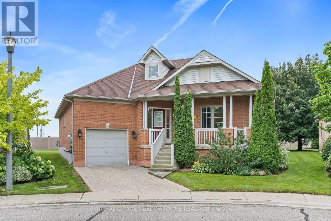
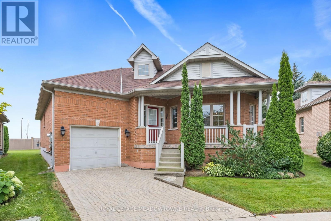
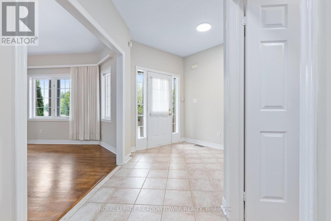
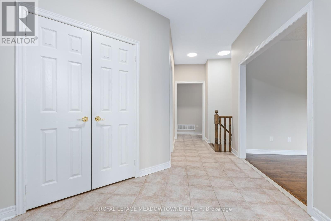
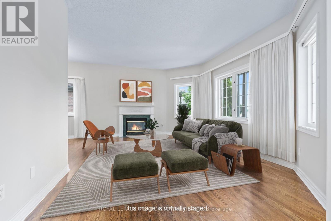
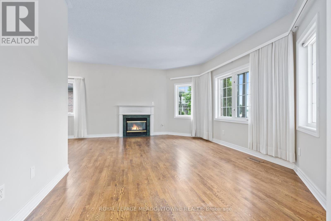
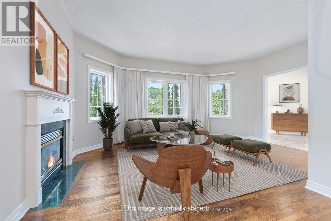
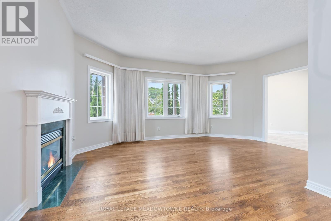
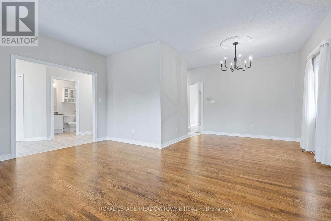
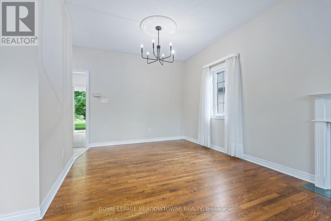
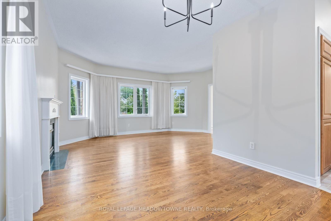
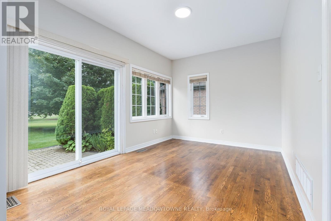
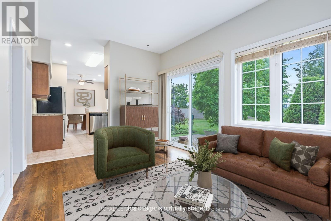
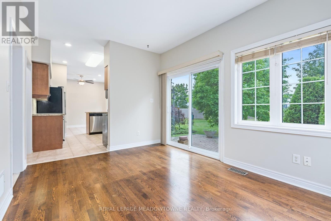
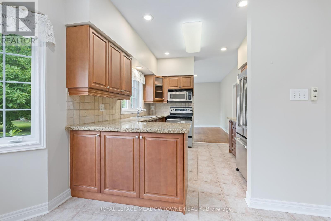
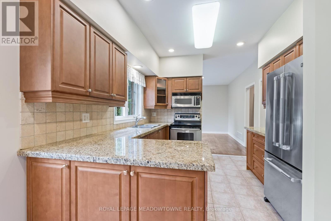
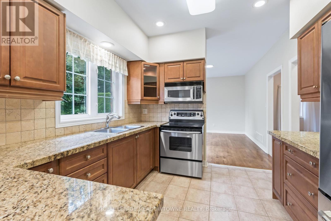
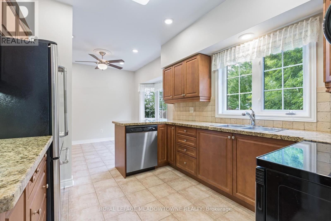
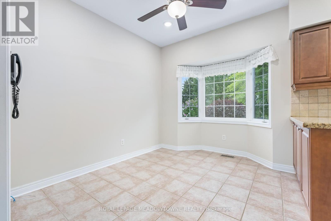
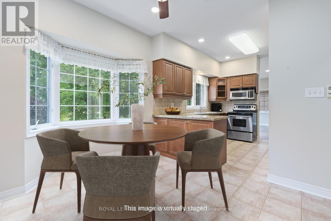
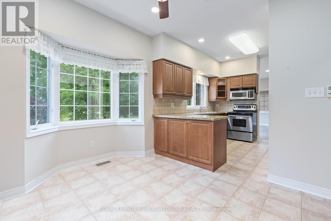
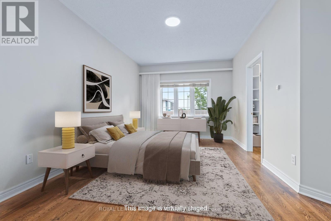
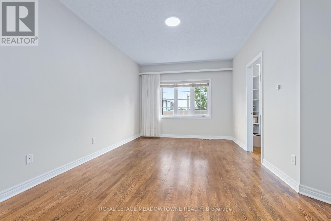
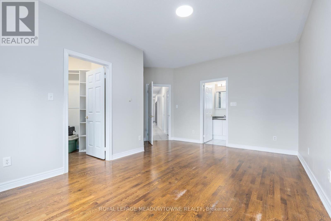
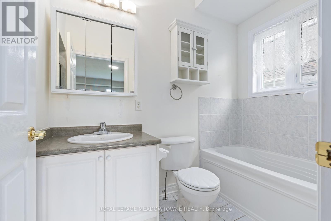
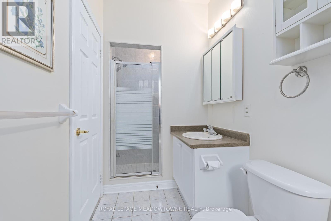
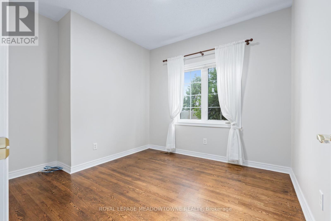
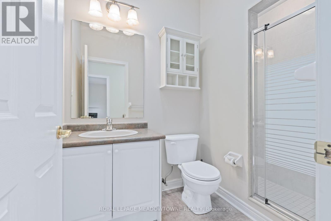
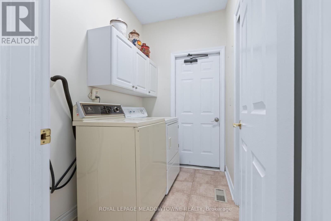
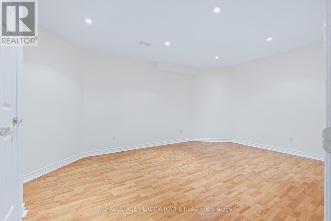
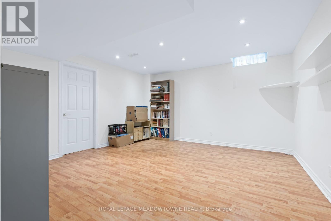
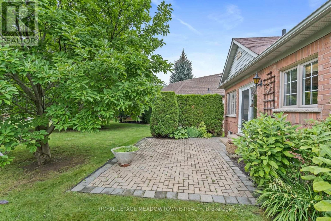
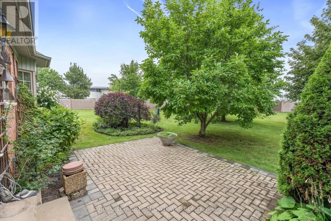
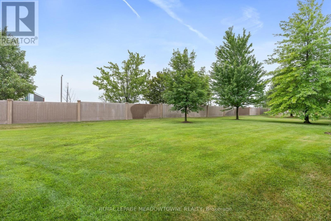
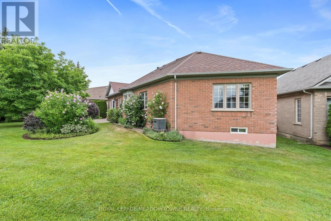
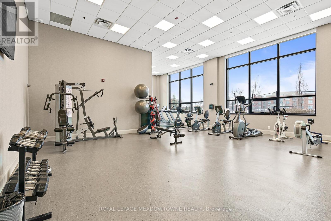
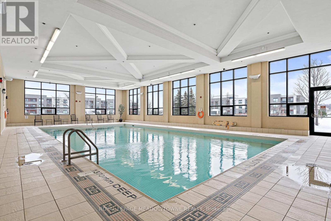
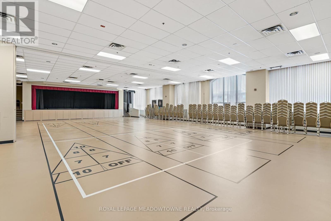
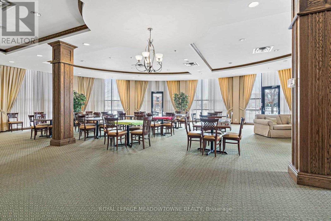
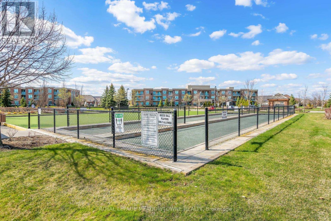
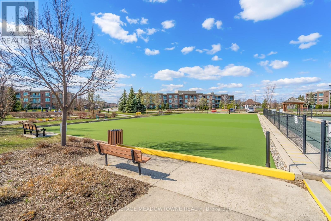
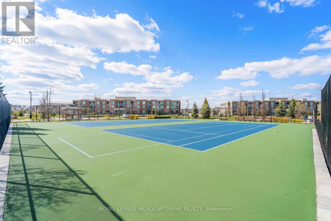
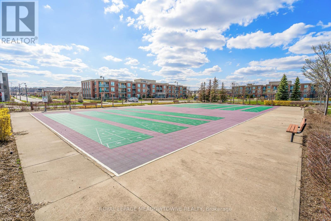
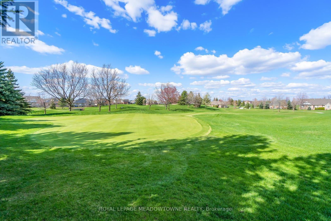
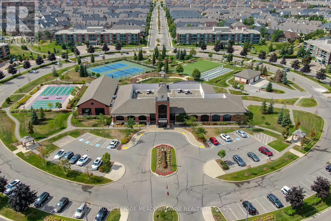
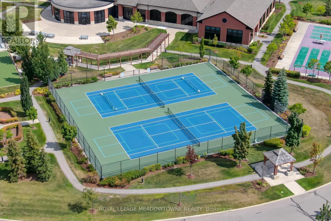
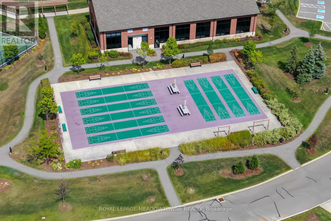
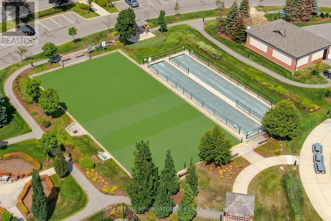
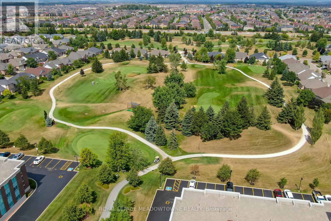
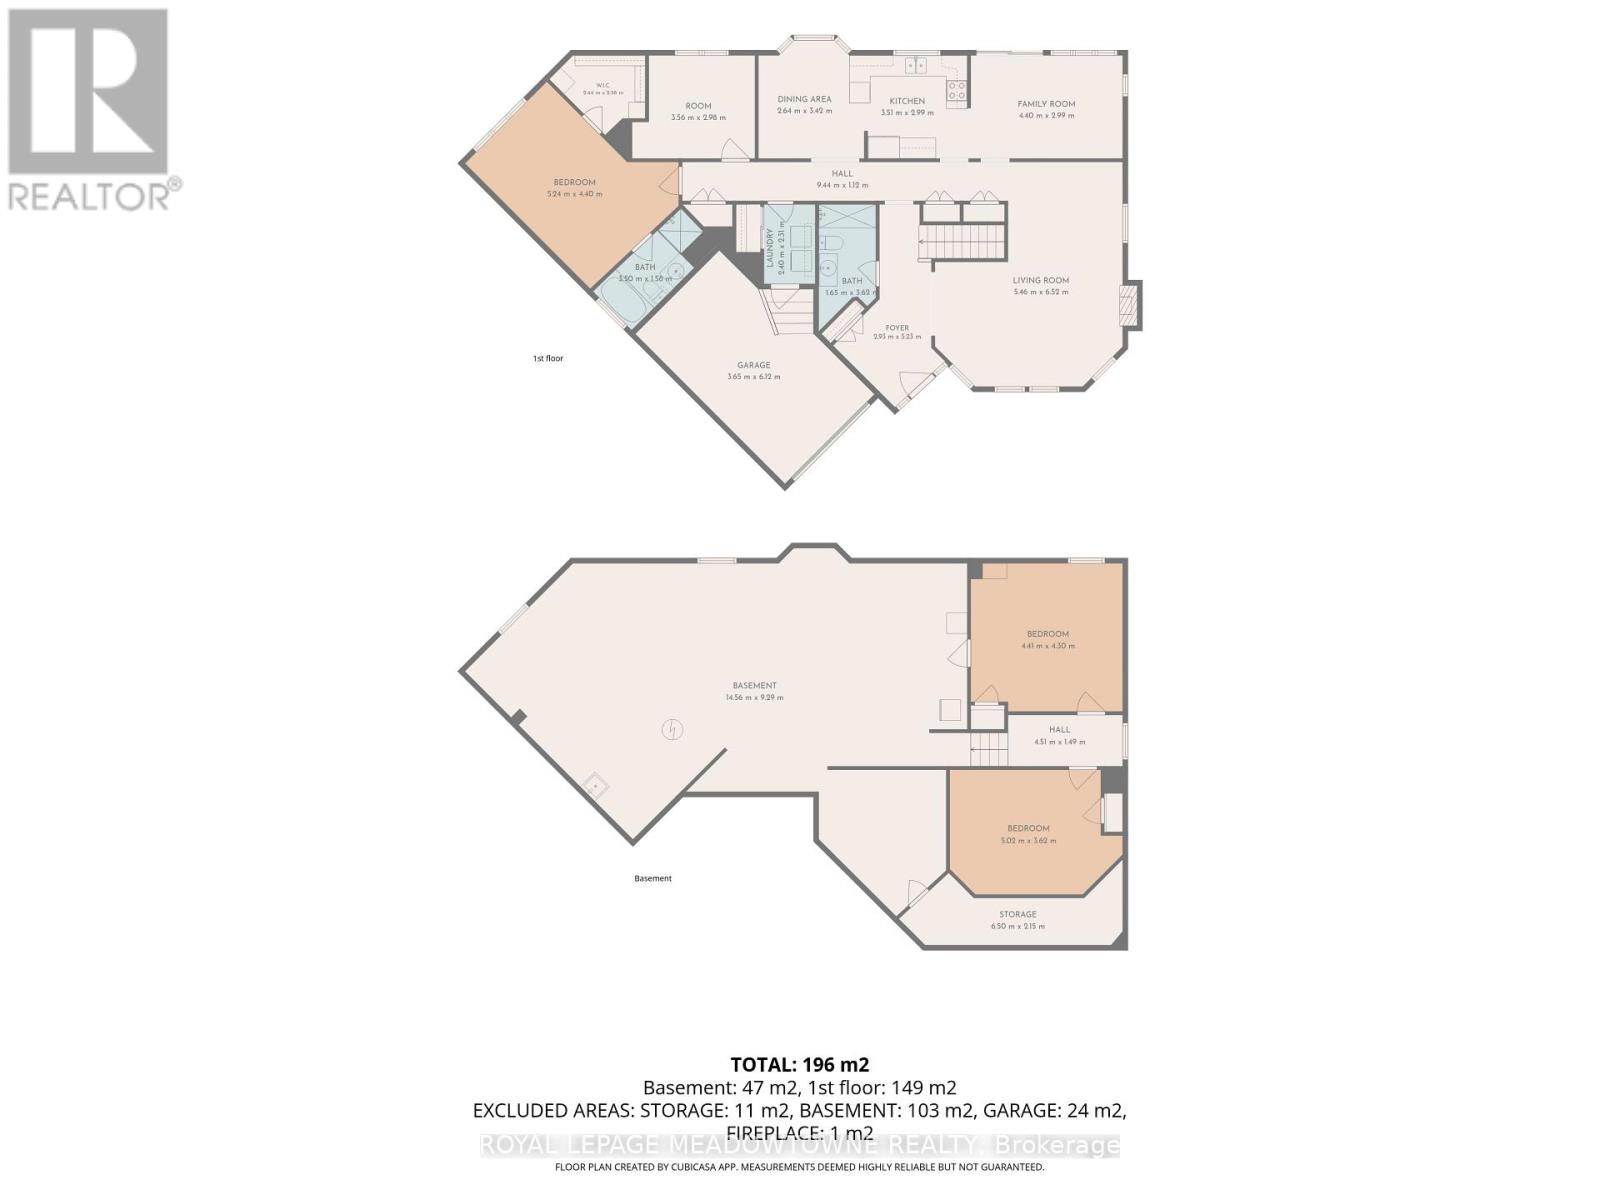
$726.04 每月Welcome to 10 Orchard Park Gate, a well-maintained approximately 1,600 sq. ft. detached bungalow located on a quiet court with no rear neighbours in Brampton's gated Rosedale Village community. An inviting foyer with a double closet opens into a spacious L-shaped living and dining room with hardwood floors and a gas fireplace. The kitchen is fitted with granite countertops, stainless steel appliances, under-cabinet lighting, a pantry, and a breakfast area. Directly off the kitchen, an adjoining sunroom walks out to the private back patio. The primary suite accommodates a king-size bed and includes a walk-in closet alongside a 4-piece ensuite with a separate shower and soaker tub. A flexible second bedroom works well as a home office or guest room. The main floor also includes a second 3-piece bathroom with a solar skylight tube and a dedicated laundry room featuring built-in storage and direct garage access. A partially finished basement expands the living space with two additional guest bedrooms, a workshop area, a cold cellar, and extensive storage. Residents enjoy 24-hour gatehouse security, a private 9-hole golf course, tennis, pickleball, and lawn bowling courts. The community clubhouse features a heated indoor pool, full exercise facility, saunas, billiards, and party rooms. Monthly condo maintenance covers ground care and snow removal for simple, worry-free living. (id:43681)
房源概要
| MLS® Number | W13670388 |
| 房源类型 | 民宅 |
| 社区名字 | Sandringham-Wellington |
| 附近的便利设施 | 近高尔夫球场, 医院, 公园, 公共交通 |
| 社区特征 | Pets Allowed With Restrictions, 社区活动中心 |
| 特征 | 无地毯, In Suite Laundry |
| 总车位 | 2 |
| 结构 | Patio(s), Porch |
详 情
| 浴室 | 2 |
| 地上卧房 | 2 |
| 总卧房 | 2 |
| Age | 16 To 30 Years |
| 公寓设施 | Fireplace(s) |
| 家电类 | Garage Door Opener Remote(s), Water Heater, 洗碗机, 烘干机, 微波炉, 炉子, 洗衣机, 冰箱 |
| 建筑风格 | 平房 |
| 地下室类型 | Full |
| 施工种类 | 独立屋 |
| 空调 | 中央空调 |
| 外墙 | 砖 |
| Fire Protection | Security Guard |
| 壁炉 | 有 |
| Fireplace Total | 1 |
| 地基类型 | 混凝土浇筑 |
| 供暖方式 | 天然气 |
| 供暖类型 | 压力热风 |
| 储存空间 | 1 |
| 内部尺寸 | 1600 - 1799 Sqft |
| 类型 | 独立屋 |
车 位
| 附加车库 | |
| Garage |
土地
| 英亩数 | 无 |
| 土地便利设施 | 近高尔夫球场, 医院, 公园, 公共交通 |
房 间
| 楼 层 | 类 型 | 长 度 | 宽 度 | 面 积 |
|---|---|---|---|---|
| 地下室 | Bedroom 4 | 5.02 m | 3.62 m | 5.02 m x 3.62 m |
| 地下室 | 其它 | 14.56 m | 9.29 m | 14.56 m x 9.29 m |
| 地下室 | 第三卧房 | 4.41 m | 4.3 m | 4.41 m x 4.3 m |
| 一楼 | 客厅 | 5.46 m | 6.52 m | 5.46 m x 6.52 m |
| 一楼 | 家庭房 | 4.4 m | 2.99 m | 4.4 m x 2.99 m |
| 一楼 | 厨房 | 3.51 m | 2.99 m | 3.51 m x 2.99 m |
| 一楼 | 餐厅 | 2.64 m | 3.42 m | 2.64 m x 3.42 m |
| 一楼 | 浴室 | 1.65 m | 3.62 m | 1.65 m x 3.62 m |
| 一楼 | 洗衣房 | 2.4 m | 2.31 m | 2.4 m x 2.31 m |
| 一楼 | 第二卧房 | 3.56 m | 2.98 m | 3.56 m x 2.98 m |
| 一楼 | 主卧 | 5.24 m | 4.4 m | 5.24 m x 4.4 m |
| 一楼 | 浴室 | 3.5 m | 1.58 m | 3.5 m x 1.58 m |

The trademarks REALTOR®, REALTORS®, and the REALTOR® logo are controlled by The Canadian Real Estate Association (CREA) and identify real estate professionals who are members of CREA. The trademarks MLS®, Multiple Listing Service® and the associated logos are owned by The Canadian Real Estate Association (CREA) and identify the quality of services provided by real estate professionals who are members of CREA. The trademark DDF® is owned by The Canadian Real Estate Association (CREA) and identifies CREA's Data Distribution Facility (DDF®)
Toronto Real Estate Board
Royal LePage Meadowtowne Realty
August 13 2026 06:22:41
