
60 Brown Avenue Brant (Burford), Ontario N0E 1A0


$735,000
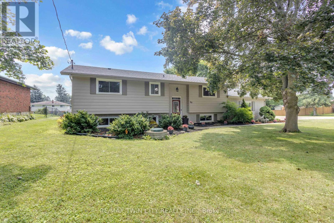
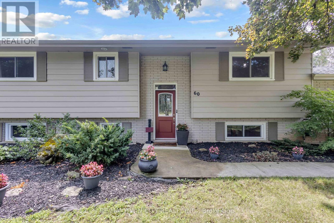
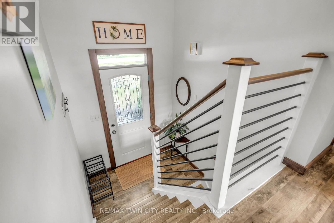
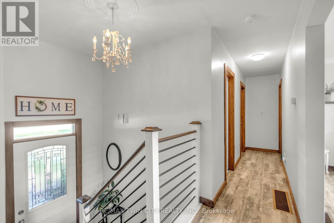
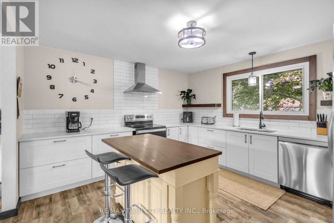
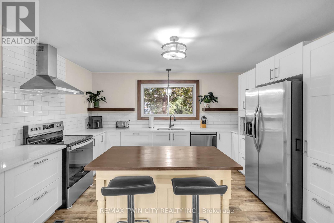
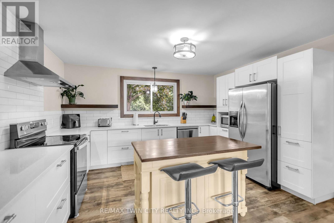
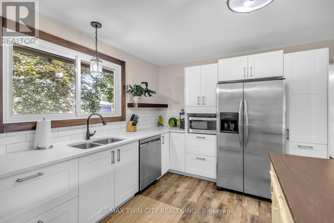
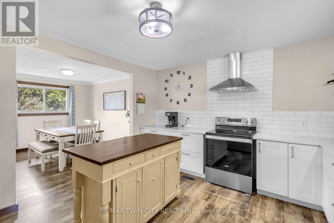
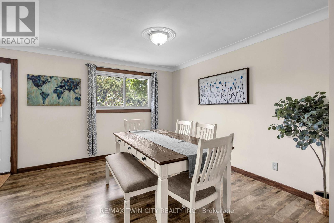
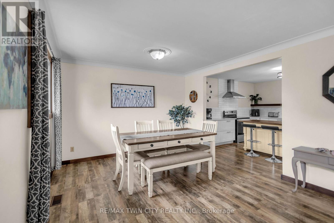
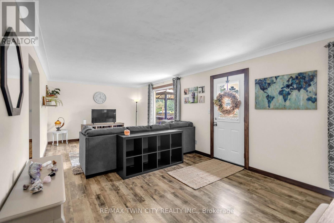
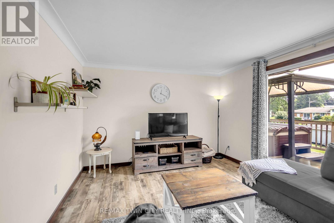
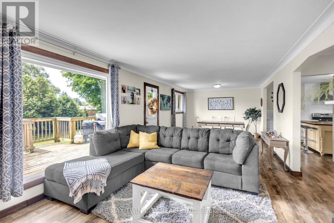
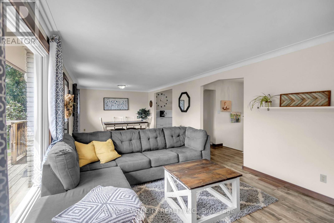
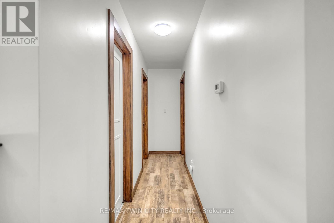
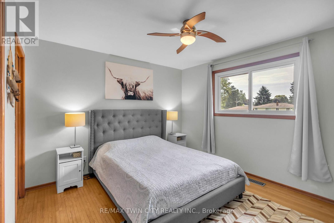
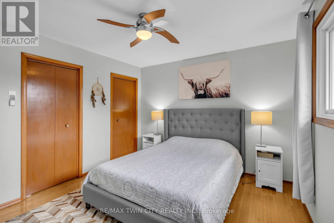
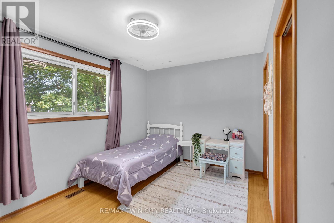
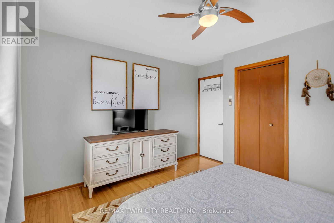
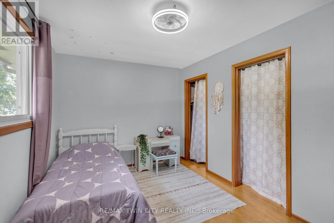
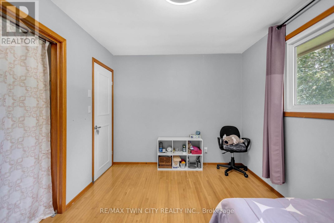
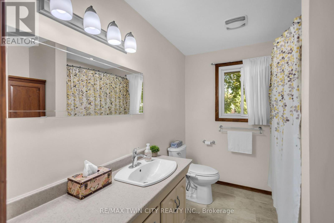
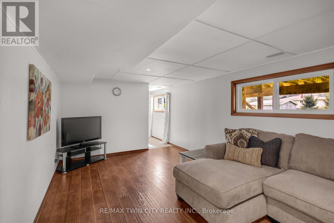
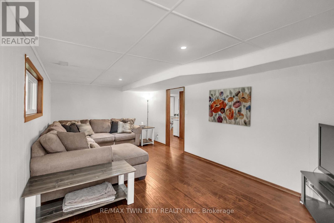
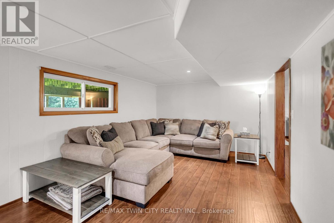
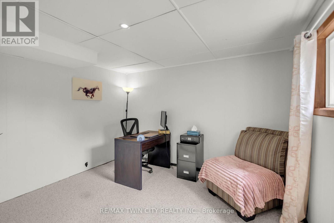
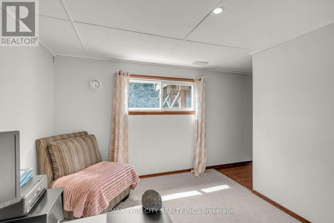
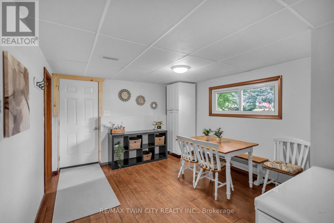
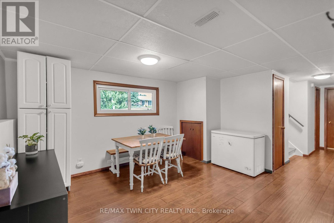
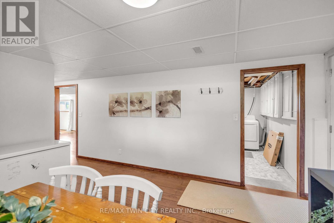
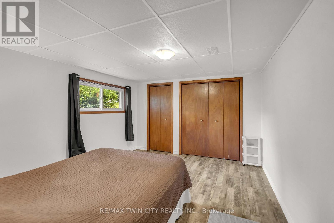
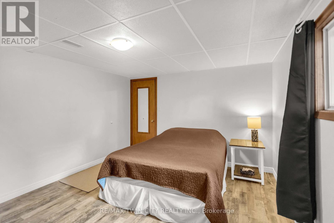
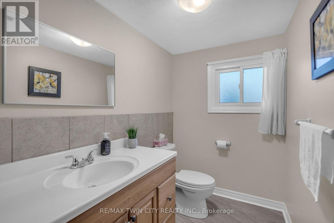
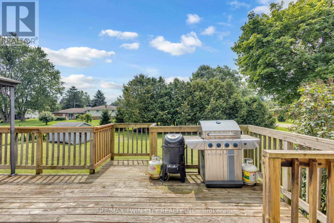
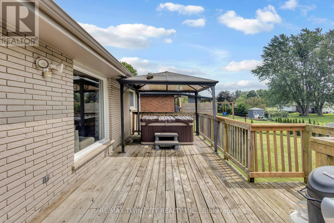
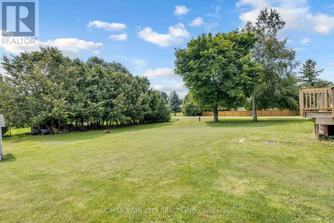
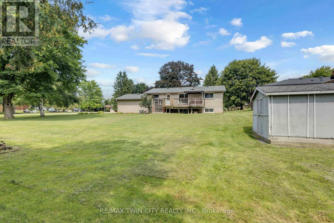
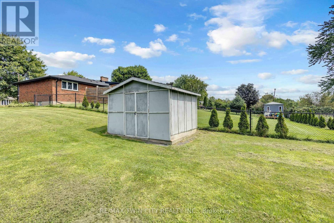
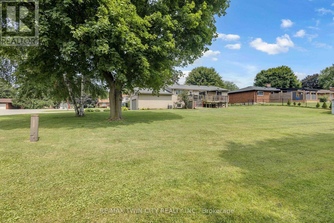
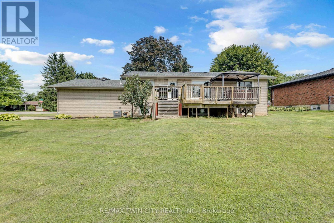
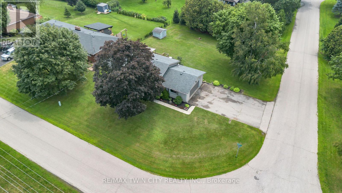
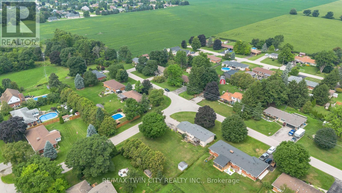
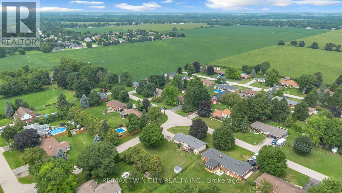
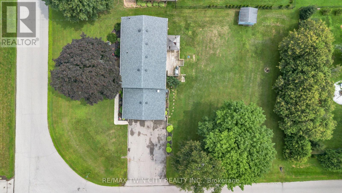
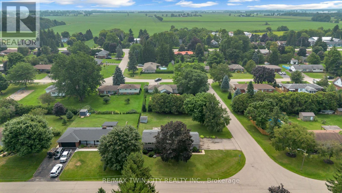
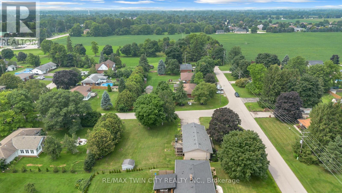
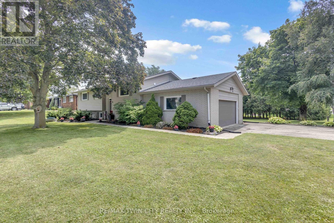
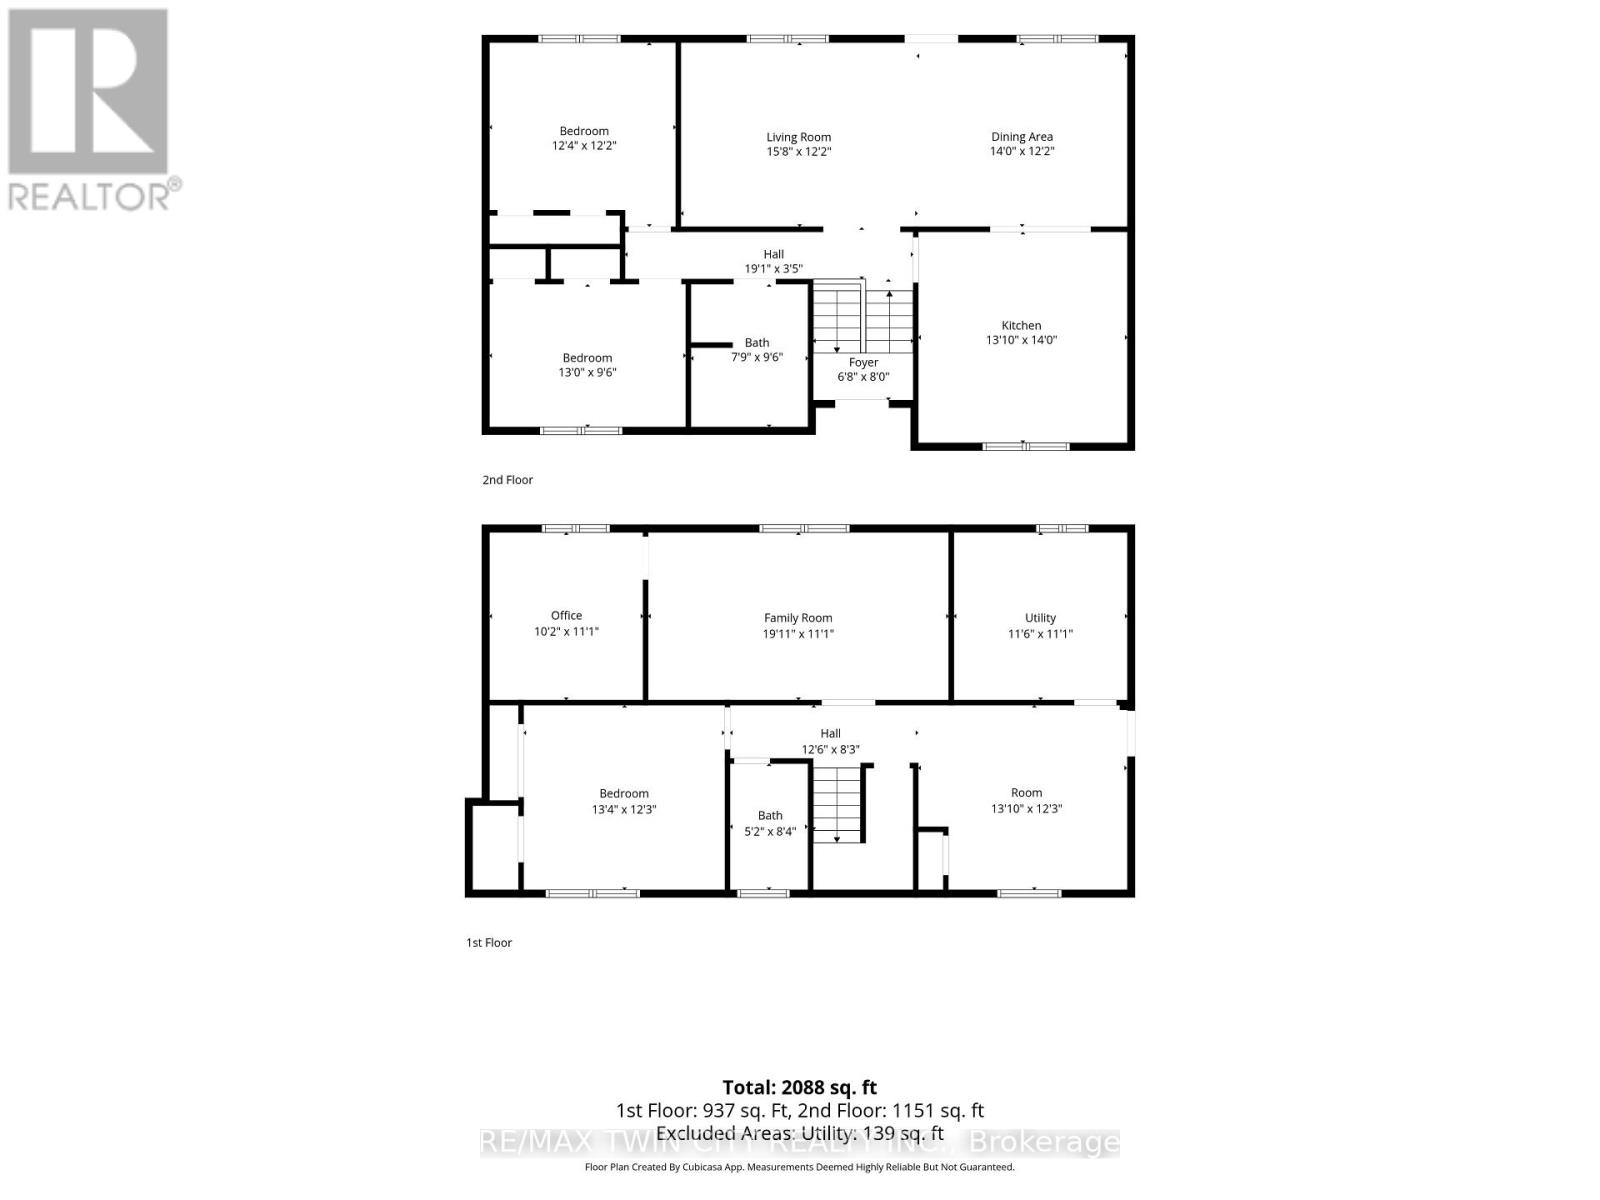
Welcome to 60 Brown Avenue, tucked away on a quiet street in the charming village of Burford. Situated on a beautiful 0.36-acre corner lot, this spacious raised ranch offers plenty of room inside and out, complete with a double-car garage, mature landscaping and beautiful gardens leading you to the front entryway. Step inside and up a few stairs into the bright and welcoming living room, where large windows bring in plenty of natural light and overlook the back deck and expansive backyard. The living room flows seamlessly into the dining area and spacious kitchen, featuring a large island, quartz countertops, stainless steel appliances and an abundance of cabinetry and storage. Down the hall, you'll find two generously sized bedrooms and a 4-piece bathroom. The fully finished lower level offers even more living space with a large rec room, an additional bedroom, plus another bedroom that could also be used as a home office, along with a second bathroom. On the other side, you'll find another versatile area perfect for a second dining space, games room, playroom or whatever suits your family's needs. You'll also find the laundry area and convenient walk-up access to the double-car garage with a gas furnace. With four bedrooms, two bathrooms, a large lot and plenty of flexible living space, 60 Brown Avenue is a wonderful opportunity to enjoy small-town living on a quiet street with room to make it your own. (id:43681)
房源概要
| MLS® Number | X13670390 |
| 房源类型 | 民宅 |
| 社区名字 | Burford |
| 附近的便利设施 | 公园 |
| 社区特征 | School Bus |
| 设备类型 | 热水器 |
| 特征 | Gazebo |
| 总车位 | 8 |
| 租赁设备类型 | 热水器 |
| 结构 | Deck |
详 情
| 浴室 | 2 |
| 地上卧房 | 4 |
| 总卧房 | 4 |
| Age | 51 To 99 Years |
| 家电类 | Hot Tub, Garage Door Opener Remote(s), 洗碗机, 烘干机, Garage Door Opener, 微波炉, 炉子, 洗衣机, 冰箱 |
| 建筑风格 | Raised Bungalow |
| 地下室进展 | 已装修 |
| 地下室类型 | N/a (finished) |
| 施工种类 | 独立屋 |
| 空调 | 中央空调 |
| 外墙 | 砖, 乙烯基壁板 |
| 地基类型 | 混凝土浇筑 |
| 客人卫生间(不包含洗浴) | 1 |
| 供暖方式 | 天然气 |
| 供暖类型 | 压力热风 |
| 储存空间 | 1 |
| 内部尺寸 | 1100 - 1500 Sqft |
| 类型 | 独立屋 |
车 位
| 附加车库 | |
| Garage |
土地
| 英亩数 | 无 |
| 土地便利设施 | 公园 |
| 污水道 | Septic System |
| 土地宽度 | 116 Ft ,10 In |
| 不规则大小 | 116.9 Ft |
| 规划描述 | R1 |
房 间
| 楼 层 | 类 型 | 长 度 | 宽 度 | 面 积 |
|---|---|---|---|---|
| Lower Level | 卧室 | 4.06 m | 3.73 m | 4.06 m x 3.73 m |
| Lower Level | 卧室 | 3.1 m | 3.38 m | 3.1 m x 3.38 m |
| Lower Level | 家庭房 | 6.07 m | 3.38 m | 6.07 m x 3.38 m |
| Lower Level | 其它 | 4.22 m | 3.73 m | 4.22 m x 3.73 m |
| Lower Level | 设备间 | 3.51 m | 3.38 m | 3.51 m x 3.38 m |
| 一楼 | 厨房 | 4.22 m | 4.27 m | 4.22 m x 4.27 m |
| 一楼 | 餐厅 | 4.27 m | 3.71 m | 4.27 m x 3.71 m |
| 一楼 | 客厅 | 4.78 m | 3.71 m | 4.78 m x 3.71 m |
| 一楼 | 主卧 | 3.96 m | 2.9 m | 3.96 m x 2.9 m |
| 一楼 | 卧室 | 3.76 m | 3.71 m | 3.76 m x 3.71 m |
https://www.realtor.ca/real-estate/30150431/60-brown-avenue-brant-burford-burford

The trademarks REALTOR®, REALTORS®, and the REALTOR® logo are controlled by The Canadian Real Estate Association (CREA) and identify real estate professionals who are members of CREA. The trademarks MLS®, Multiple Listing Service® and the associated logos are owned by The Canadian Real Estate Association (CREA) and identify the quality of services provided by real estate professionals who are members of CREA. The trademark DDF® is owned by The Canadian Real Estate Association (CREA) and identifies CREA's Data Distribution Facility (DDF®)
Toronto Real Estate Board
RE/MAX Twin City Realty Inc.
August 13 2026 06:26:42
