
133 Emma Street Guelph (General Hospital), Ontario N1E 1V2


$750,000
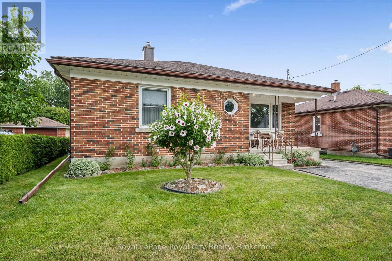
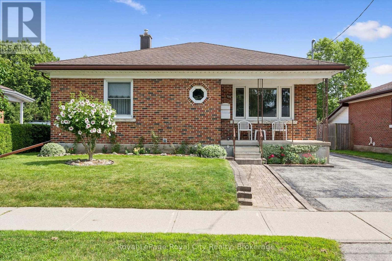
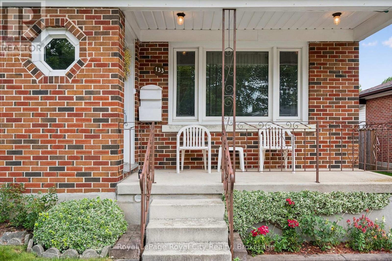
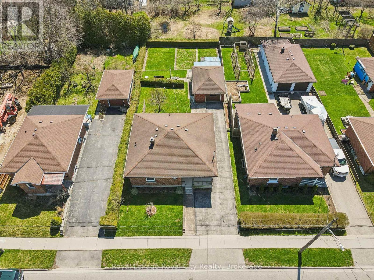
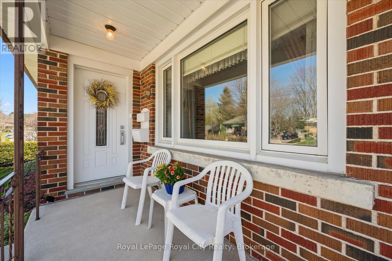
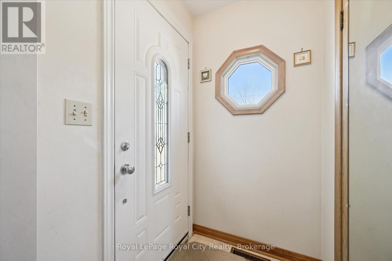
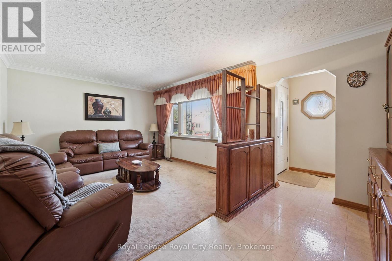
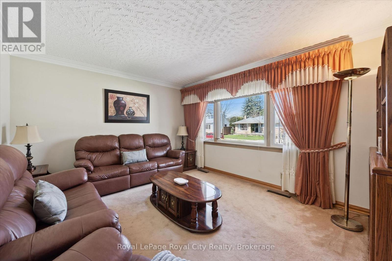
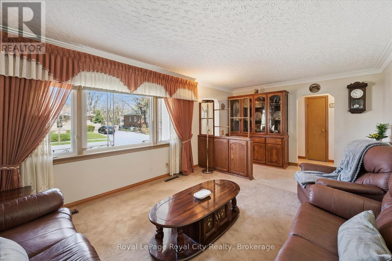
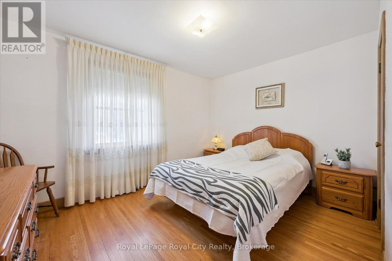
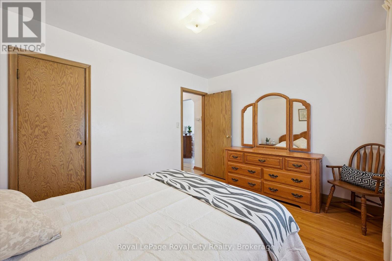
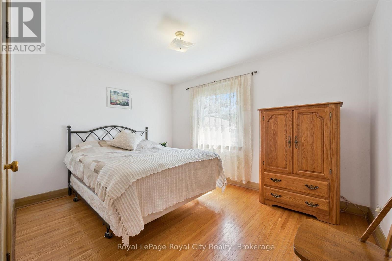
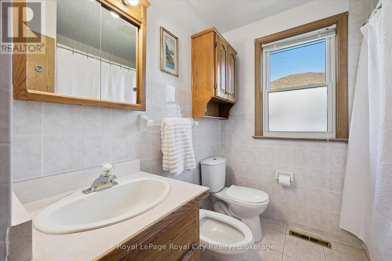
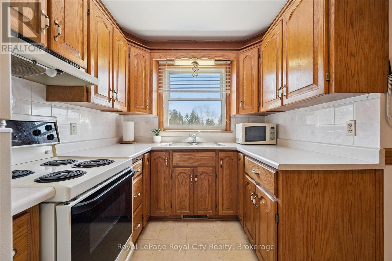
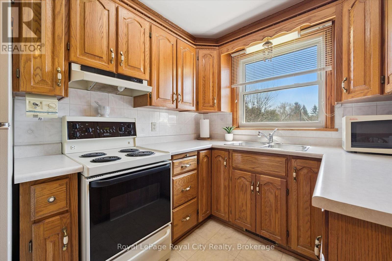
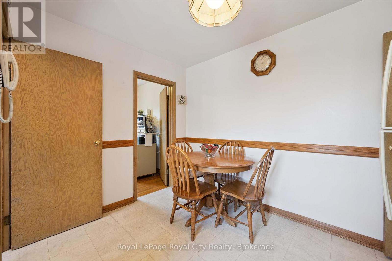
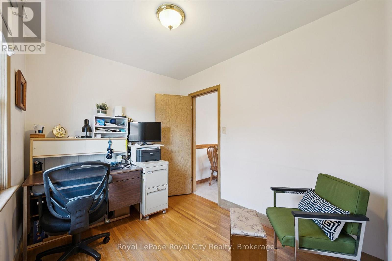
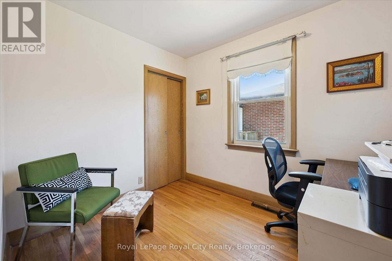
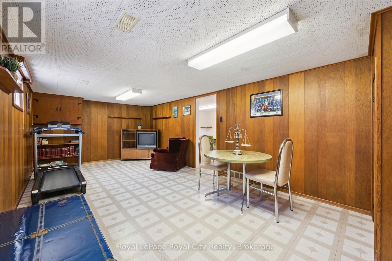
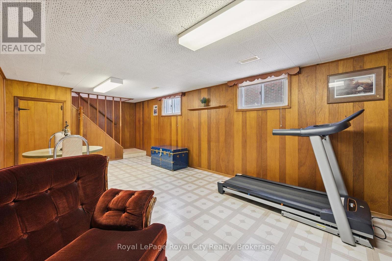
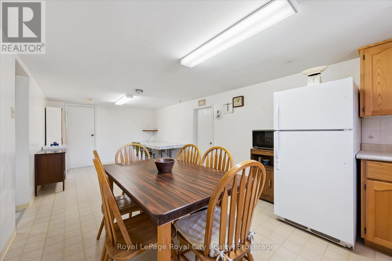
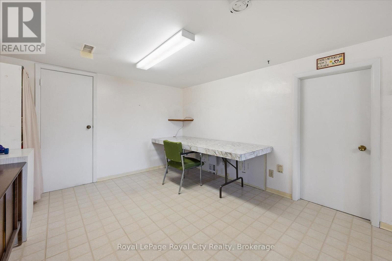
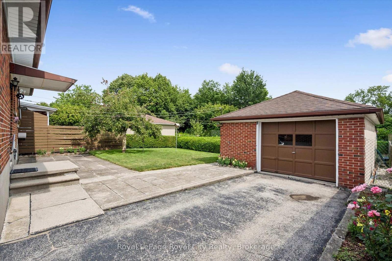
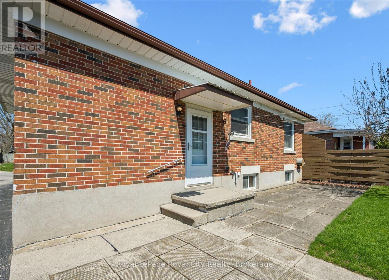
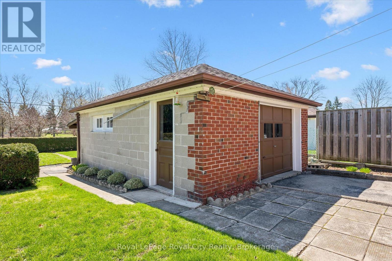
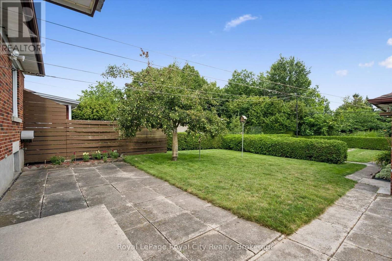
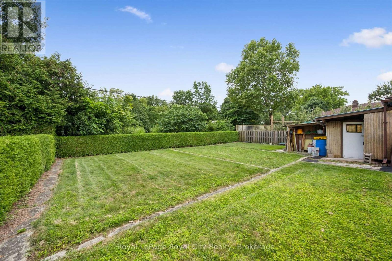
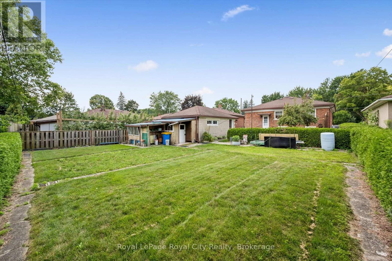
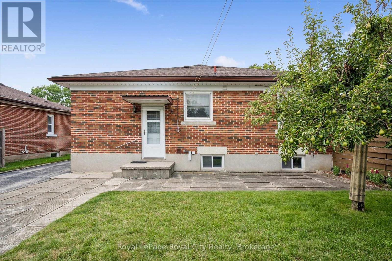
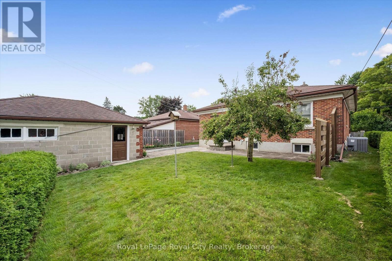
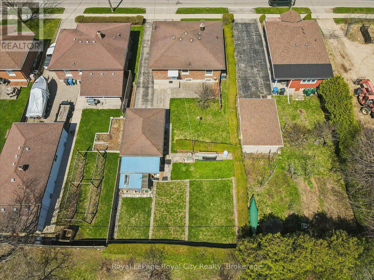
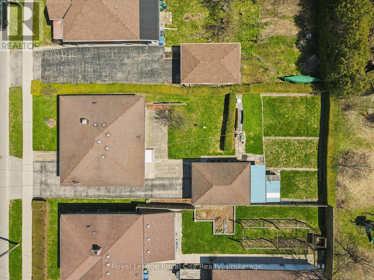
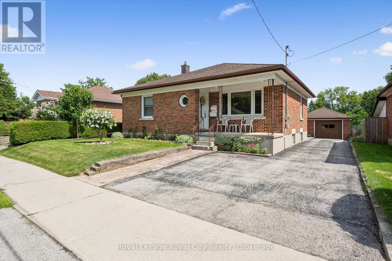
Welcome to 133 Emma Street, a meticulously maintained bungalow held by the same owner for 50 years. Located in Guelph's coveted General Hospital neighbourhood, this home boasts lovely curb appeal anchored by a mature hibiscus tree on the front lawn.The main floor offers seamless one-level living with original hardwood floors in the bedrooms bringing rich warmth and character throughout. The kitchen features solid oak cabinets and a bright eat-in dining area. Three well-proportioned bedrooms are served by an upgraded five-piece main bathroom, complete with a modern bidet.Downstairs, the potential is immense. A separate entrance leads to a massive recreation room, an extra kitchen / dining area, an extra shower, and a large oversized cold cellar, offering tremendous potential.Step outside to a deep 132-foot lot featuring a beautiful, fruit-bearing mature pear tree in the backyard. This expansive space offers incredible room to unwind, garden, or potentially build an Accessory Dwelling Unit (ADU).Convenience is unmatched: transit is two doors away, and you are within walking distance to top-rated schools (Holy Rosary and Edward Johnson), Guelph General Hospital, Riverside Park, and vibrant Downtown. Shopping, banks, and amenities are all right at your doorstep.Whether downsizing or investing in a solid home with room to grow, 133 Emma Street is an exceptional choice. Come see why the previous owner stayed for half a century, you may just want to do the same. What are you waiting for?Turn your dreams into an address with this home! (id:43681)
房源概要
| MLS® Number | X13669912 |
| 房源类型 | 民宅 |
| 社区名字 | General Hospital |
| 附近的便利设施 | 医院, 礼拜场所, 公园, 学校, 公共交通 |
| 设备类型 | 热水器 |
| 总车位 | 4 |
| 租赁设备类型 | 热水器 |
| 结构 | Porch, Patio(s) |
详 情
| 浴室 | 2 |
| 地上卧房 | 3 |
| 总卧房 | 3 |
| Age | 51 To 99 Years |
| 家电类 | Central Vacuum, All, 烘干机, Freezer, Hood 电扇, Gas 炉子(s), 洗衣机, 窗帘, 冰箱 |
| 建筑风格 | 平房 |
| 地下室功能 | Separate Entrance |
| 地下室类型 | Full |
| 施工种类 | 独立屋 |
| 空调 | 中央空调 |
| 外墙 | 砖, 砖 Facing |
| Flooring Type | Hardwood |
| 地基类型 | 混凝土浇筑 |
| 客人卫生间(不包含洗浴) | 1 |
| 供暖方式 | 天然气 |
| 供暖类型 | 压力热风 |
| 储存空间 | 1 |
| 内部尺寸 | 700 - 1100 Sqft |
| 类型 | 独立屋 |
| 设备间 | 市政供水 |
车 位
| Detached Garage | |
| Garage | |
| Tandem |
土地
| 英亩数 | 无 |
| 土地便利设施 | 医院, 宗教场所, 公园, 学校, 公共交通 |
| 污水道 | Sanitary Sewer |
| 土地深度 | 132 Ft |
| 土地宽度 | 50 Ft |
| 不规则大小 | 50 X 132 Ft |
| 规划描述 | R1b |
房 间
| 楼 层 | 类 型 | 长 度 | 宽 度 | 面 积 |
|---|---|---|---|---|
| 地下室 | 其它 | 5.45 m | 3.28 m | 5.45 m x 3.28 m |
| 地下室 | 浴室 | 1.31 m | 0.93 m | 1.31 m x 0.93 m |
| 地下室 | 浴室 | 0.9 m | 0.93 m | 0.9 m x 0.93 m |
| 地下室 | 设备间 | 9.27 m | 2.8 m | 9.27 m x 2.8 m |
| 地下室 | 娱乐,游戏房 | 6.74 m | 3.42 m | 6.74 m x 3.42 m |
| 地下室 | Cold Room | 1.45 m | 3.75 m | 1.45 m x 3.75 m |
| 地下室 | Cold Room | 1.45 m | 2.94 m | 1.45 m x 2.94 m |
| 地下室 | 厨房 | 2.15 m | 3.28 m | 2.15 m x 3.28 m |
| 一楼 | 客厅 | 5.89 m | 3.63 m | 5.89 m x 3.63 m |
| 一楼 | 主卧 | 3.03 m | 3.84 m | 3.03 m x 3.84 m |
| 一楼 | 卧室 | 2.95 m | 3.84 m | 2.95 m x 3.84 m |
| 一楼 | 浴室 | 2.19 m | 2.28 m | 2.19 m x 2.28 m |
| 一楼 | 厨房 | 3.96 m | 2.3 m | 3.96 m x 2.3 m |
| 一楼 | 卧室 | 2.92 m | 2.34 m | 2.92 m x 2.34 m |
设备间
| 有线电视 | 可用 |
| 配电箱 | 已安装 |
| 污水道 | 已安装 |
https://www.realtor.ca/real-estate/30149936/133-emma-street-guelph-general-hospital-general-hospital

The trademarks REALTOR®, REALTORS®, and the REALTOR® logo are controlled by The Canadian Real Estate Association (CREA) and identify real estate professionals who are members of CREA. The trademarks MLS®, Multiple Listing Service® and the associated logos are owned by The Canadian Real Estate Association (CREA) and identify the quality of services provided by real estate professionals who are members of CREA. The trademark DDF® is owned by The Canadian Real Estate Association (CREA) and identifies CREA's Data Distribution Facility (DDF®)
Muskoka Haliburton Orillia – The Lakelands Association of REALTORS®
Royal LePage Royal City Realty
November 01 2026 04:27:58
